- Single Family Residence, Residential
- 6
- 3
- 2
- 3481 Sqft
Description
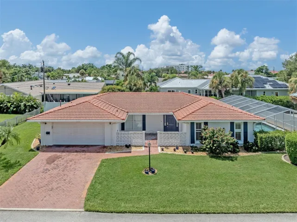
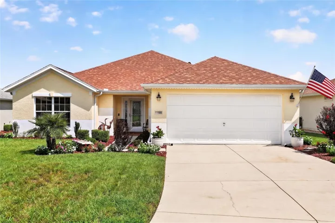
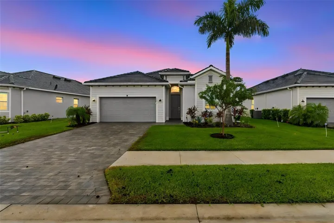
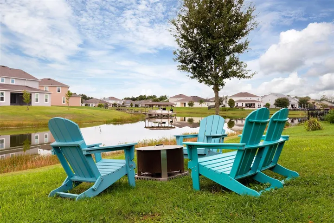
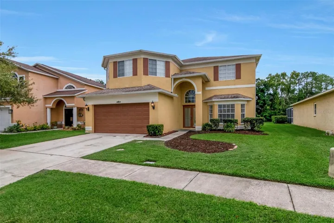
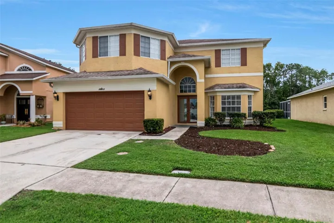
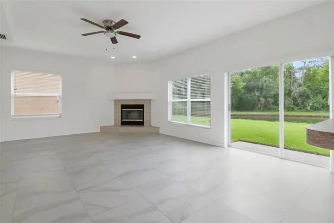
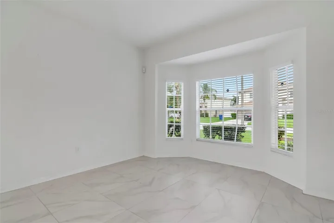
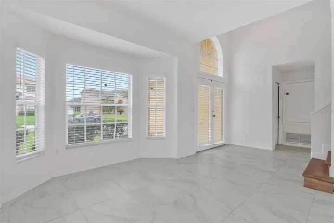
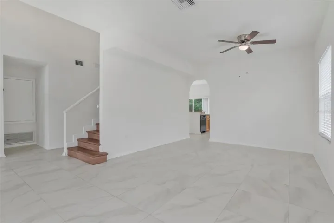
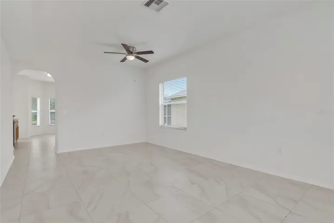
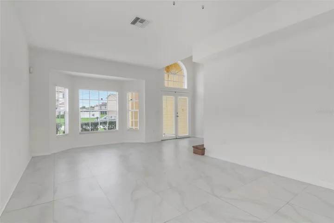
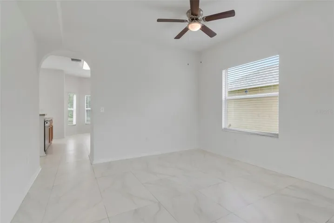
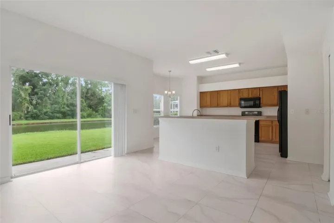
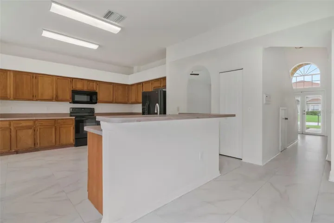
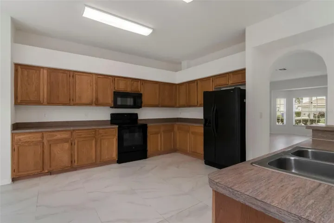
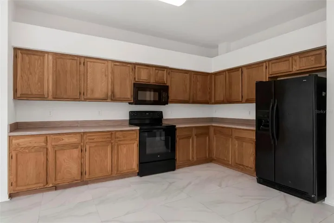
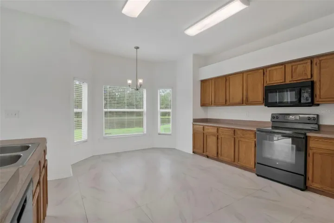
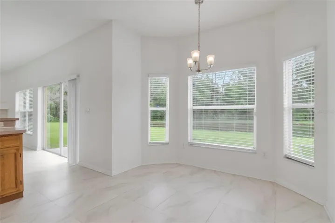
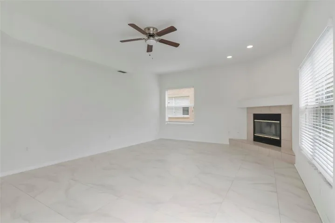
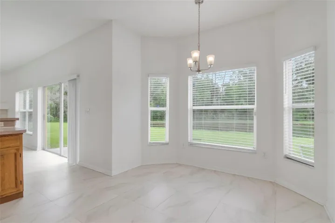
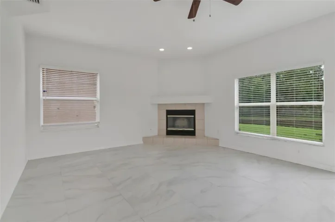
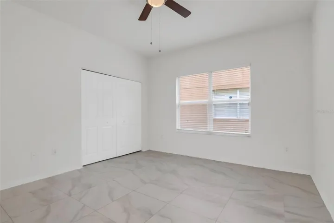
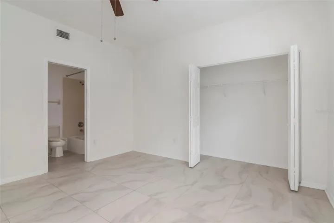

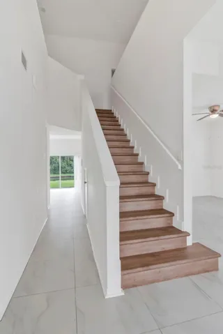
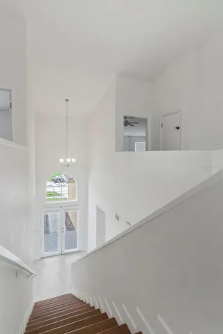
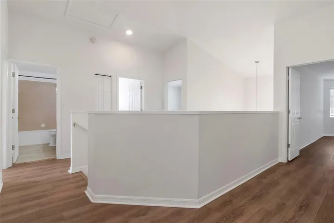
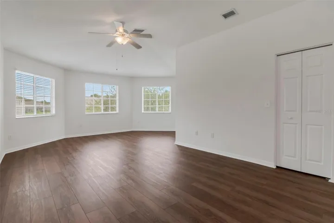
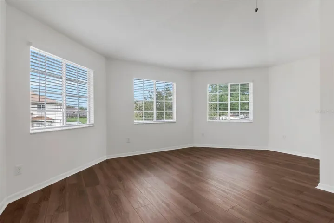
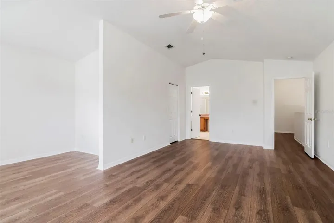
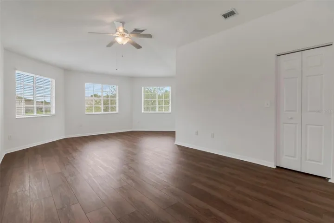
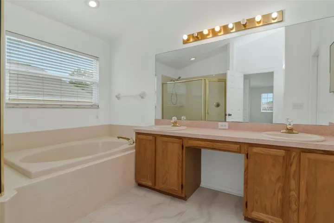
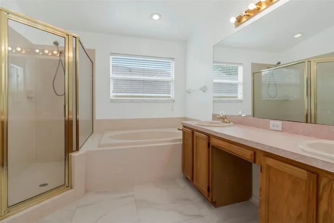
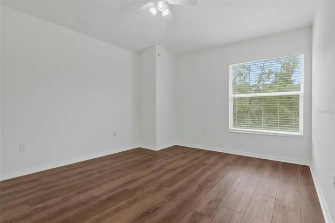
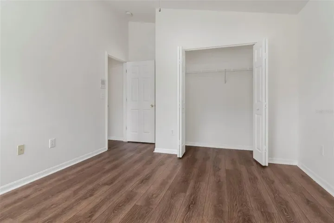
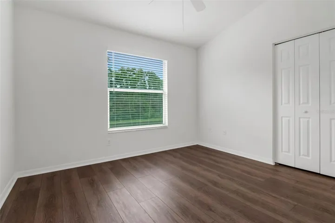
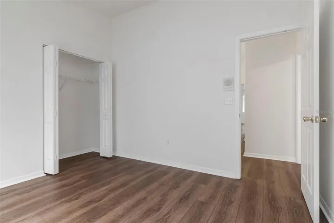
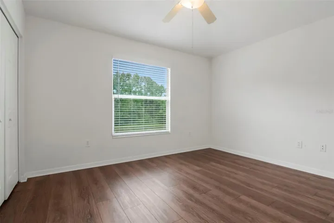
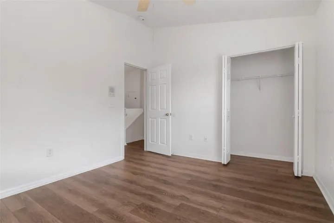
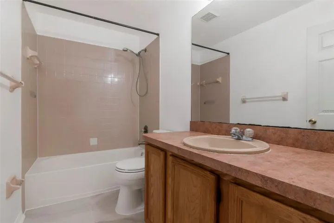
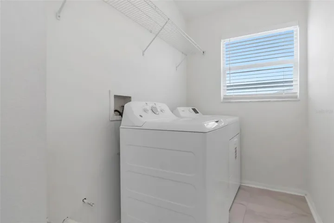
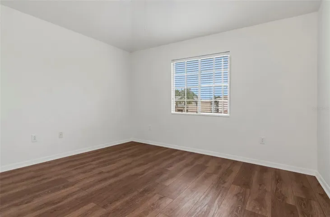
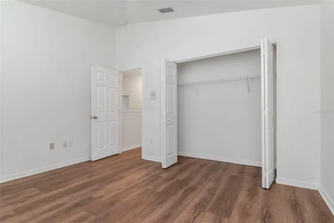
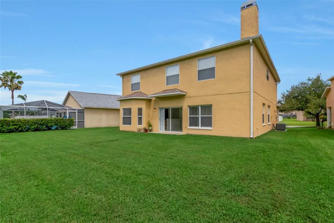
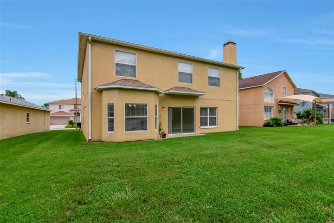
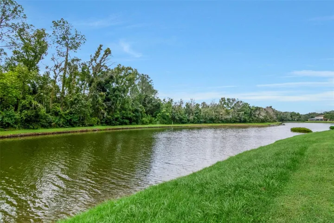
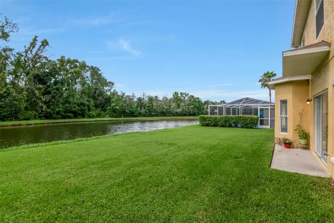
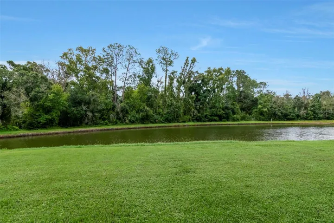
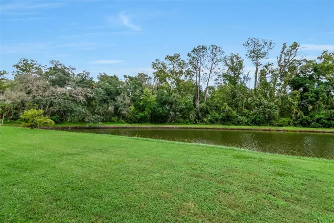
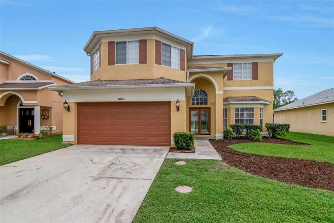
Virtually Staged. Welcome to Northwood of Wesley Chapel. This 6 bedroom 3 full bath home, with 2 car garage, is in the center of everything the Wesley Chapel area has to offer. The property backs up to a wide pond and conservation area, so no back neighbors ! As you enter a two story foyer, with double French doors, a living dining area with over sized bay window is to the right. Straight back from the foyer is the Great room with fireplace and large open kitchen. The eat in kitchen also has a breakfast bar overlooking the Great room. The large windows and sliding glass doors bring in the views of the backyard and conservation area just beyond. ** This floor plan has the advantage of a downstairs bedroom with full bath not seen in many homes in the area.** Tile flooring can be found throughout the first floor. Upstairs the primary suite with dressing area is over 300 square feet and has a nice walk-in closet. The primary bath has double sinks, garden tub and glass shower. There are 4 additional bedrooms, another full bath and laundry room on this level as well. Wood grain luxury vinyl is found throughout the second floor. Outside, the large backyard has endless possibilities. Northwood has a club house, resort size pool, tennis and basketball counts for your enjoyment. Shopping and Dining are just minutes away at the Shops of Wiregrass or Tampa Premium Outlets. The I-75 , I-275 system allows easy access South or North, and Tampa’s world renown international airport is an easy drive. This house checks the boxes, make an appointment to see it today !!
Address
Open on Google Maps-
Address: 27512 BREAKERS DRIVE
-
City: Wesley Chapel
-
State/county: FL
-
Zip/Postal Code: 33544
-
Country: US
Details
Atualizado em agosto 25, 2026 no 3:21 pm-
Property ID TB8533645
-
Price $479,900
-
Property Size 3481 m²
-
Land Area 0.14 m²
-
Bedrooms 6
-
Bathrooms 3
-
Garages 2
-
Garage Size x x
-
Year Built 1998
-
Property Type Single Family Residence, Residential
-
Property Status Active, For Sale
Additional details
-
Listing Terms Cash,Conventional,FHA
-
Association Fee 160
-
Roof Shingle
-
Utilities Public
-
Sewer Public Sewer
-
Cooling Central Air
-
Heating Central
-
Flooring Luxury Vinyl,Tile
-
County Pasco
-
Property Type Residential
-
Parking Driveway,Off Street
-
Elementary School Denham Oaks Elementary-PO
-
Middle School John Long Middle-PO
-
High School Wiregrass Ranch High-PO
-
Architectural Style Contemporary
Features
Mortgage Calculator
-
Down Payment
-
Loan Amount
-
Monthly Mortgage Payment
-
Property Tax
-
Home Insurance
-
PMI
-
Monthly HOA Fees