- Single Family Residence, Residential Lease
- 5
- 5
- 2
- 2985 Sqft
Description
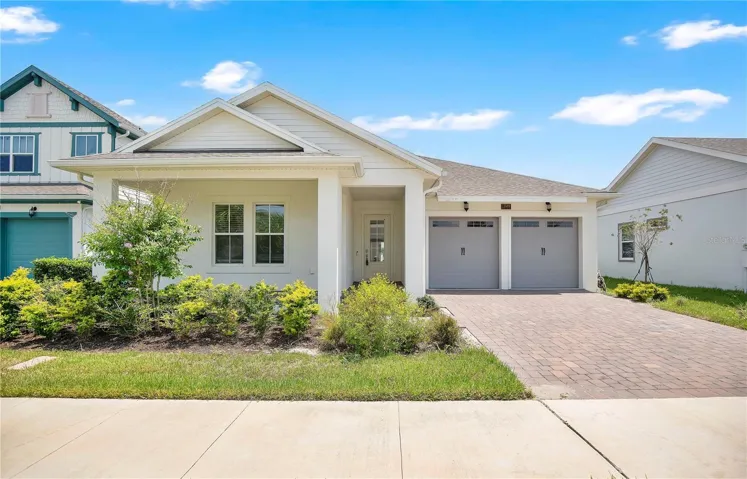
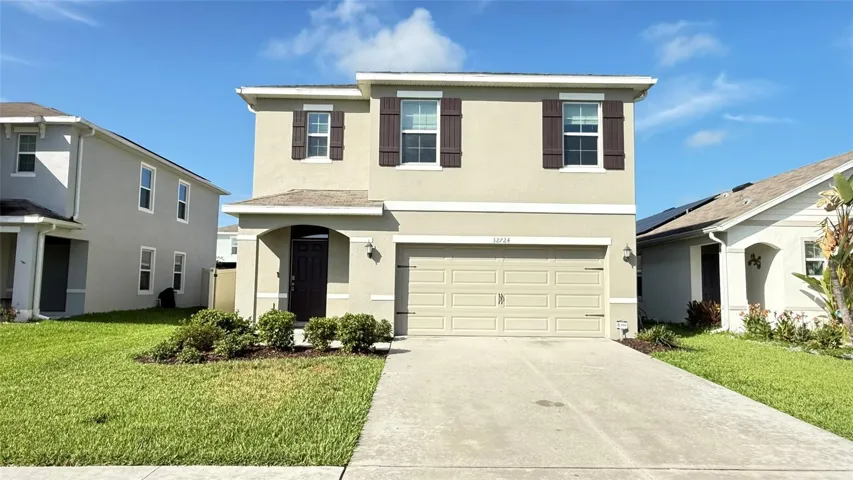
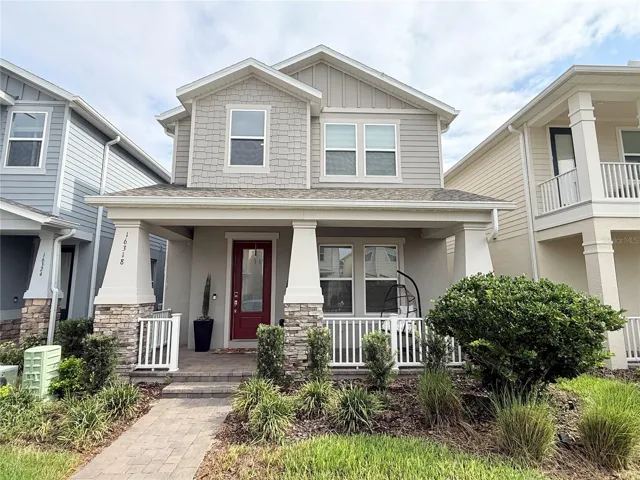
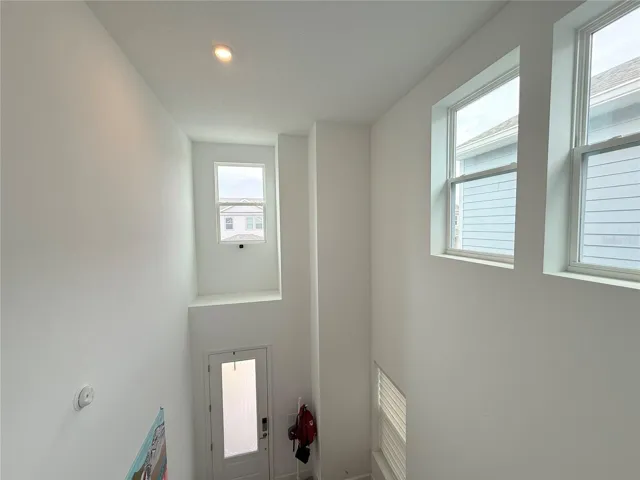
Located in the highly desirable Harvest at Ovation community in Horizon West, this 2024 bungalow offers an exceptional combination of privacy, functionality, and modern design.
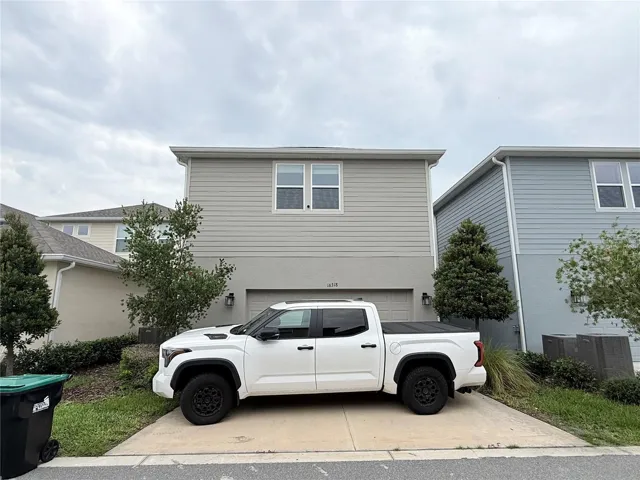
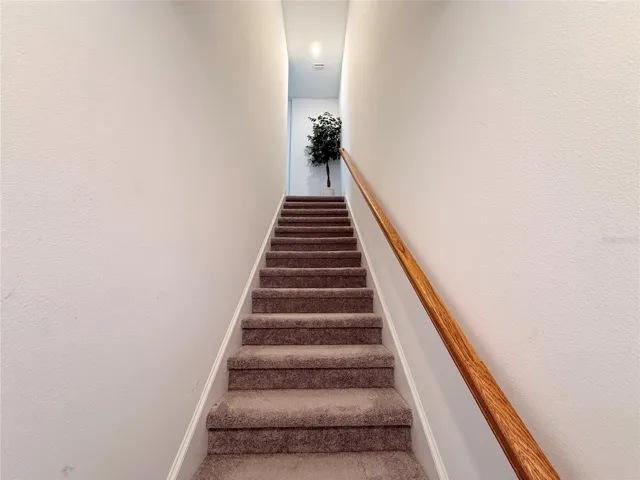
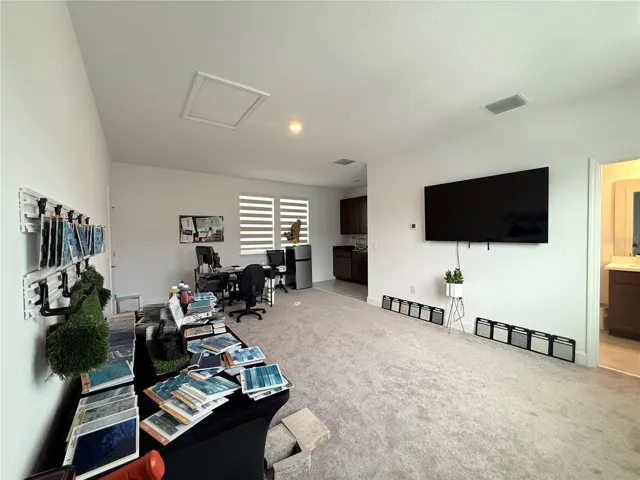
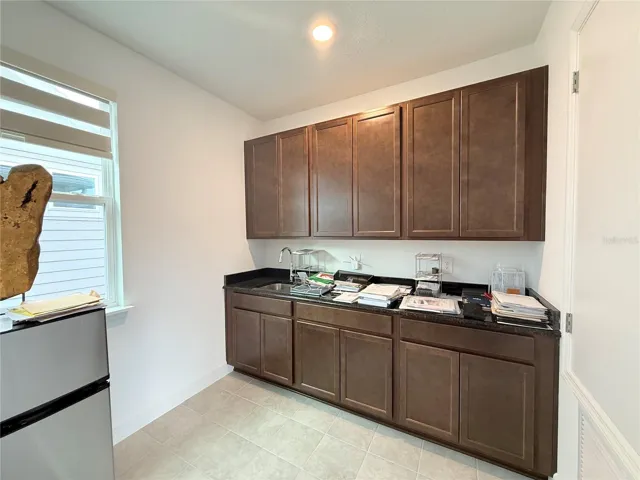
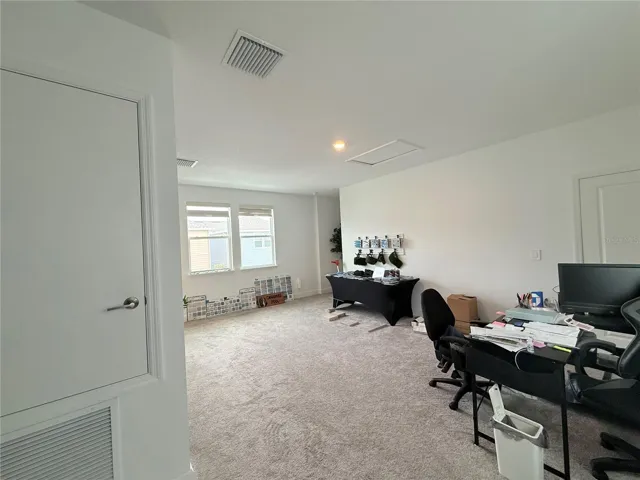
The property offers approximately 2,153 square feet of living space, plus a fully permitted 416-square-foot detached in-law suite above the garage with its own private entrance, living area, kitchenette, and full bathroom—ideal for multigenerational living, long-term guests, a private home office, or an income-producing opportunity.
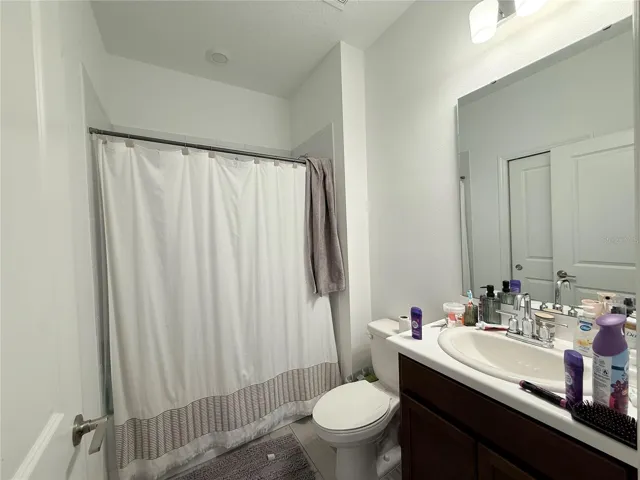
Designed with flexibility in mind, the main home features a first-floor bedroom with its own en-suite bathroom, making it perfect for guests or family members seeking first-floor living. A convenient half bath is also located on the main level for visitors.
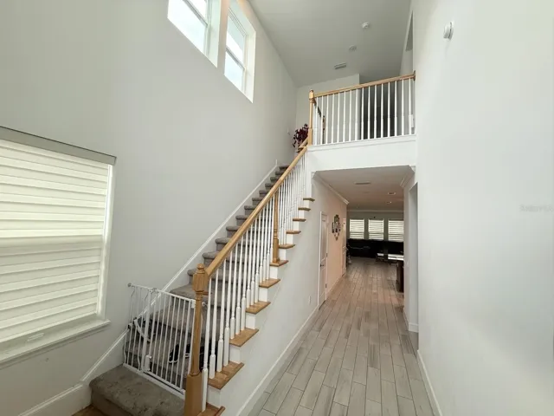
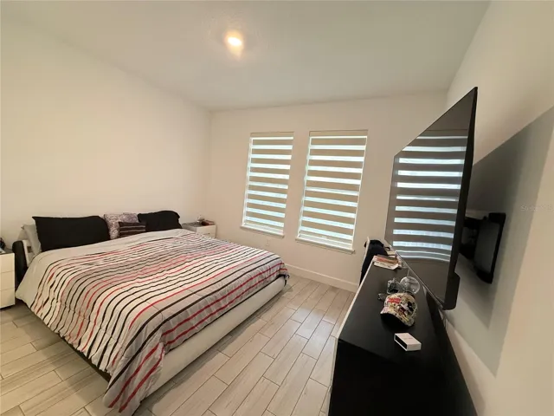
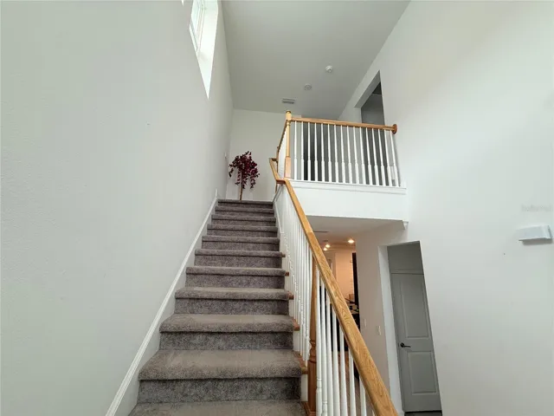
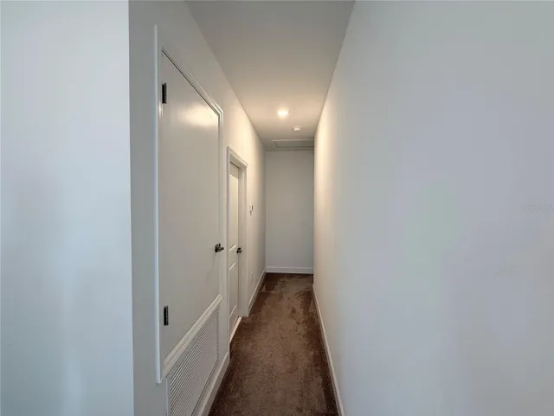
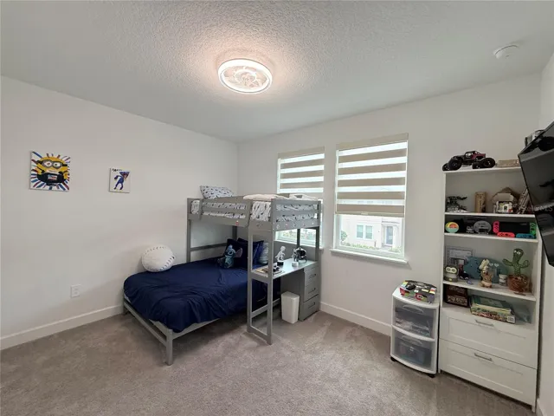
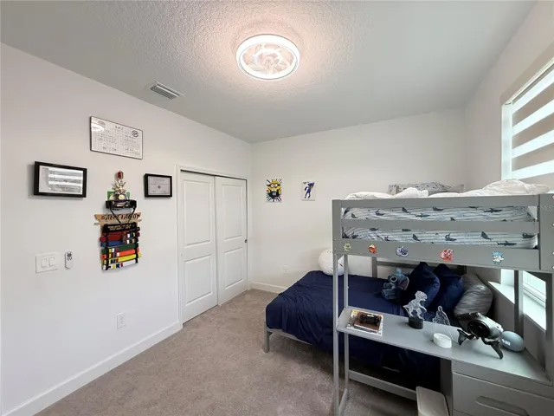
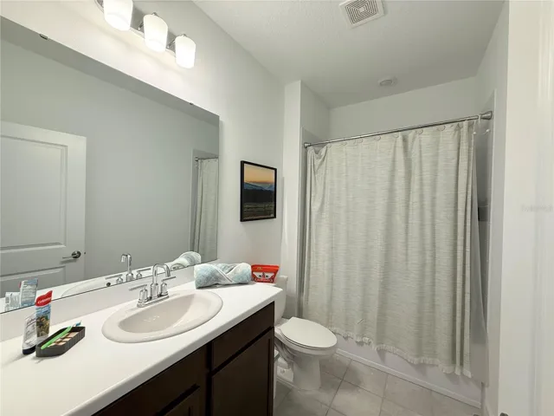
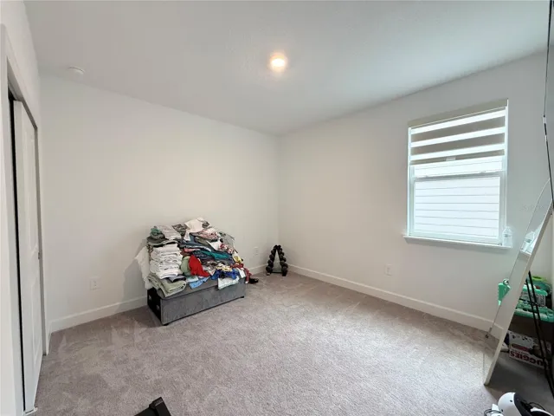
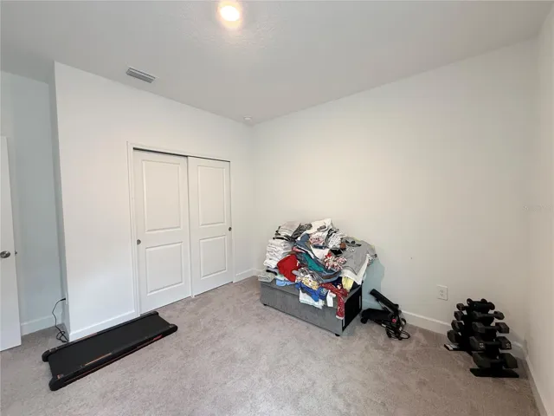
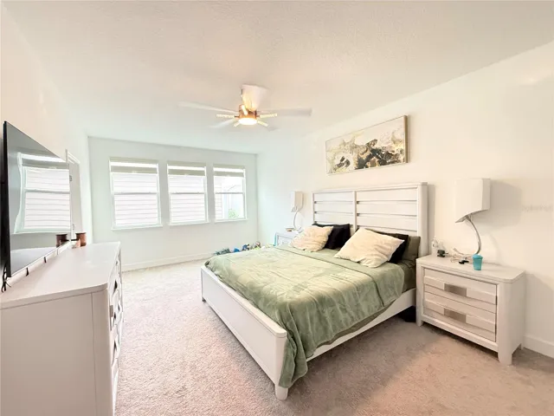
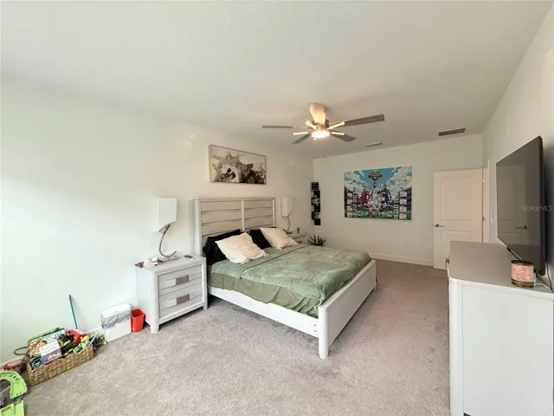
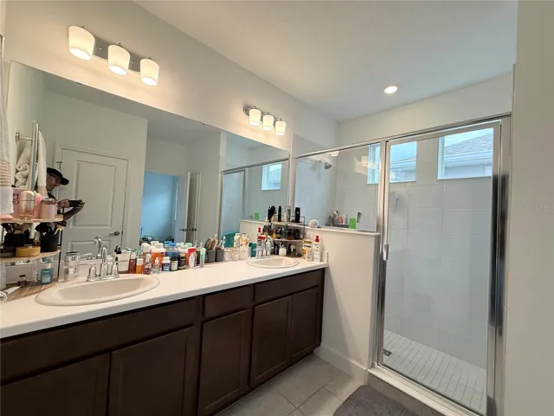
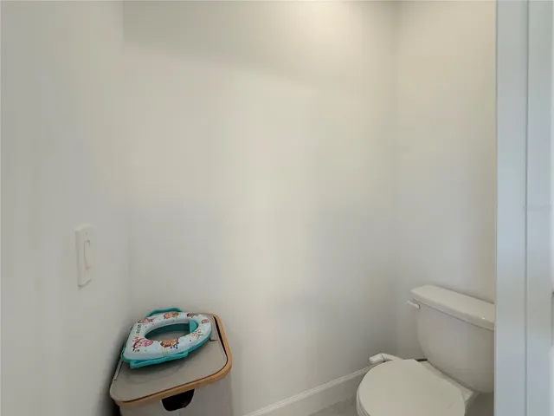
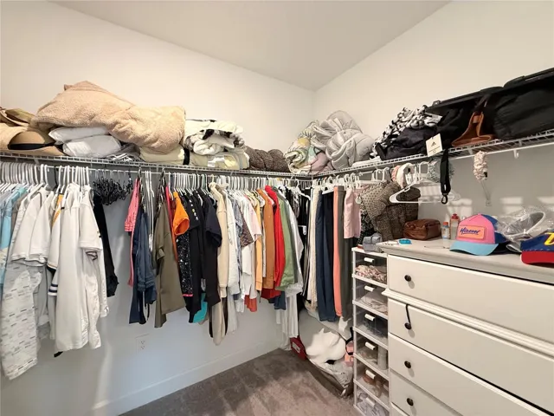
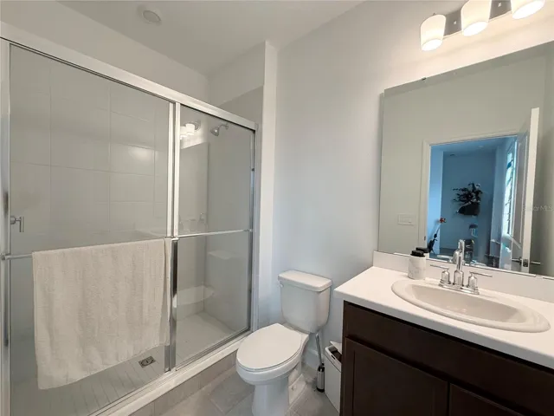
Upstairs, you’ll find two secondary bedrooms that share a full bathroom, along with a spacious primary suite featuring a luxurious en-suite bath with an oversized super shower, private water closet, and a generous walk-in closet.
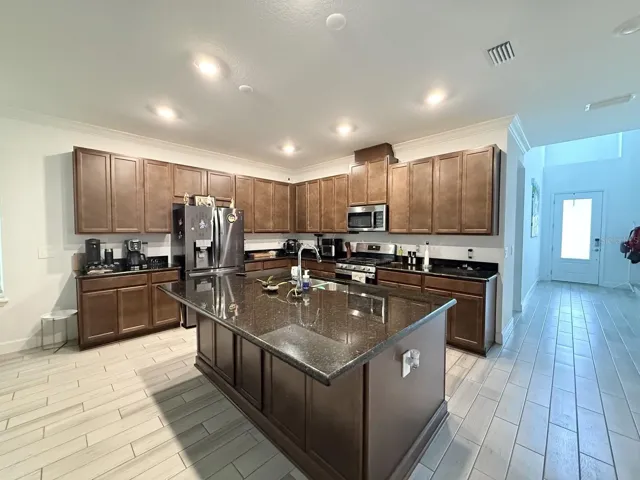
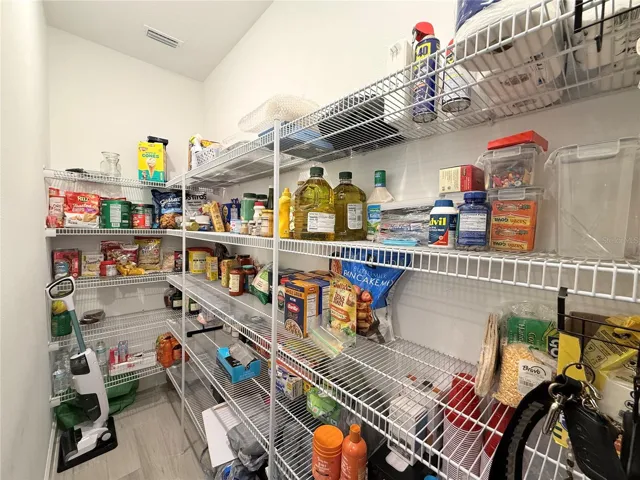
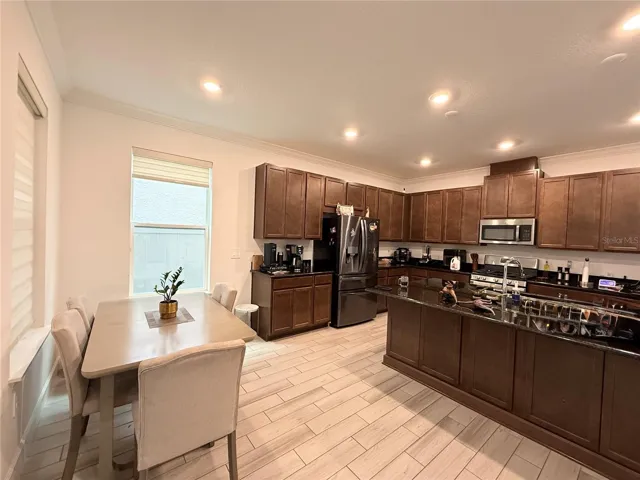
The gourmet-inspired kitchen is a standout, featuring granite countertops, 42-inch cabinetry, stainless steel appliances, and a spacious walk-in pantry, creating the perfect space for everyday living and entertaining.
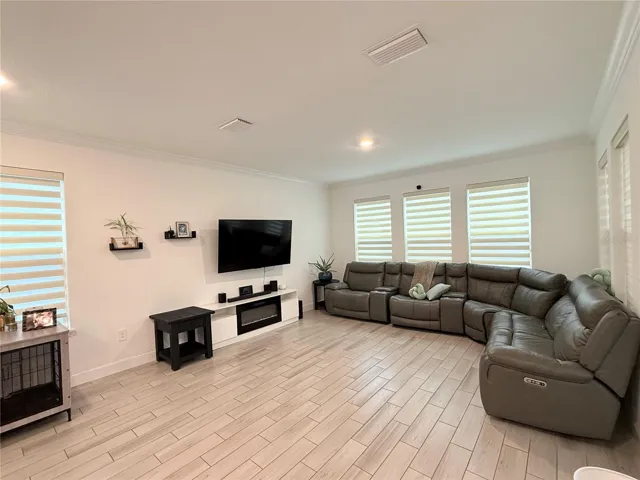
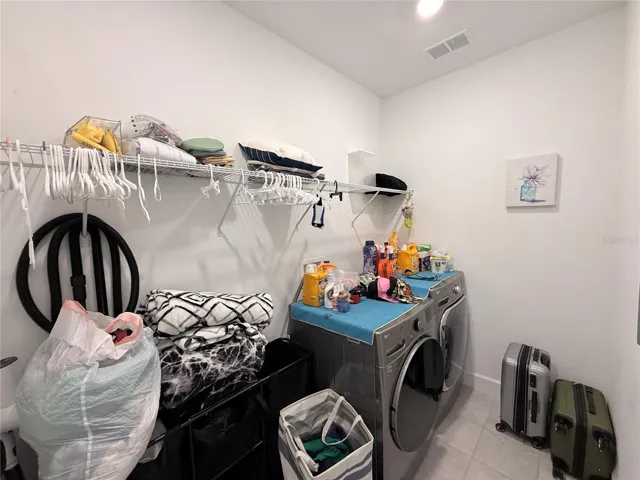
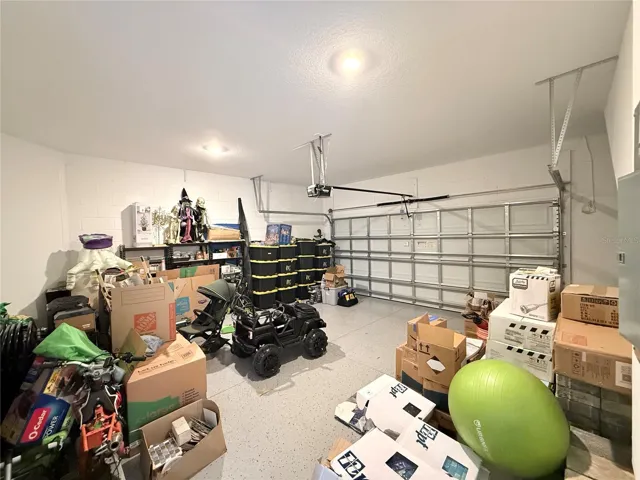
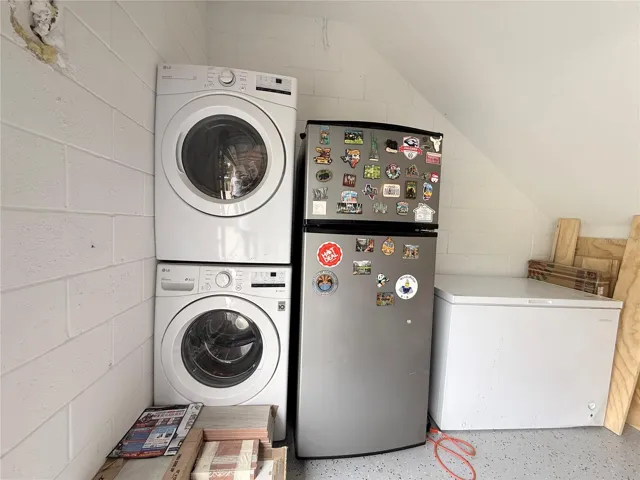
Additional upgrades include tile flooring throughout the first floor, tile showers, quartz bathroom countertops, recessed lighting, built-in garage storage, a dedicated laundry room with front-load washer and dryer, zoned HVAC, and tankless water heaters.
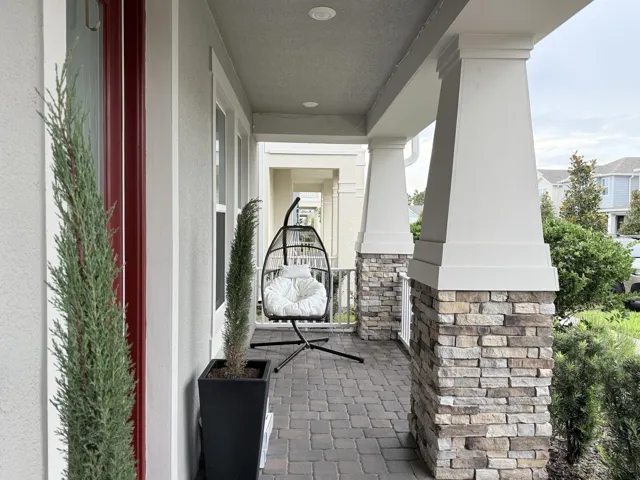
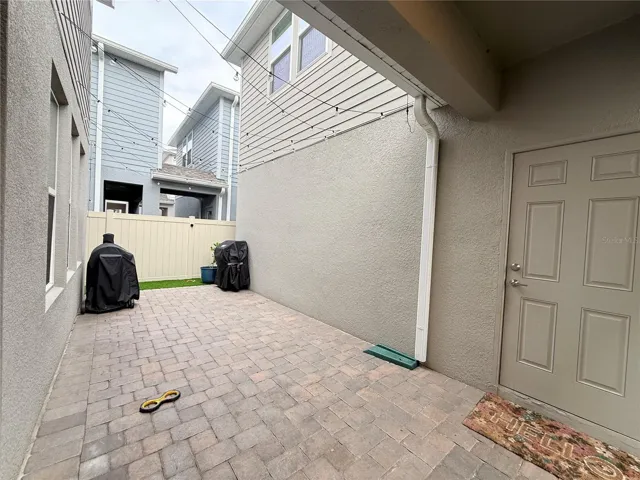
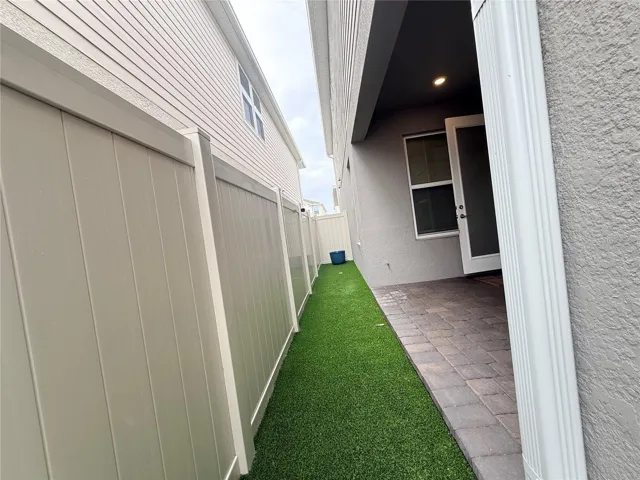
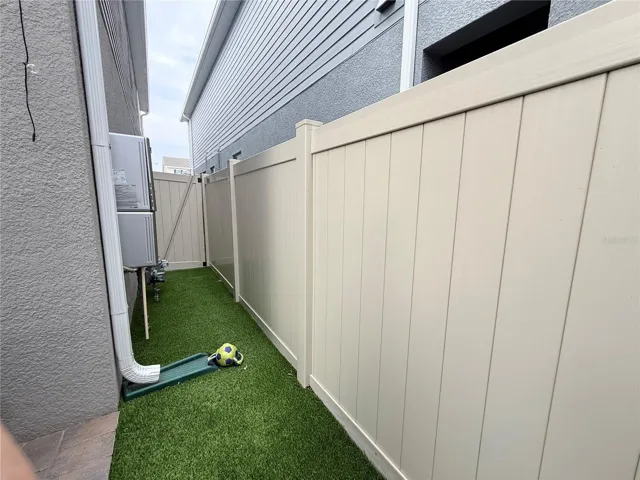
Outside, enjoy a fully paved covered lanai and a fully fenced backyard overlooking a peaceful wooded conservation area that provides both privacy and tranquility. Completing the property is a rear-entry, detached two-car garage, enhancing the home’s charming bungalow design while providing convenient parking and additional storage.
Residents of Harvest at Ovation enjoy outstanding community amenities including a resort-style pool, playground, and park, while being just minutes from Hamlin Town Center, Flamingo Crossings, Walt Disney World, SR-429, and top-rated Orange County schools. This home combines an ideal floor plan, premium features, and an unbeatable Horizon West location.
Address
Open on Google Maps-
Address: 16318 HONEY HARVEST STREET
-
City: Winter Garden
-
State/county: FL
-
Zip/Postal Code: 34787
-
Country: US
Details
Atualizado em julho 29, 2026 no 5:48 pm-
Property ID S5154556
-
Price $3,900
-
Property Size 2985 m²
-
Land Area 0.09 m²
-
Bedrooms 5
-
Bathrooms 5
-
Garages 2
-
Garage Size x x
-
Year Built 2024
-
Property Type Single Family Residence, Residential Lease
-
Property Status Active, For Rent
Additional details
-
Utilities Electricity Connected,Natural Gas Connected,Water Connected
-
Sewer Public Sewer
-
Cooling Central Air
-
Heating Central,Electric
-
County Orange
-
Property Type Residential Lease
-
Parking Garage Door Opener,Garage Faces Rear
-
Elementary School Water Spring Elementary
-
Middle School Water Spring Middle
-
High School Horizon High School
Mortgage Calculator
-
Down Payment
-
Loan Amount
-
Monthly Mortgage Payment
-
Property Tax
-
Home Insurance
-
PMI
-
Monthly HOA Fees