
- Single Family Residence, Residential
- 4
- 4
- 3
- 3708 Sqft
Description
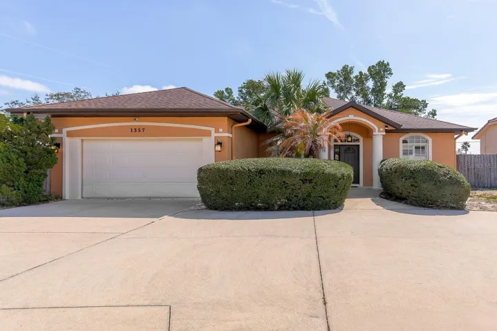
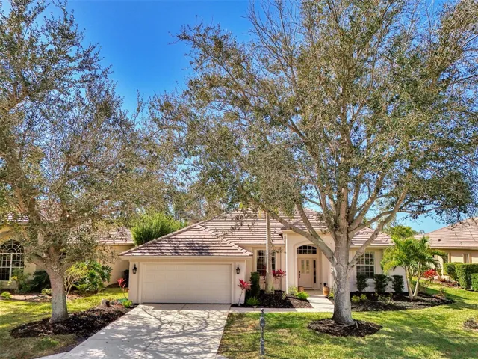
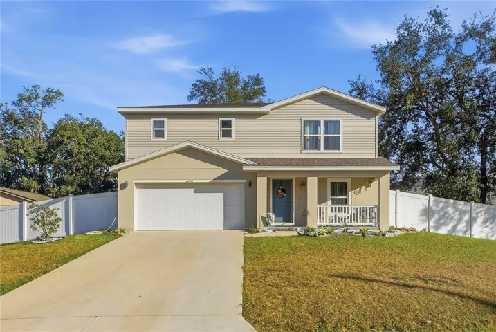
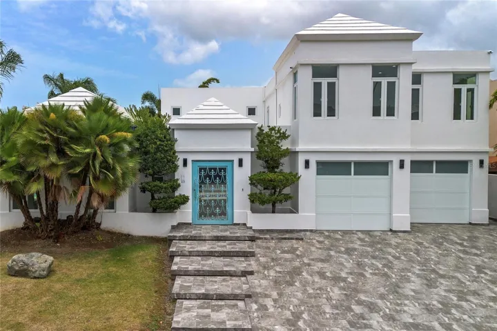
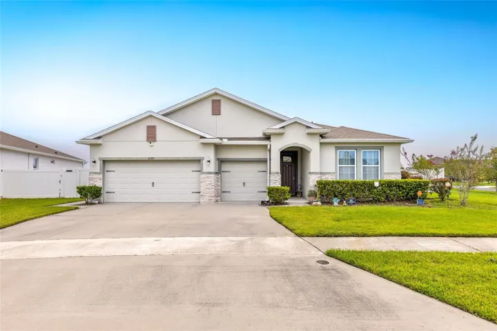
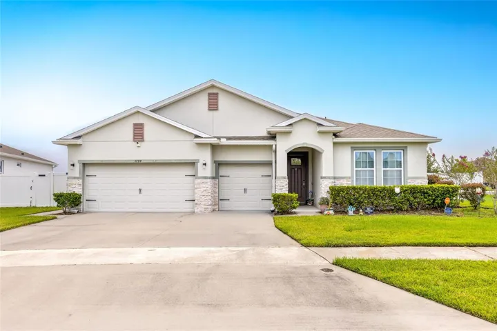
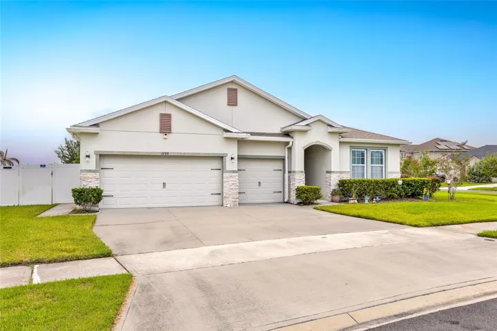
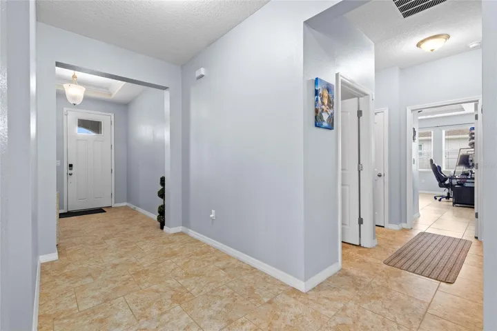
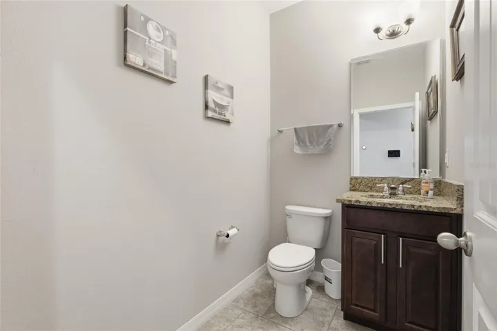
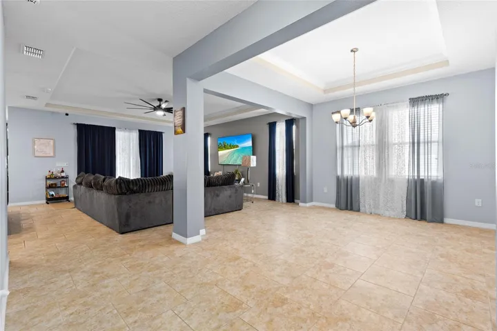
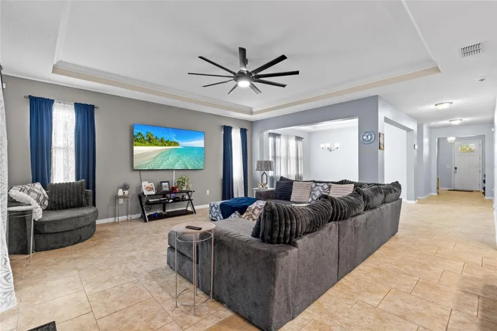
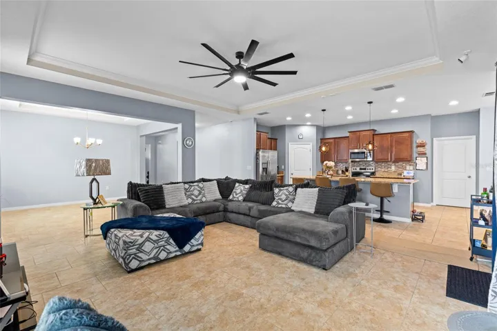
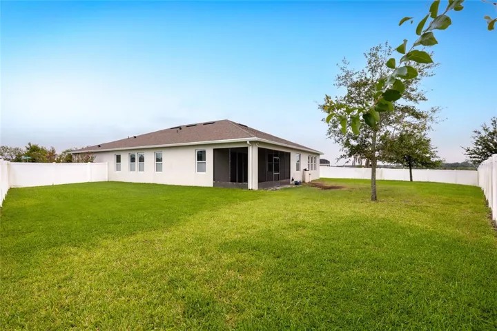
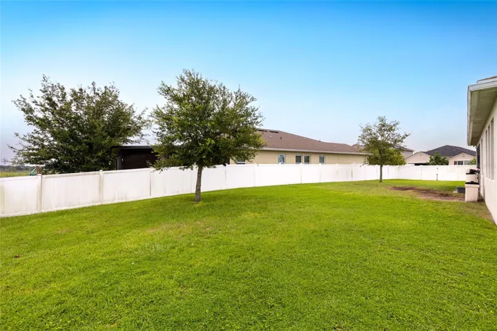
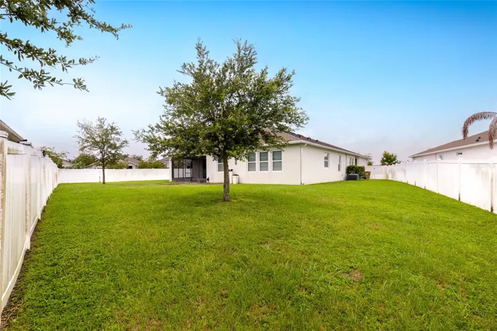
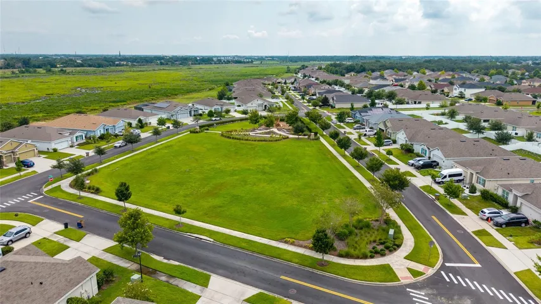

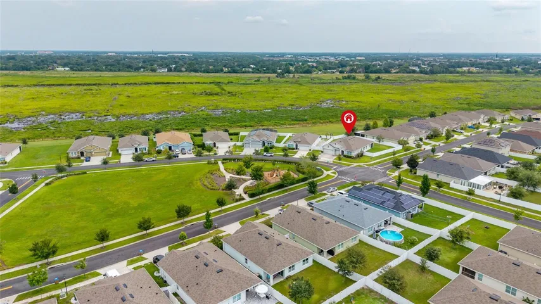
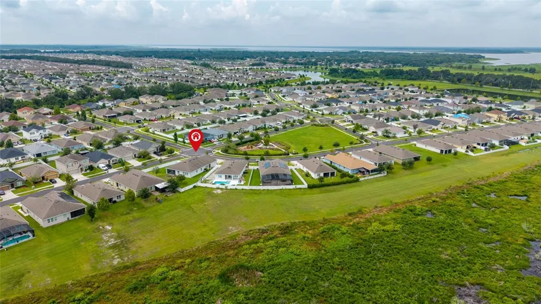
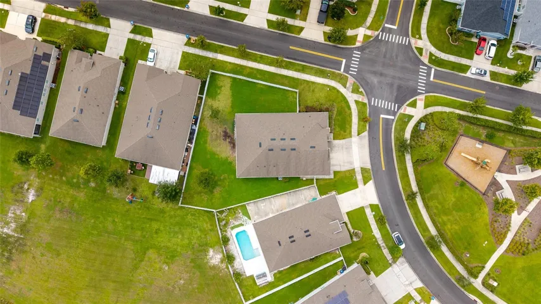
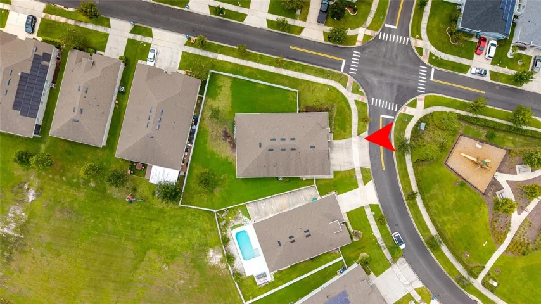
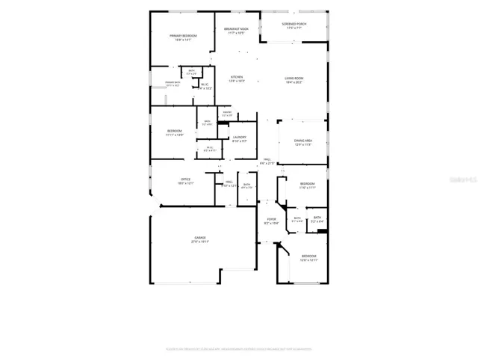
Space, versatility, and thoughtful design come together in this impressive single-story home situated on an oversized corner lot in the desirable Kindred community. Offering 4 bedrooms, 3½ bathrooms, 2,851 square feet of living space, and a three-car garage, this home provides room to accommodate a variety of lifestyles.
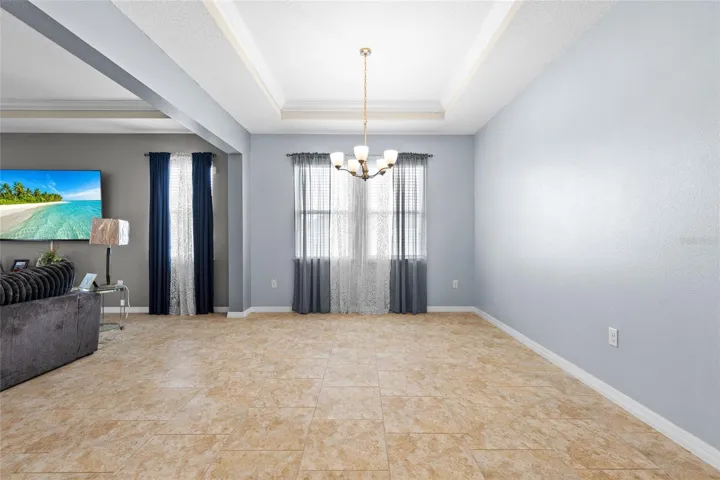
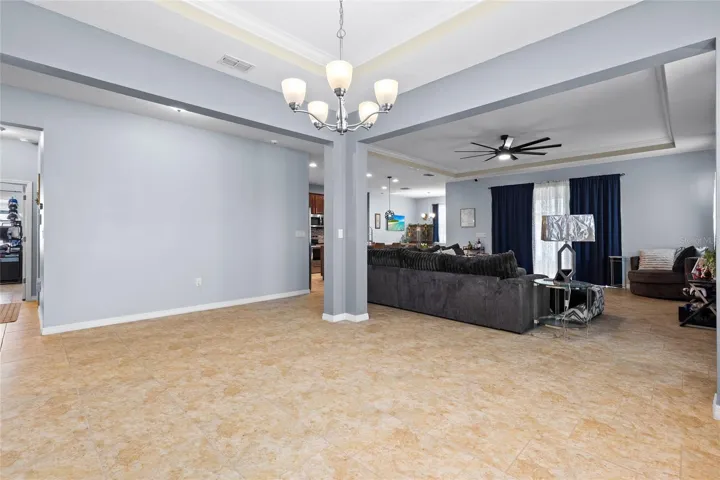
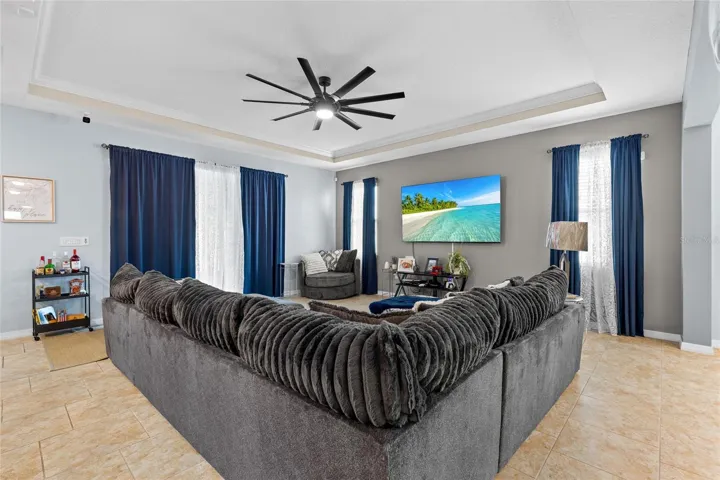
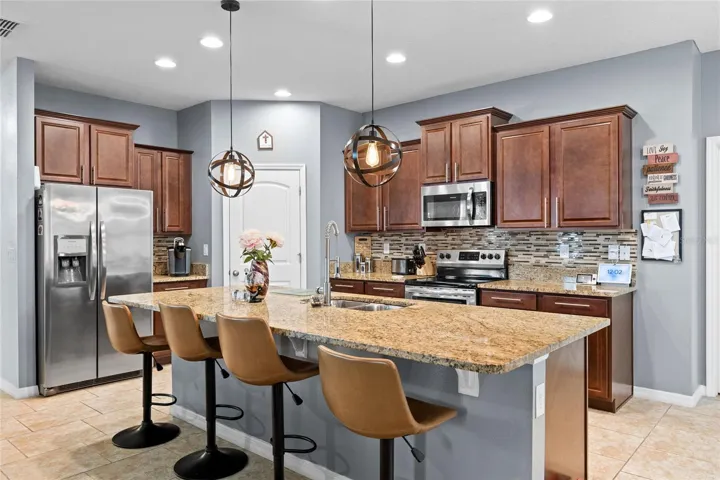
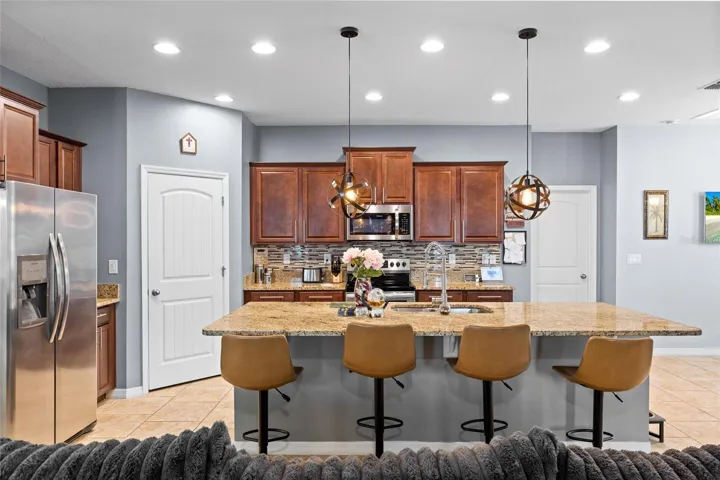
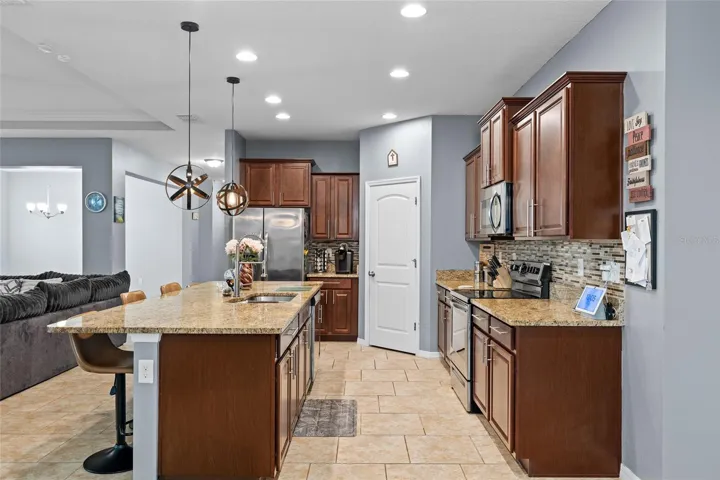
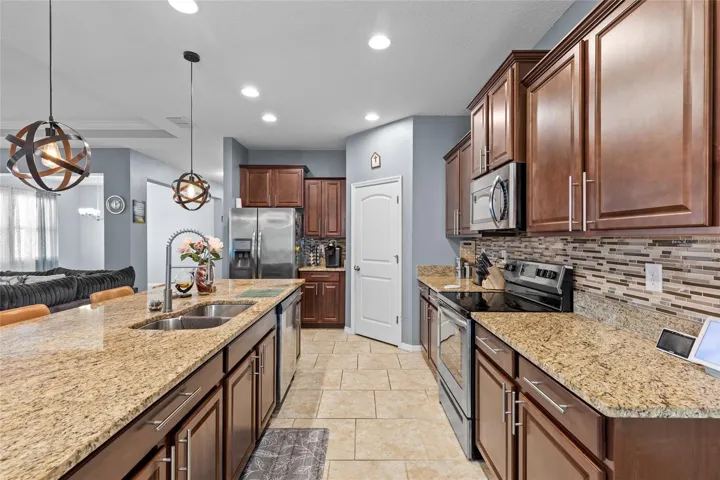
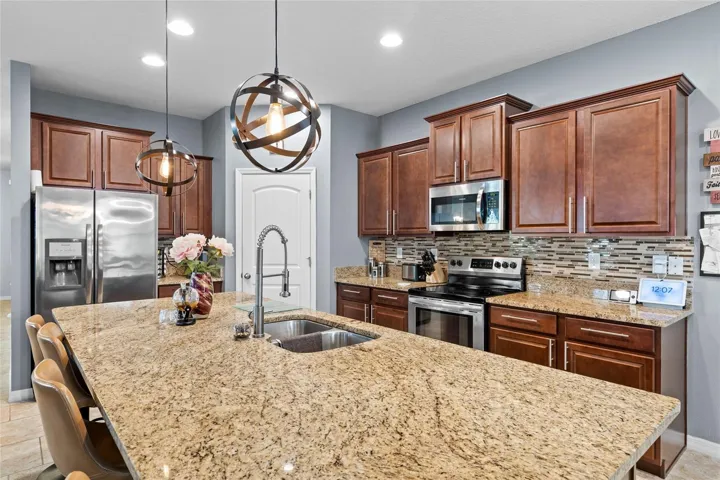
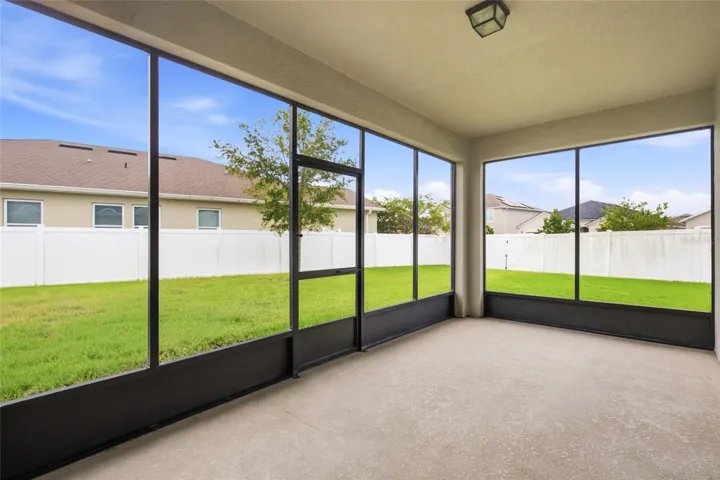
The bright, open interior brings the kitchen, dining areas, and spacious living room together, creating a comfortable setting for everyday living and entertaining. The kitchen features granite countertops, stainless steel appliances, generous cabinetry, and plenty of workspace. Sliding glass doors extend the living area to a covered and screened lanai overlooking the expansive yard.
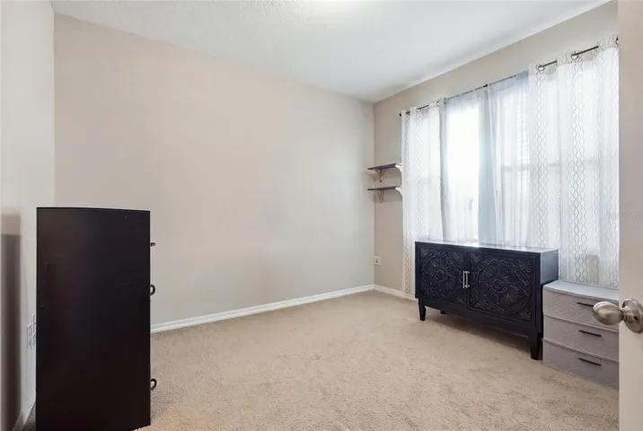
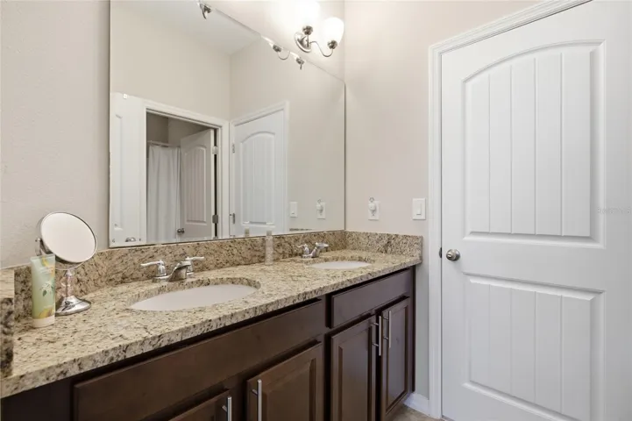
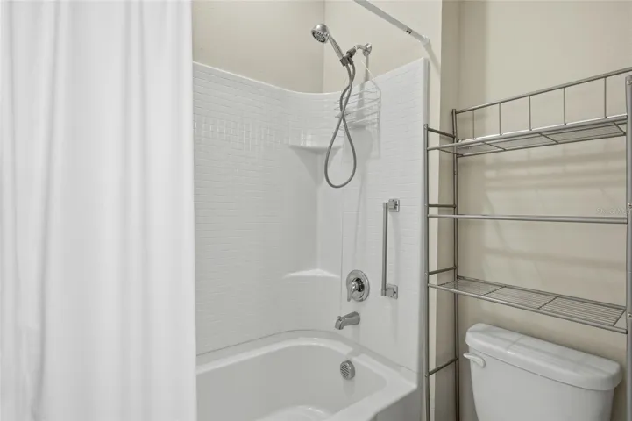
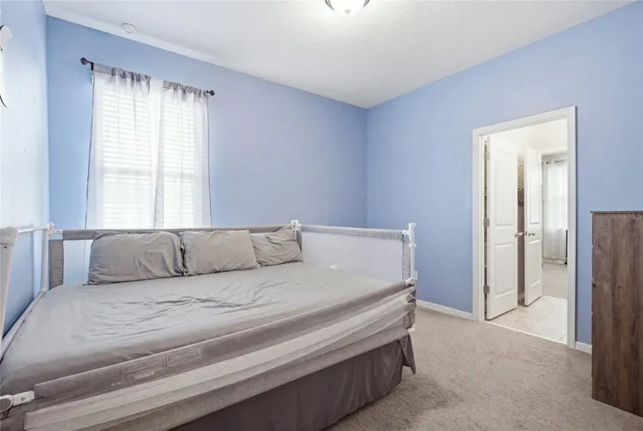
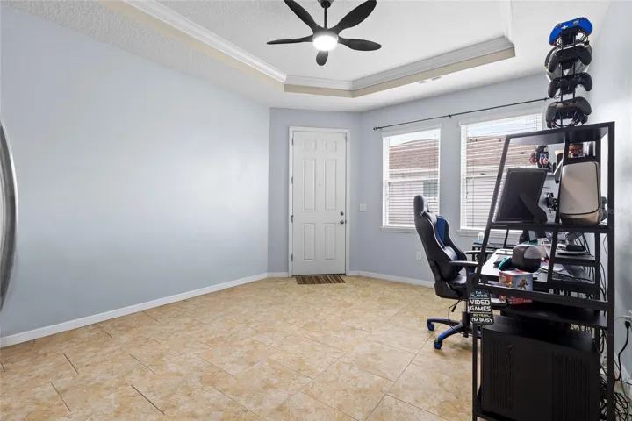
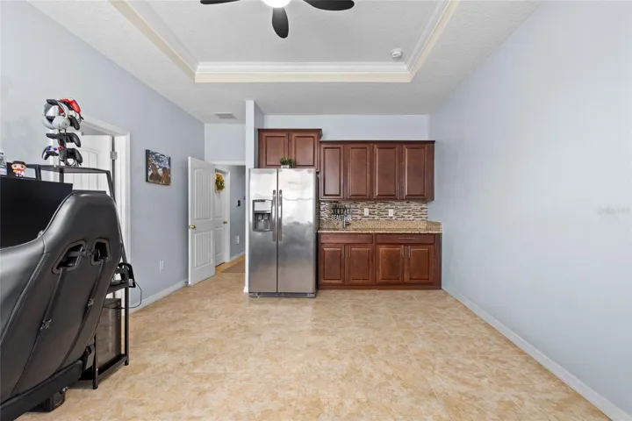
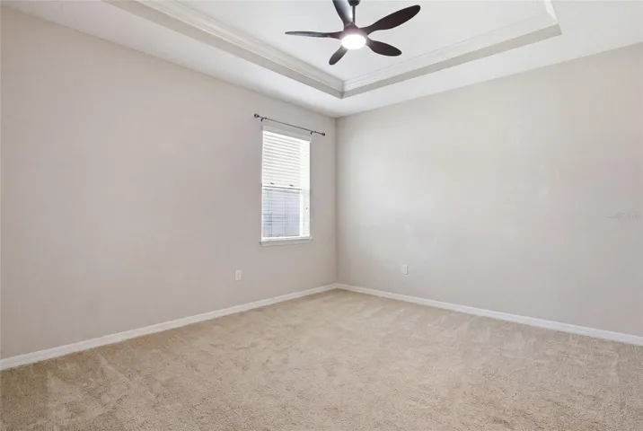
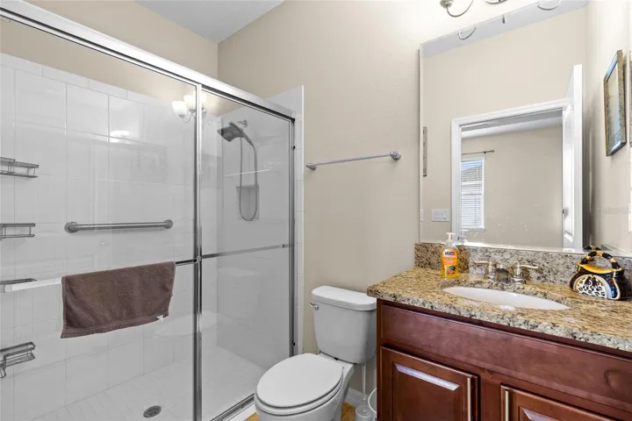
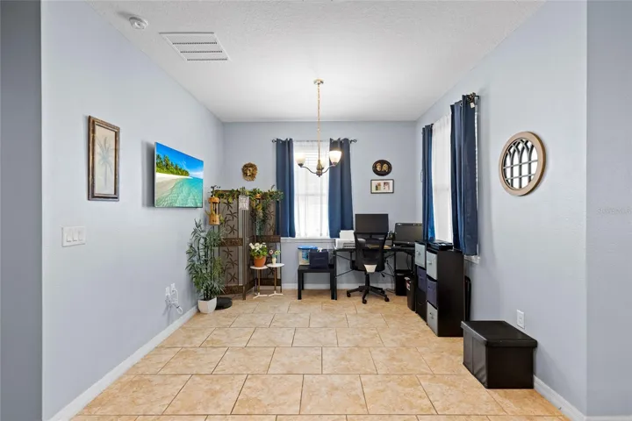
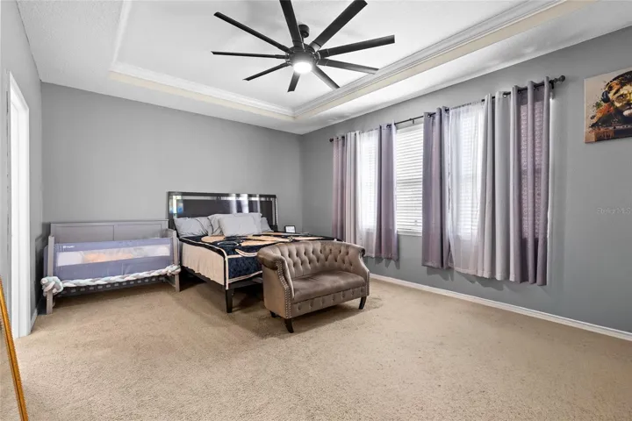
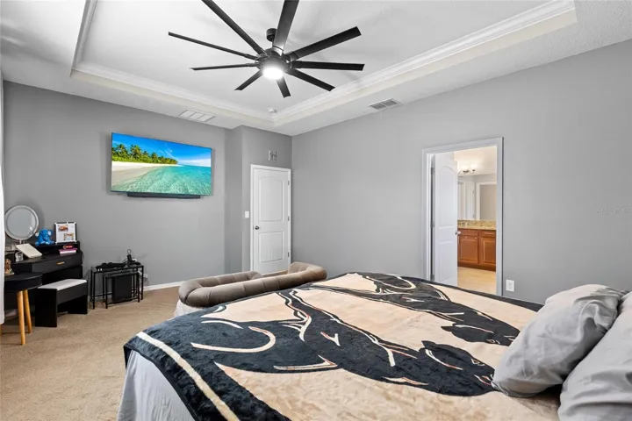
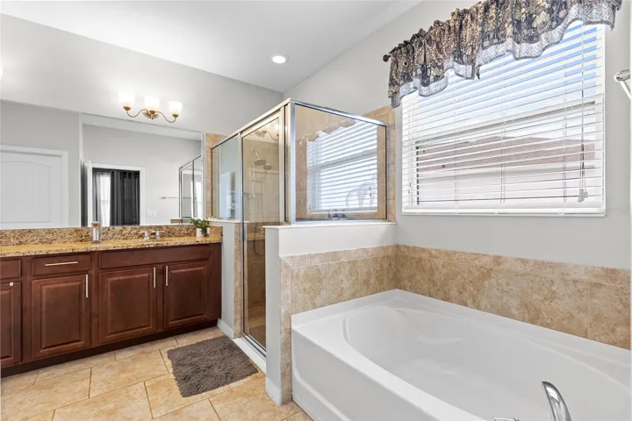
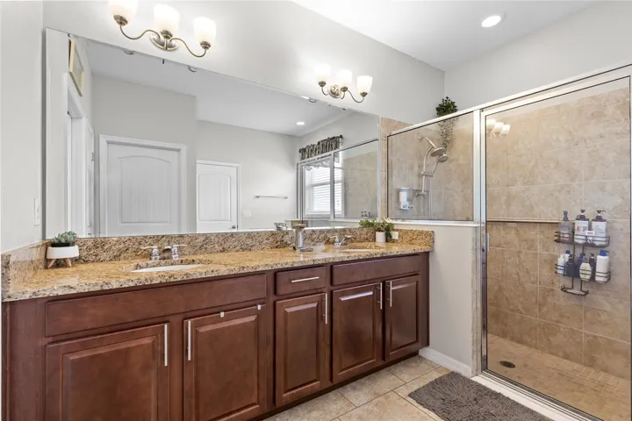
One of the home’s most distinctive features is the private secondary suite with its own exterior entrance, bedroom, full bathroom, and separate living area. This flexible arrangement is ideal for extended guests, multigenerational living, a private workspace, or anyone seeking additional independence within the home. The primary suite is thoughtfully positioned apart from the secondary bedrooms, providing added privacy.
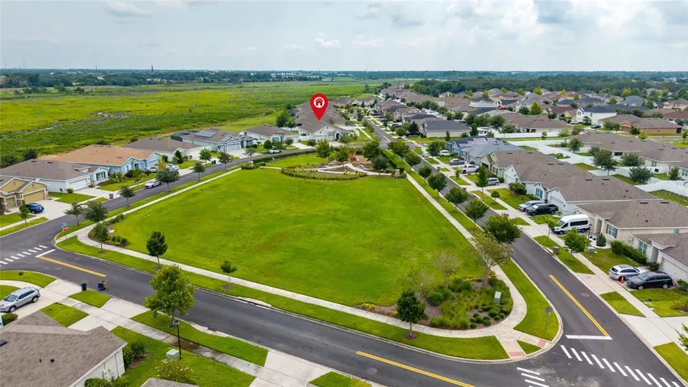
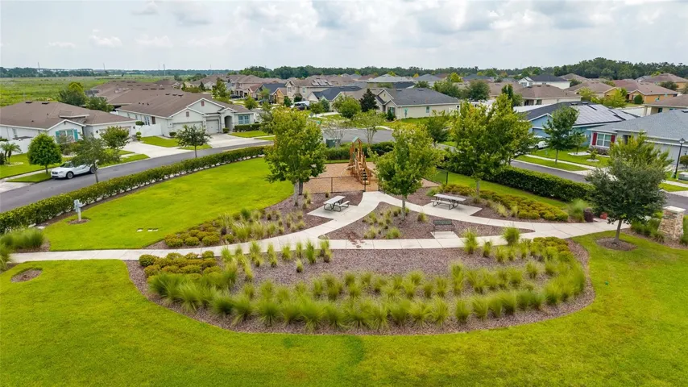
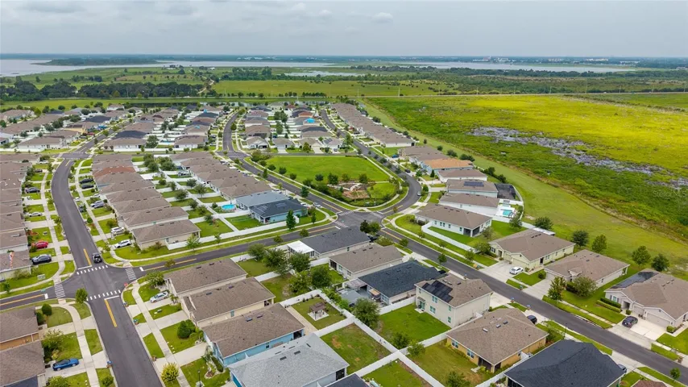
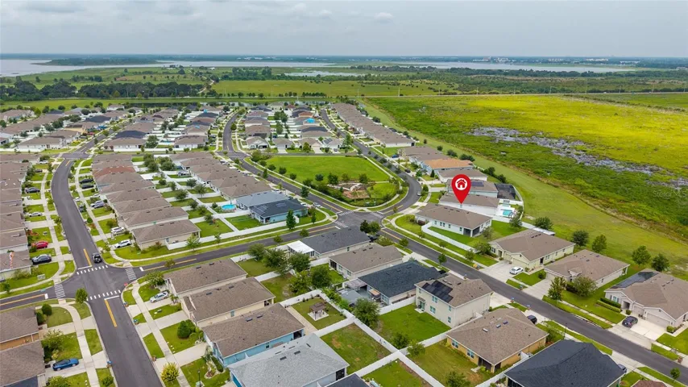
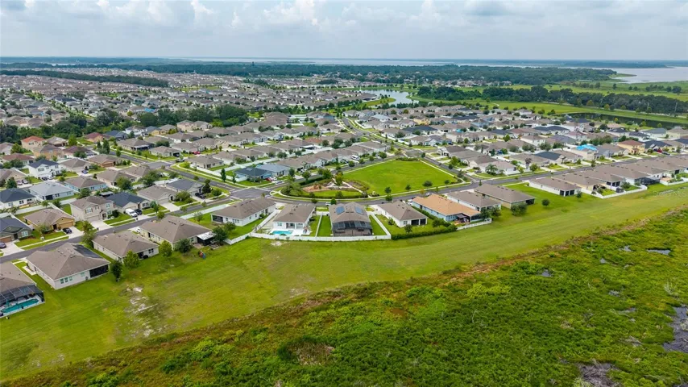
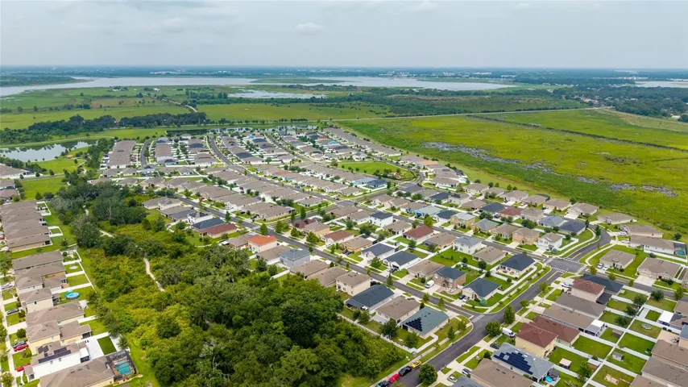
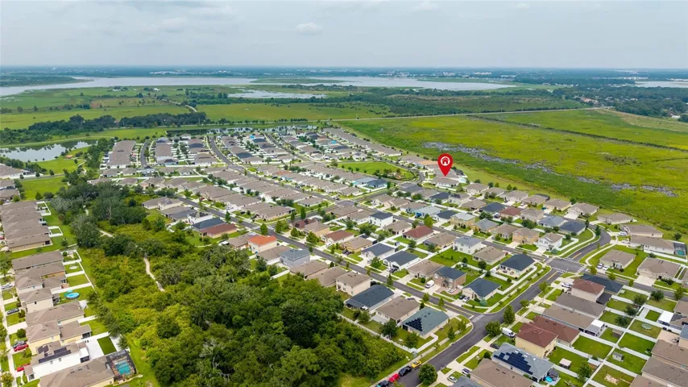
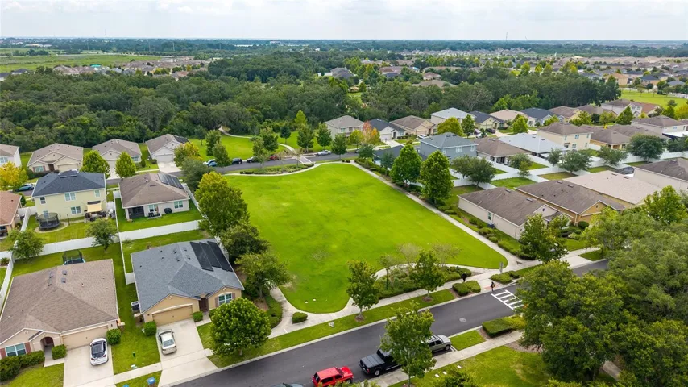
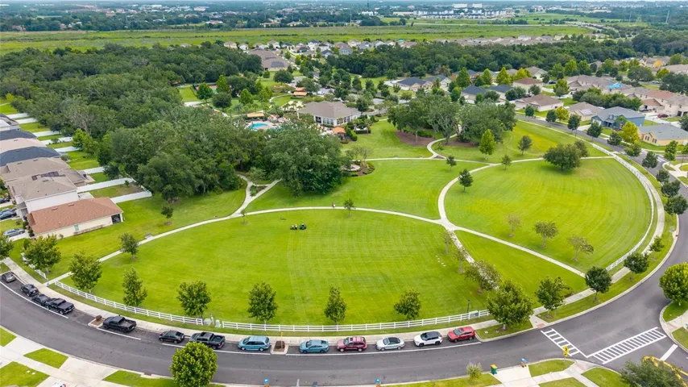
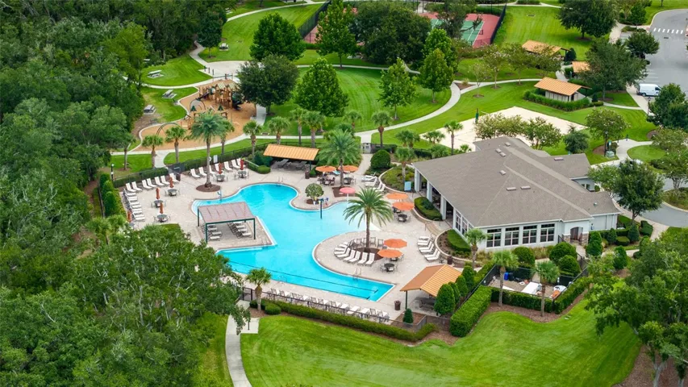
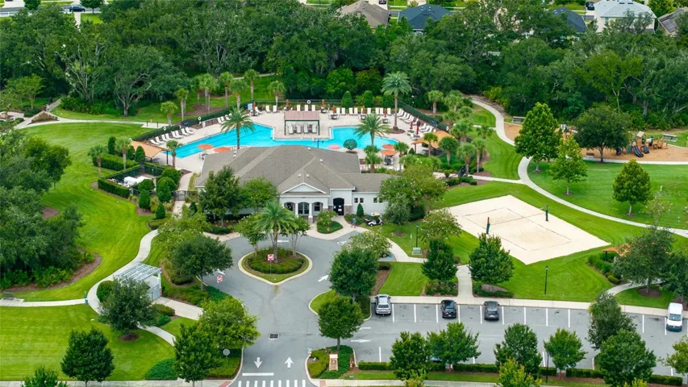
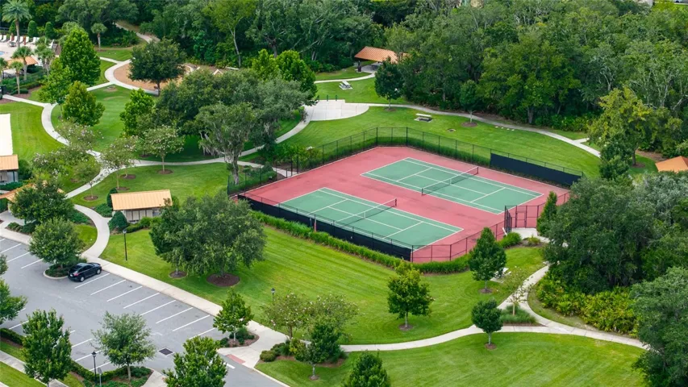
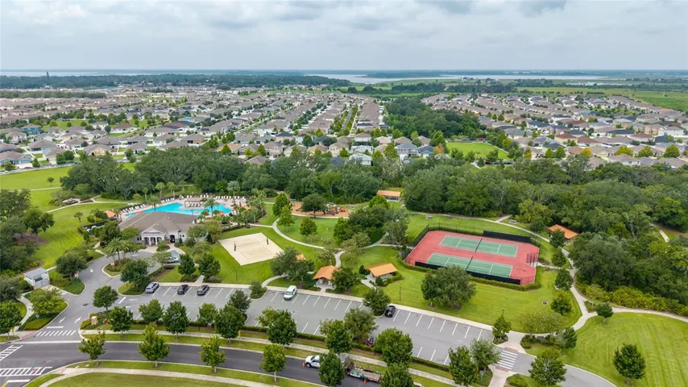
Kindred residents enjoy an exceptional collection of community amenities, including a resort-style pool, splash pad, clubhouse, fitness center, playgrounds, dog park, sports courts, recreational fields, and walking trails. Convenient access to Florida’s Turnpike places shopping, dining, medical facilities, Orlando International Airport, and Central Florida attractions within easy reach. This is more than a spacious home—it is a flexible living environment designed to adapt as your needs evolve.
Address
Open on Google Maps-
Address: 1799 RANGER HIGHLANDS ROAD
-
City: Kissimmee
-
State/county: FL
-
Zip/Postal Code: 34744
-
Country: US
Details
Atualizado em julho 31, 2026 no 8:47 pm-
Property ID O6428548
-
Price $549,900
-
Property Size 3708 m²
-
Land Area 0.31 m²
-
Bedrooms 4
-
Bathrooms 4
-
Garages 3
-
Garage Size x x
-
Year Built 2018
-
Property Type Single Family Residence, Residential
-
Property Status Active, For Sale
Additional details
-
Listing Terms Cash,Conventional,FHA,VA Loan
-
Association Fee 130
-
Roof Shingle
-
Utilities Cable Connected,Electricity Connected,Public,Water Connected
-
Sewer Public Sewer
-
Cooling Central Air
-
Heating Central
-
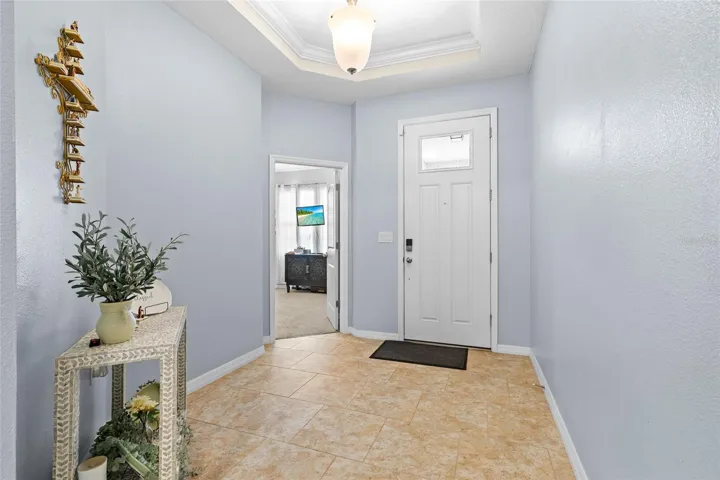
Flooring Carpet,Ceramic Tile
-
County Osceola
-
Property Type Residential
-
Elementary School Neptune Elementary
-
Middle School Neptune Middle (6-8)
-
High School Gateway High School (9 12)
-
Community Features Deed Restrictions,Dog Park,Park,Playground,Pool,Sidewalks,Street Lights
Mortgage Calculator
-
Down Payment
-
Loan Amount
-
Monthly Mortgage Payment
-
Property Tax
-
Home Insurance
-
PMI
-
Monthly HOA Fees