- Single Family Residence, Residential
- 3
- 2
- 1
- 1732 Sqft
Description
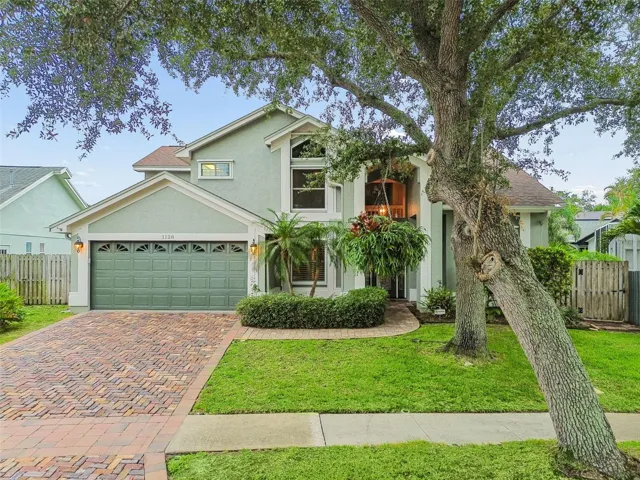
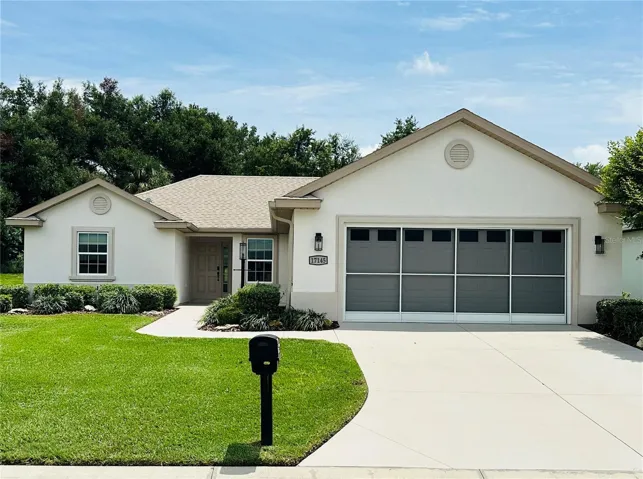
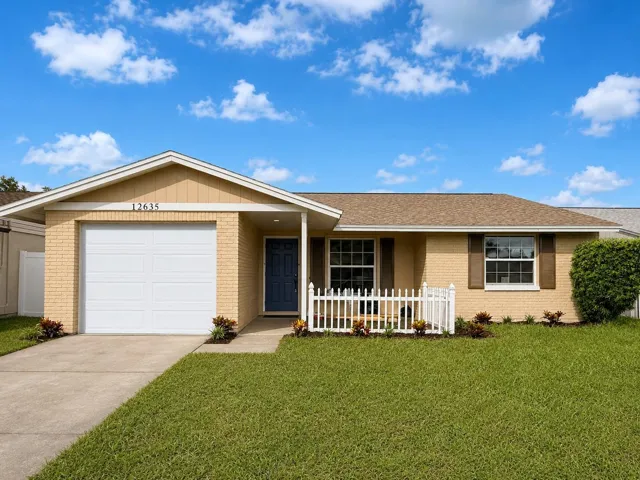
Completely Renovated and Move-In Ready in Logan Gate Village! Exceptional curb appeal sets the tone for this beautifully renovated 3-bedroom, 2-bathroom home offering 1,064 square feet of thoughtfully updated living space. Nestled behind a lush green lawn and accented by fresh landscaping, the home’s classic brick façade is complemented by decorative shutters, a welcoming covered front porch, and a charming white picket-fenced front patio—the perfect place to enjoy your morning coffee or unwind in the evening. The freshly painted front door provides an inviting pop of color, while the spacious driveway leads to the attached one-car garage.
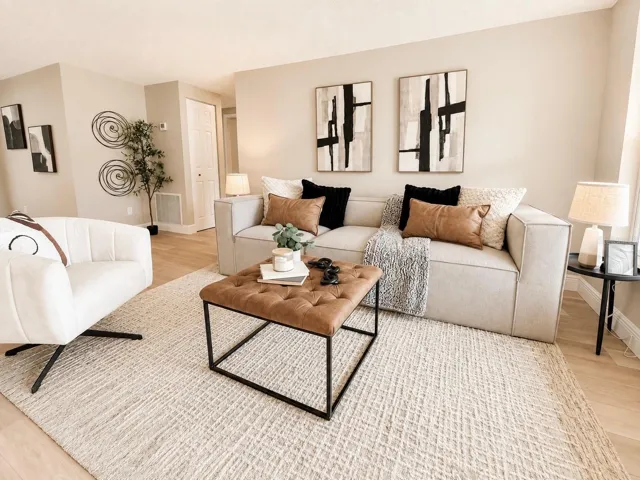
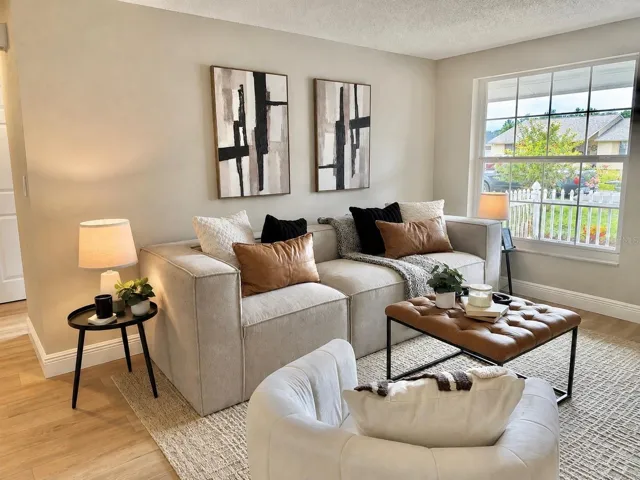
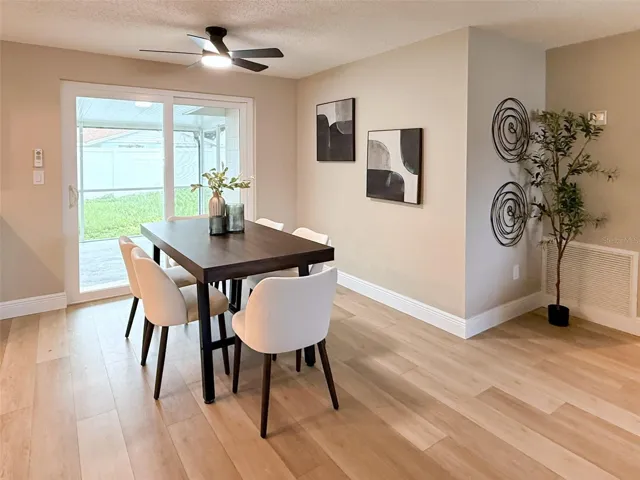
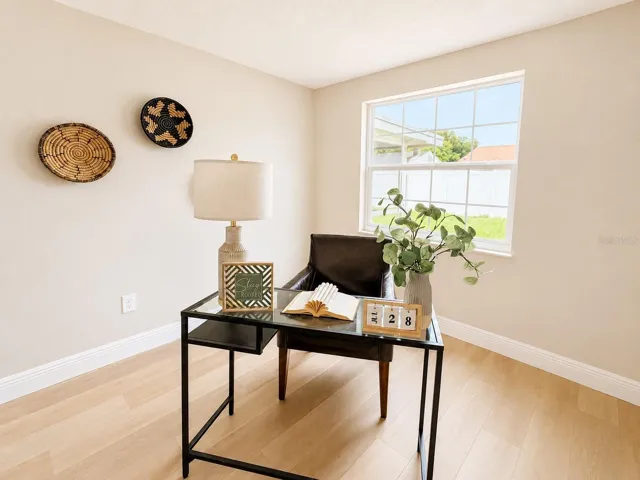
Step inside to discover NEW wide-plank luxury vinyl flooring throughout, creating a seamless, contemporary look. The bright living room is filled with natural light from a large picture window and opens to the dining area, where double sliding glass doors lead to the screened lanai and fully fenced backyard with a grassy lawn—ideal for relaxing, entertaining, pets, or play.
This home has been extensively updated with major improvements, including a NEW Roof (July 2023), HVAC (2021), Water Heater (2023), Windows & Doors (2021), fresh interior and exterior paint, new receptacles, GFCI outlets, Decora switches, recessed lighting, and ceiling fans, offering peace of mind for years to come.
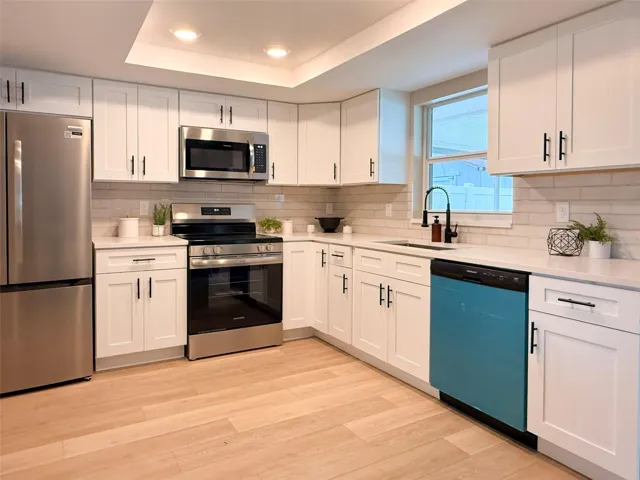
The stunning kitchen has been completely redesigned with crisp-white Shaker cabinetry, quartz countertops, an elongated subway tile backsplash, stainless steel appliances including a French-door refrigerator, smooth-top range, microwave, dishwasher, and a deep stainless-steel sink positioned beneath a window overlooking the screened lanai and backyard. A generous double pantry closet provides abundant storage.
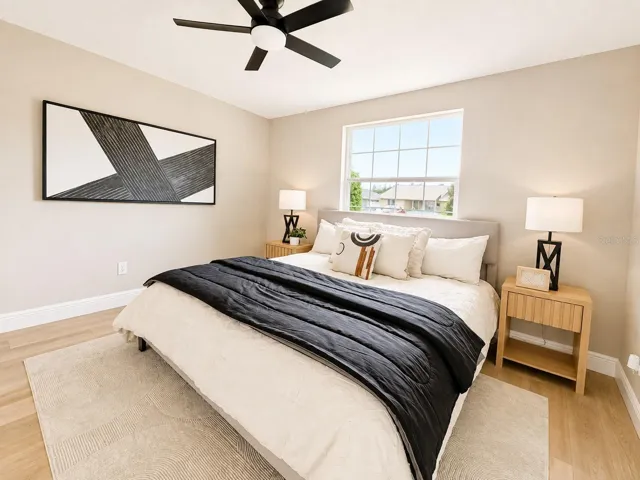
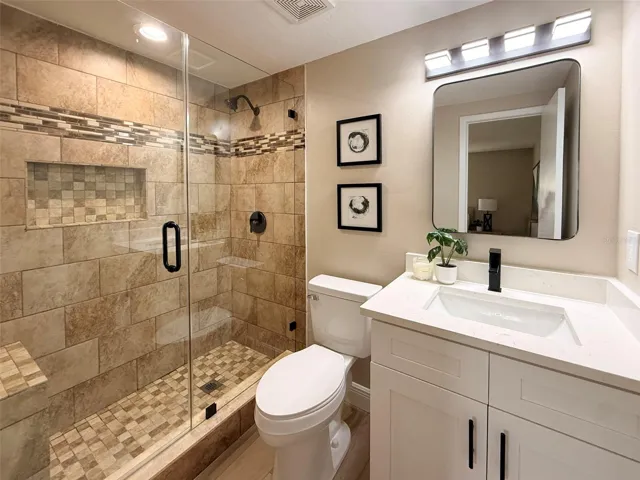
The private primary suite features a double closet, ceiling fan, and a beautifully renovated ensuite bath showcasing a quartz-topped vanity with an undermount sink and a spa-inspired tiled walk-in shower featuring a contrasting shampoo niche, decorative Listello accent, built-in bench, and seamless glass enclosure.
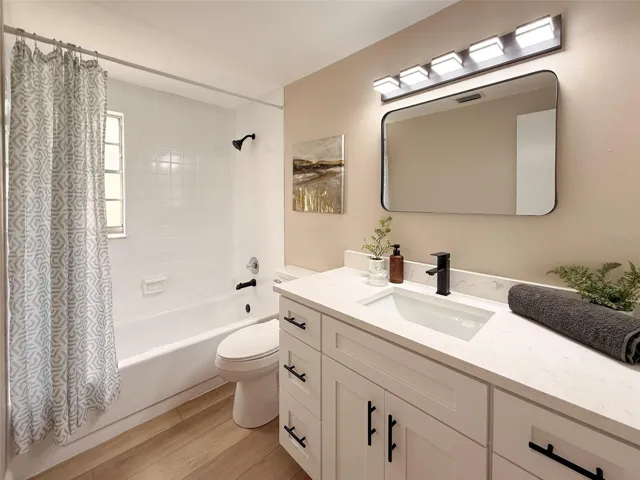
Two spacious secondary bedrooms provide generous closet space and share a hall bath. Single and double hallway linen closets provide additional storage.
Additional conveniences include an interior laundry/utility room complete with washer and dryer, overhead cabinetry, and extra storage space. The attached one-car garage also features an exterior service door for easy backyard access.
Logan Gate Village amenities include a community dog park with separate areas for large and small dogs, shaded seating, and water stations. Nearby Logan Gate Park features expansive green space, playgrounds, basketball courts, picnic areas, recreational fields, and a picturesque pond with a beautiful fountain. The Upper Tampa Bay Trail is just minutes away for walking, jogging, and cycling.
Ideally located near Citrus Park Town Center, grocery stores, restaurants, medical facilities, movie theaters, and everyday conveniences, this home also offers quick access to the Veterans Expressway, making commutes to Tampa International Airport, Downtown Tampa, and Florida’s award-winning Gulf beaches both easy and convenient.
Beautifully renovated from top to bottom, 12635 Nicole Lane offers timeless charm, designer finishes, and modern updates in one of Tampa’s most convenient locations. Schedule your private showing today and discover everything this exceptional Logan Gate Village home offers! NEW PICTURES TO COME!
Address
Open on Google Maps-
Address: 12635 NICOLE LANE
-
City: Tampa
-
State/county: FL
-
Zip/Postal Code: 33625
-
Country: US
Details
Atualizado em agosto 4, 2026 no 10:19 pm-
Property ID TB8533141
-
Price $339,900
-
Property Size 1732 m²
-
Land Area 0.11 m²
-
Bedrooms 3
-
Bathrooms 2
-
Garage 1
-
Garage Size x x
-
Year Built 1984
-
Property Type Single Family Residence, Residential
-
Property Status Active, For Sale
Additional details
-
Listing Terms Cash,Conventional
-
Roof Shingle
-
Utilities Cable Available,Electricity Available,Public,Water Connected
-
Sewer Public Sewer
-
Cooling Central Air
-
Heating Electric
-
Flooring Luxury Vinyl
-
County Hillsborough
-
Property Type Residential
-
Parking Driveway
-
Elementary School Bellamy-HB
-
Middle School Sergeant Smith Middle-HB
-
High School Sickles-HB
-
Community Features Dog Park,Park,Sidewalks,Street Lights
Mortgage Calculator
-
Down Payment
-
Loan Amount
-
Monthly Mortgage Payment
-
Property Tax
-
Home Insurance
-
PMI
-
Monthly HOA Fees