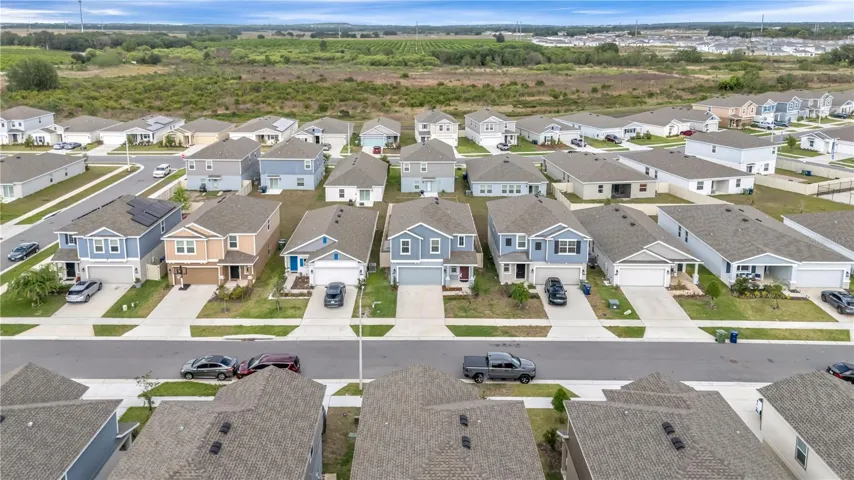
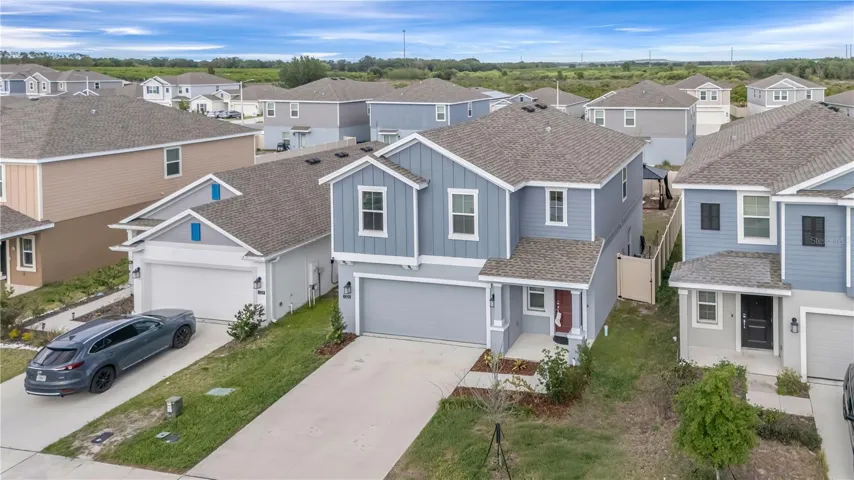
- Single Family Residence, Residential
- 4
- 3
- 2
- 2440 Sqft
Description
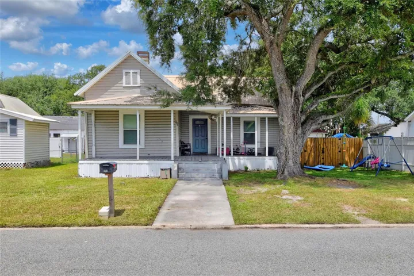
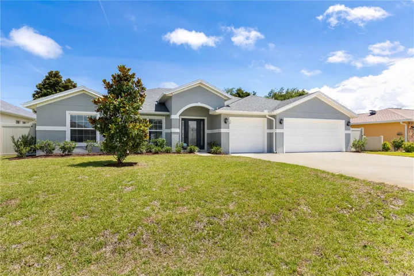
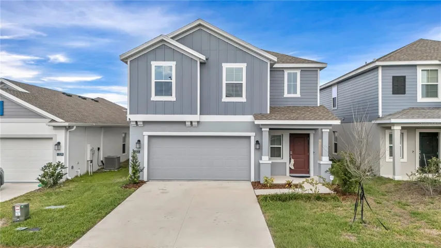
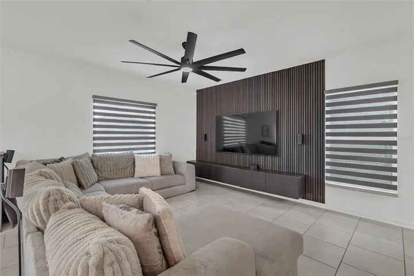
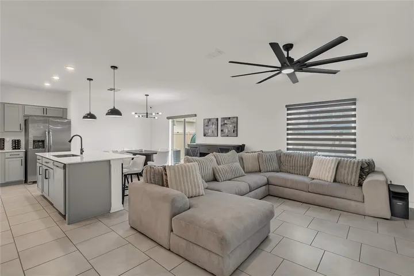
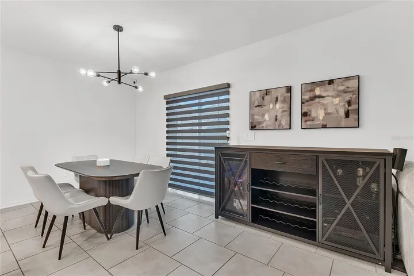
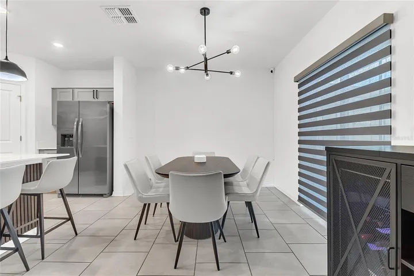
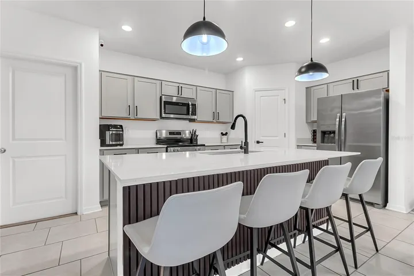
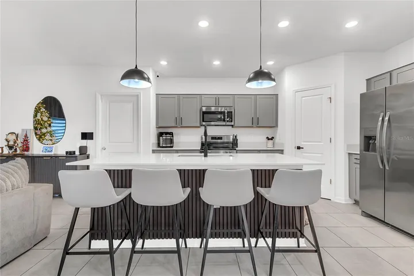
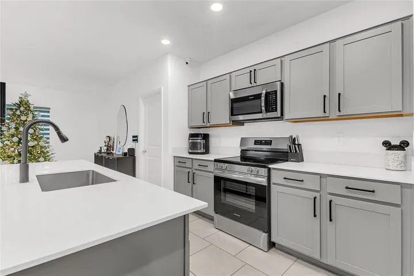
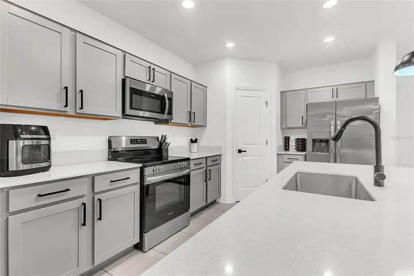
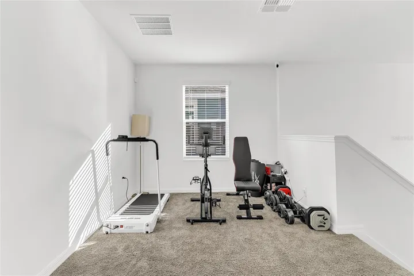
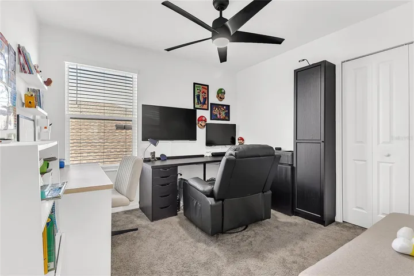
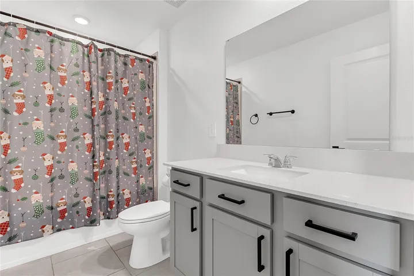
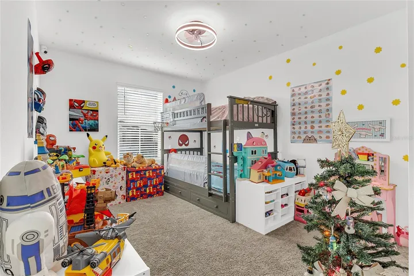
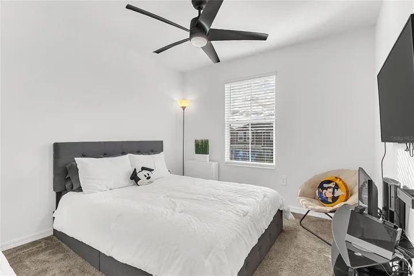
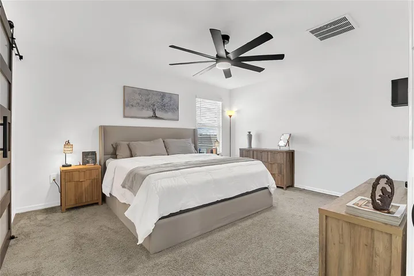
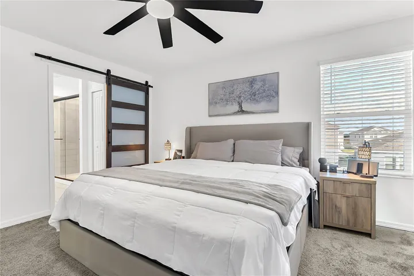
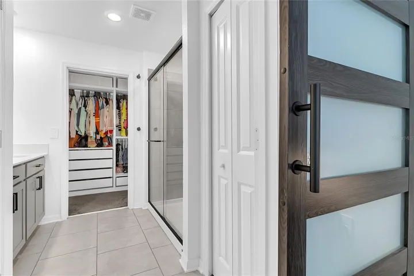
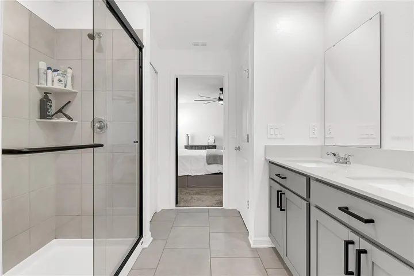
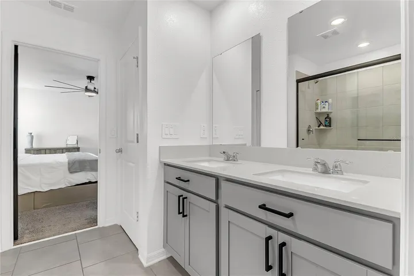
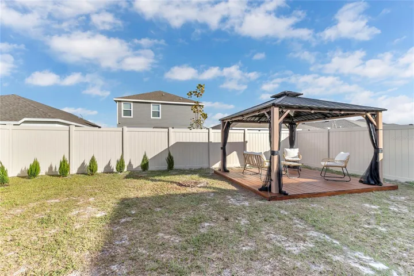
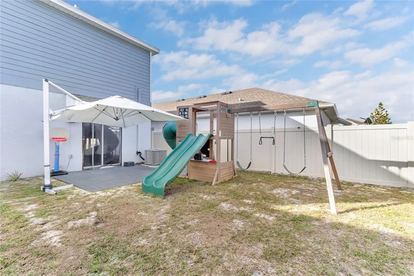
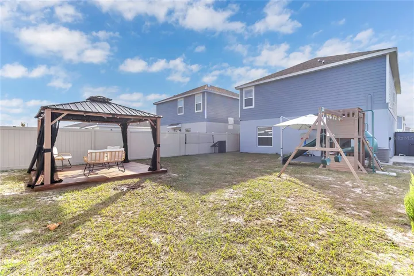
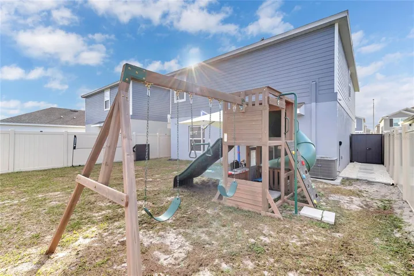
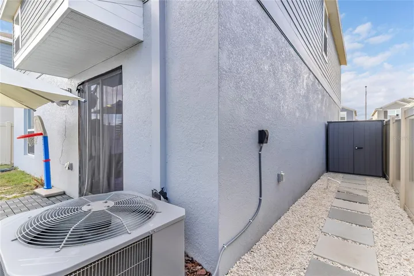
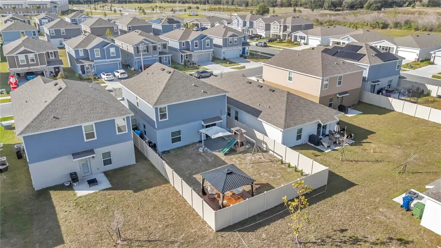
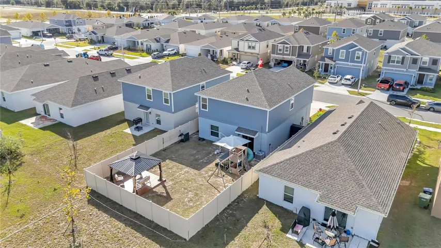
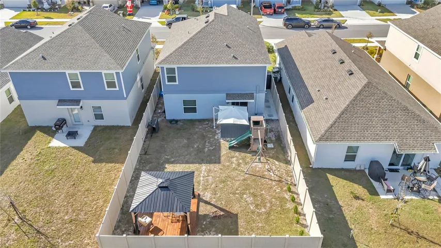
Welcome to your dream home in the heart of Winter Haven’s sought-after Peace Creek Reserve community! This stunning two-story Atlanta Plan offers 4 bedrooms, 2.5 bathrooms, and 1,933 square feet of thoughtfully designed living space that perfectly balances comfort with style with custom built-in blinds, custom closets in bedrooms & designer touches such as accent wall in living room with floating shelf that will be staying with the home! Step inside to discover an open floor plan that flows seamlessly from the great room to the dining area and into a chef’s dream kitchen. The heart of the home features a large island complemented by quartz countertops, stainless steel appliances, and a generous pantry. The casual dining area opens to a lanai through sliding glass doors, creating an effortless indoor-outdoor living experience. Yard is fenced in with built in gazebo and kids playground that are staying with the home! Upstairs, the primary bedroom retreat awaits with a luxurious en-suite bathroom featuring a spacious walk-in shower, dual vanity, and a walk-in closet. Three additional bedrooms, a full bathroom, and a versatile loft provide plenty of space for family, guests, or that home office you’ve been dreaming about. The convenient second-floor laundry room means no more hauling baskets up and down stairs. Peace Creek Reserve offers the perfect blend of small-town charm and modern convenience, nestled near Winter Haven’s famous chain of lakes connected by scenic canals. Publix within 5 minutes, 10 minutes to Legoland Florida, 10 minutes to Cypress Gardens plus easy access to US 27 where you will find tons of shopping, dining and theaters! Locaated an hour from Orlando and an hour from Tampa Bay for easy commute!
Address
Open on Google Maps-
Address: 1325 DIEGO TERRACE
-
City: Winter Haven
-
State/county: FL
-
Zip/Postal Code: 33884
-
Country: US
Details
Atualizado em julho 27, 2026 no 4:07 pm-
Property ID O6428406
-
Price $310,000
-
Property Size 2440 m²
-
Land Area 0.15 m²
-
Bedrooms 4
-
Bathrooms 3
-
Garages 2
-
Garage Size x x
-
Year Built 2024
-
Property Type Single Family Residence, Residential
-
Property Status Active, For Sale
Additional details
-
Listing Terms Cash,Conventional,FHA,VA Loan
-
Association Fee 195
-
Roof Shingle
-
Utilities Cable Available,Electricity Available,Electricity Connected,Fiber Optics,Public,Sewer Available,Sewer Connected,Underground Utilities,Water Available,Water Connected
-
Sewer Public Sewer
-
Cooling Central Air
-
Heating Central,Electric
-
Flooring Carpet,Ceramic Tile
-
County Polk
-
Property Type Residential
-
Parking Driveway,Garage Door Opener
-
Elementary School Wahneta Elem
-
Middle School Westwood Middle
-
High School Lake Region High
-
Community Features Street Lights
-
Architectural Style Traditional
Mortgage Calculator
-
Down Payment
-
Loan Amount
-
Monthly Mortgage Payment
-
Property Tax
-
Home Insurance
-
PMI
-
Monthly HOA Fees