Description
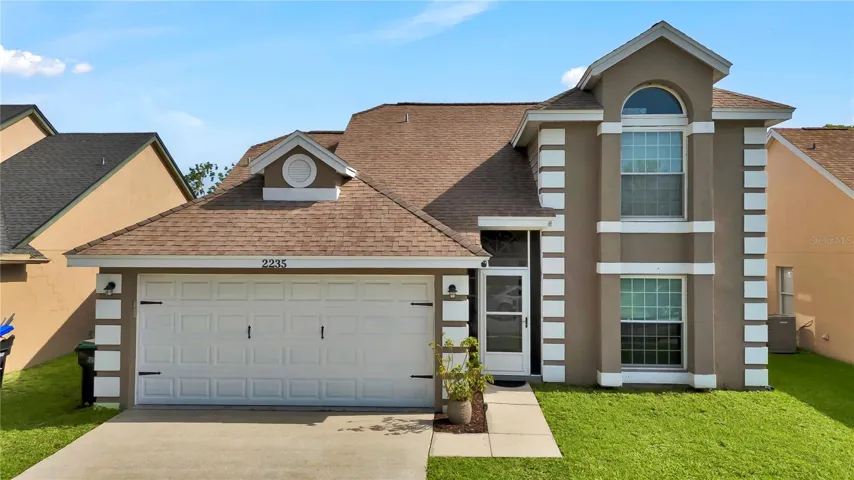
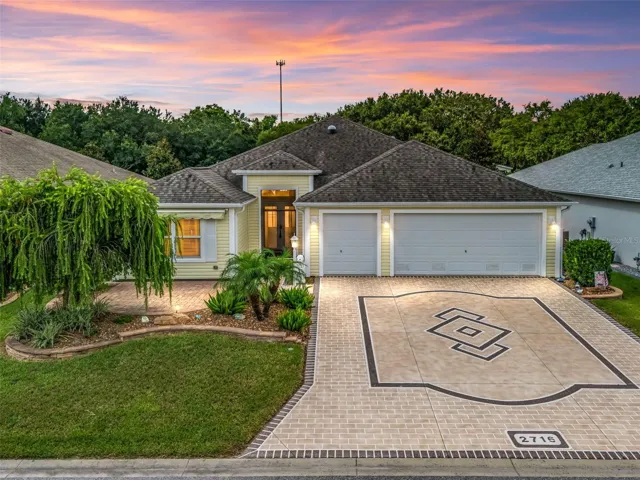
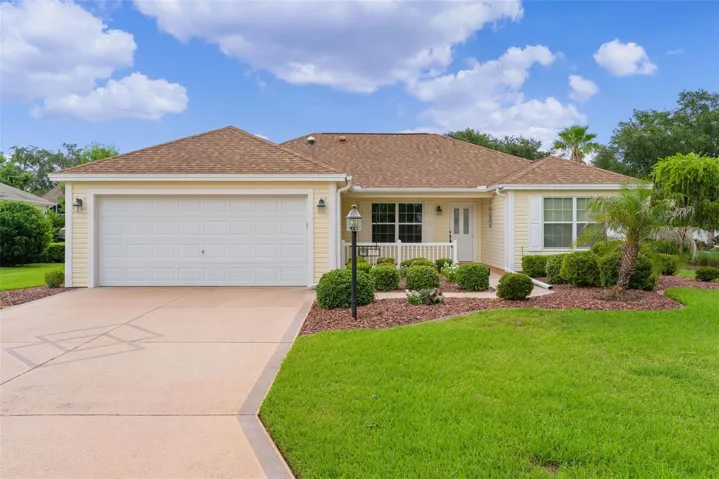
Welcome to country living at 3472 NE Davis Street, where privacy, space, and modern comfort come together on 2.54 beautiful acres. Built in 2024, this 3-bedroom, 2-bath concrete block home offers 1,547 square feet of thoughtfully designed living space, a 2-car attached garage, included 7,500-watt generator with connection to the home’s electrical panel, impact hurricane windows, rain gutters, security cameras and alarm system for added peace of mind.
Step inside to a bright, open floor plan featuring high ceilings, luxury vinyl plank flooring, and abundant natural light. The kitchen is the heart of the home with granite countertops, stainless steel appliances, an oversized island, generous cabinetry, and a closet pantry, all opening seamlessly to the main living and dining areas.
The split-bedroom design provides privacy, with a spacious primary suite featuring a walk-in closet, dual vanities, granite countertops, a walk-in shower, and private access to the covered rear porch. Two additional bedrooms and a full guest bath provide comfortable space for family, guests, or a home office.
Outside, enjoy 2.54 acres surrounded by mature trees and a peaceful country setting. Covered front and rear porches provide inviting spaces to relax and enjoy the outdoors, while the expansive property offers plenty of room for a pool, workshop, pole barn, garden, or additional outdoor living space.
With no HOA, Flood Zone X, impact hurricane windows, rain gutters, security system, well and septic, included 7,500-watt generator with connection to the home’s electrical panel, and newer 2024 construction, this property offers an exceptional combination of privacy, preparedness, and Florida country living. Schedule your private showing and see firsthand what makes this property unique.
Address
Open on Google Maps-
Address: 3472 NE DAVIS STREET
-
City: Arcadia
-
State/county: FL
-
Zip/Postal Code: 34266
-
Country: US
Details
Atualizado em julho 28, 2026 no 6:50 pm-
Property ID A4701122
-
Price $439,900
-
Property Size 2243 m²
-
Land Area 2.54 m²
-
Bedrooms 3
-
Bathrooms 2
-
Garages 2
-
Garage Size x x
-
Year Built 2024
-
Property Type Single Family Residence, Residential
-
Property Status Active, For Sale
Additional details
-
Roof Shingle
-
Utilities Electricity Connected
-
Sewer Septic Tank
-
Cooling Central Air
-
Heating Central,Electric
-
Flooring Luxury Vinyl
-
County De Soto
-
Property Type Residential
-
Middle School DeSoto Middle School
-
High School DeSoto County High School
Features
Mortgage Calculator
-
Down Payment
-
Loan Amount
-
Monthly Mortgage Payment
-
Property Tax
-
Home Insurance
-
PMI
-
Monthly HOA Fees