

- Single Family Residence, Residential
- 4
- 3
- 3
- 4437 Sqft
Description
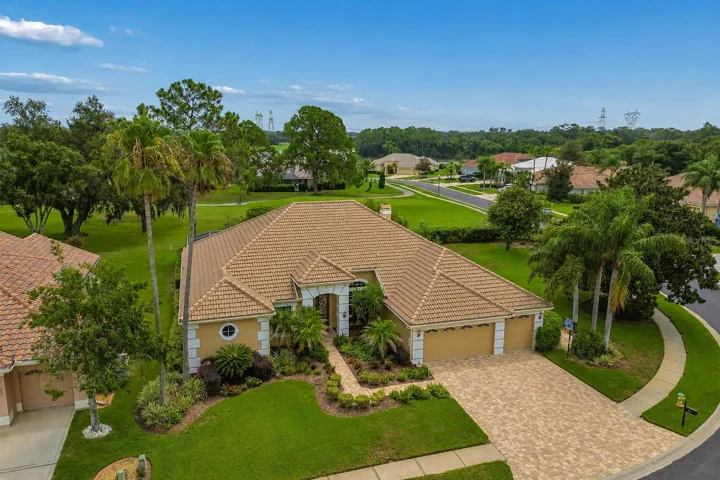
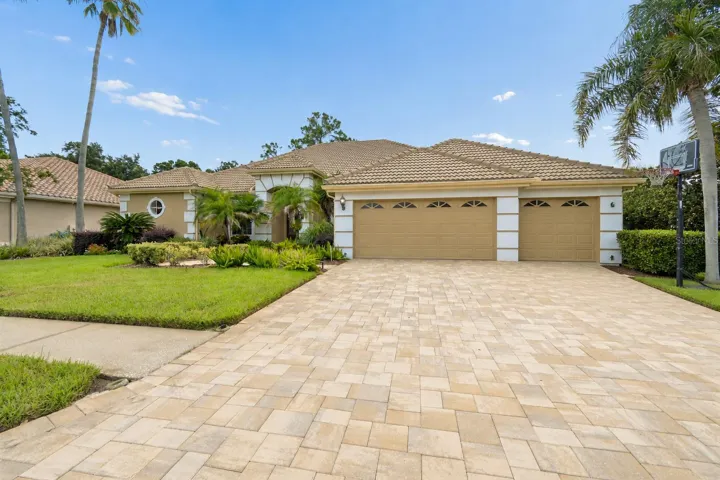
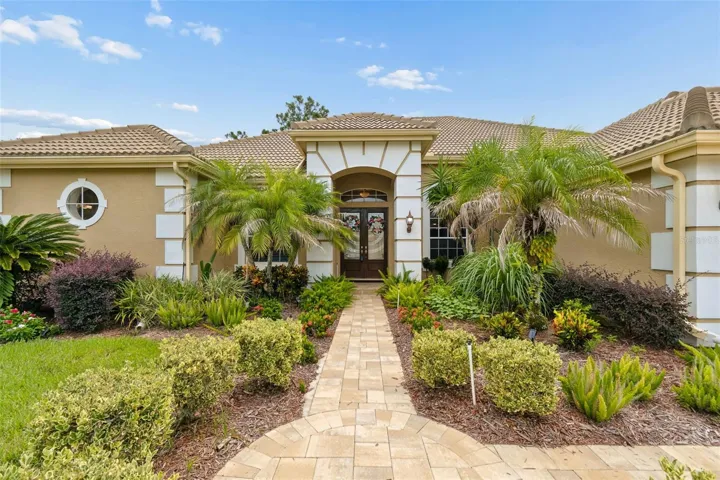
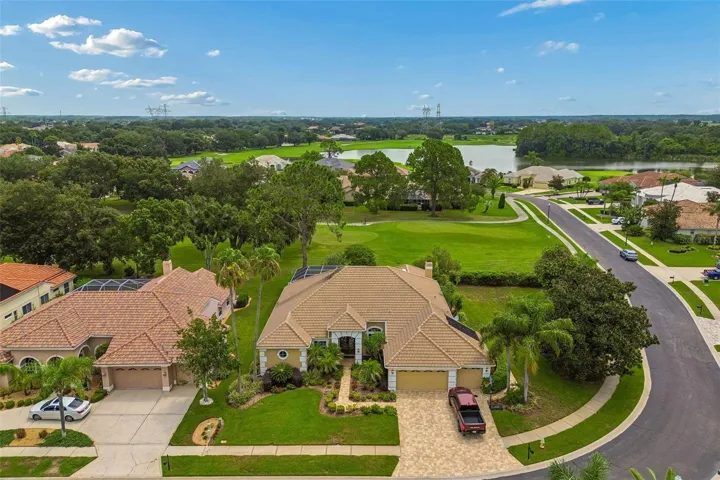
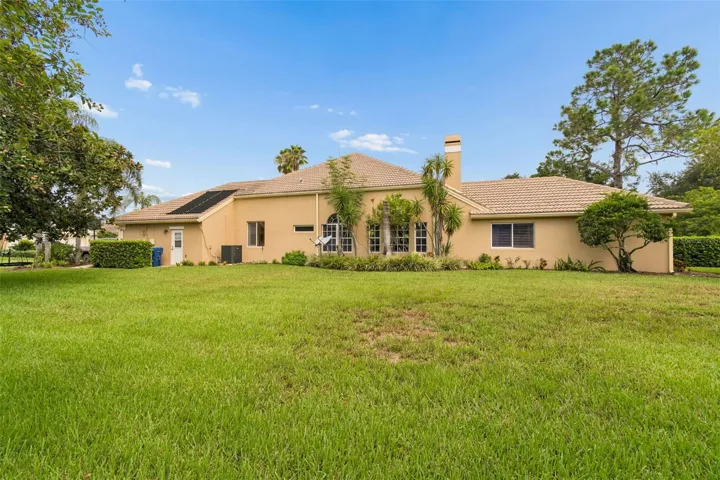
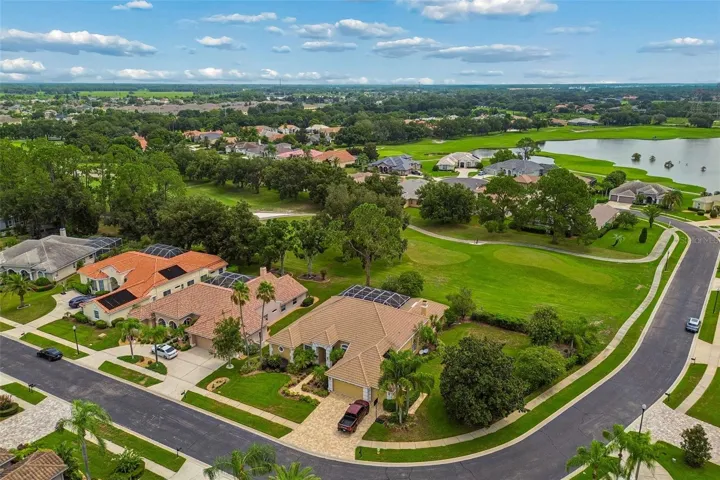
Welcome to this beautifully maintained 4 bedroom, 3 bathroom pool home located on a private corner cul-de-sac lot in the highly desirable Villages of Fox Hollow. Offering exceptional curb appeal with a paver driveway, oversized 3 car garage, mature magnolia trees, and expansive side yard, this home combines luxury, privacy, and a functional floor plan designed for everyday living and entertaining.
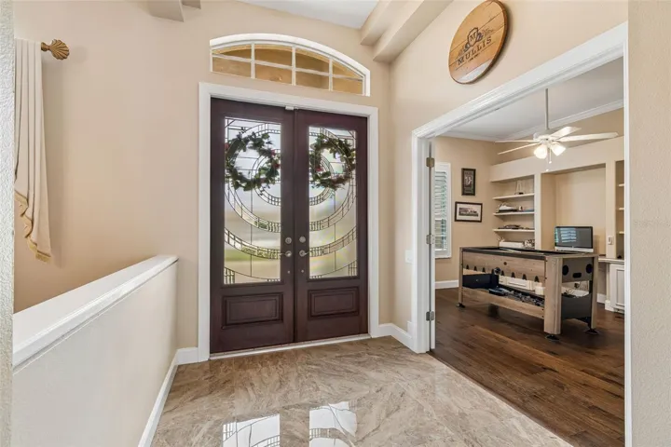
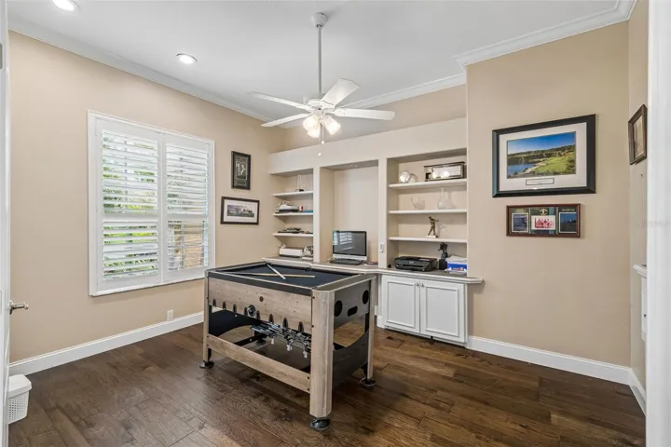
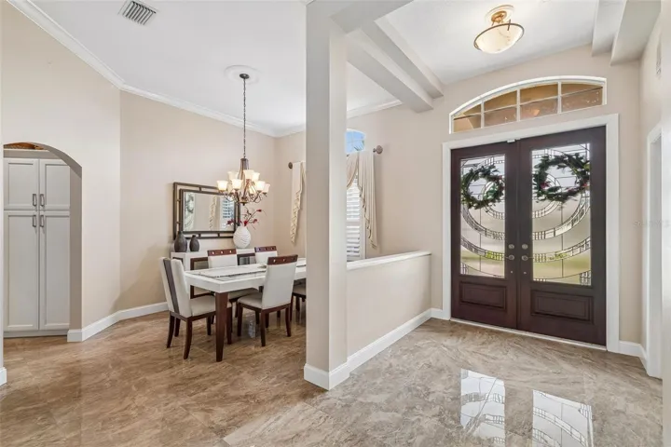
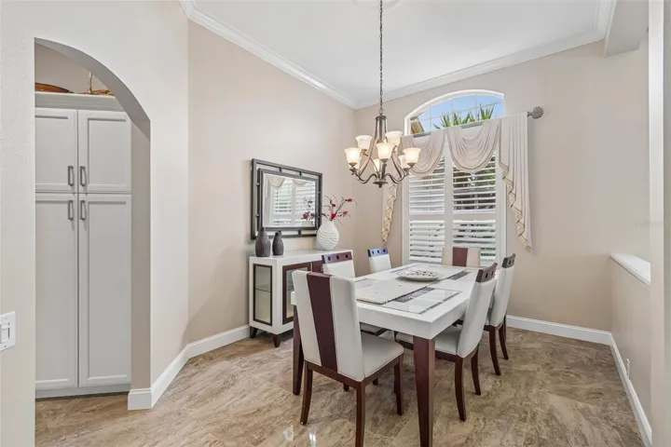
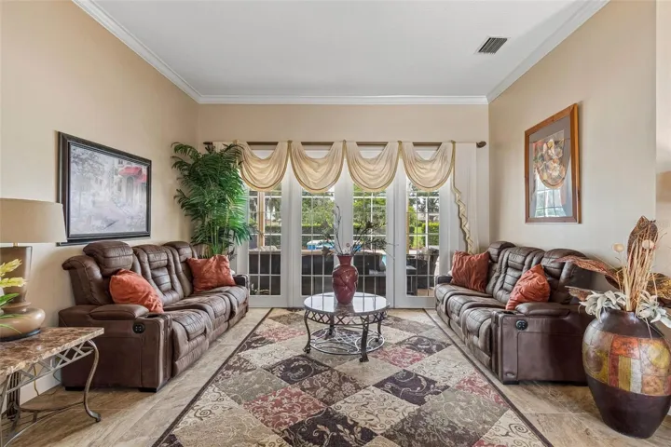
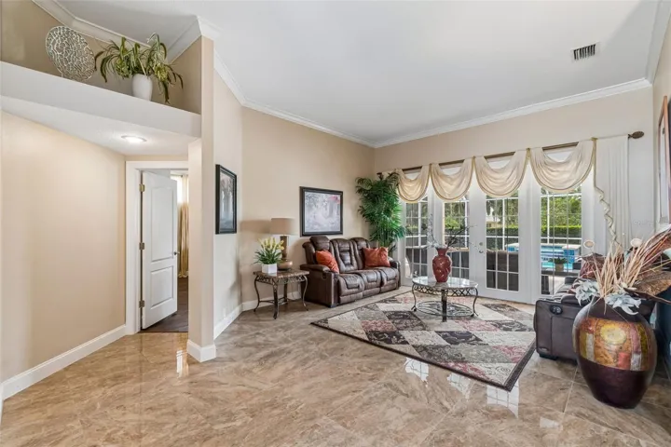
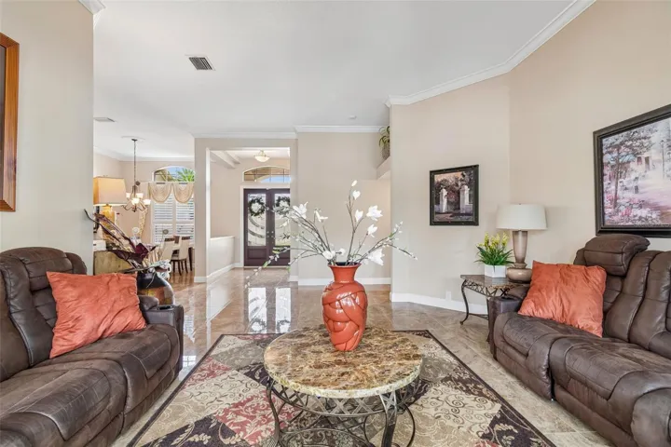
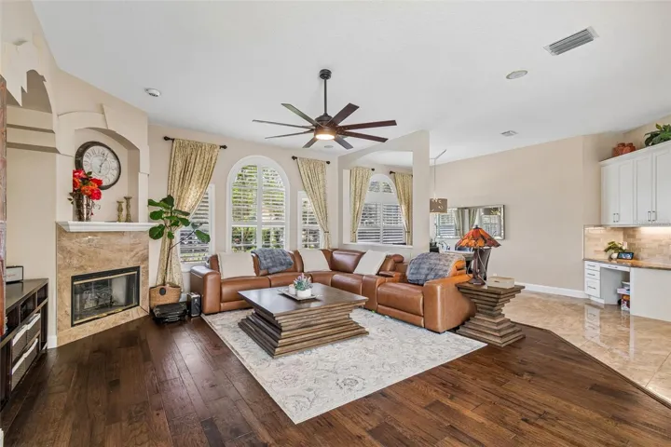
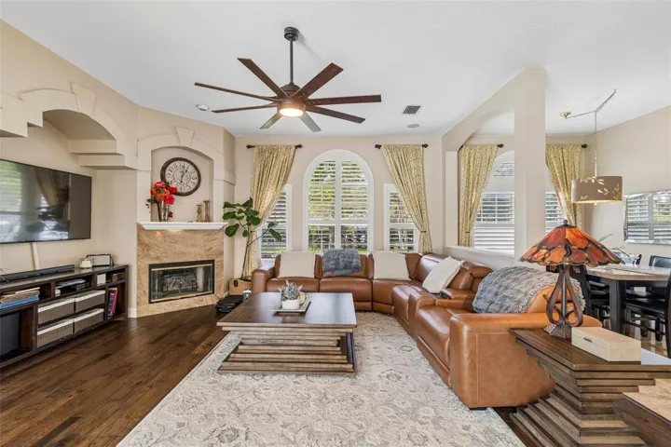
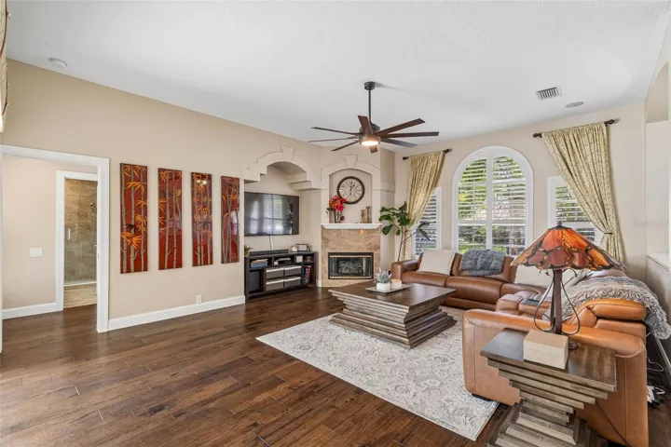
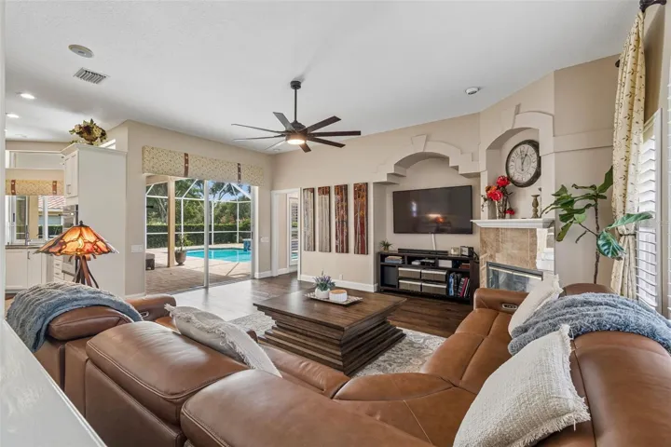
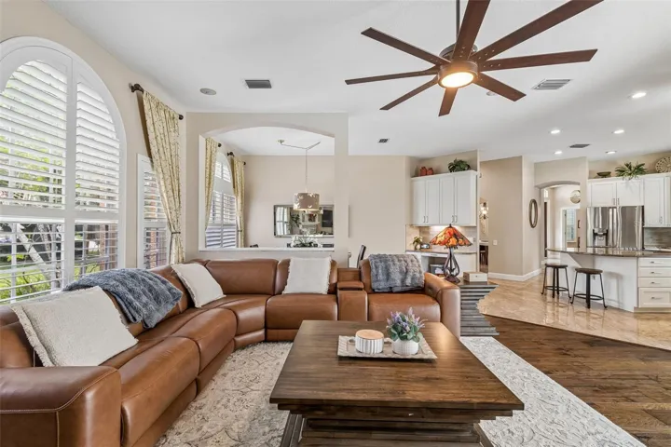
Inside, you’ll find soaring ceilings, beautiful real wood flooring, plantation shutters throughout, abundant natural light, and a spacious layout with formal living and dining areas. Just off the foyer, a private office with double doors provides the perfect space for working from home, a study, or a flex room.
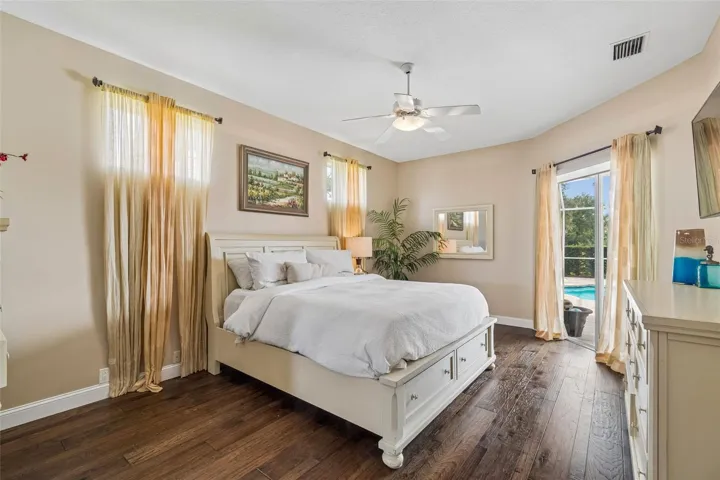
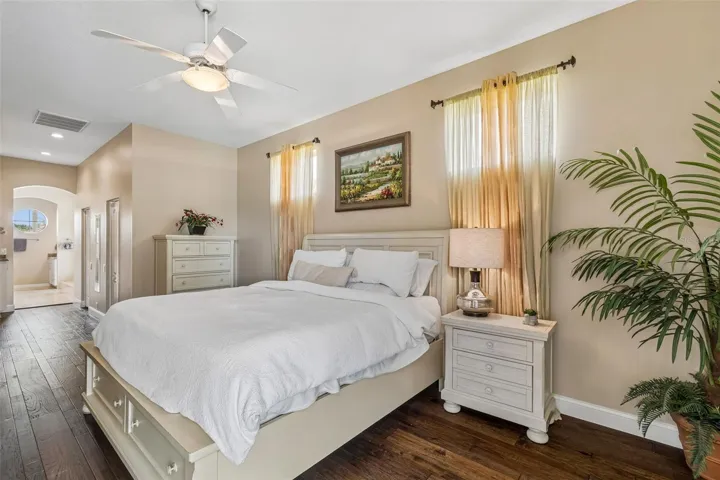
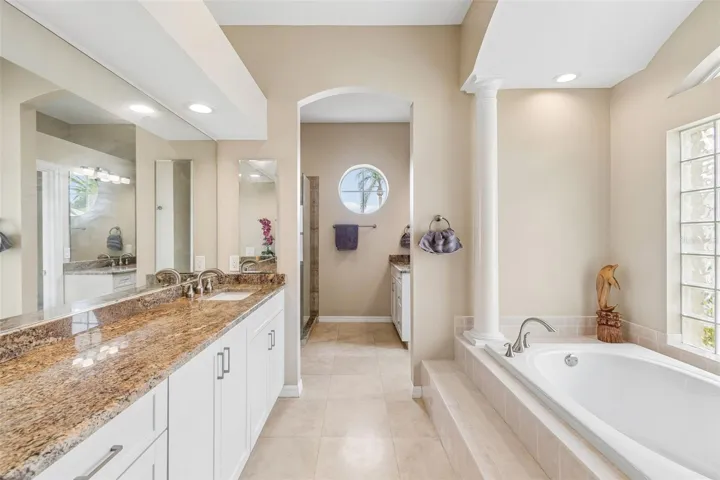
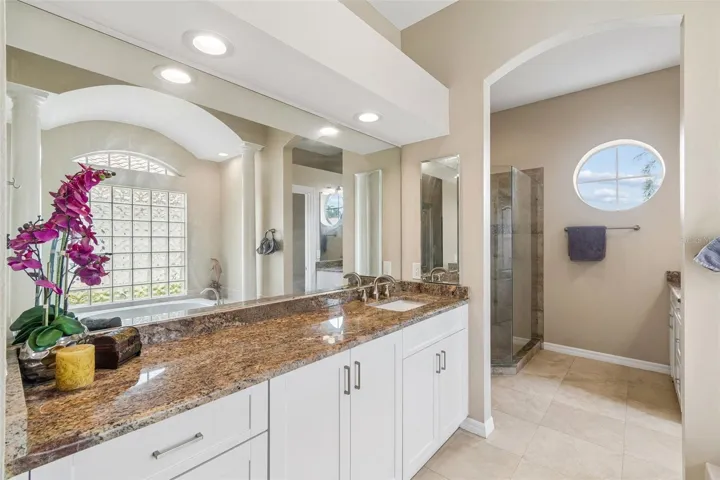
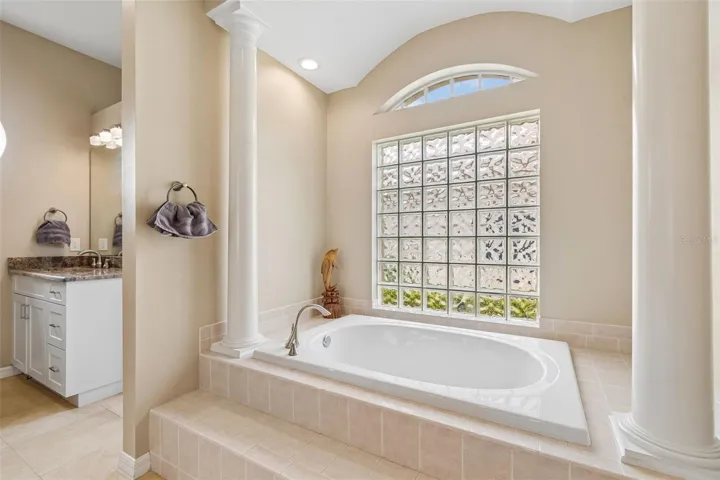
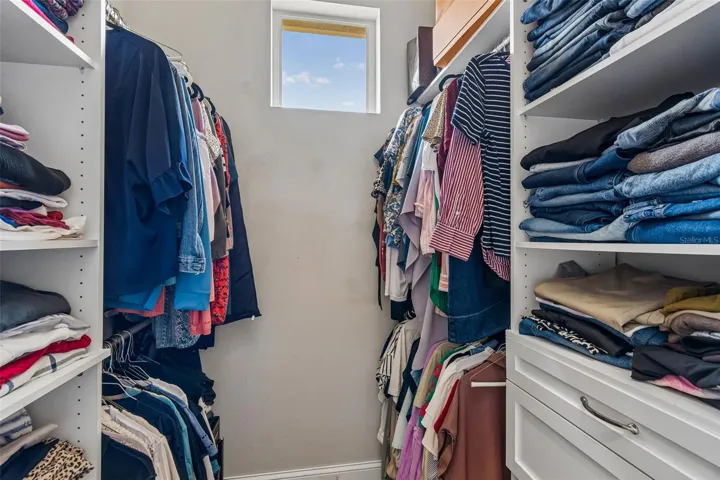
The spacious primary suite is thoughtfully separated from the guest bedrooms and features wood flooring, sliding glass doors overlooking the pool, dual walk-in closets, a dedicated dressing area, dual granite vanities, a soaking tub, an updated walk in shower with designer tile, and a private water closet.
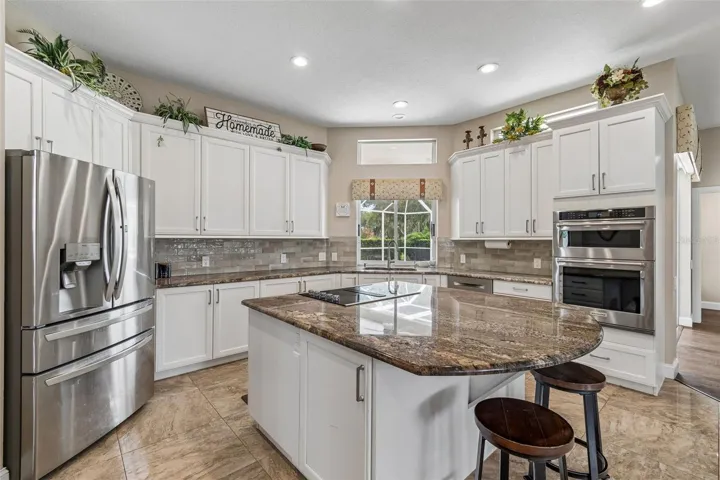
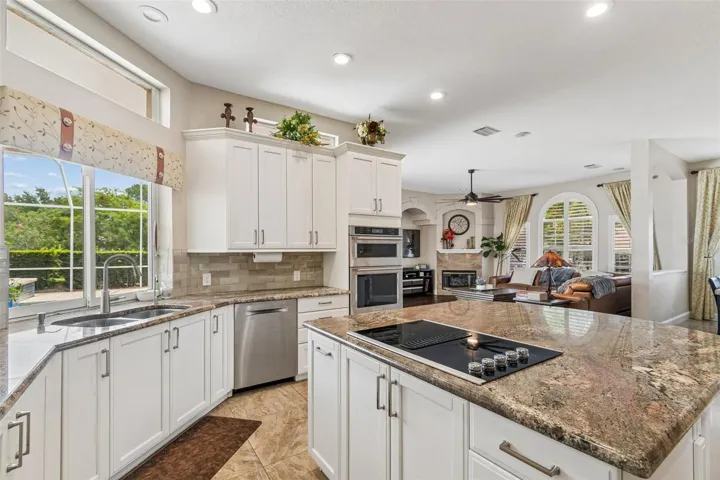
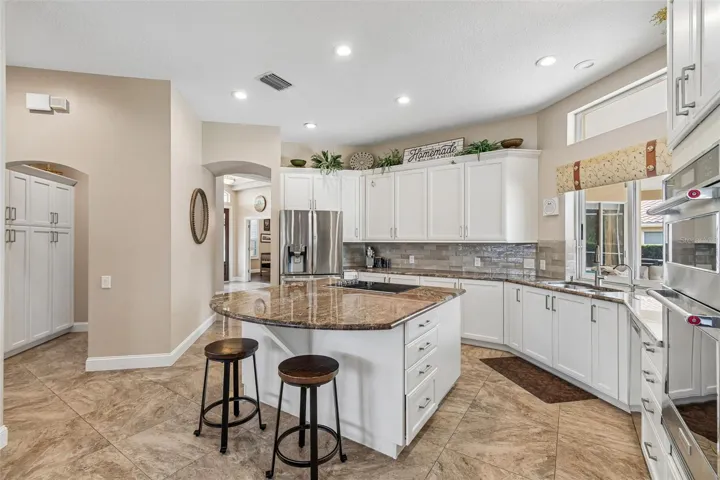
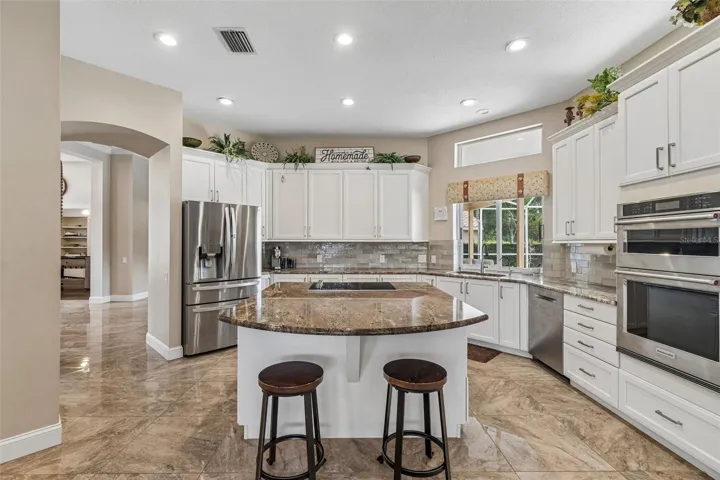
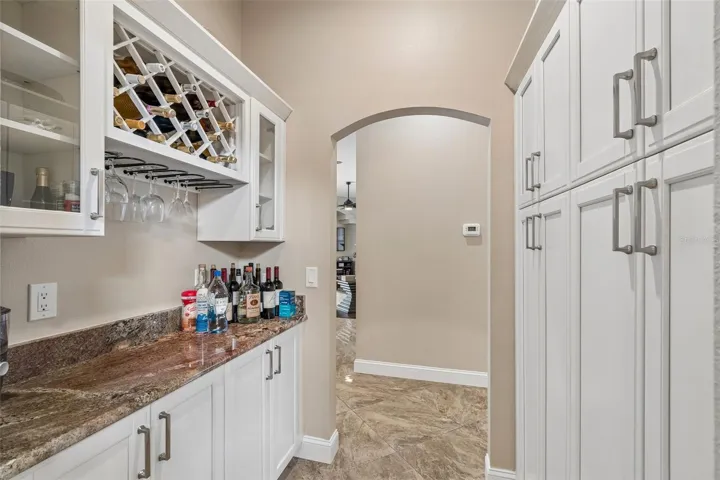
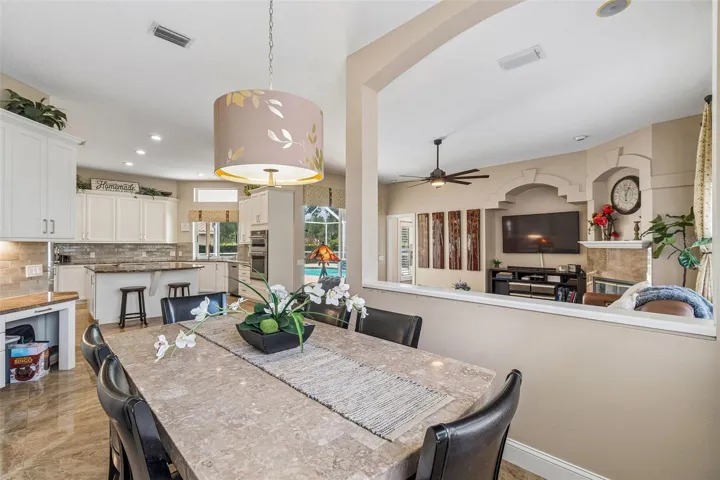
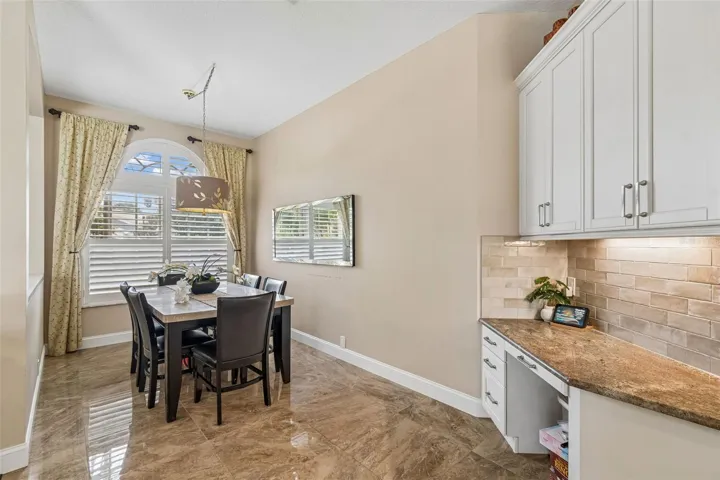
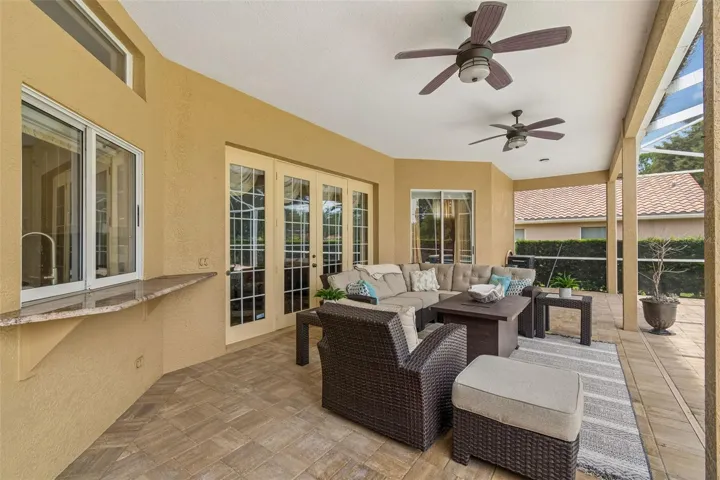
At the heart of the home, the gourmet kitchen offers granite countertops, a large center island, built in oven and microwave, abundant cabinetry, a walk-in pantry with custom built ins, and a convenient pass-through window to the outdoor entertaining area. The kitchen flows seamlessly into the family room and casual dining space, creating an ideal gathering place for family and friends.
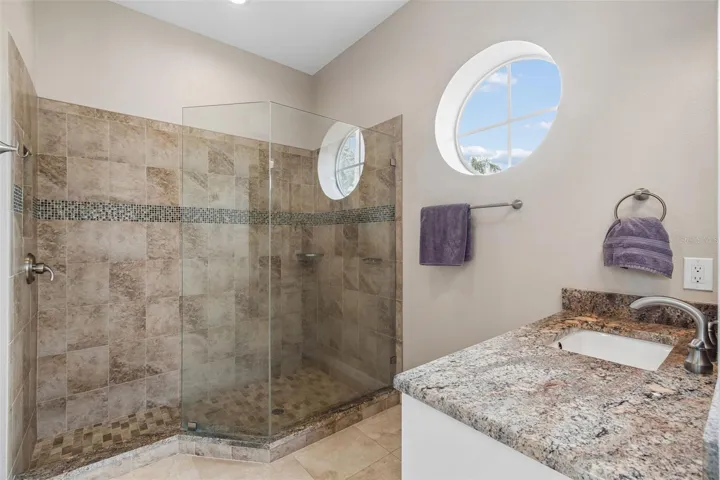
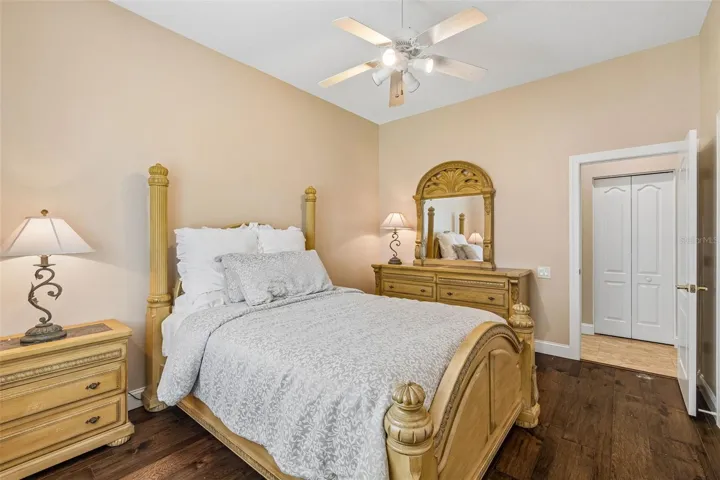
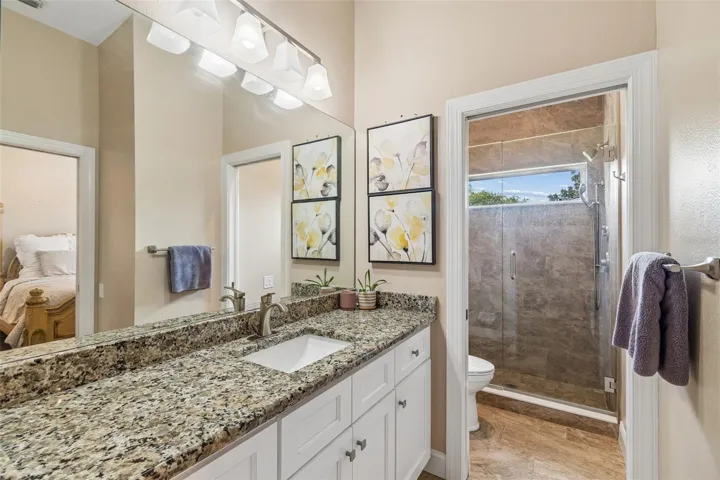
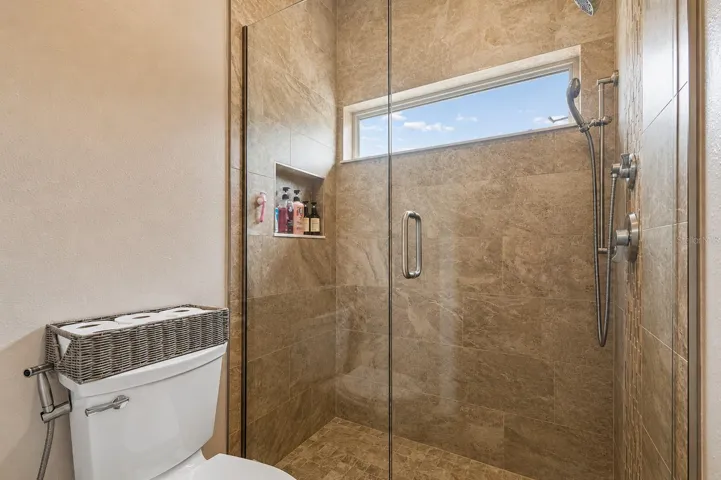
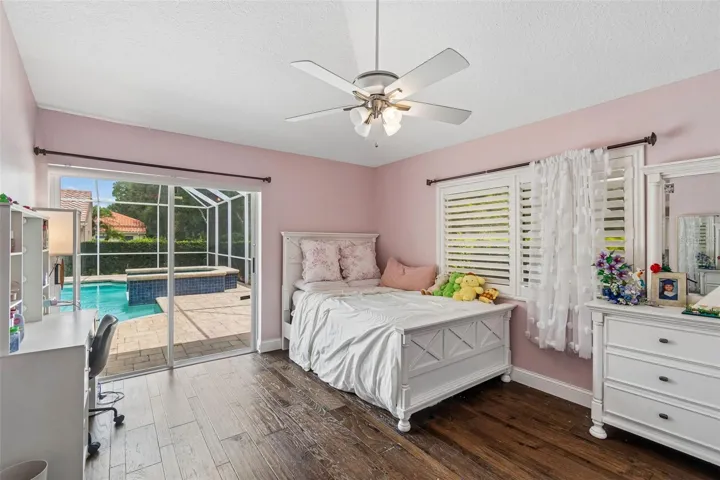
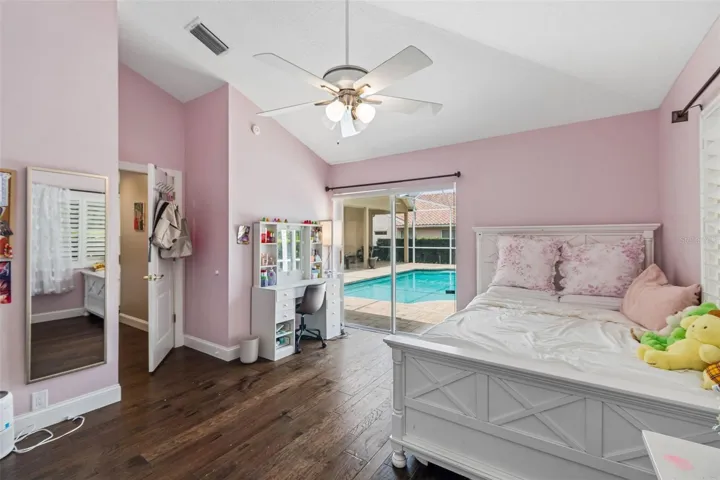
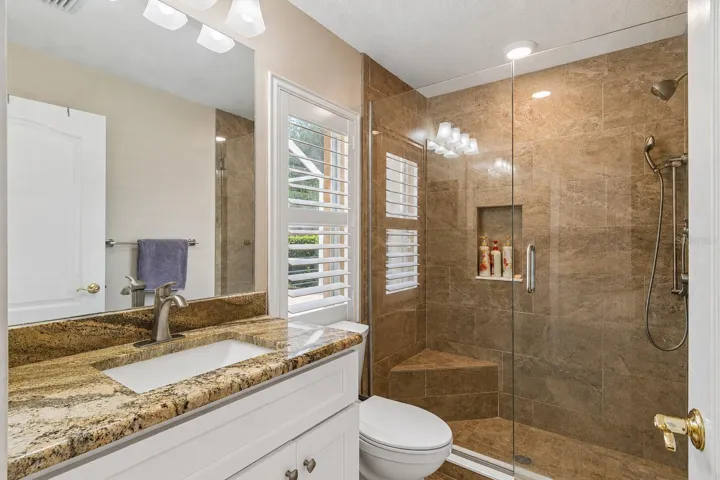
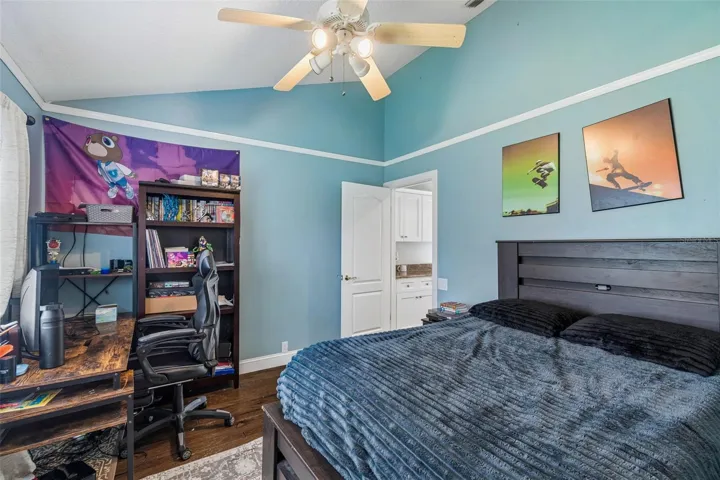
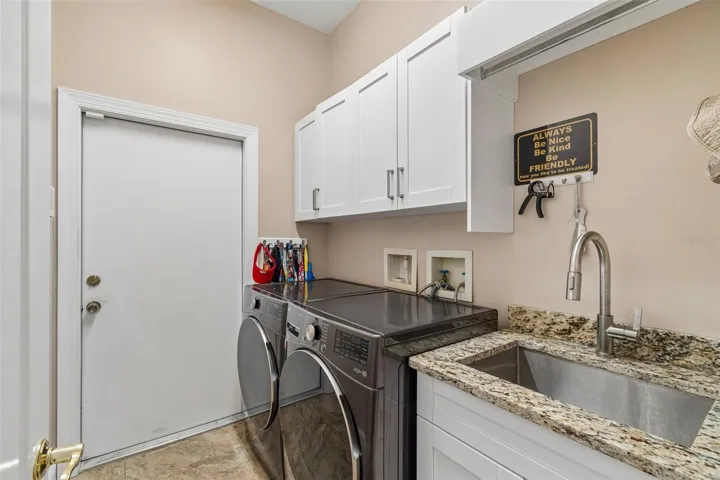
The split bedroom floor plan provides privacy for everyone. Two guest bedrooms share a full bathroom, while a separate guest suite features direct access to an upgraded bathroom with a frameless glass shower, making it perfect for visitors or multigenerational living. An interior laundry room and oversized 3 car garage add even more convenience.
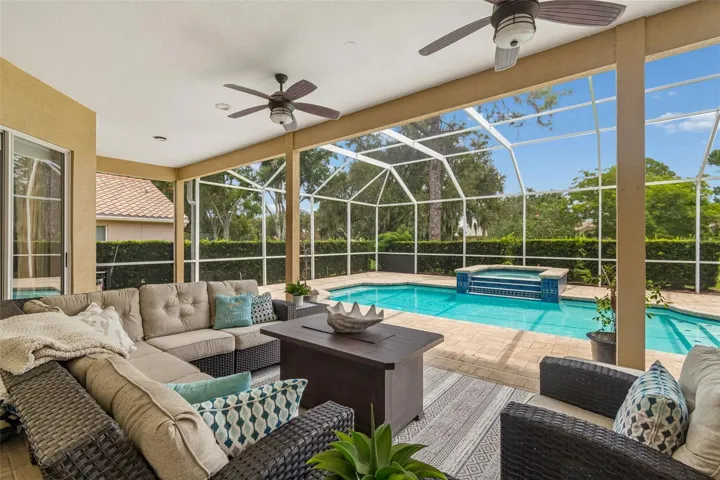
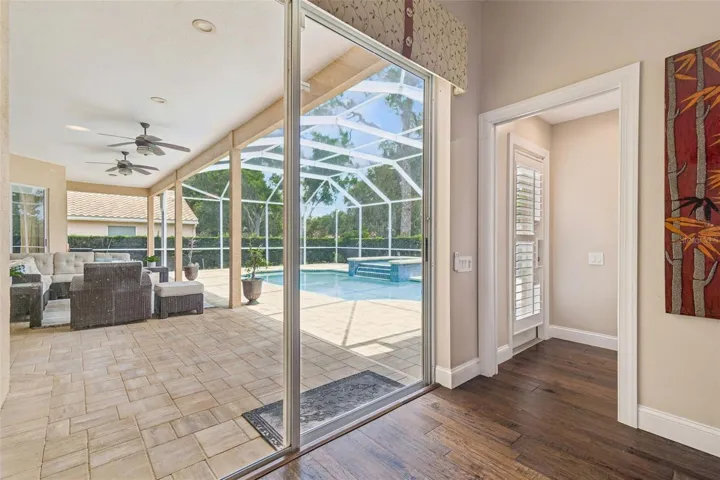
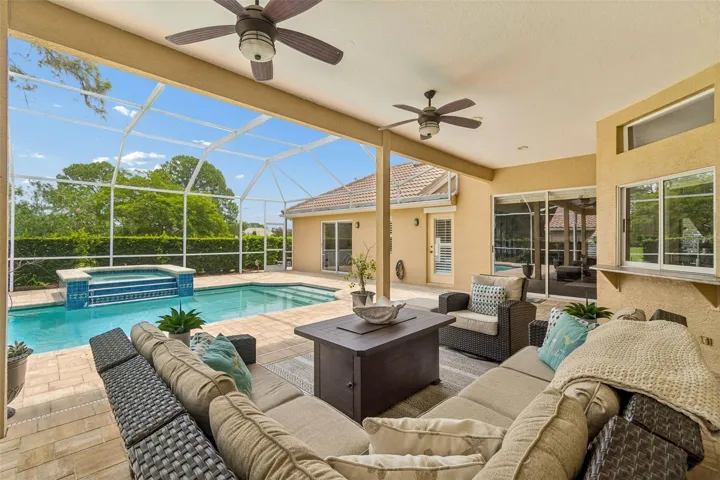
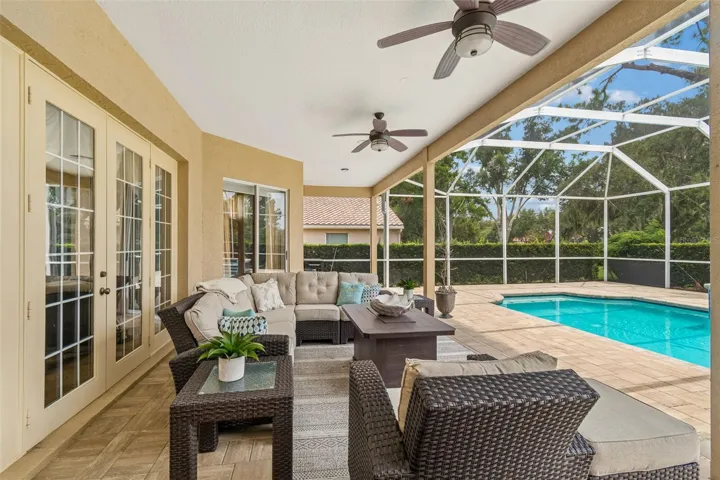
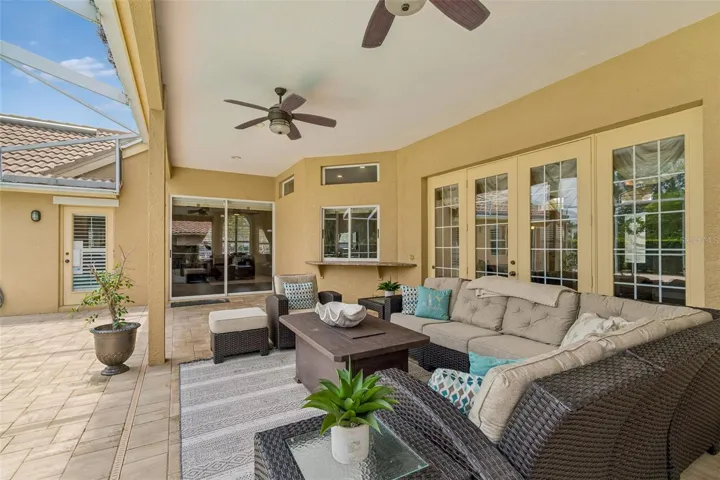
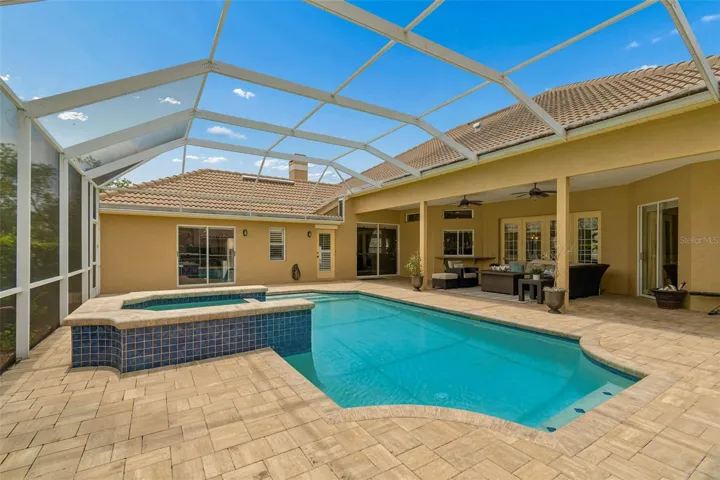
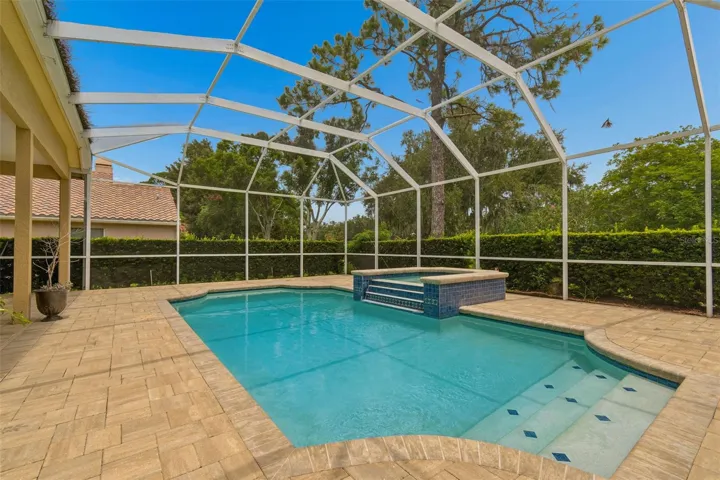
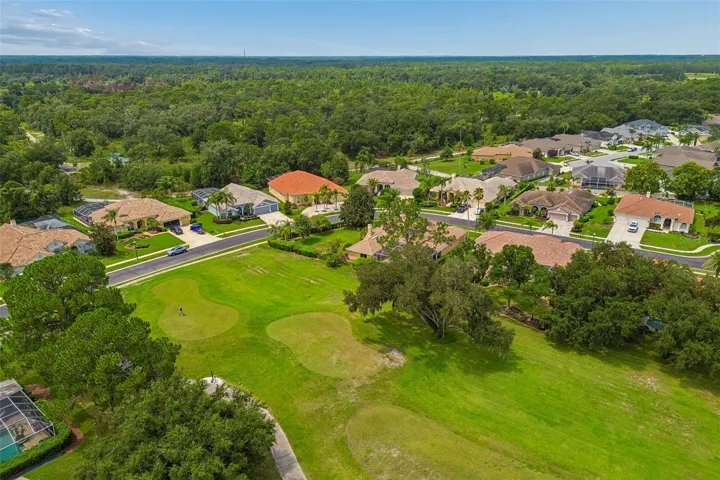
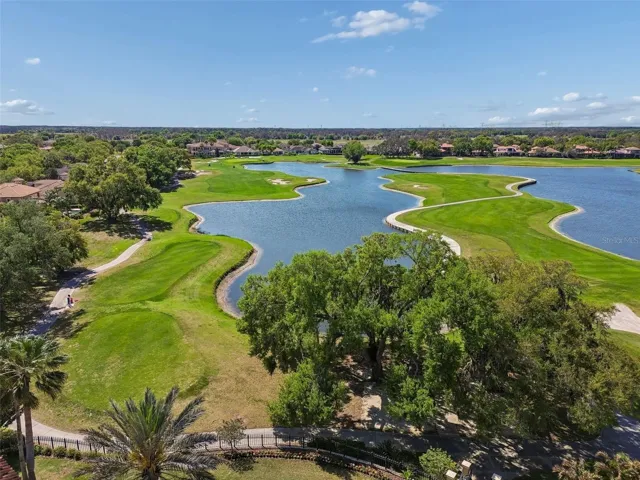
Step outside to your own private Florida retreat featuring a screened pool and spa, spacious covered lanai, multiple outdoor entertaining areas, and exceptional privacy. The home backs to the golf course, providing beautiful views and a peaceful setting.
This home offers luxury living with generous indoor and outdoor spaces, quality finishes throughout, and an unbeatable location close to shopping, dining, golf, parks, and major commuting routes.
If you’ve been searching for a move-in ready luxury pool home with a home office, split floor plan, golf course setting, and resort style outdoor living, this exceptional property is one you won’t want to miss. (ROOF-2019)(A/C-2026 with a 10 year transferable Warranty)(Newer Water Softener-paid off)(Newer Kitchen Appliances)
Address
Open on Google Maps-
Address: 1021 HAGEN DRIVE
-
City: New Port Richey
-
State/county: FL
-
Zip/Postal Code: 34655
-
Country: US
Details
Atualizado em agosto 14, 2026 no 12:21 pm-
Property ID W7887968
-
Price $839,500
-
Property Size 4437 m²
-
Land Area 0.4 m²
-
Bedrooms 4
-
Bathrooms 3
-
Garages 3
-
Garage Size x x
-
Year Built 1996
-
Property Type Single Family Residence, Residential
-
Property Status Active, For Sale
Additional details
-
Listing Terms Cash,Conventional,FHA,VA Loan
-
Association Fee 197
-
Roof Tile
-
Utilities Cable Connected
-
Sewer Public Sewer
-
Cooling Central Air
-
Heating Central
-
Flooring Tile,Wood
-
County Pasco
-
Property Type Residential
-
Pool Gunite,In Ground
Features
Mortgage Calculator
-
Down Payment
-
Loan Amount
-
Monthly Mortgage Payment
-
Property Tax
-
Home Insurance
-
PMI
-
Monthly HOA Fees



