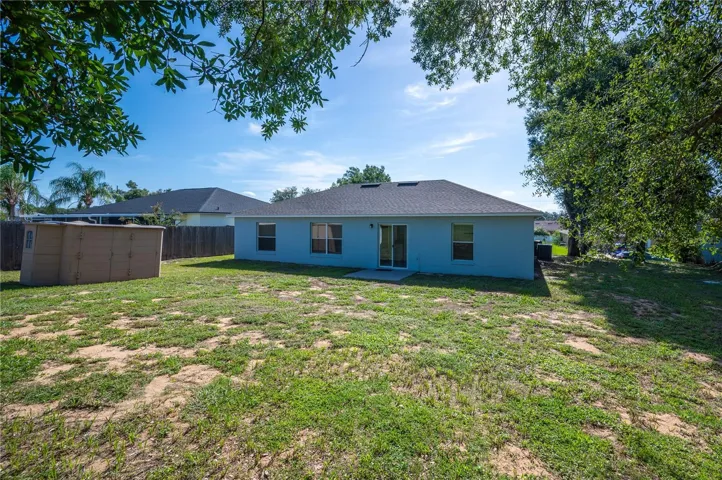
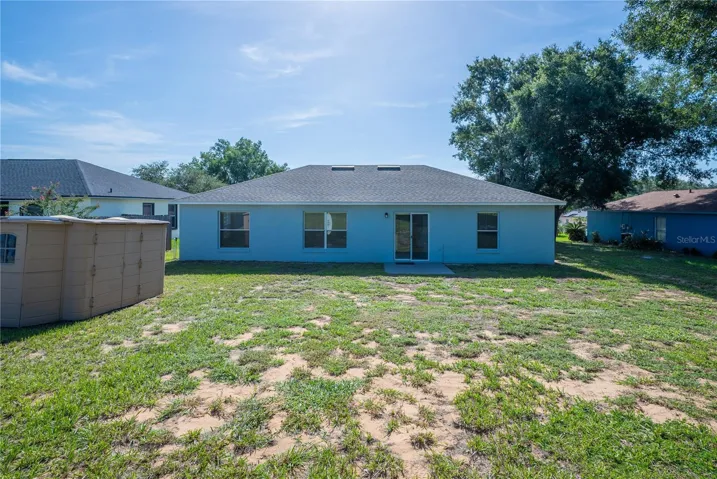
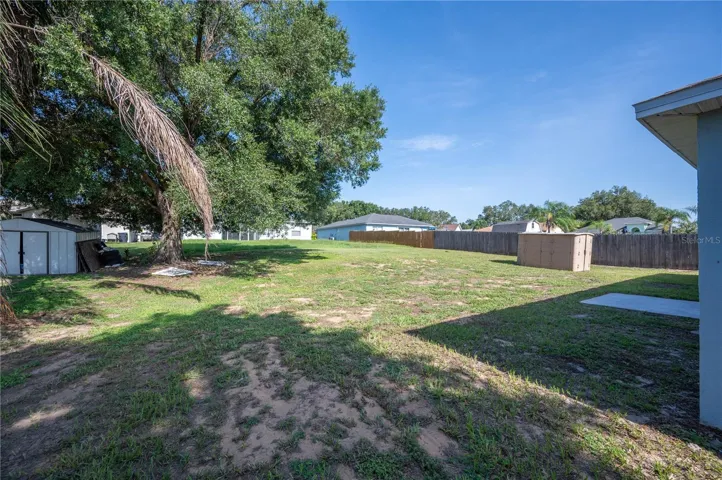
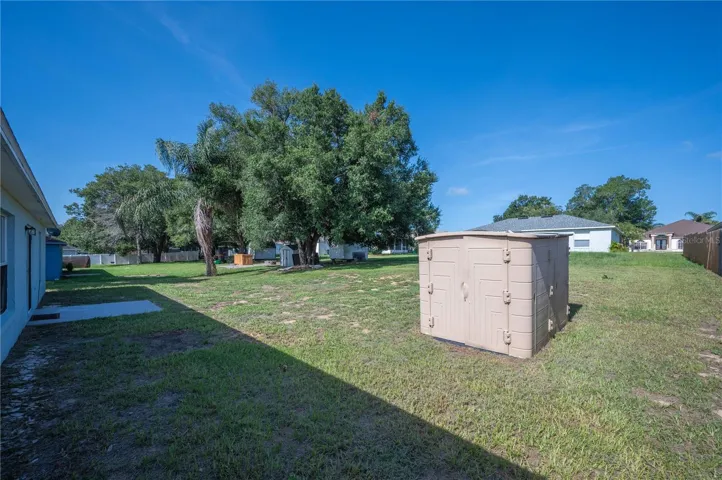
- Single Family Residence, Residential
- 3
- 2
- 2011 Sqft
Description
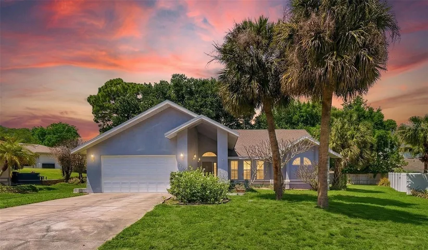
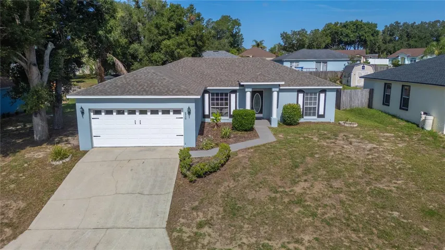
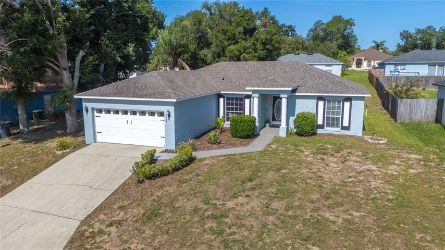
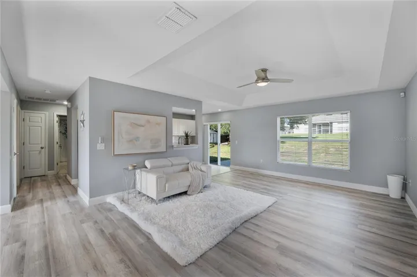
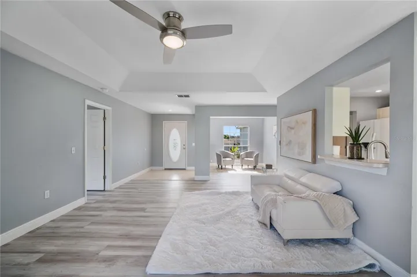
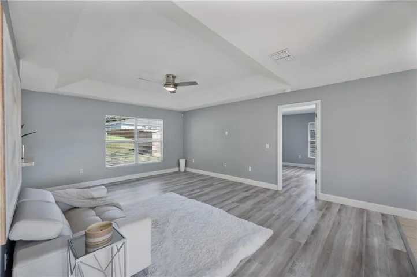
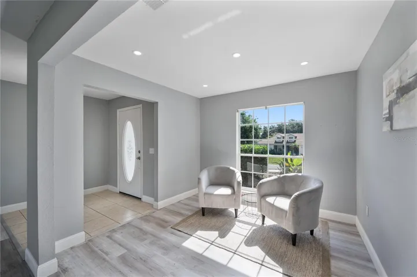
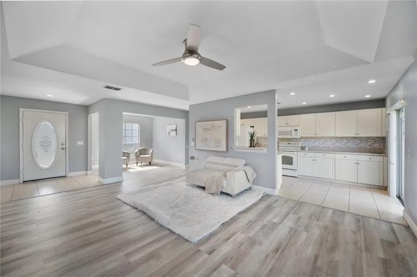
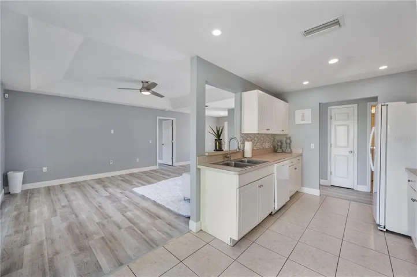
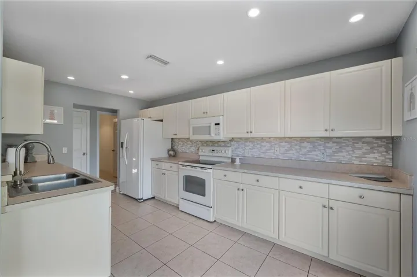
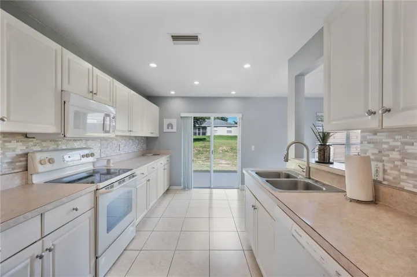
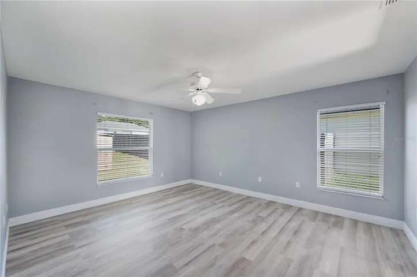
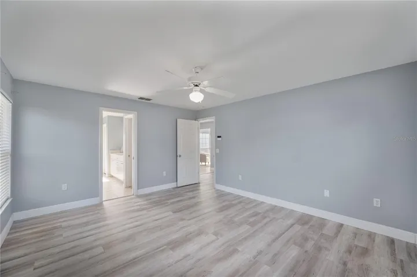
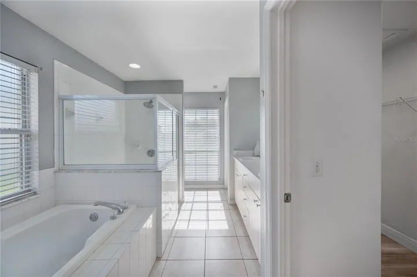
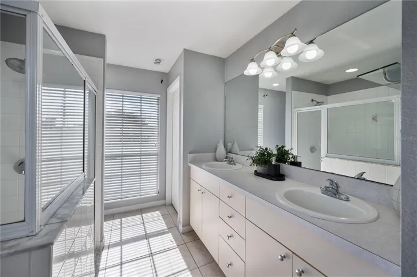
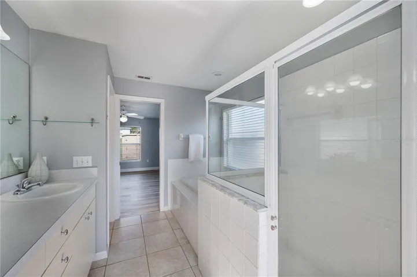
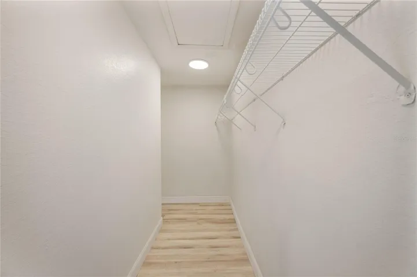
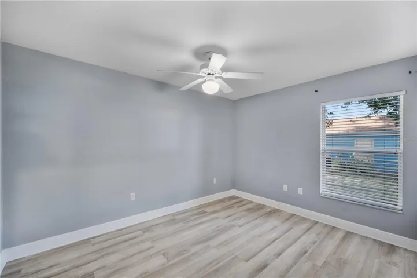
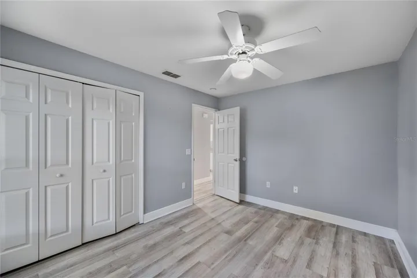
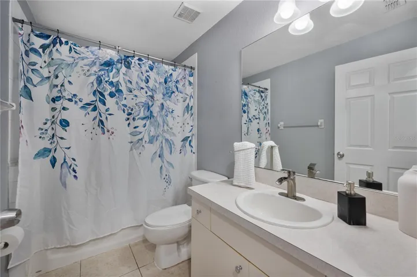
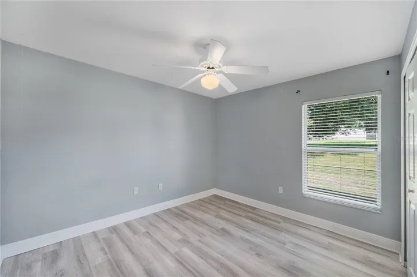
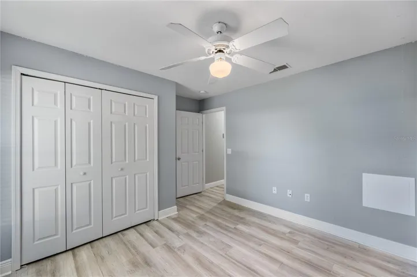
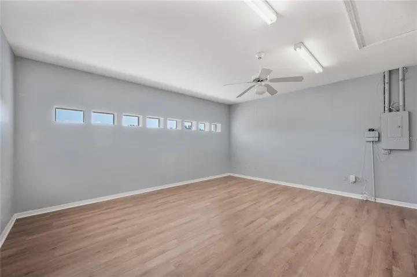
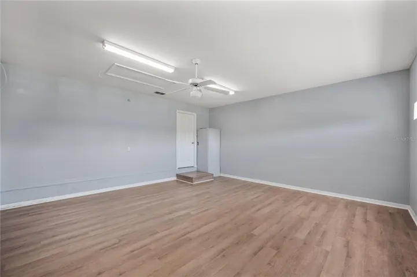

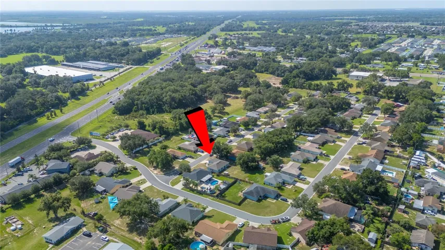
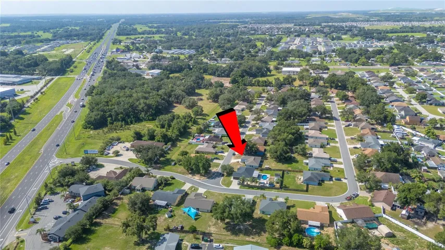
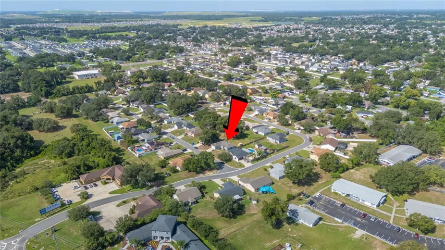
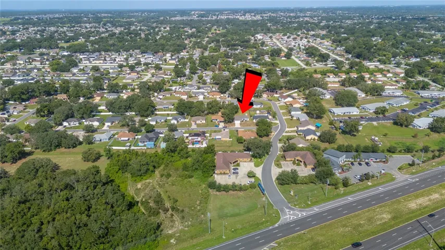
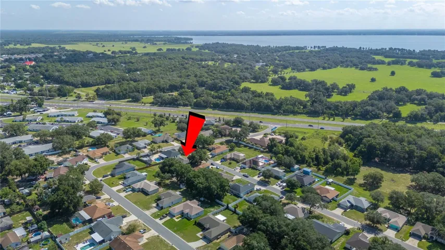
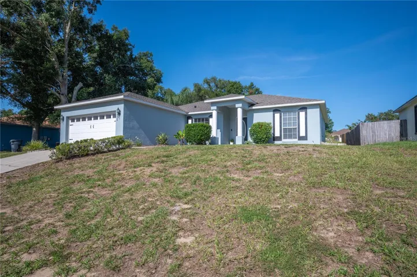
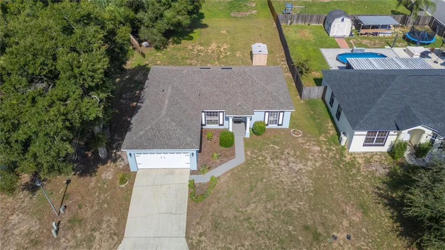
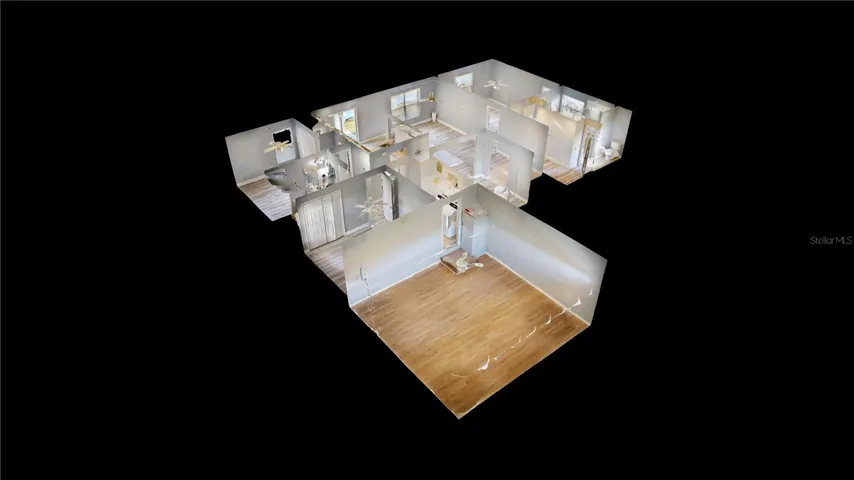
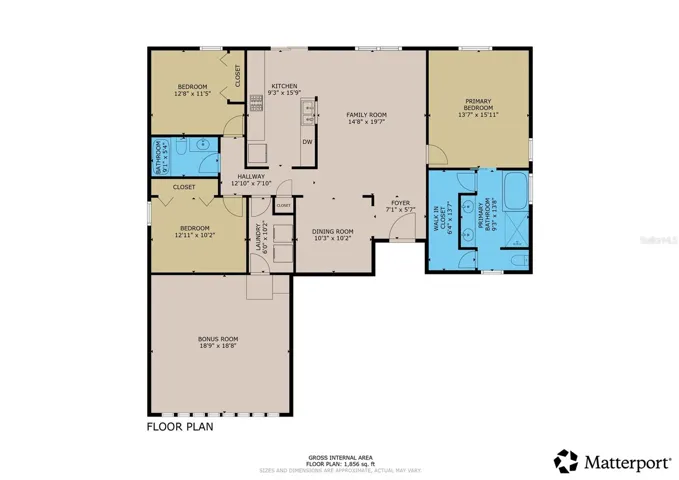
Welcome to this well-maintained 3 bedroom, 2 bathroom home in desirable South Lakeland, offering 1,957 heated square feet (2,011 total under roof) and a flexible layout designed for today’s lifestyle. Originally built as the community’s model home, this property combines spacious living with several major recent improvements.One of the home’s standout features is the expansive 20′ x 20′ converted garage, which is under the central HVAC system and provides endless possibilities as a second living area, game room, home office, fitness room, media room, or hobby space.Inside, you’ll find luxury vinyl plank (LVP) flooring throughout the main living areas, all bedrooms, and the converted garage, creating a modern look that’s both stylish and easy to maintain. The spacious primary suite features a large walk-in shower, separate garden tub, and plenty of room to relax.Enjoy added peace of mind with several significant updates already completed, including the HVAC system (2023), architectural shingle roof (2024), exterior paint (2024), and septic drain field (2026).Conveniently located near shopping, dining, medical facilities, parks, and major roadways, this South Lakeland home offers the perfect balance of comfort, flexibility, and location.If you’ve been looking for a home with versatile living space and important updates already taken care of, this is one you won’t want to miss. Schedule your private showing today to see everything this home has to offer. **Click on the virtual tour button for a Matterport 360 degree immersive walkthrough tour of the home. Just like a 24/7 open house!
Address
Open on Google Maps-
Address: 6059 HILLSIDE HEIGHTS DRIVE
-
City: Lakeland
-
State/county: FL
-
Zip/Postal Code: 33812
-
Country: US
Details
Atualizado em agosto 25, 2026 no 11:29 pm-
Property ID L4963769
-
Price $310,000
-
Property Size 2011 m²
-
Land Area 0.23 m²
-
Bedrooms 3
-
Bathrooms 2
-
Garage Size x x
-
Year Built 2002
-
Property Type Single Family Residence, Residential
-
Property Status Active, For Sale
Additional details
-
Listing Terms Cash,Conventional,FHA,USDA Loan,VA Loan
-
Association Fee 150
-
Roof Shingle
-
Utilities Electricity Connected,Public,Underground Utilities
-
Sewer Septic Tank
-
Cooling Central Air
-
Heating Central,Electric
-
Flooring Ceramic Tile,Luxury Vinyl
-
County Polk
-
Property Type Residential
-
Parking Driveway
-
Elementary School Highland City Elem
-
Middle School Union Academy Magnet
-
High School Bartow High
-
Community Features Deed Restrictions
Features
Mortgage Calculator
-
Down Payment
-
Loan Amount
-
Monthly Mortgage Payment
-
Property Tax
-
Home Insurance
-
PMI
-
Monthly HOA Fees