- Single Family Residence, Residential
- 4
- 3
- 2
- 2490 Sqft
Description
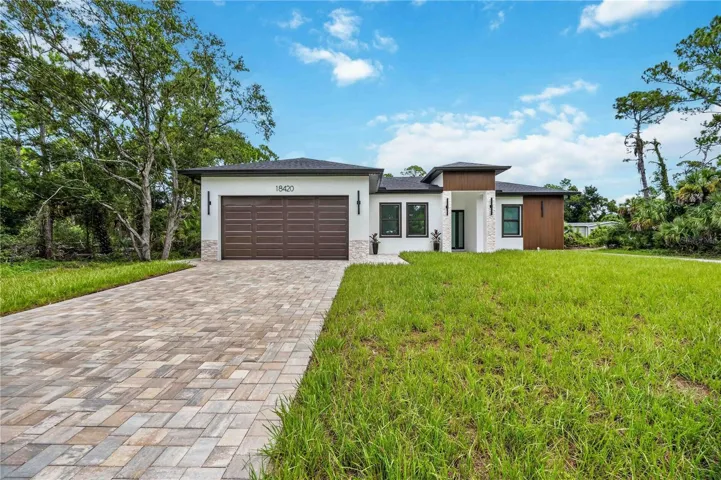
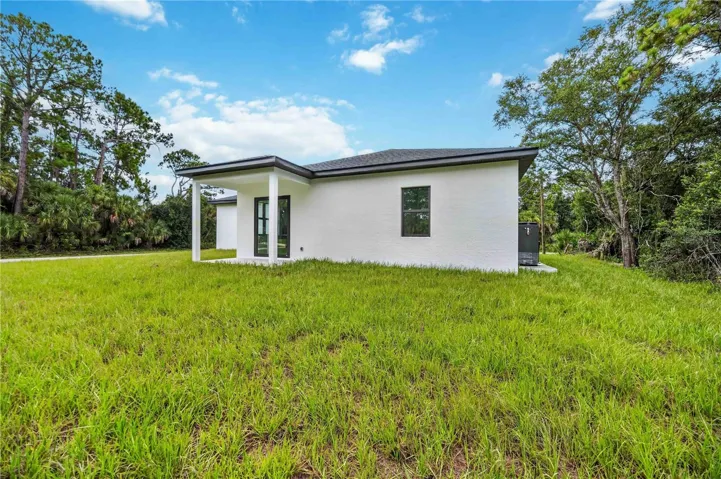
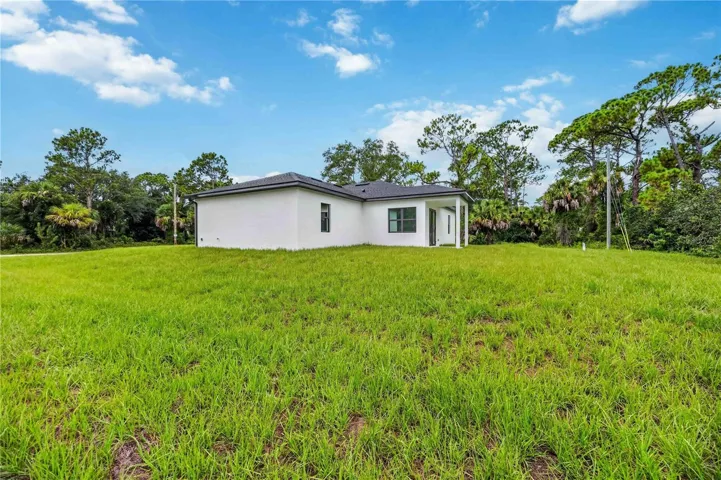
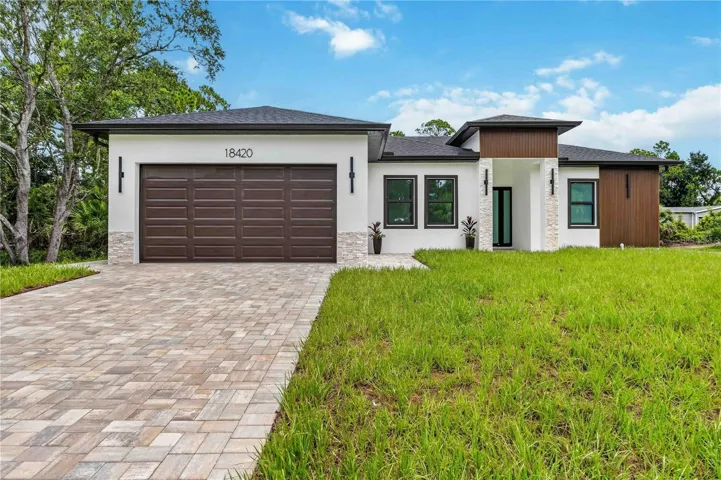
Brand-new construction on a premium corner lot, this thoughtfully designed 4-bedroom, 3-bathroom home offers 1,812 square feet of living space, approximately 2,450 total square feet, and an impressive combination of modern architecture, quality construction, and luxury finishes. The attractive exterior features a paver driveway, stone accents, contemporary wood-slat detailing, hurricane-impact windows and doors, front gutters, exterior entry lighting, and a spacious backyard with room to create your ideal outdoor retreat. A covered rear lanai with tiled flooring provides the perfect setting for outdoor dining and relaxing.
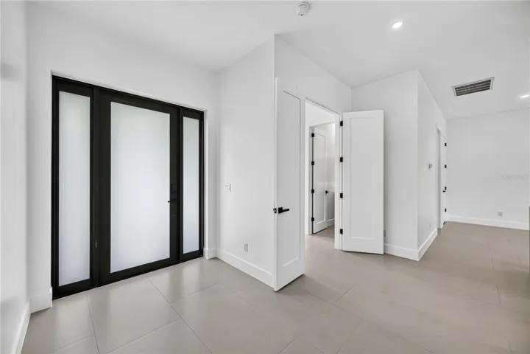
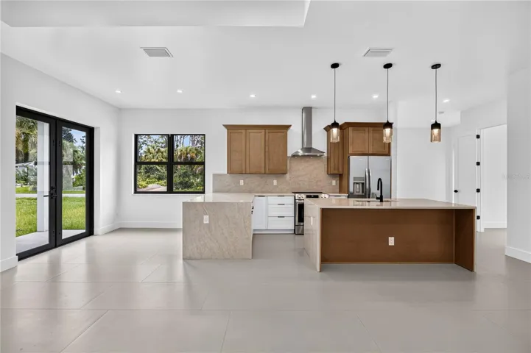
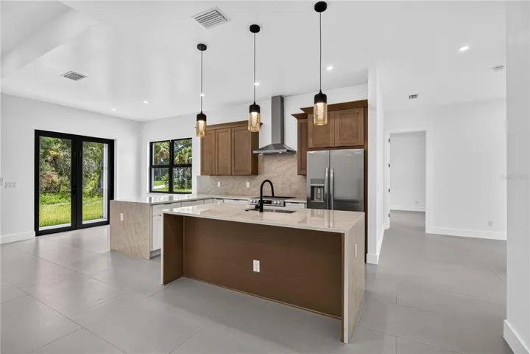
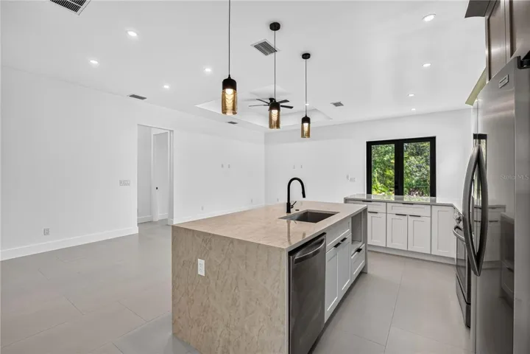
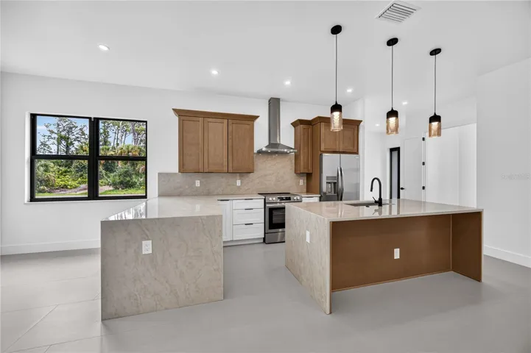
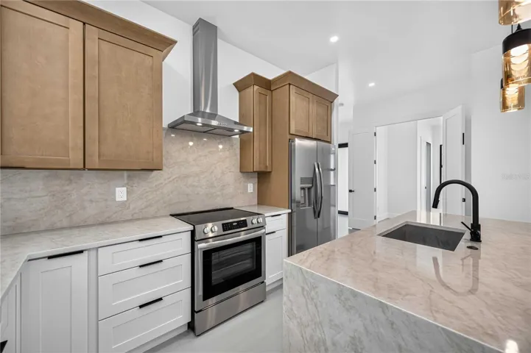
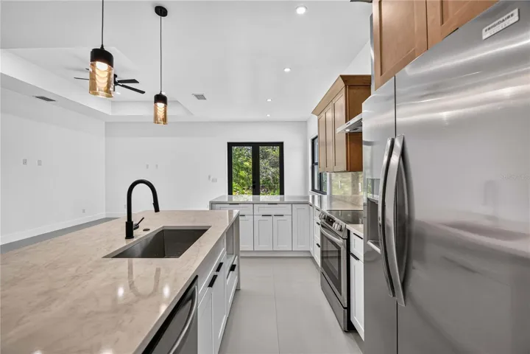
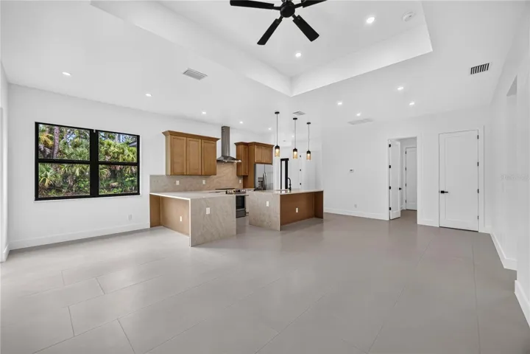
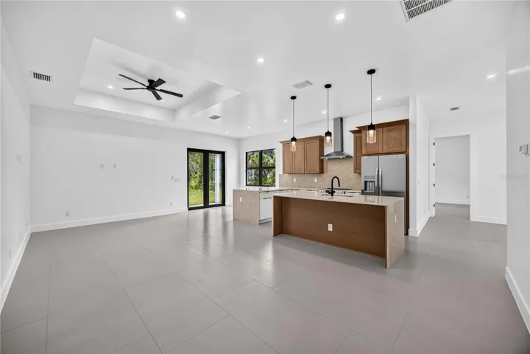
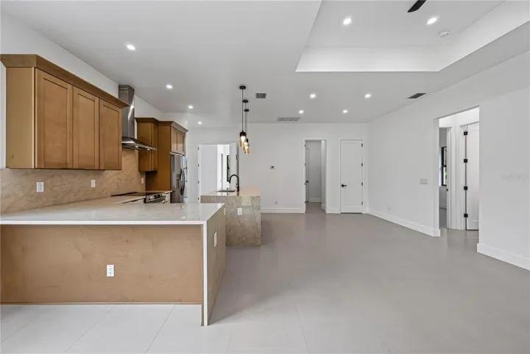
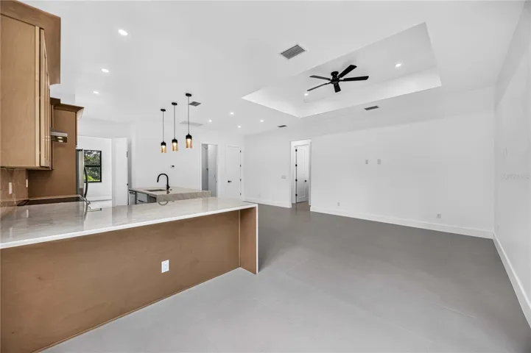
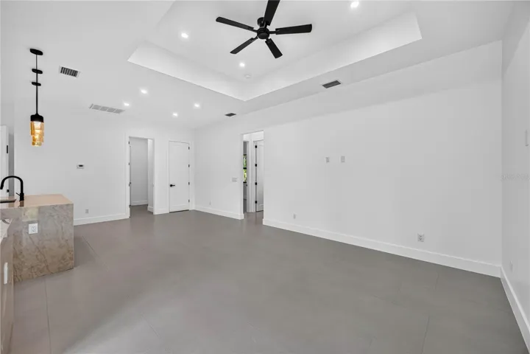
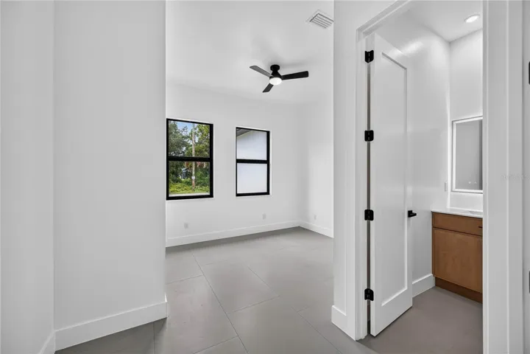
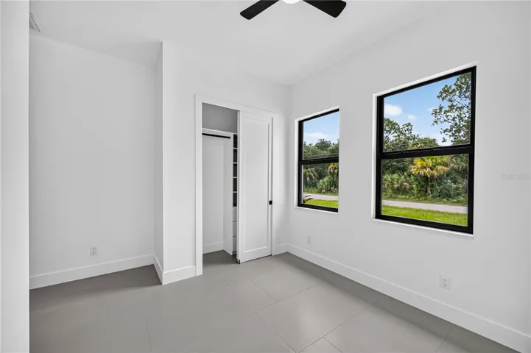
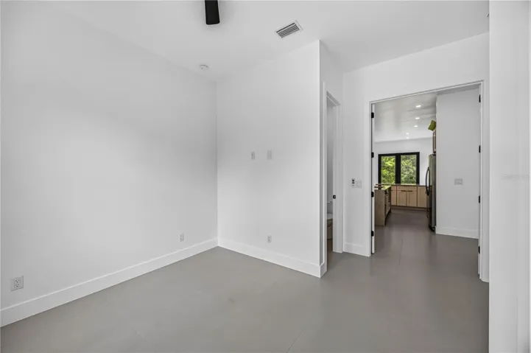
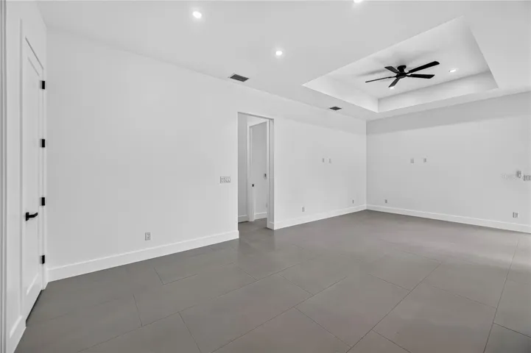
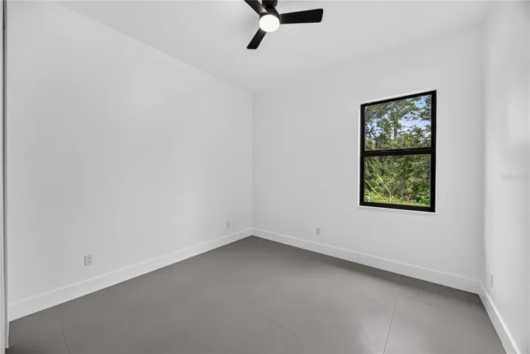
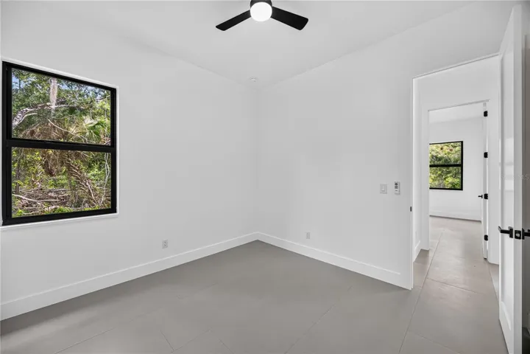
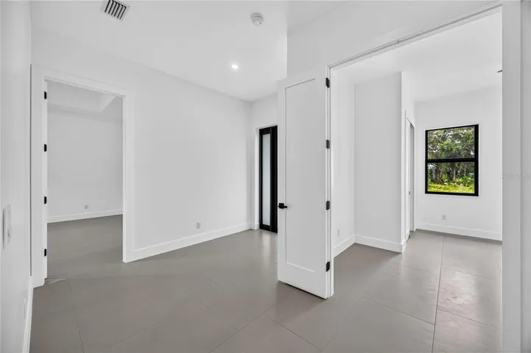
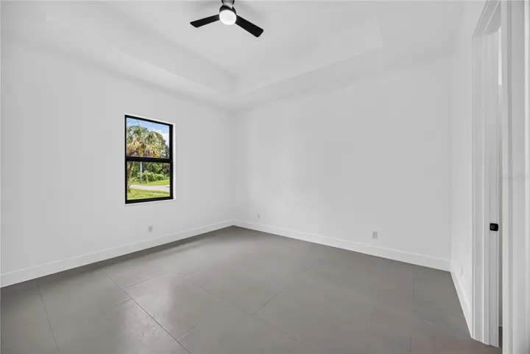
Inside, the open-concept floor plan is enhanced by high ceilings, a tray ceiling in the living room, recessed LED lighting, 96-inch solid-core interior doors, 5¼-inch baseboards, quartz window sills, and large-format 24-by-48-inch porcelain tile throughout. The kitchen serves as the centerpiece of the home with custom two-tone solid wood cabinetry, soft-close doors and drawers, stainless steel appliances, a custom walk-in pantry, and Taj Mahal quartz countertops extending into a full-height backsplash. A dramatic double-waterfall island provides generous workspace, seating, and a refined focal point for entertaining.
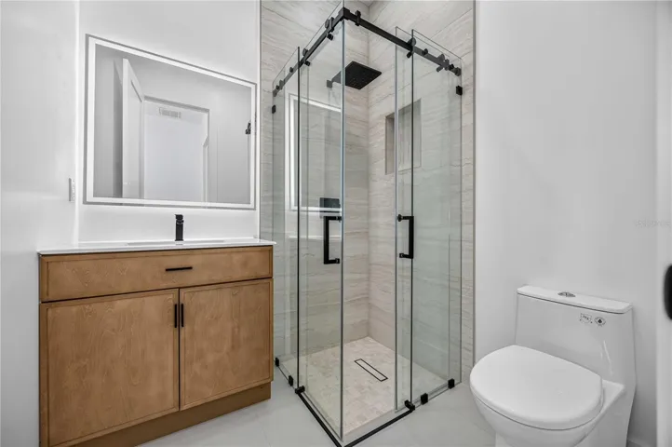
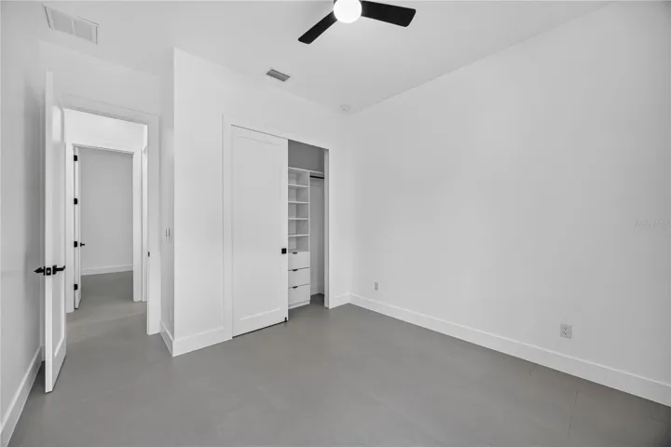
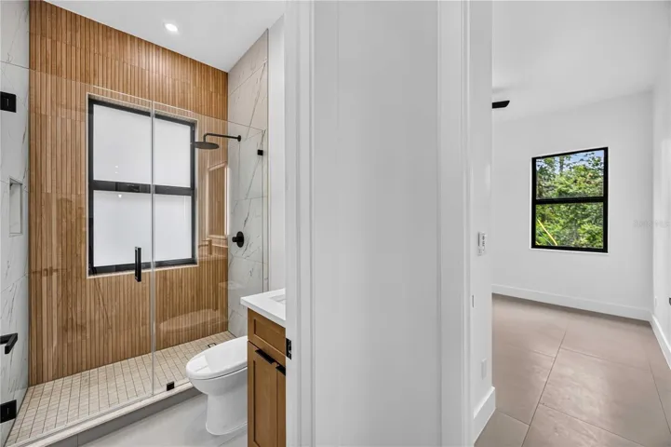
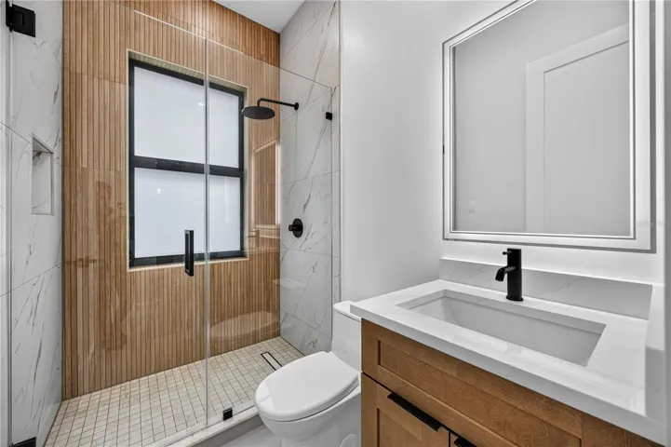
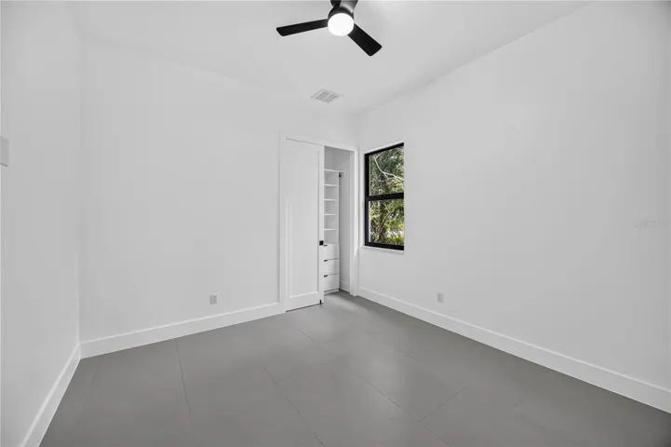
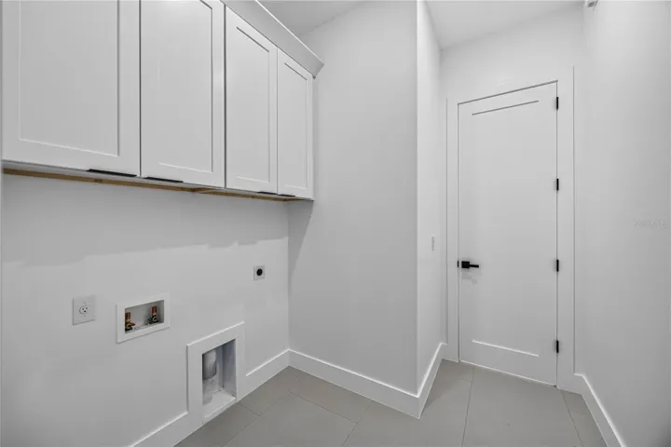
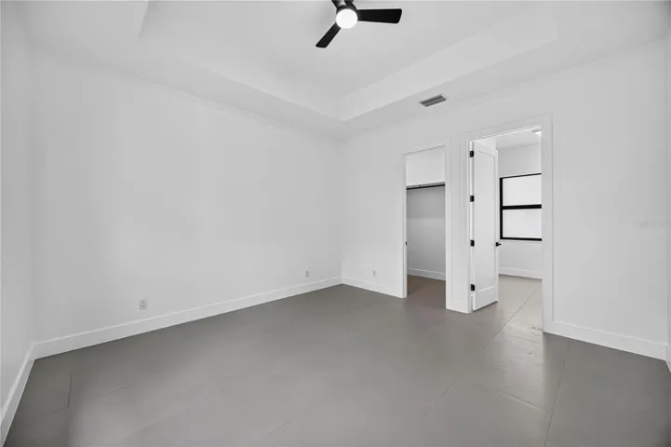
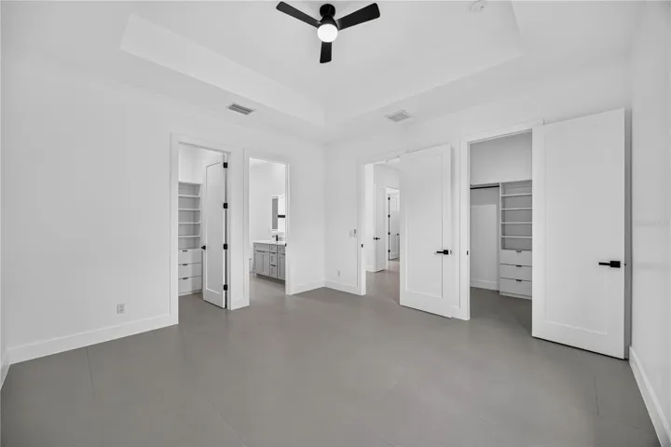
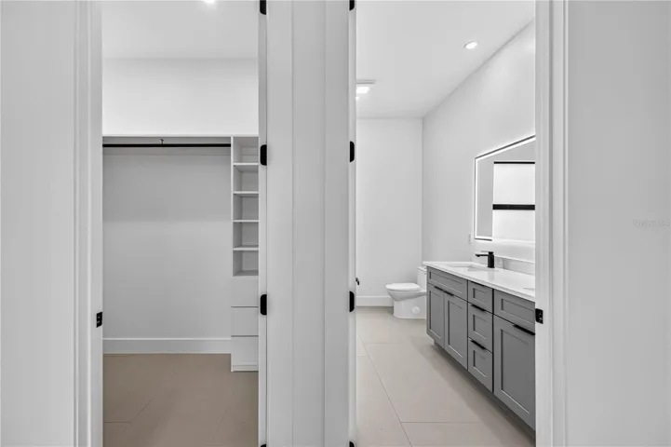
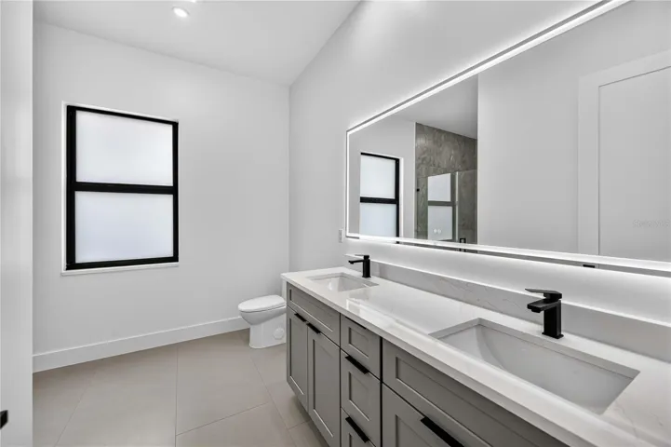
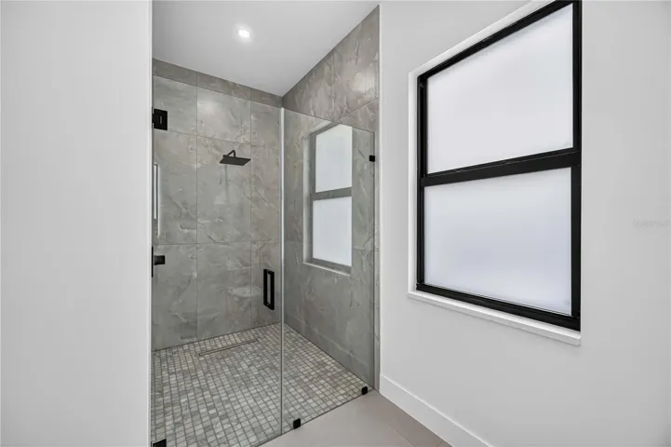
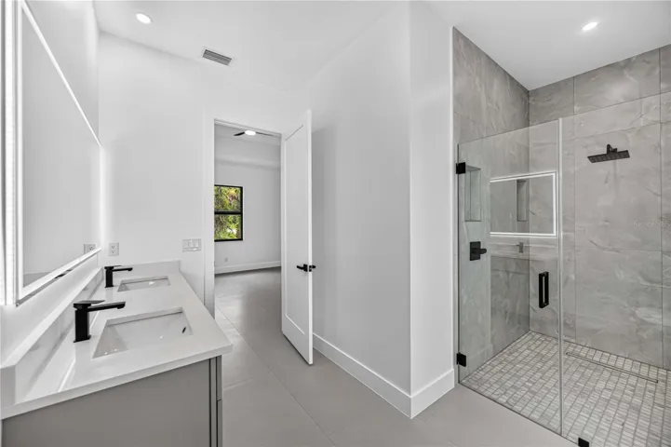
The spacious primary suite includes a tray ceiling, separate walk-in closets, and a beautifully finished bathroom with a walk-in rain shower, frameless glass enclosure, dual-sink vanity, quartz countertop, designer tile, and an LED-illuminated mirror. Two additional full bathrooms continue the same elevated finishes with solid wood vanities, quartz countertops, frameless shower enclosures, and illuminated mirrors. Additional conveniences include built-in bedroom closets, a dedicated laundry room with upper cabinetry, and a finished two-car garage featuring an 8-foot garage door, automatic opener, epoxy-coated flooring, and utility sink.
Built for comfortable and efficient Florida living, the home includes brand-new roofing, HVAC, plumbing, and electrical systems, along with a private well and whole-house water filtration and softener system. Move-in ready and beautifully finished, this corner-lot home delivers the style, space, and peace of mind today’s buyers are looking for.
Address
Open on Google Maps-
Address: 18420 JEFFERSON AVENUE
-
City: Port Charlotte
-
State/county: FL
-
Zip/Postal Code: 33954
-
Area: PORT CHARLOTTE SEC 014
-
Country: US
Details
Atualizado em agosto 5, 2026 no 2:46 am-
Property ID D6148184
-
Price $399,000
-
Property Size 2490 m²
-
Land Area 0.23 m²
-
Bedrooms 4
-
Bathrooms 3
-
Garages 2
-
Garage Size x x
-
Year Built 2026
-
Property Type Single Family Residence, Residential
-
Property Status Active, For Sale
Additional details
-
Listing Terms Cash,Conventional,FHA,VA Loan
-
Roof Shingle
-
Utilities BB/HS Internet Available,Cable Available,Electricity Connected
-
Sewer Septic Tank
-
Cooling Central Air
-
Heating Central
-
Flooring Tile
-
County Charlotte
-
Property Type Residential
-
Parking Driveway
Mortgage Calculator
-
Down Payment
-
Loan Amount
-
Monthly Mortgage Payment
-
Property Tax
-
Home Insurance
-
PMI
-
Monthly HOA Fees