Description
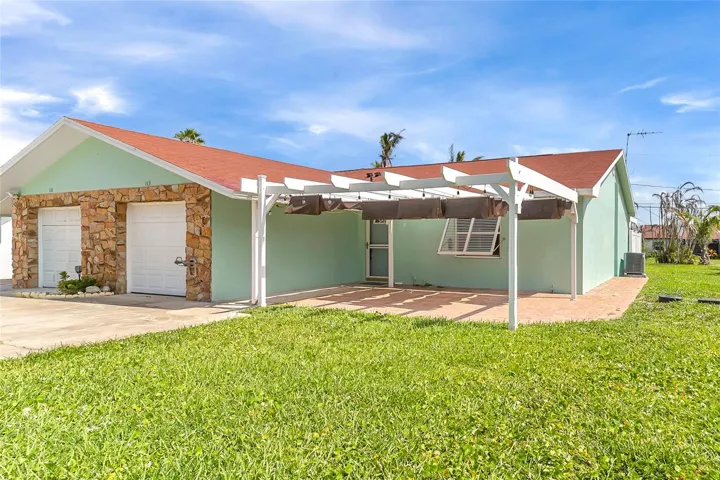
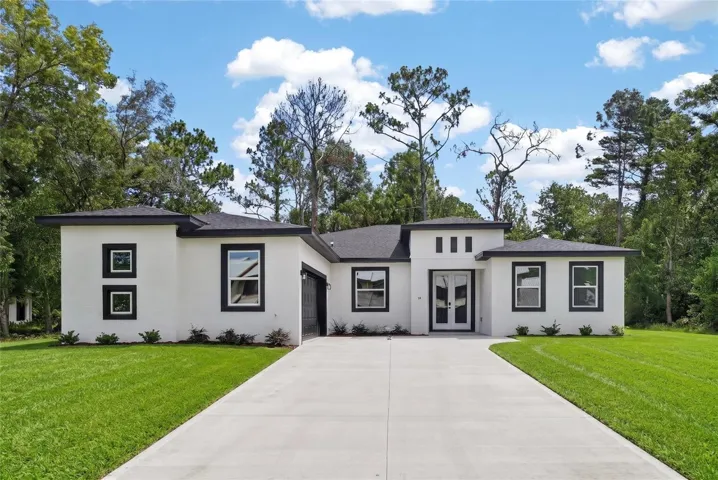
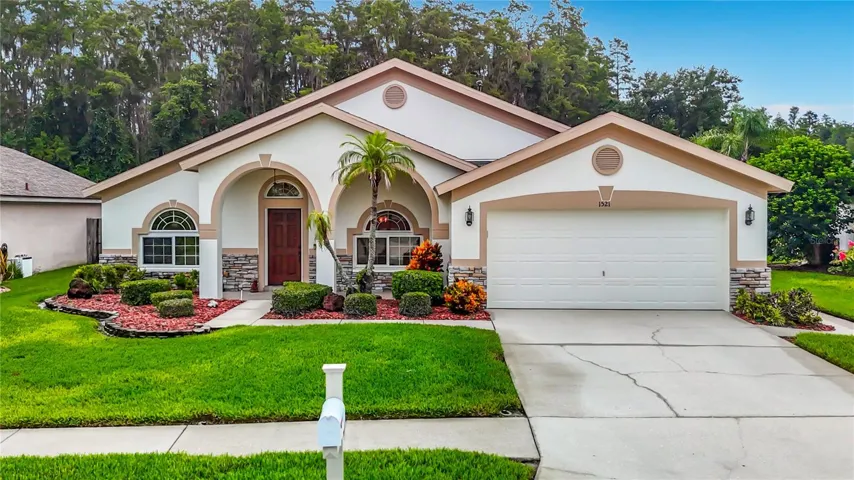
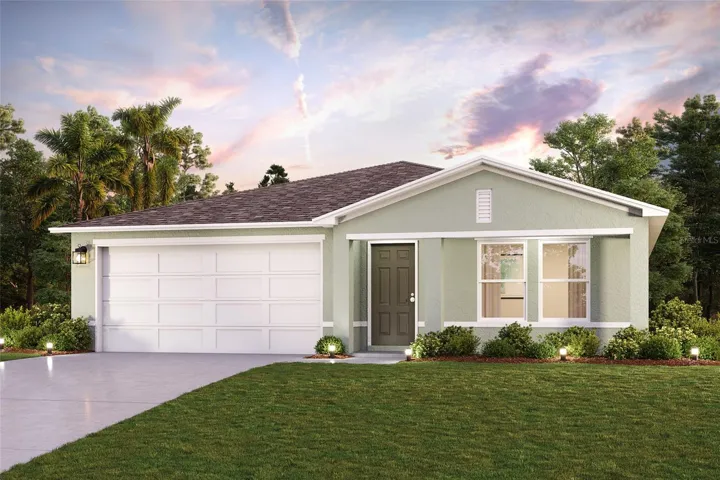
Welcome to your dream home! This stunning 3-bedroom, 2-bathroom upgraded pool home is a true masterpiece, offering a luxurious and comfortable living experience. With over 1859 square feet of living space, including a bonus laundry room and much more! This home has been meticulously designed and enhanced with upgrades, ensuring a lifestyle of both elegance and functionality. As you step inside the home, you’ll immediately notice the exquisite flooring that extends throughout the main living areas, creating a sleek and cohesive look. The open-concept floor plan flows seamlessly from room to room, making it perfect for both entertaining and everyday living. The heart of this home is the master suite, conveniently located on the main level for added privacy and convenience. It boasts ample space, large windows that flood the room with natural light, and beautiful views of the home pool. The luxurious ensuite bathroom features top-of-the-line fixtures, a walk-in shower, tub, dual sinks, and a large walk-in closet. This is your own private retreat. The spacious living area is perfect for hosting gatherings, with a breathtaking view of the pool area right from your living room. The gourmet kitchen is a chef’s delight, featuring modern appliances, custom cabinetry, a large sink, a backsplash, a walk-in pantry, granite countertops, and a large island with an attached breakfast bar. Whether you’re preparing a quick breakfast or a gourmet dinner, this kitchen has everything you need. For those seeking additional living space, this home also offers a 2-car garage, providing ample storage for your vehicles and more. The pavers in the driveway complement the home and set the tone, offering so many upgrades. Unwind in your own private oasis. Whether you’re enjoying a morning coffee on the patio or watching the sunset over the water, you’ll appreciate the serenity this location provides. Additional upgrades include lighting fixtures, ceiling fans, and a Ring doorbell.
fans, breathtaking conservation views, it offers a lifestyle of unparalleled comfort and beauty. Don’t miss the opportunity to make this house your forever home in a great, active community.
This magnificent home is conveniently located with easy access to I-75 and Tampa highways. A nice, short drive to the Hard Rock as well as the Florida State Fairgrounds. Only 60 minutes from Florida’s top vacation destinations, BUSCH GARDENS in Tampa, Orlando, Disney World, and our top-rated Gulf beaches. This opportunity is just too good to pass up! Schedule your private tour today!
Address
Open on Google Maps-
Address: 3442 SILVERSTONE COURT
-
City: Plant City
-
State/county: FL
-
Zip/Postal Code: 33566
-
Country: US
Details
Atualizado em julho 23, 2026 no 7:34 pm-
Property ID TB8532180
-
Price $374,990
-
Property Size 2597 m²
-
Land Area 0.38 m²
-
Bedrooms 3
-
Bathrooms 2
-
Garages 2
-
Garage Size x x
-
Year Built 1995
-
Property Type Single Family Residence, Residential
-
Property Status Active, For Sale
Additional details
-
Listing Terms Cash,Conventional,FHA,VA Loan
-
Association Fee 365
-
Roof Shingle
-
Utilities Electricity Available,Electricity Connected,Public,Sewer Available,Sewer Connected,Underground Utilities,Water Available,Water Connected
-
Sewer Public Sewer
-
Cooling Central Air,Attic Fan
-
Heating Central,Electric
-
Flooring Carpet,Ceramic Tile,Wood
-
County Hillsborough
-
Property Type Residential
-
Pool Child Safety Fence,Gunite,In Ground,Lighting,Pool Sweep,Screen Enclosure
-
Parking Driveway,Garage Door Opener
-
Community Features Golf Carts OK,Pool
-
Architectural Style Traditional
Mortgage Calculator
-
Down Payment
-
Loan Amount
-
Monthly Mortgage Payment
-
Property Tax
-
Home Insurance
-
PMI
-
Monthly HOA Fees