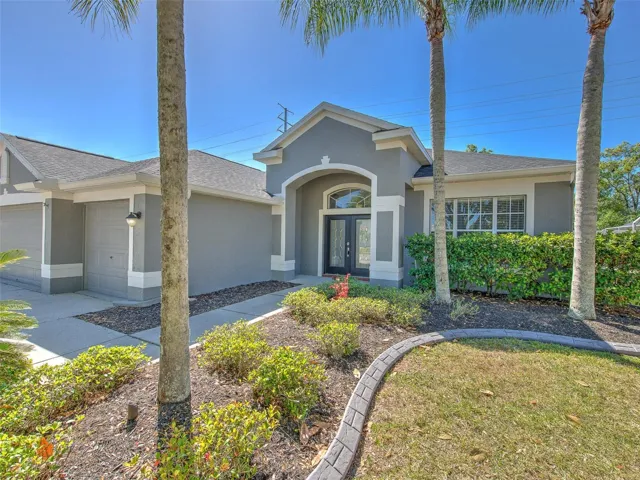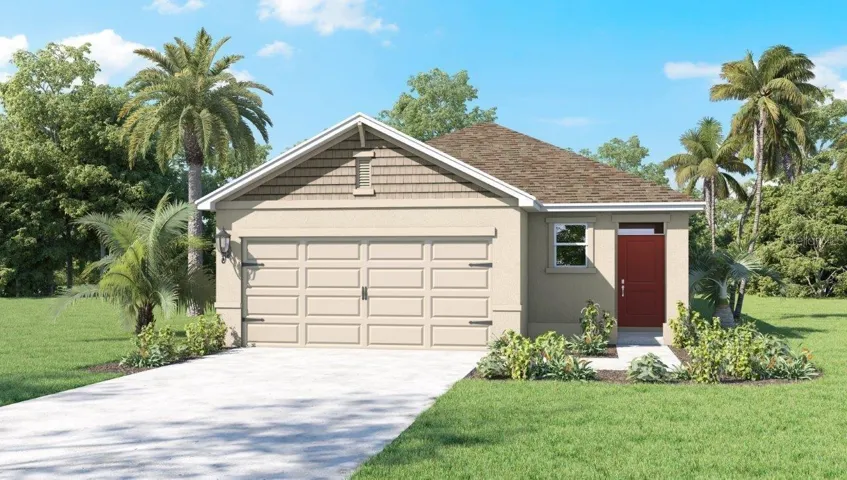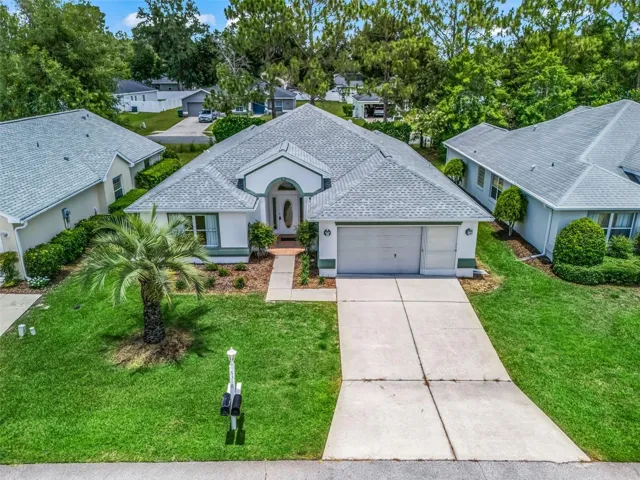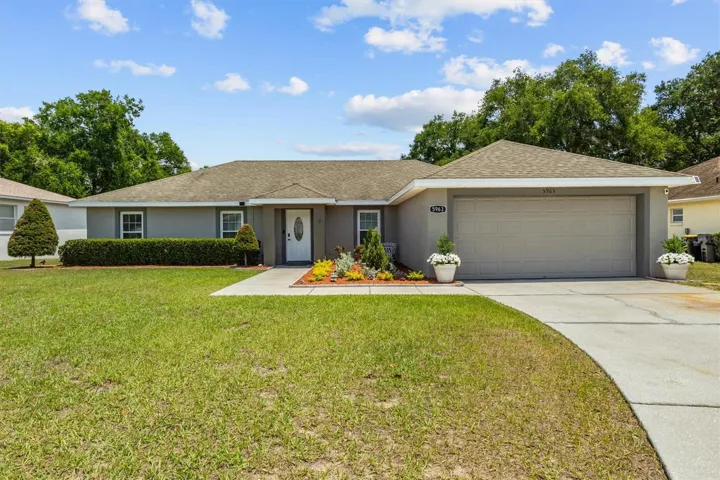
- Single Family Residence, Residential
- 4
- 3
- 2
- 3525 Sqft
Description
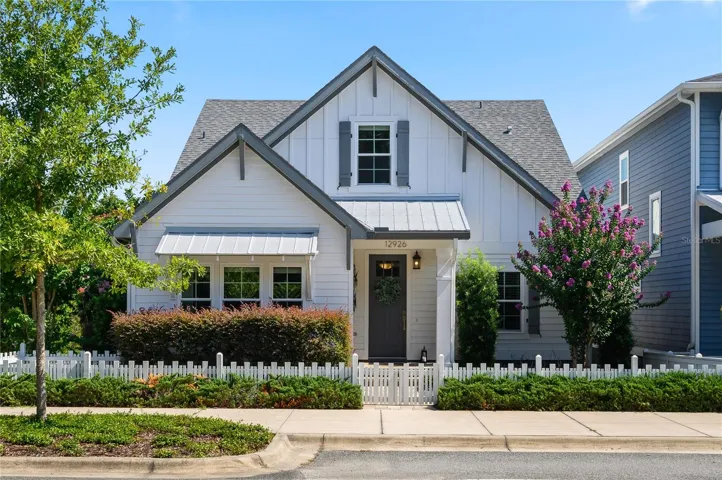
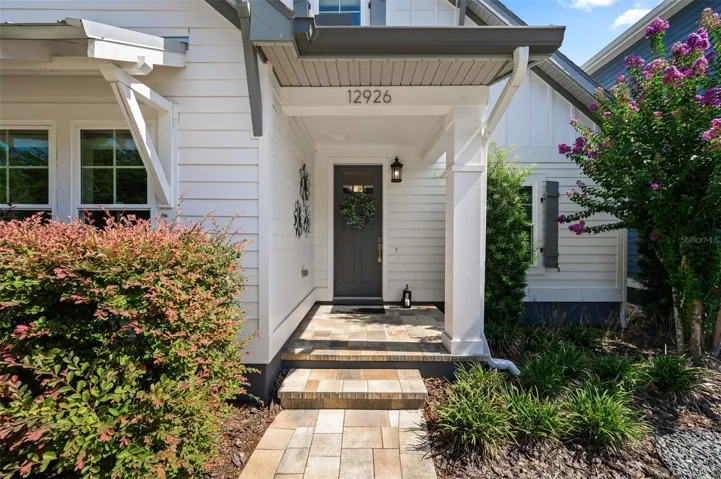
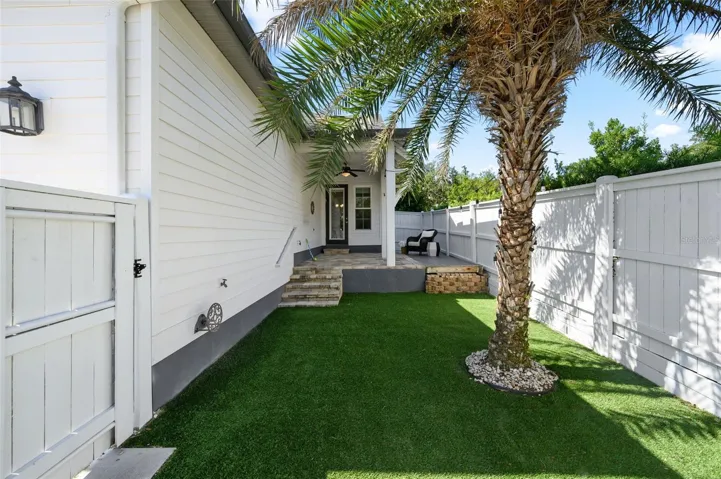
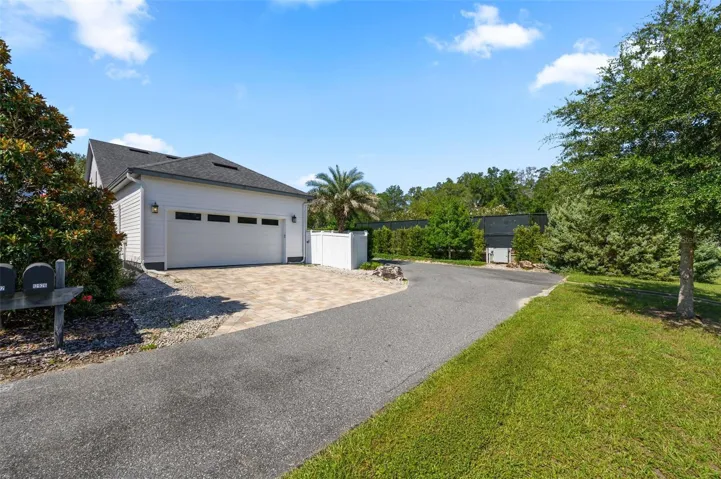
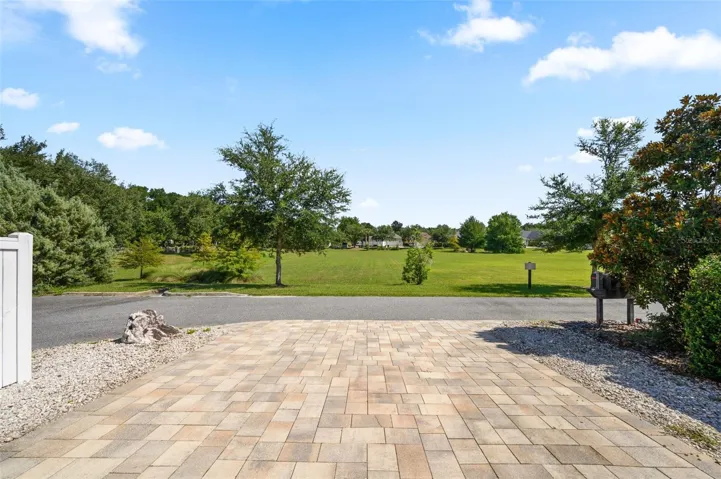
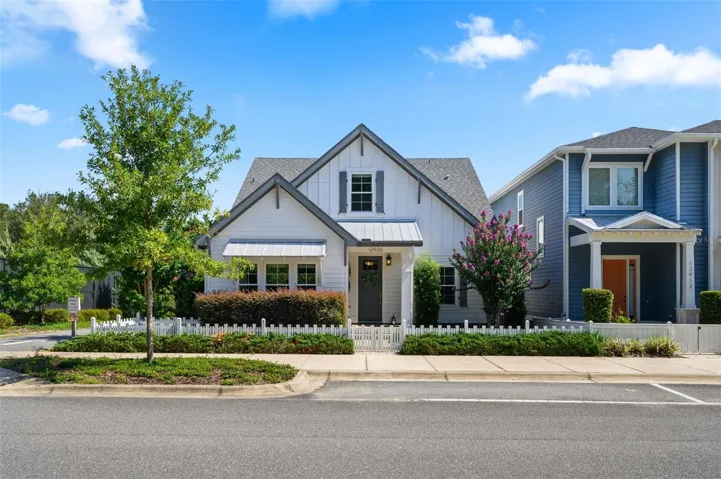
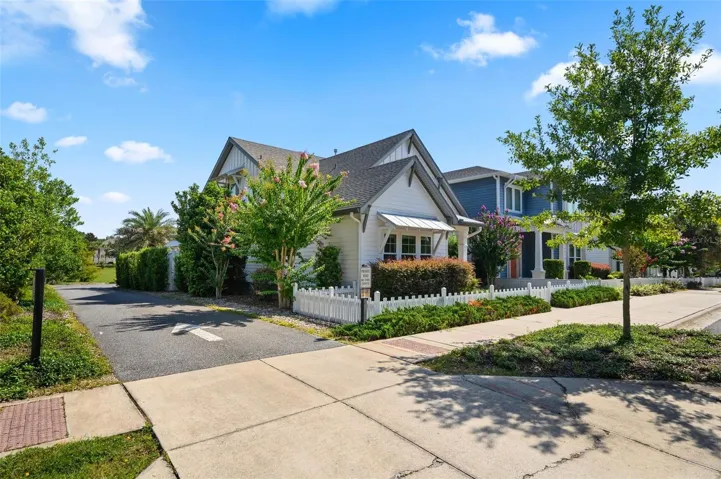
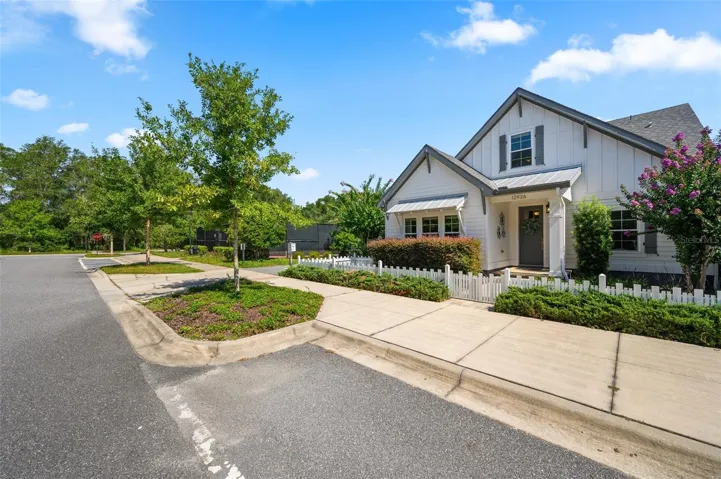
Are you looking for LOW maintenance living that allows you an active lifestyle? Check out this Town of Tioga 4 Bedroom, 3 Bath PLUS flex space home that offers modern design, flexible living spaces, and exceptional indoor-outdoor living in one of Gainesville’s most desirable walkable communities. A charming white picket fence, app-controlled permanent exterior lighting (holiday lights that colors can be changed each season), located close to the amenities and a rear-entry garage overlooking shared green space create standout curb appeal.
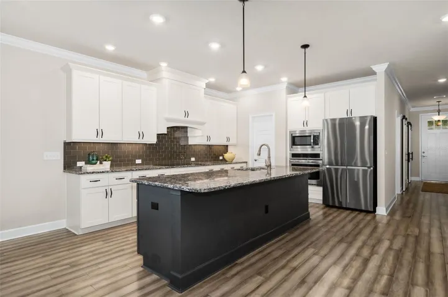
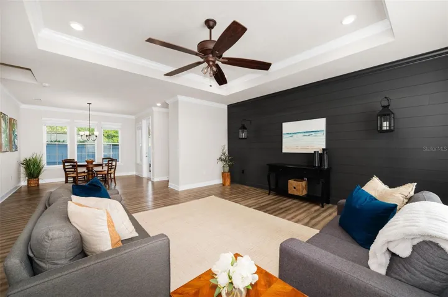
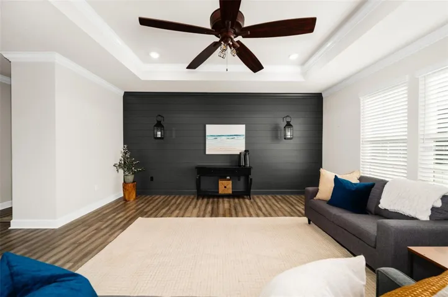
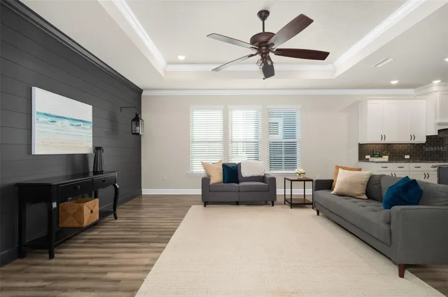
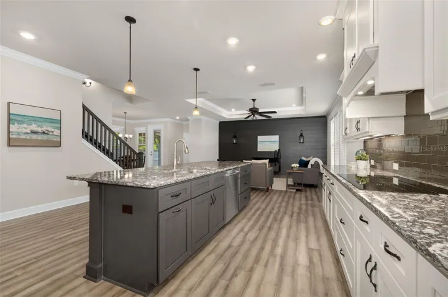
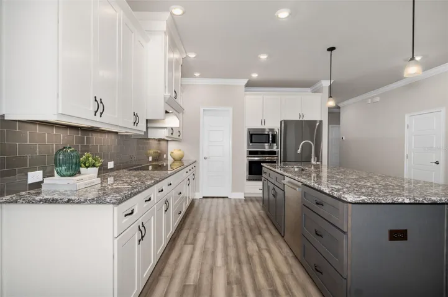
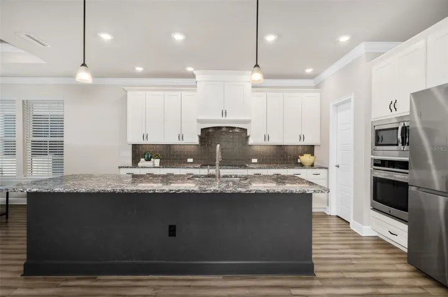
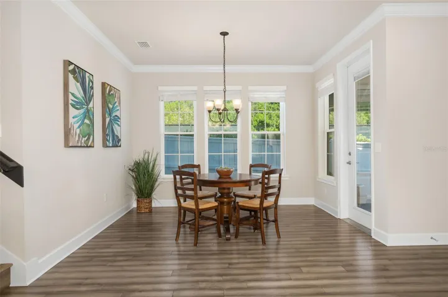
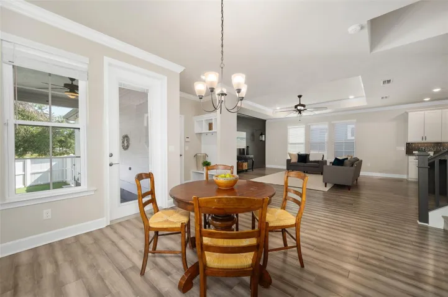
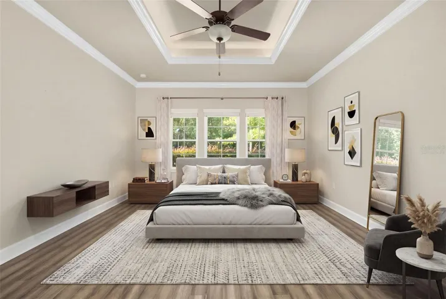
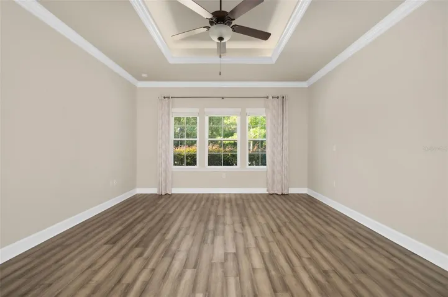
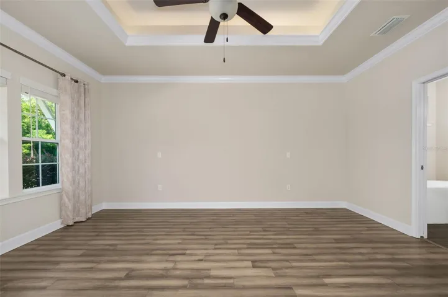
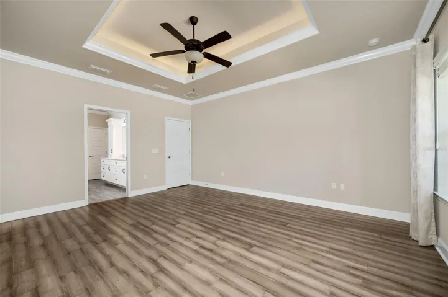
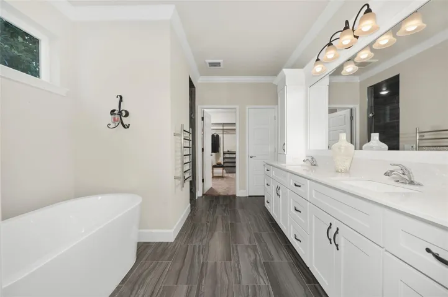
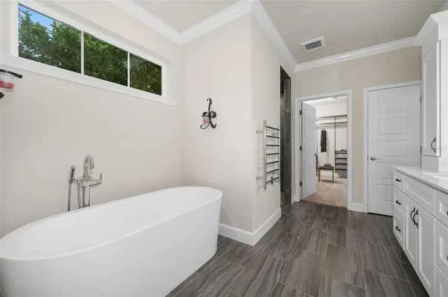
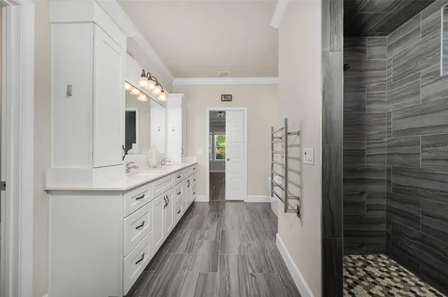
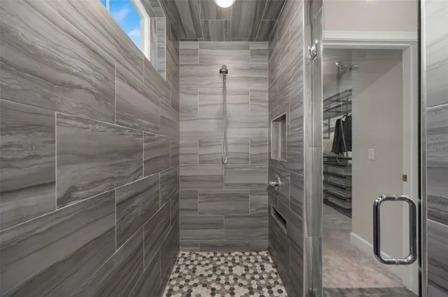
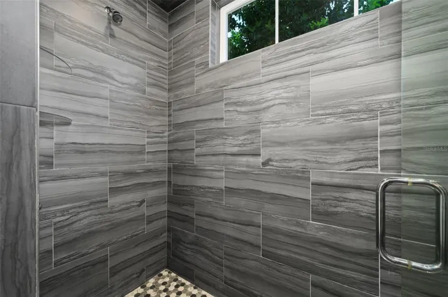
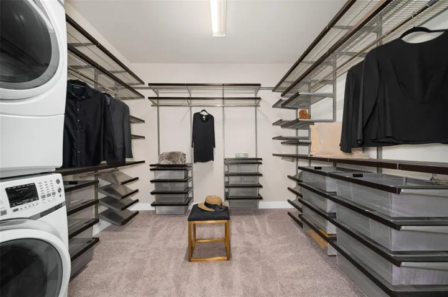
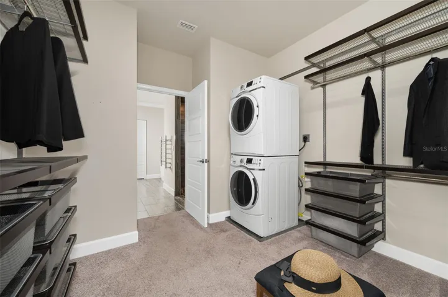
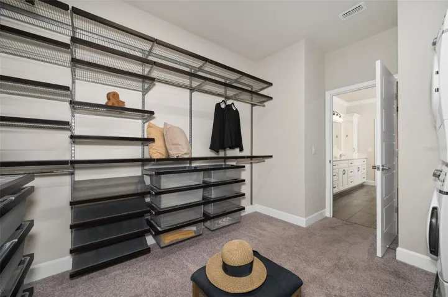
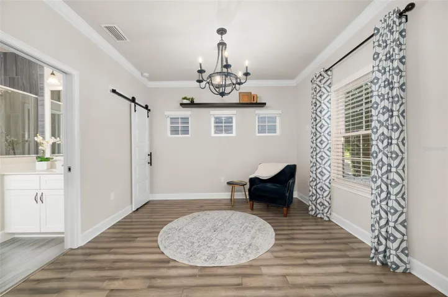
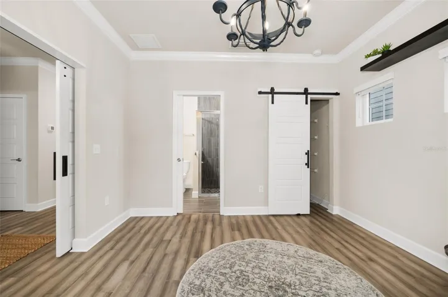
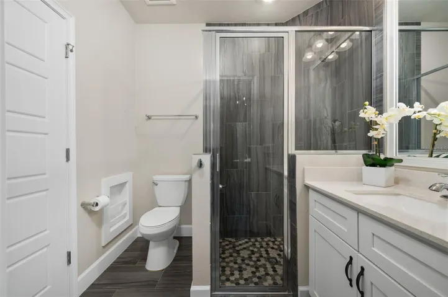
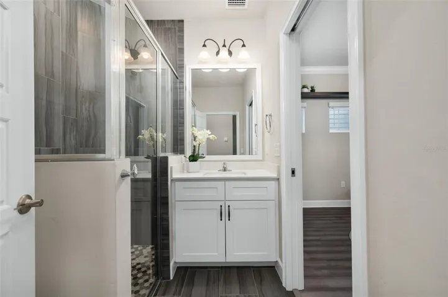
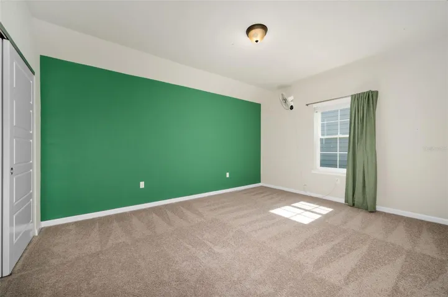
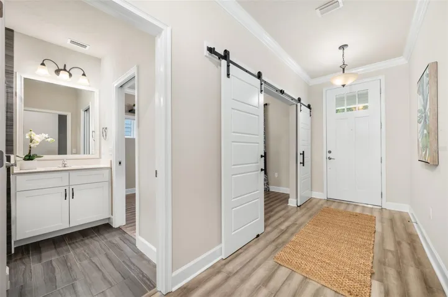
The open floor plan features abundant natural light, tray ceilings, crown molding, and a beautifully appointed kitchen with quartz countertops, tile backsplash, stainless steel appliances, a premium upgraded induction cooktop, and vent hood. The first floor primary suite is spacious and includes a spa-like bath with a soaking tub, large shower w/TWO shower heads, CUSTOM luxurious Elfa closet system with private WASHER/DRYER in it, and heated towel warmer. A second first floor bedroom offers an adjacent full bath, providing flexibility for guests or can be used as a home office.
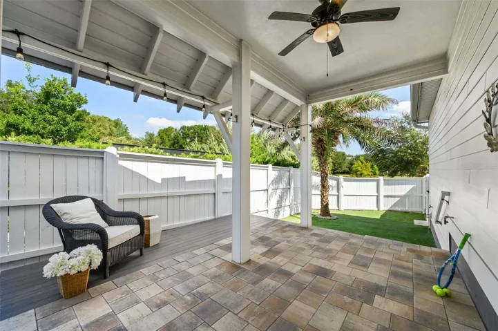
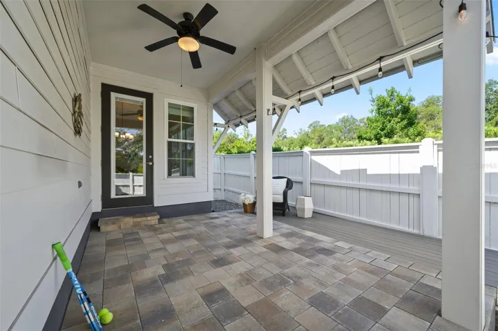
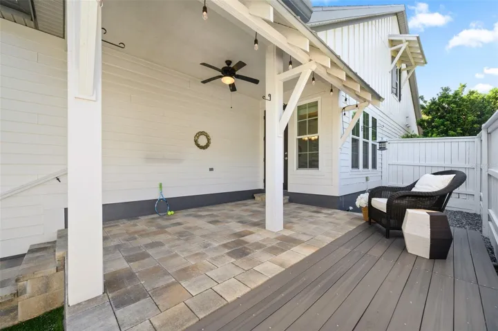
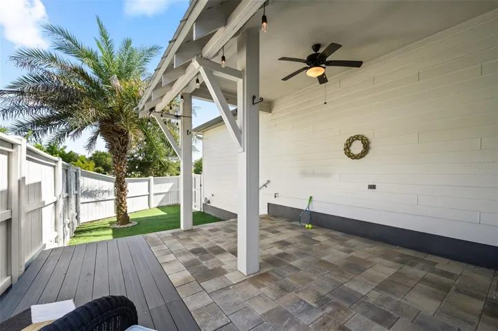
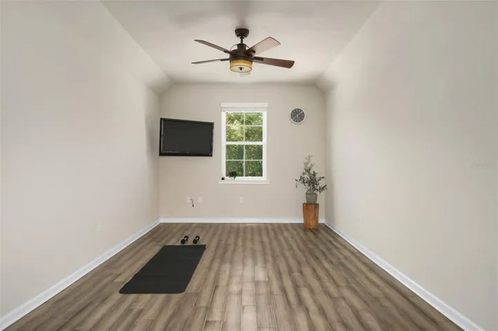
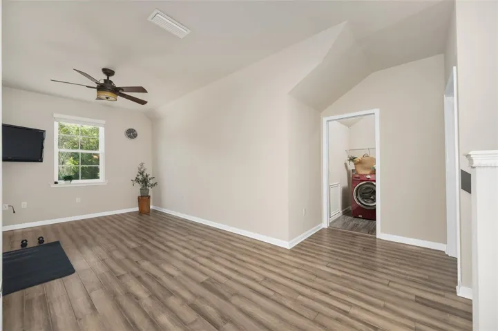
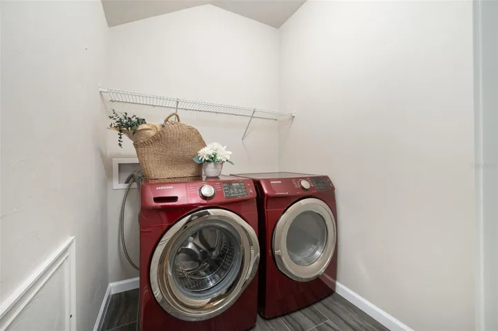
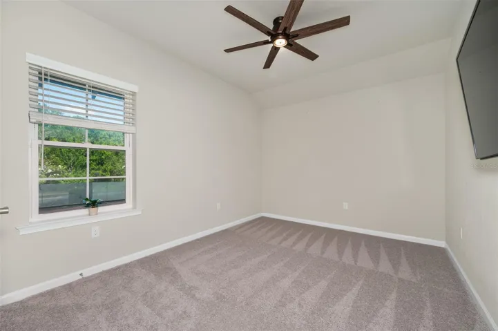
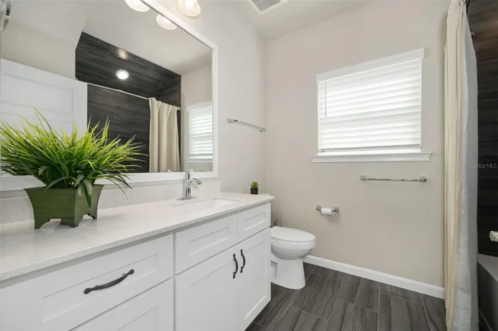
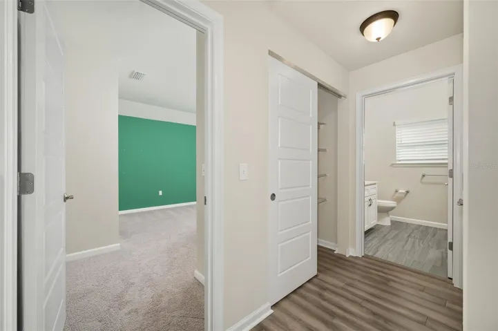
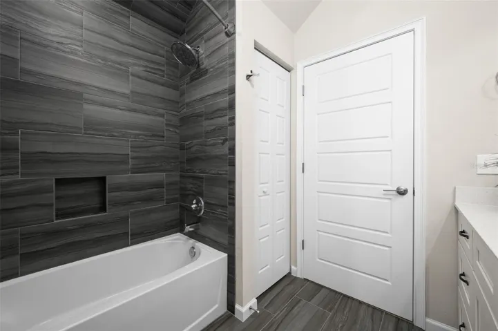
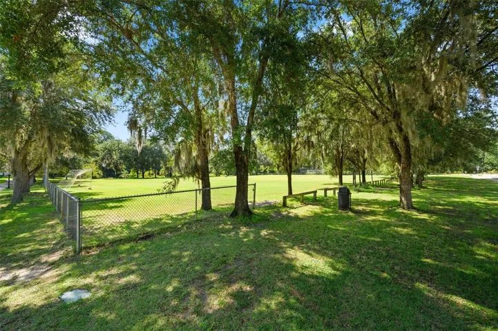
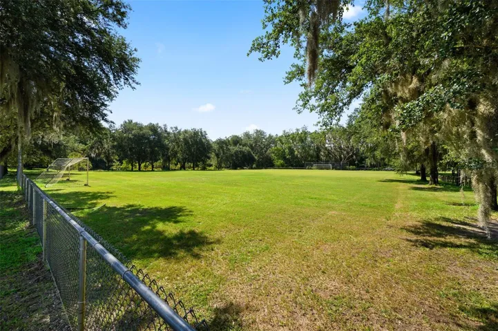
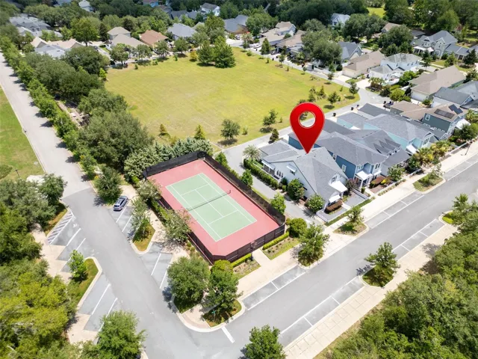
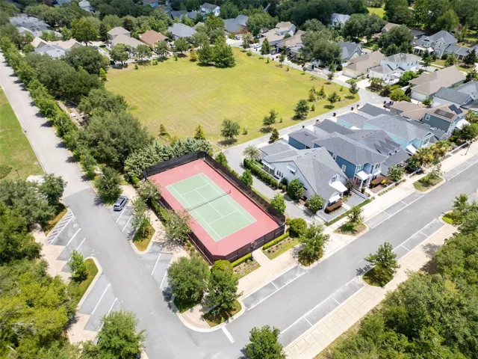
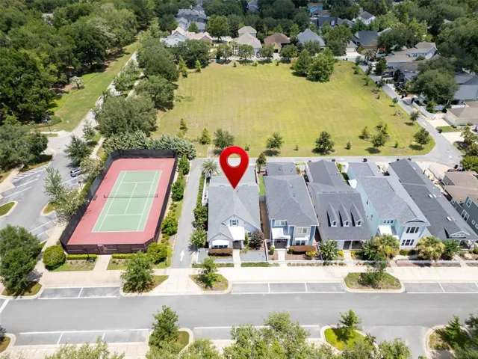
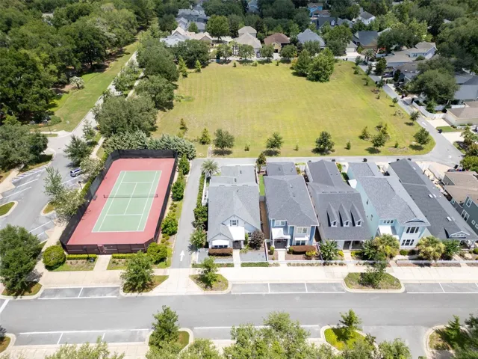
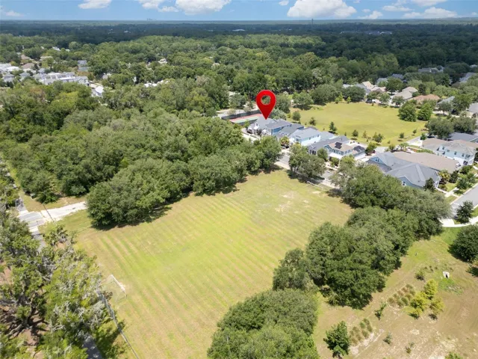
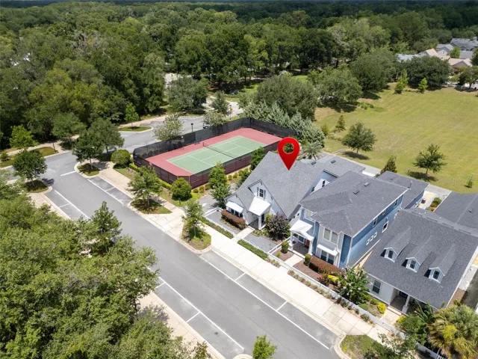
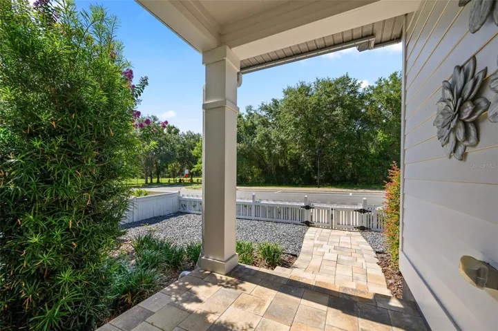
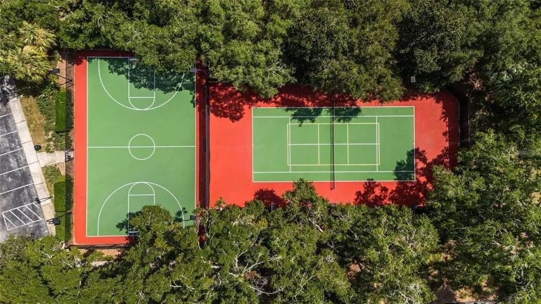
Upstairs has two additional bedrooms, a full bath, a spacious bonus room, and a second laundry area. Outdoor living is equally inviting with a covered paver lanai, expanded deck, TURF yard that is fully fenced. While the yard is private and its own retreat, the home is conveniently located right next to the new Tioga tennis court, has a large green space and is located across the street from the Tioga soccer field and close to the community garden.
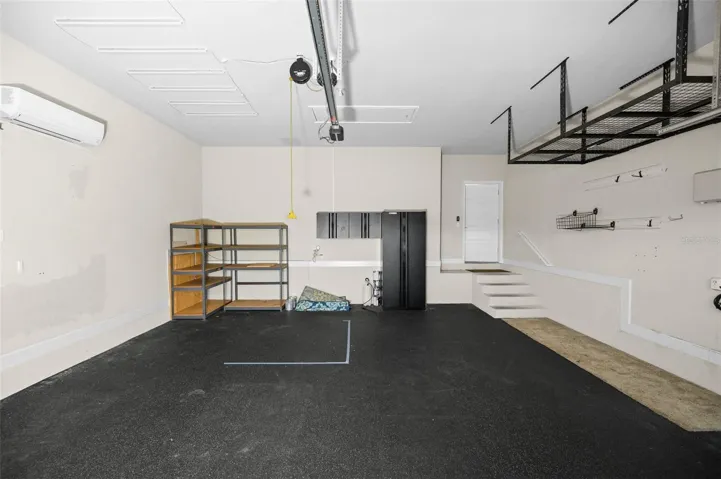
The oversized, climate-controlled garage features full rubber flooring, multiple tool cabinets, overhead storage, and app-controlled LED ceiling lighting—an ideal setup for a dream home gym, workshop, or hobby space.
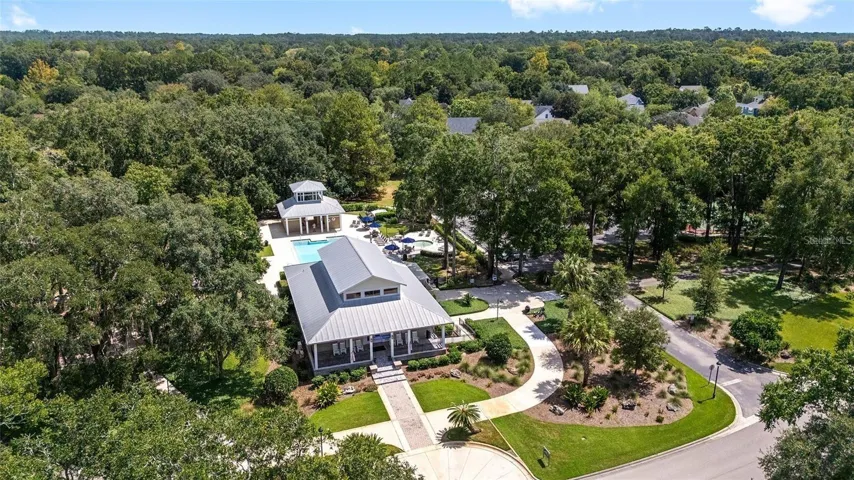
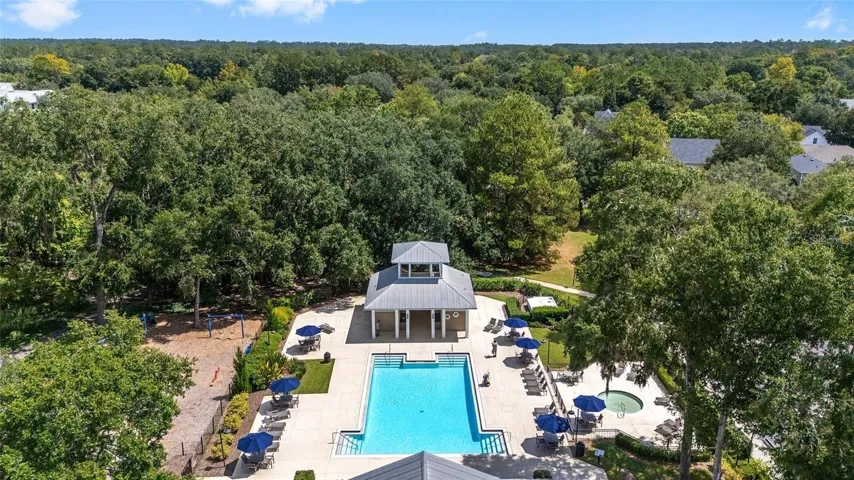
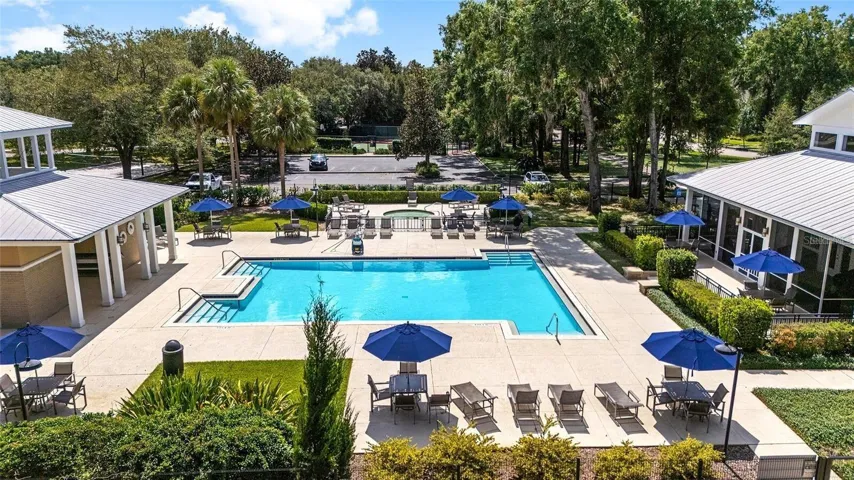
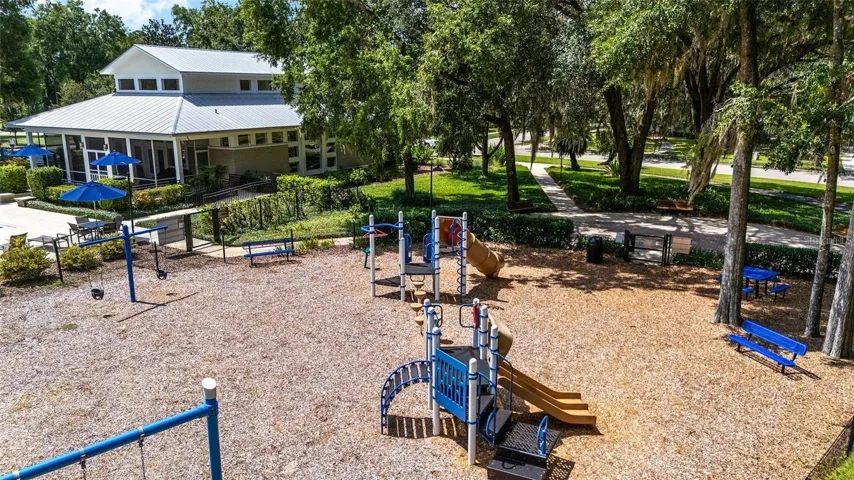
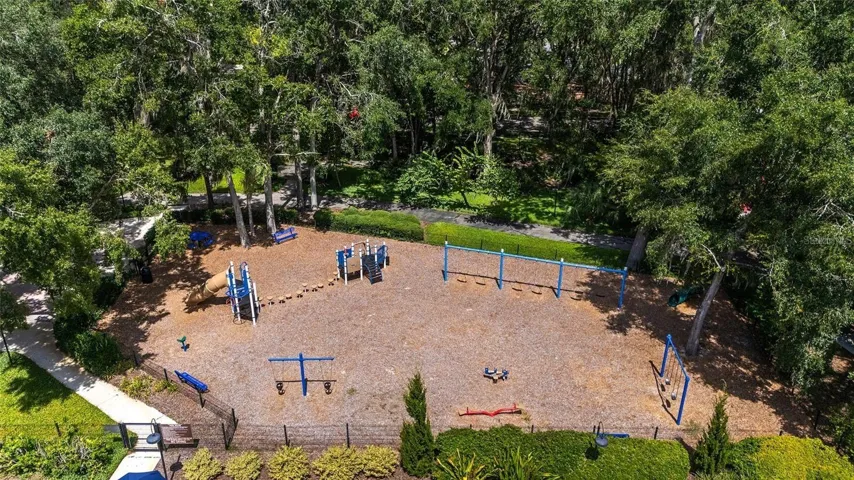
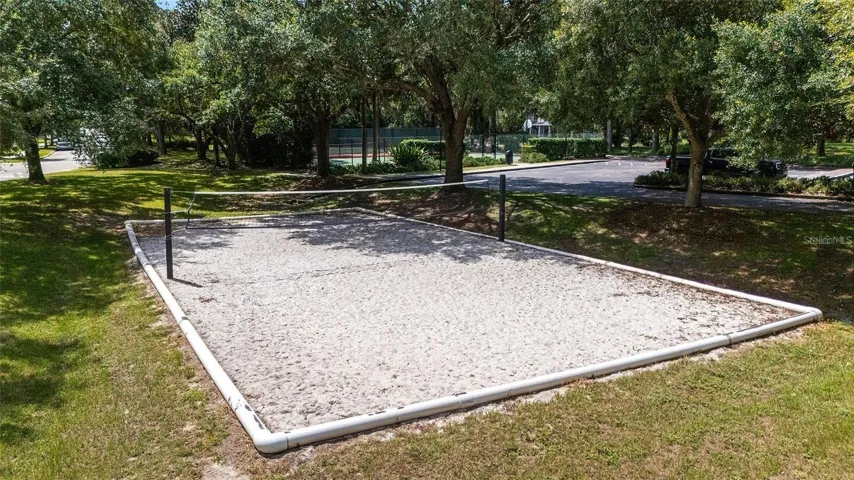
Enjoy all that Town of Tioga has to offer, including green spaces, walking trails, a community garden, resort-style pool, sports courts, shops, restaurants, and year-round community events. This move-in-ready home combines quality finishes, versatile spaces, and a low-maintenance lifestyle in an exceptional location.
Address
Open on Google Maps-
Address: 12926 SW 7TH AVENUE
-
City: Newberry
-
State/county: FL
-
Zip/Postal Code: 32669
-
Country: US
Details
Atualizado em julho 26, 2026 no 5:58 pm-
Property ID GC542187
-
Price $675,000
-
Property Size 3525 m²
-
Land Area 0.12 m²
-
Bedrooms 4
-
Bathrooms 3
-
Garages 2
-
Garage Size x x
-
Year Built 2020
-
Property Type Single Family Residence, Residential
-
Property Status Active, For Sale
Additional details
-
Listing Terms Cash,Conventional,FHA,VA Loan
-
Association Fee 629
-
Roof Shingle
-
Utilities Cable Available,Natural Gas Connected,Underground Utilities
-
Sewer Public Sewer
-
Cooling Central Air,Mini-Split Unit(s)
-
Heating Central,Zoned
-
Flooring Carpet,Ceramic Tile,Hardwood
-
County Alachua
-
Property Type Residential
-
Parking Alley Access,Garage Faces Rear
-
Elementary School Meadowbrook Elementary School-AL
-
Middle School Kanapaha Middle School-AL
-
High School F. W. Buchholz High School-AL
-
Community Features Street Lights
-
Architectural Style Craftsman
Features
Mortgage Calculator
-
Down Payment
-
Loan Amount
-
Monthly Mortgage Payment
-
Property Tax
-
Home Insurance
-
PMI
-
Monthly HOA Fees