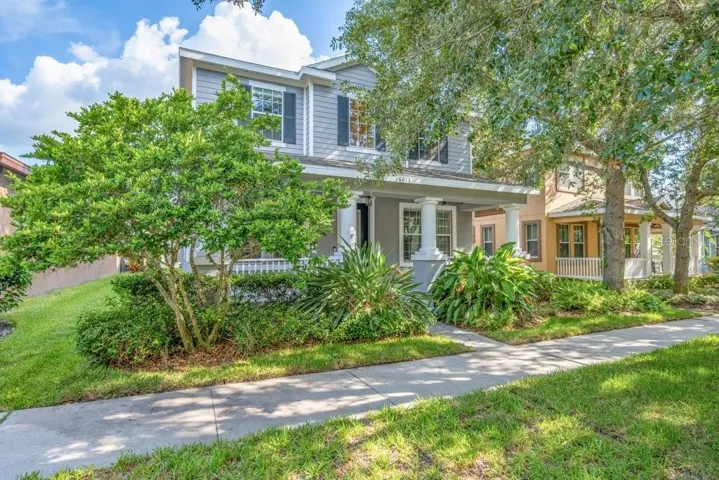
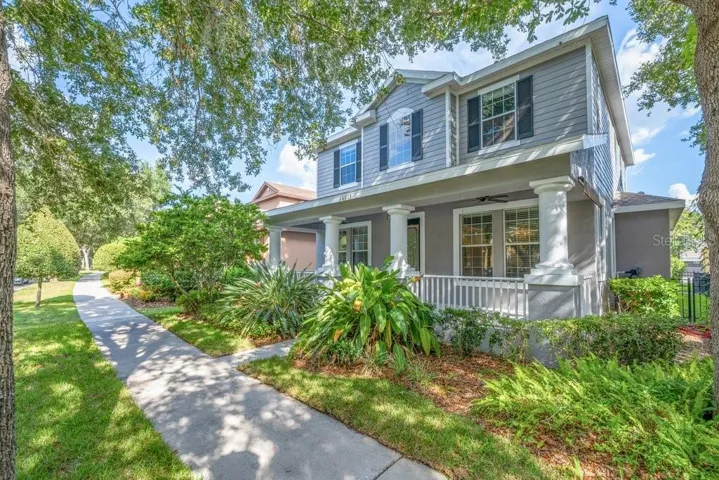
- Single Family Residence, Residential
- 5
- 3
- 3
- 4255 Sqft
Description
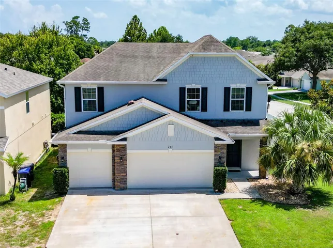
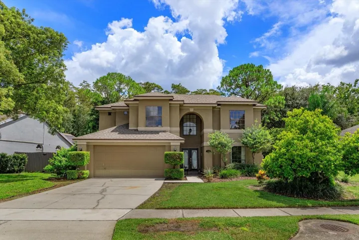
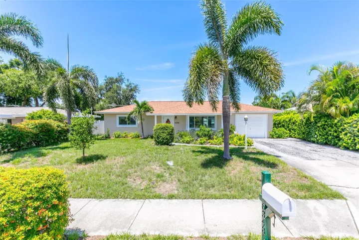
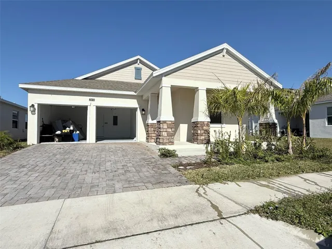
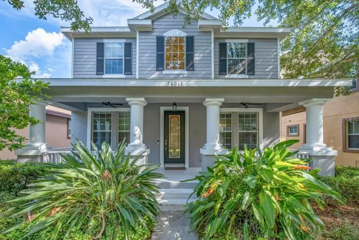
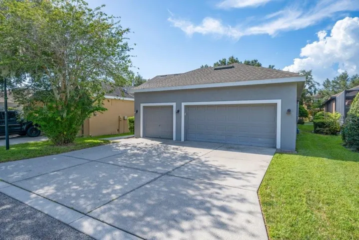
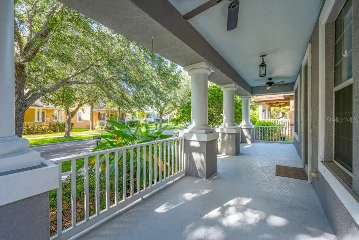
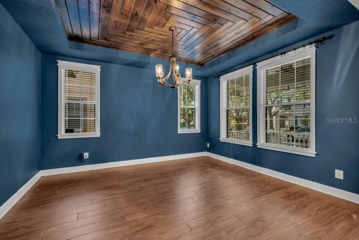
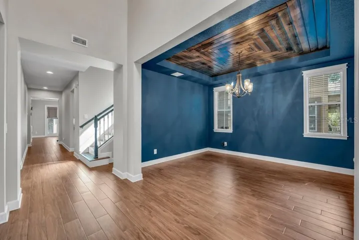
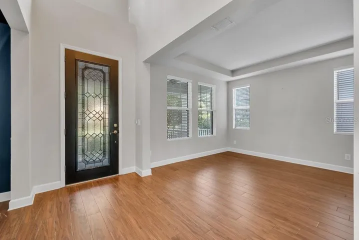
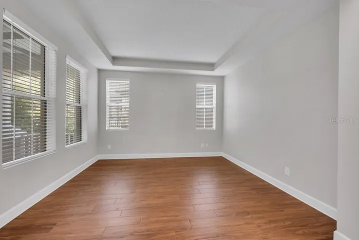
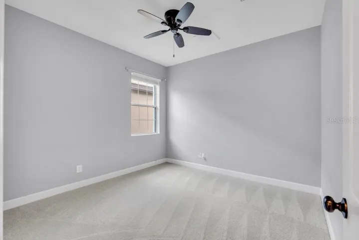
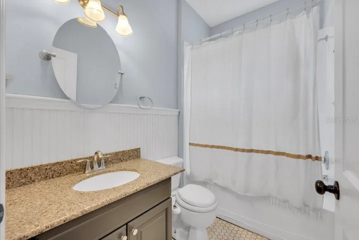
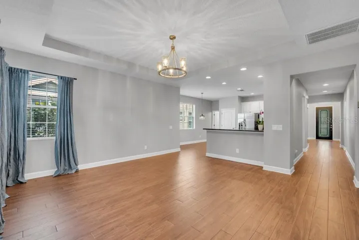
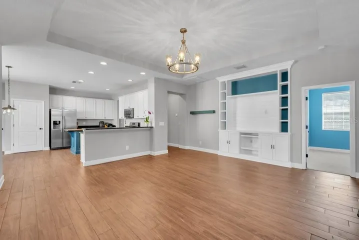
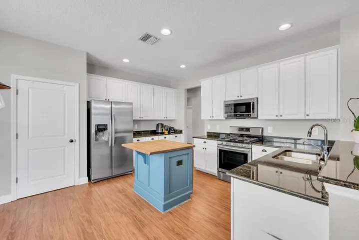
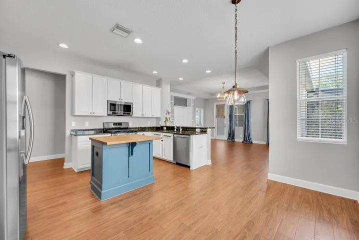
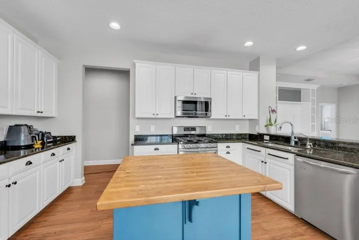
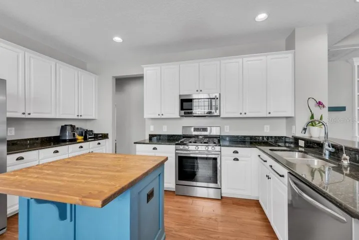
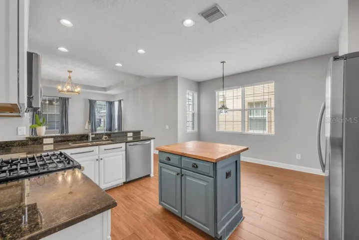
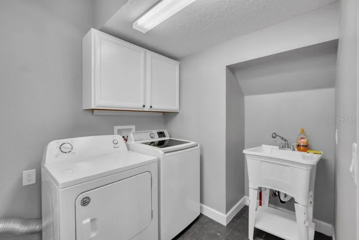
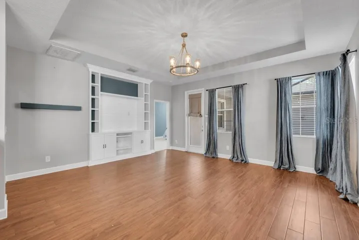
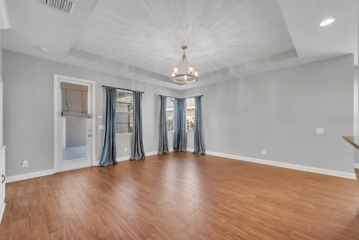
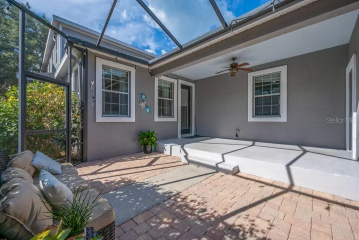
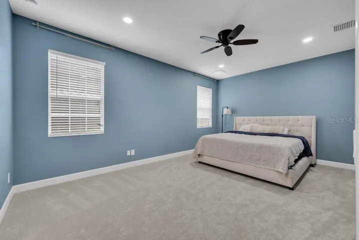
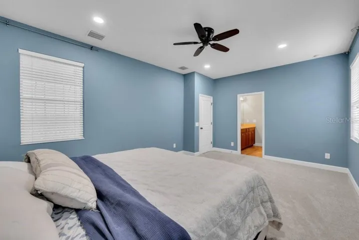
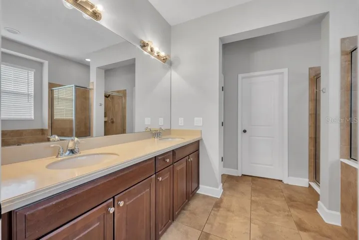
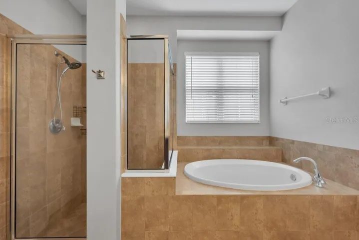
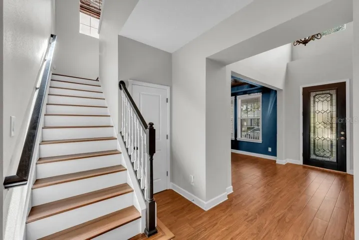
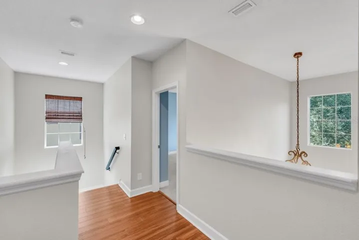
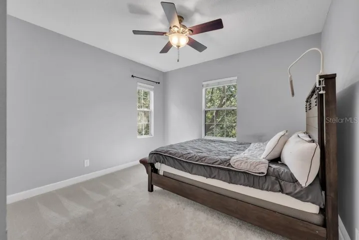
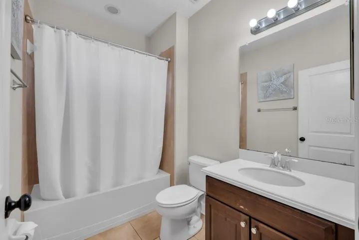
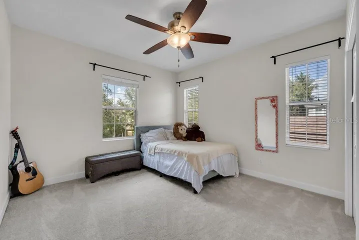
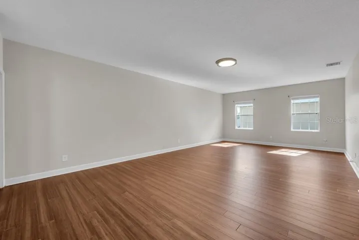
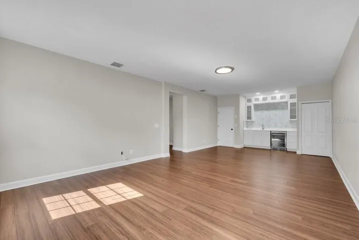
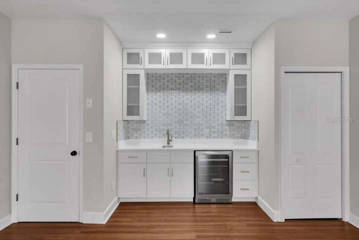
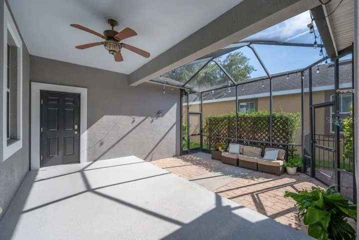
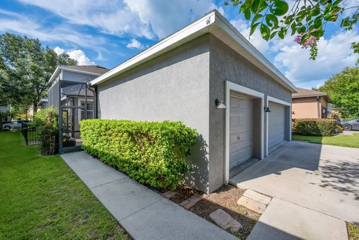
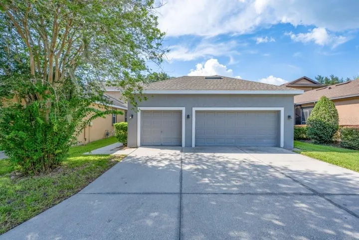
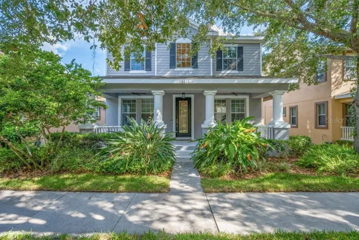
Absolutely stunning Taylor Morrison “Ashton” model located in the highly sought-after Garden District of FishHawk Ranch! This exceptional 4-bedroom, 3-bathroom home with a 3-car garage showcases timeless Neo-Traditional architecture, highlighted by stately columns, a charming covered front porch, and beautiful curb appeal. Inside, you’ll find soaring volume ceilings, oversized wood-look tile, wide baseboards, tray ceilings, surround sound, and elegant designer finishes throughout. The welcoming foyer opens to a formal dining room with custom wood ceiling details and a spacious living room or home office, while the heart of the home features a beautifully appointed kitchen with 42″ wood cabinetry with crown molding, granite countertops, stainless steel appliances, a large center island, and a sunny breakfast nook overlooking the expansive family room with custom built-ins. The first-floor owner’s retreat offers generous space for a sitting area and is complemented by a luxurious en-suite bath featuring dual vanities, a garden tub, separate shower, and walk-in closet. A guest bedroom and full bath complete the first floor, while upstairs you’ll find additional bedrooms, another full bath, and an oversized bonus room with closets and built in wet bar / beverage fridge, perfect for a media room, playroom, 5th Bedroom, or flex space. Step outside to the paver screened lanai, an ideal setting for relaxing or entertaining, with a covered walkway leading to the oversized 3-car garage featuring soaring 10-foot ceilings and rear alley access. Perfectly situated just a short walk from Park Square, residents enjoy concerts, movies, shops, restaurants, and community events, as well as the resort-style Aquatic Club, fitness center, tennis and basketball courts, playgrounds, over 28 miles of scenic walking and biking trails, and top-rated schools ** FISHHAWK CREEK ELEMENTARY, RANDALL MIDDLE SCHOOL, NEWSOME HIGH SCHOOL.. This is more than a home—it’s an opportunity to experience the award-winning FishHawk lifestyle in one of the community’s most picturesque neighborhoods.
Address
Open on Google Maps-
Address: 16013 LONEOAK VIEW DRIVE
-
City: Lithia
-
State/county: FL
-
Zip/Postal Code: 33547
-
Country: US
Details
Atualizado em julho 24, 2026 no 7:48 pm-
Property ID TB8532013
-
Price $615,000
-
Property Size 4255 m²
-
Land Area 0.14 m²
-
Bedrooms 5
-
Bathrooms 3
-
Garages 3
-
Garage Size x x
-
Year Built 2009
-
Property Type Single Family Residence, Residential
-
Property Status Active, For Sale
Additional details
-
Listing Terms Cash,Conventional,FHA,VA Loan
-
Association Fee 125
-
Roof Shingle
-
Utilities BB/HS Internet Available,Cable Available,Electricity Connected,Natural Gas Connected,Public,Sewer Connected,Sprinkler Meter,Water Connected
-
Sewer Public Sewer
-
Cooling Central Air
-
Heating Central,Natural Gas
-
Flooring Carpet,Ceramic Tile,Tile
-
County Hillsborough
-
Property Type Residential
-
Parking Driveway,Garage Door Opener,Garage Faces Rear,Ground Level,Off Street,Oversized
-
Elementary School Fishhawk Creek-HB
-
Middle School Randall-HB
-
High School Newsome-HB
-
Community Features Deed Restrictions,Fitness Center,Park,Playground,Pool,Restaurant,Sidewalks,Tennis Court(s)
-
Architectural Style Traditional
Mortgage Calculator
-
Down Payment
-
Loan Amount
-
Monthly Mortgage Payment
-
Property Tax
-
Home Insurance
-
PMI
-
Monthly HOA Fees