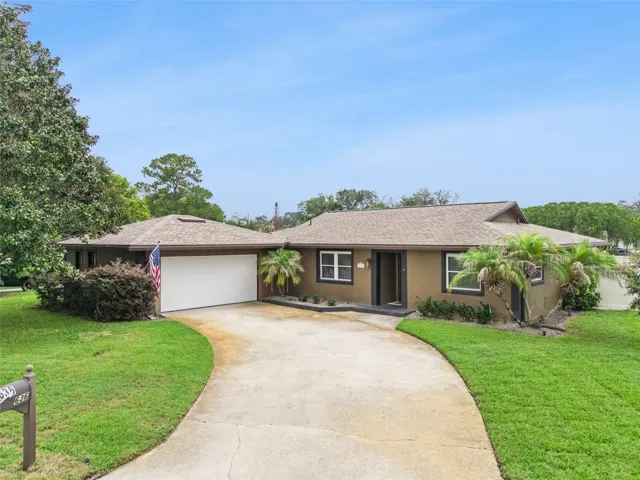
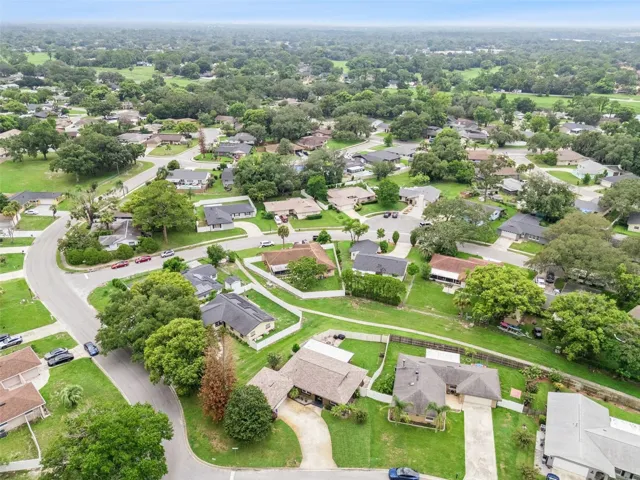

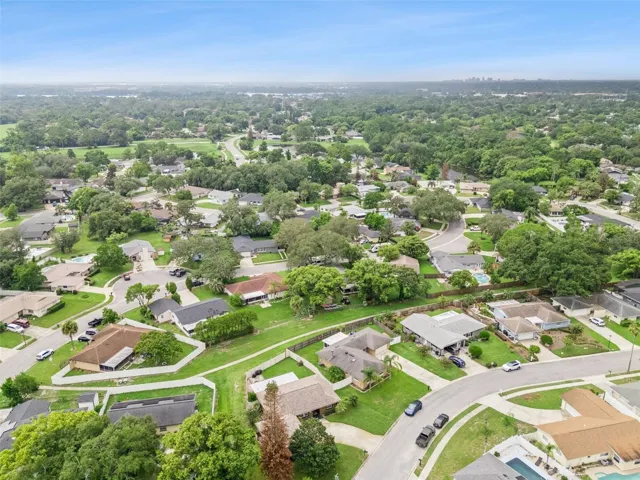
- Single Family Residence, Residential
- 3
- 2
- 2
- 1930 Sqft
Description
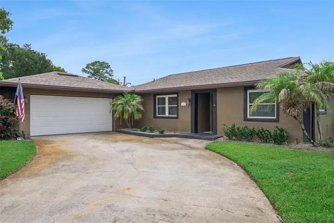
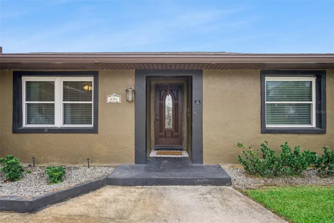
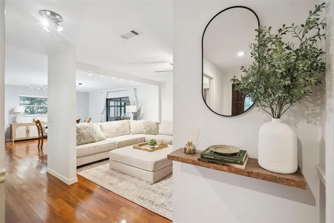
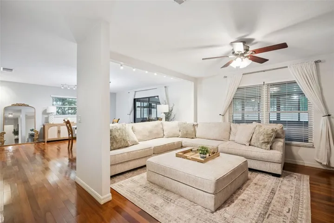
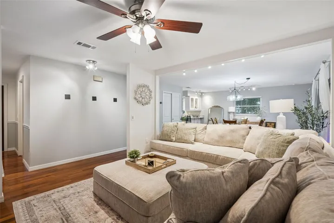
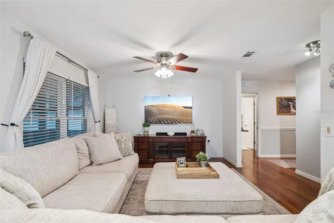
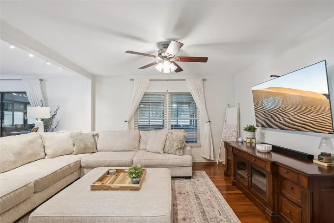
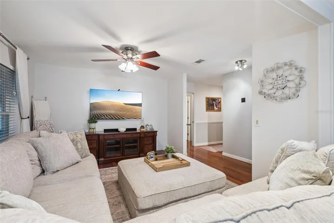
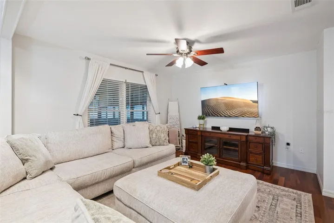
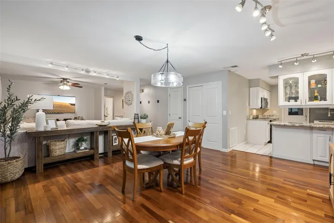
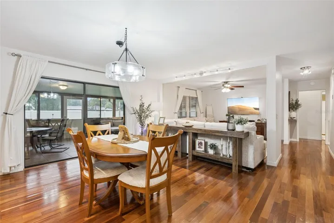
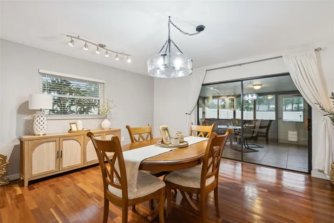
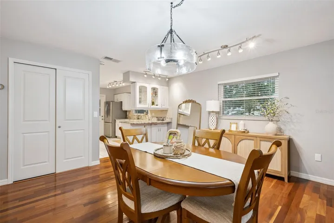
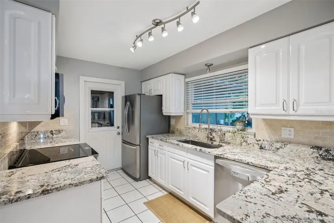
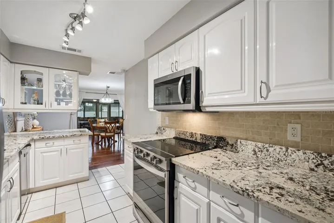
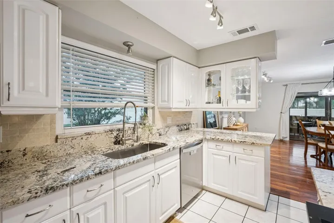
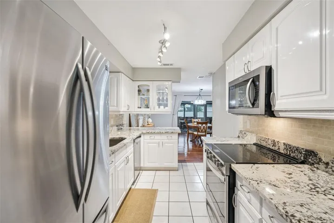
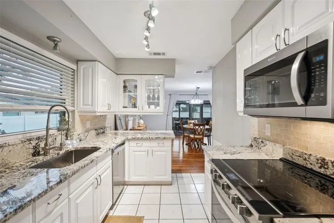
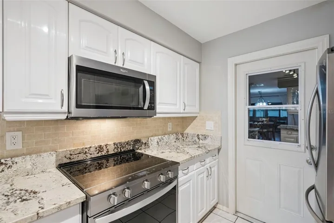
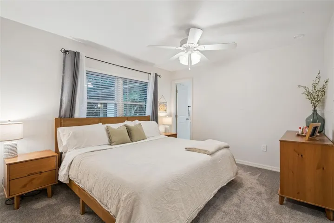
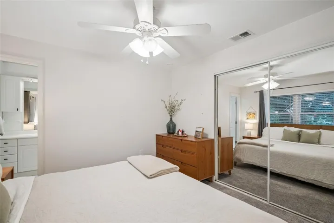
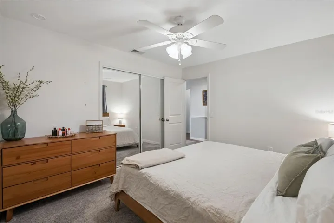
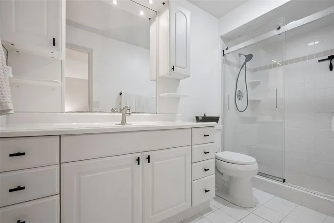
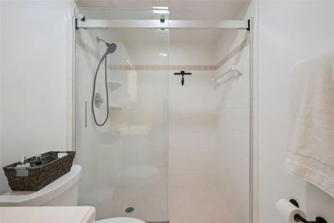
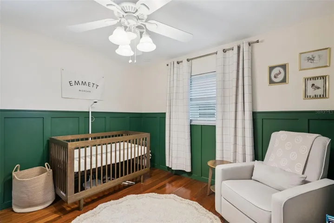
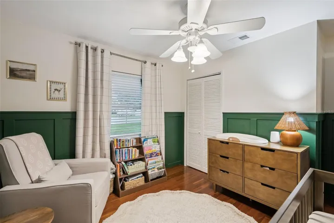
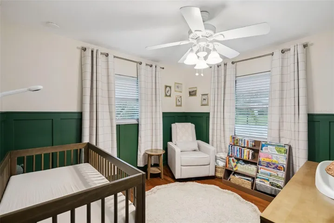
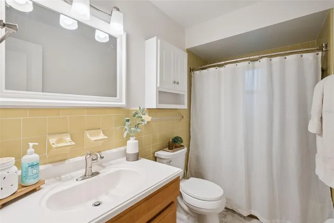
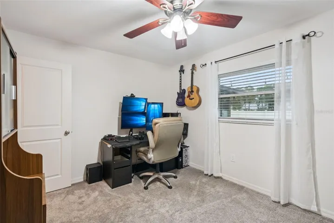
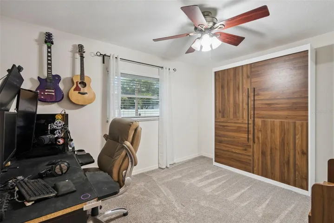
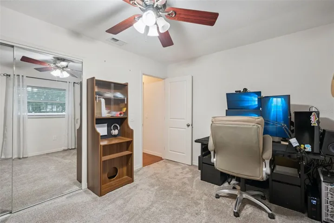
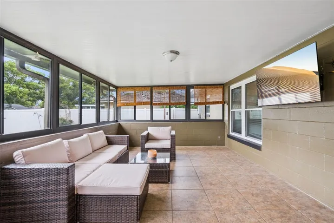
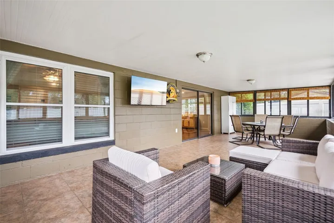
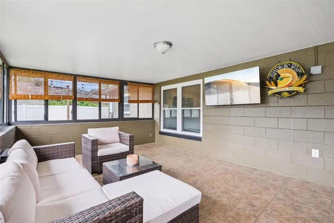
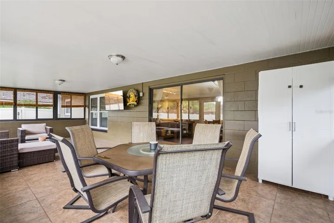
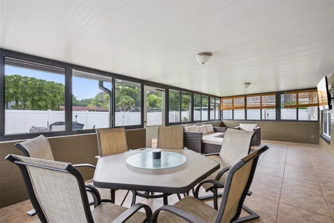
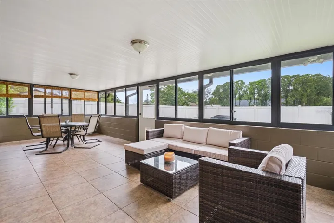
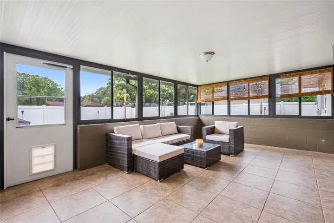
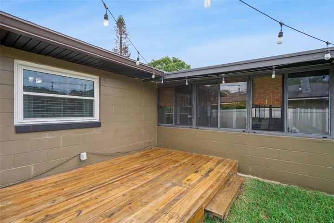
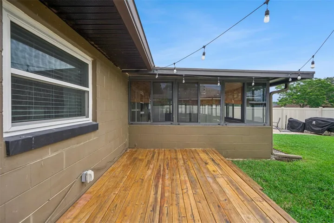
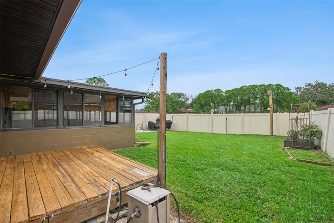
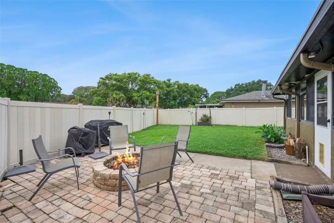
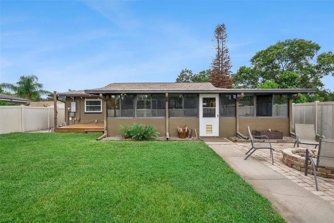
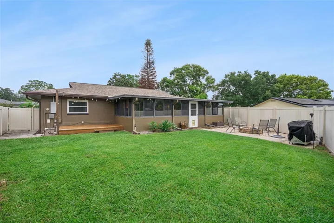
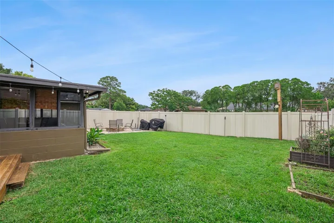
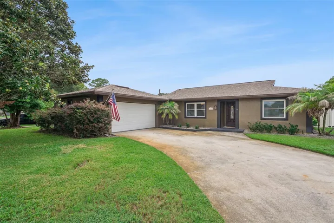
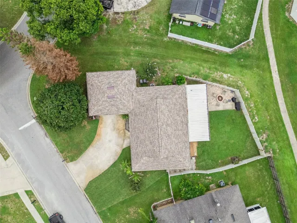
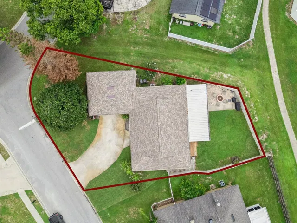
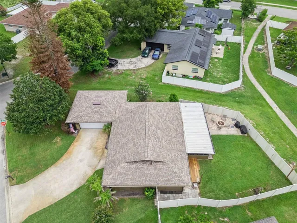
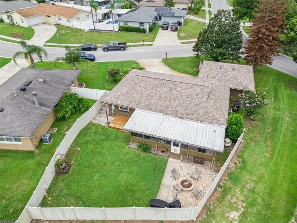
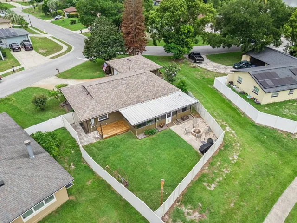
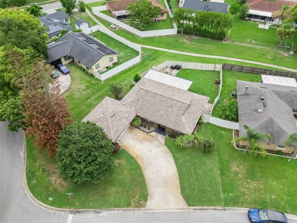
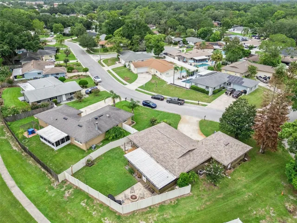
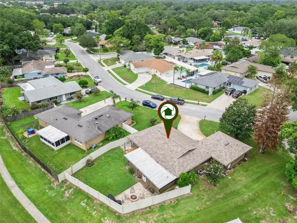
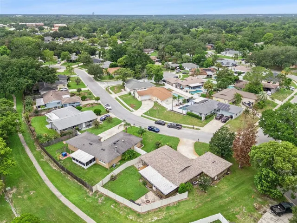
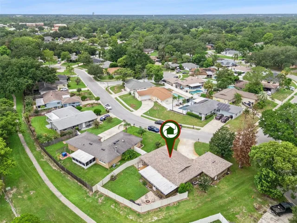
Start with the big stuff, because it’s the stuff that costs real money. New roof in 2021. Water heater from 2024. Windows swapped out for energy efficient ones in 2018. The popcorn ceilings got scraped that same year. It’s been re-plumbed, and the electrical panel’s been updated too. That’s not lipstick. That’s the unglamorous, expensive work already done so you don’t have to spend your weekend on projects. Inside, you’ve got real hardwood floors running through the main living spaces, the kind that photograph well and hold up for decades. The kitchen’s white cabinets and granite counters keep it bright, and the layout opens straight into the dining and living space, so cooking doesn’t mean disappearing from the party. Three bedrooms, two baths, and one of the bedrooms is currently set up as a home office with a built-in Murphy bed, so it can flex into a guest room without much effort. There’s also a nursery down the hall, ready for whatever the next chapter looks like. Then there’s the Florida room. It’s not a “nice bonus,” it’s genuinely huge, over 28 feet long, fully enclosed and pre-wired for a mounted TV. This is where you’ll actually live half the year. And that’s before you even get outside. Step off the Florida room and there’s a raised wood deck overlooking a big, fully fenced backyard, no small side-yard sliver here, an actual yard. Then a brick paver patio with a built-in firepit, the kind of spot where people say they’re leaving in twenty minutes and are still there two hours later. Between the deck and the patio you’ve basically got two separate hangout zones without leaving your own property line. This is a house that’s done its homework on the boring, expensive stuff, so you get to spend your money on the fun stuff instead, like that firepit crowd you’re about to start hosting.
Address
Open on Google Maps-
Address: 636 SWALLOW DRIVE
-
City: Casselberry
-
State/county: FL
-
Zip/Postal Code: 32707
-
Country: US
Details
Atualizado em julho 23, 2026 no 7:01 am-
Property ID O6427467
-
Price $399,000
-
Property Size 1930 m²
-
Land Area 0.2 m²
-
Bedrooms 3
-
Bathrooms 2
-
Garages 2
-
Garage Size x x
-
Year Built 1973
-
Property Type Single Family Residence, Residential
-
Property Status Active, For Sale
Additional details
-
Listing Terms Cash,Conventional,FHA,VA Loan
-
Association Fee 335
-
Roof Shingle
-
Utilities BB/HS Internet Available,Cable Available,Electricity Connected,Public,Sewer Connected,Sprinkler Well,Water Connected
-
Sewer Public Sewer
-
Cooling Central Air
-
Heating Central,Electric
-
Flooring Tile,Wood
-
County Seminole
-
Property Type Residential
-
Parking Driveway,Garage Door Opener,Garage Faces Side,Ground Level,Oversized
-
Elementary School Sterling Park Elementary
-
Middle School South Seminole Middle
-
High School Lake Howell High
-
Community Features Association Recreation - Owned,Deed Restrictions,Playground,Pool
Features
Mortgage Calculator
-
Down Payment
-
Loan Amount
-
Monthly Mortgage Payment
-
Property Tax
-
Home Insurance
-
PMI
-
Monthly HOA Fees