- Single Family Residence, Residential
- 4
- 3
- 2
- 4150 Sqft
Description
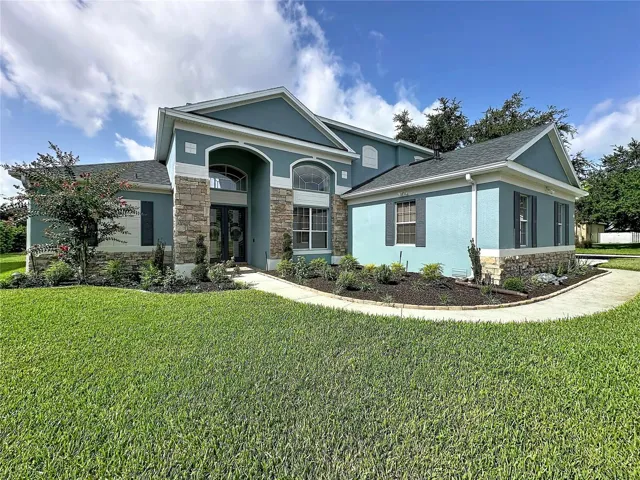
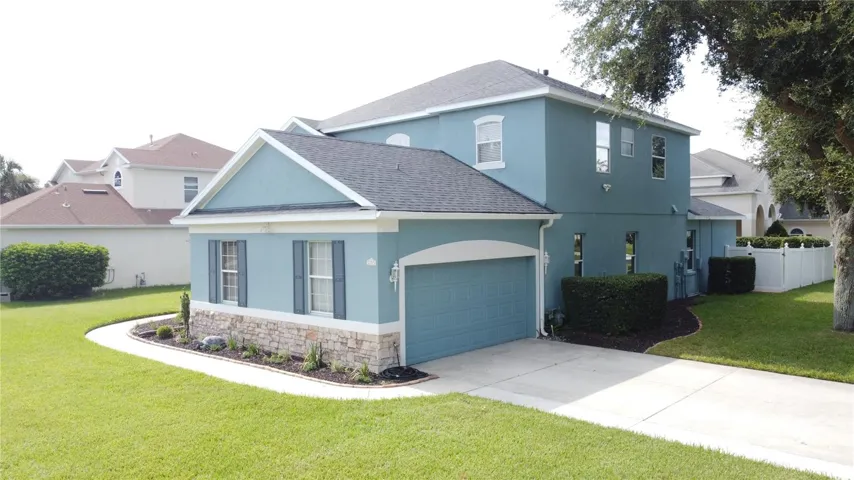
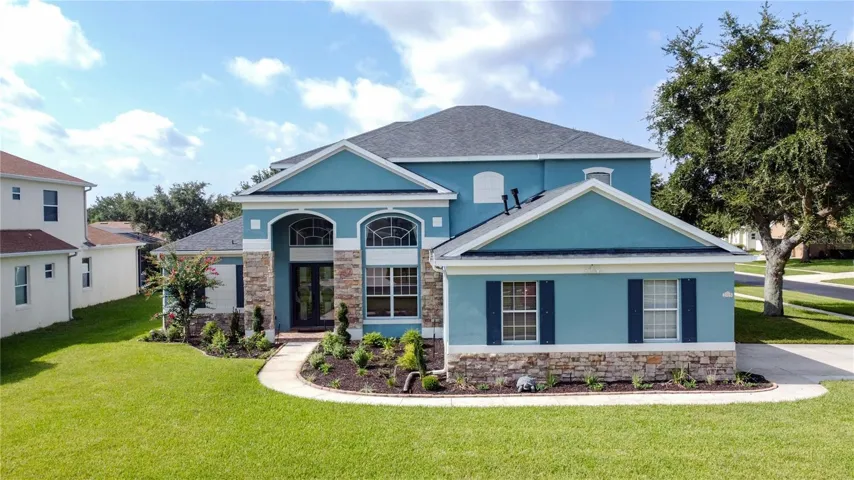
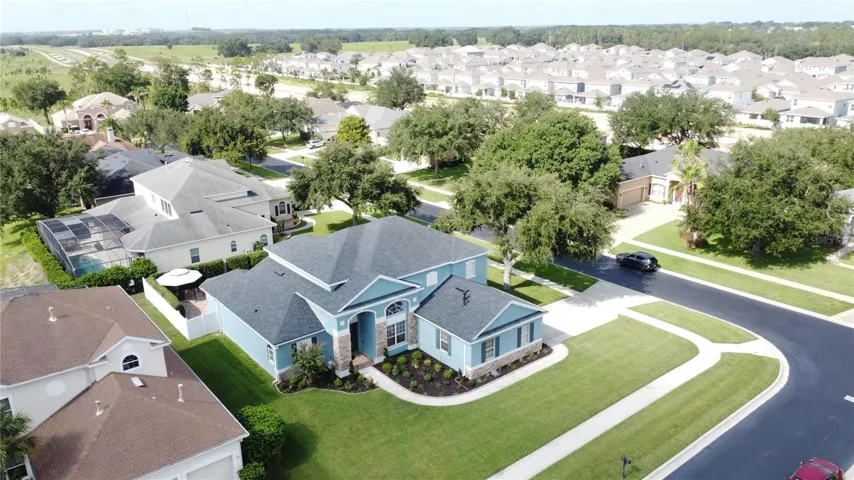
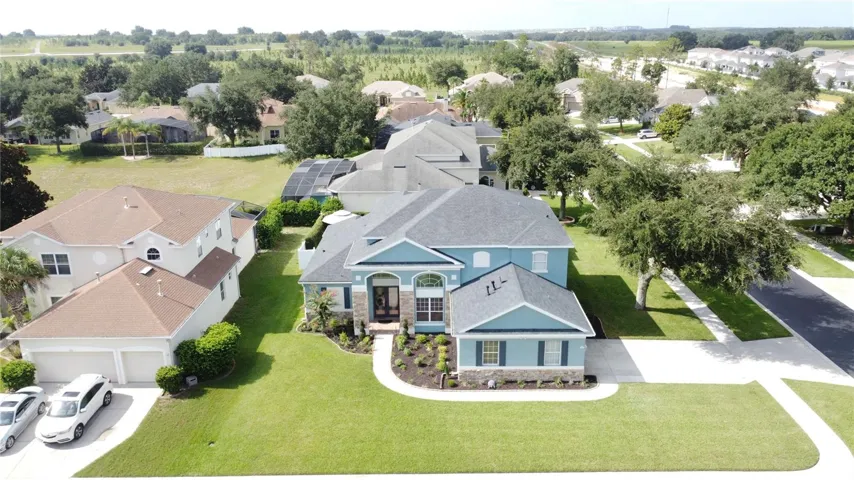
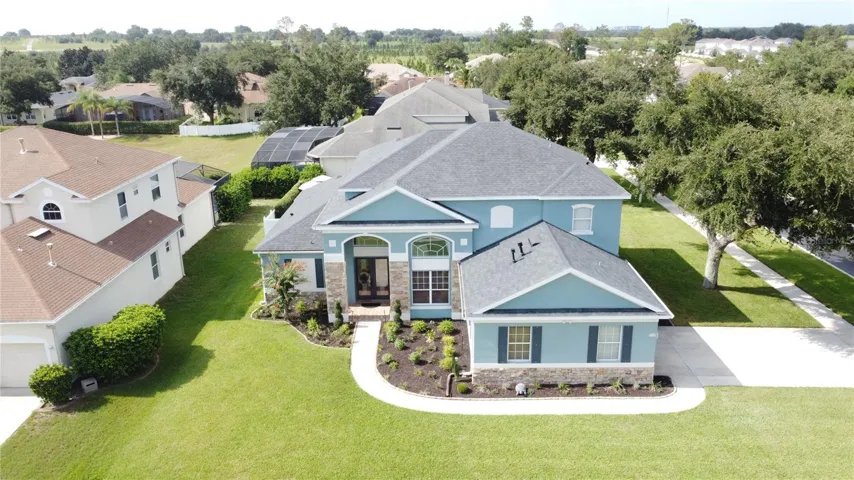
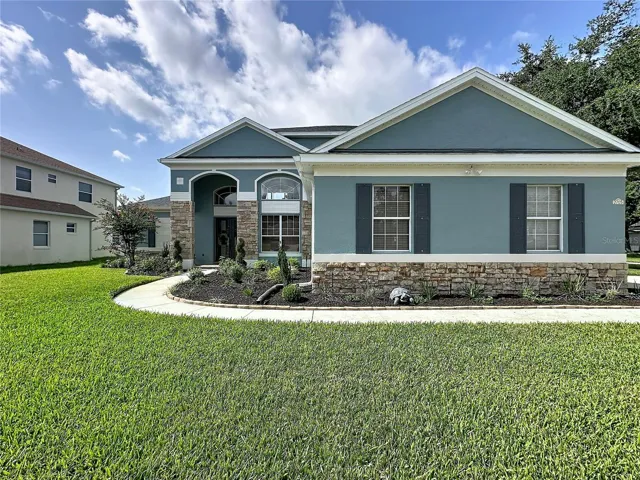
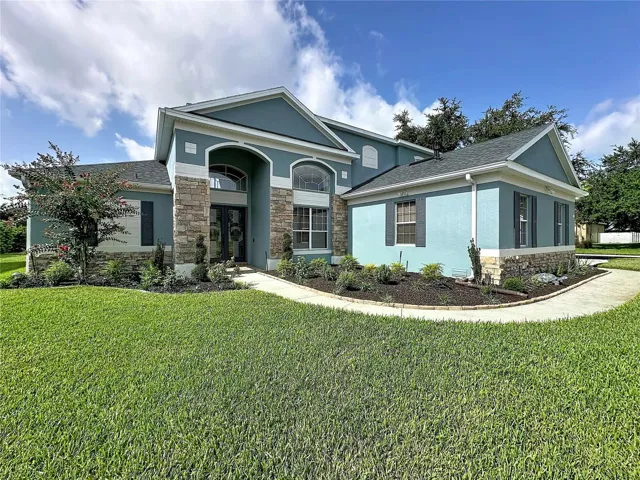
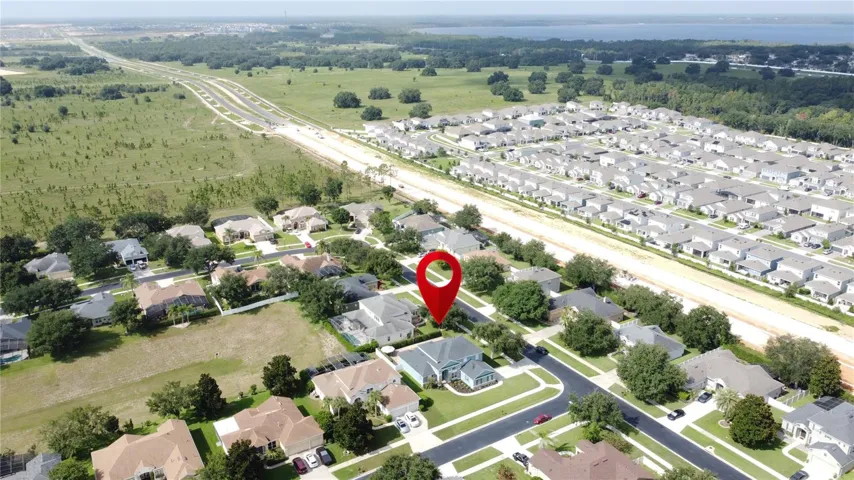
Luxury Corner-Lot Sanctuary in Gated Regency Hills | Private Pool & Gazebo
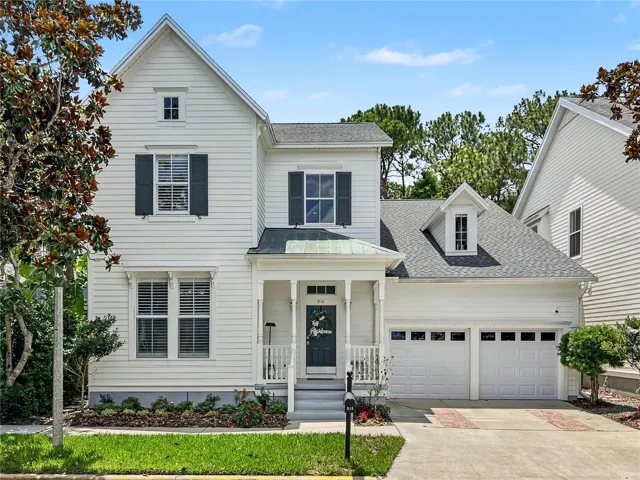
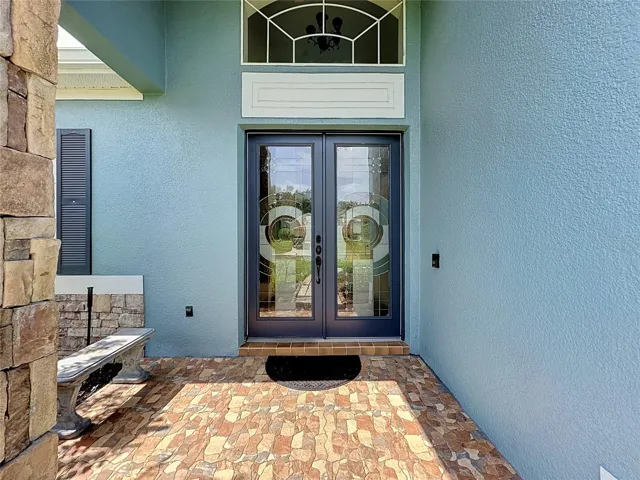
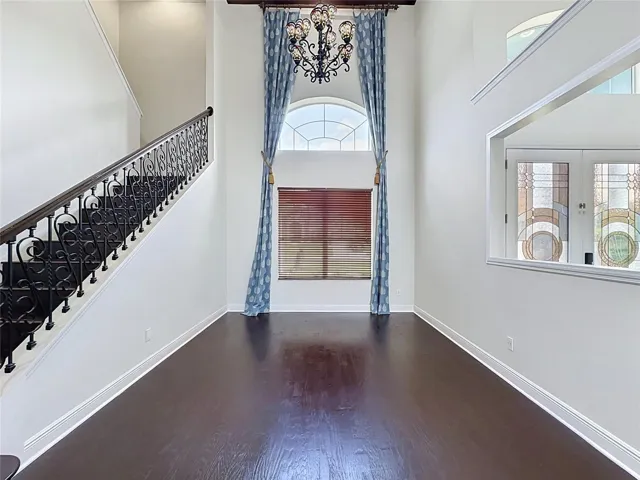
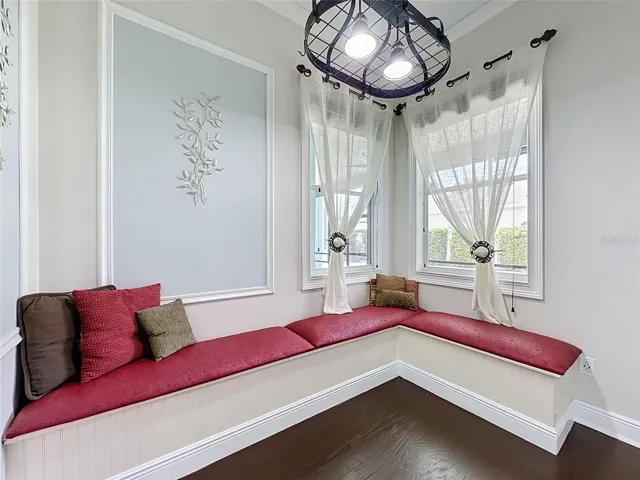
Step into luxury and effortless elegance in this stunning 4-bedroom, 3-bath two-story retreat, perfectly situated on a prime corner lot in Clermont’s coveted Regency Hills. From the moment you cross the threshold
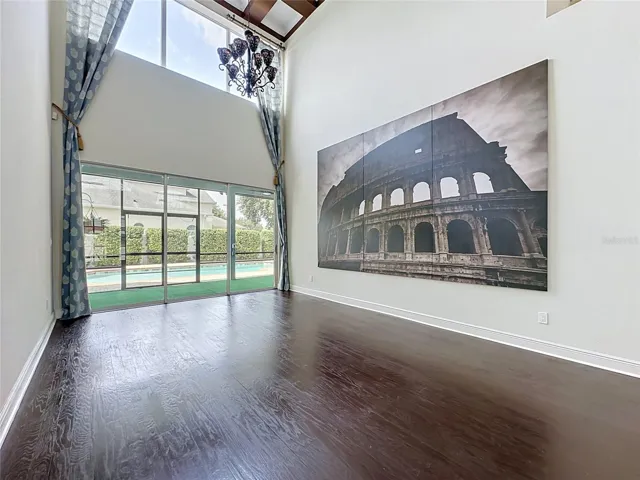
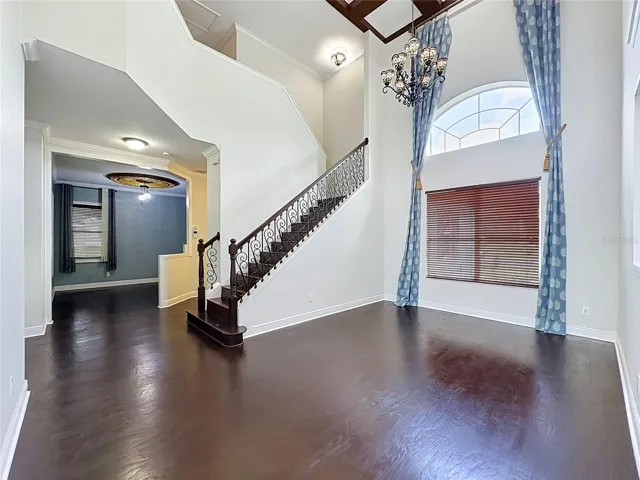
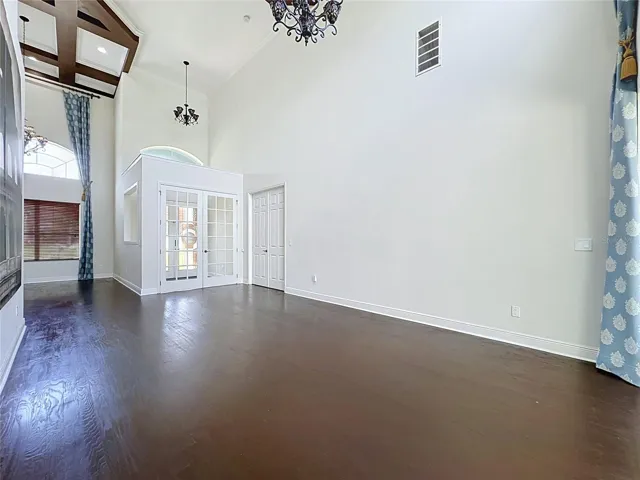
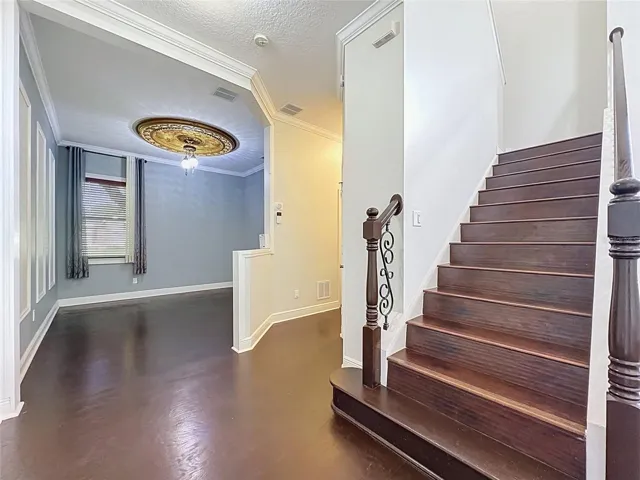
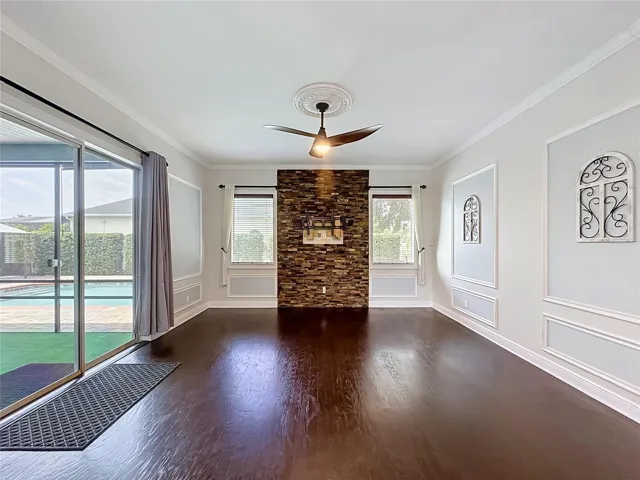
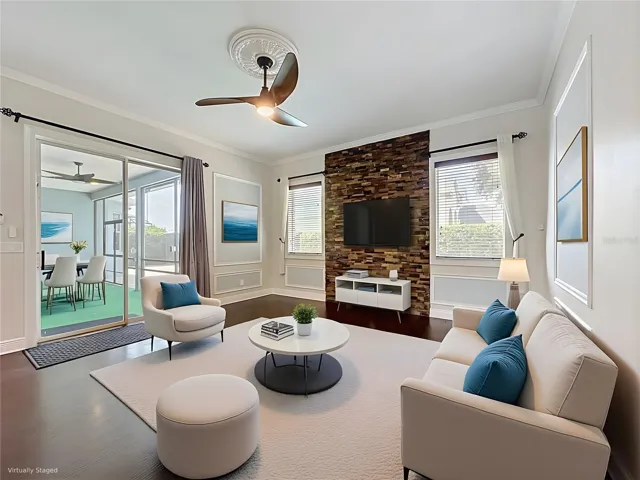
through custom stained-glass entry doors, you’ll be captivated by rich hardwood and tile floors, soaring coffered cathedral ceilings, and refined crown molding. Bathed in abundant natural light, the airy, neutral
decor creates a warm and inviting atmosphere throughout.
Main-Floor Luxury & Entertainment
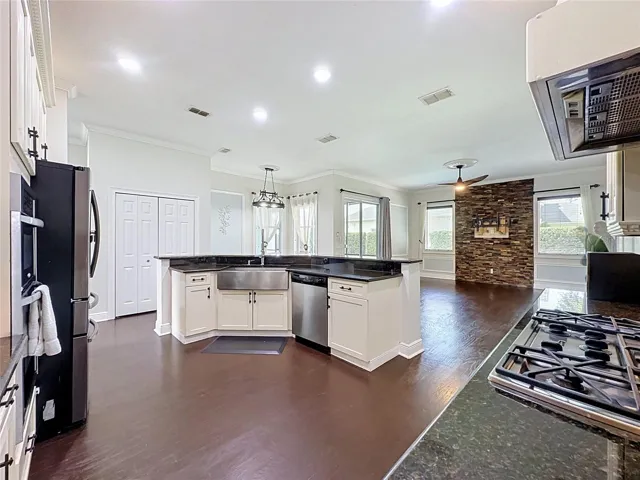
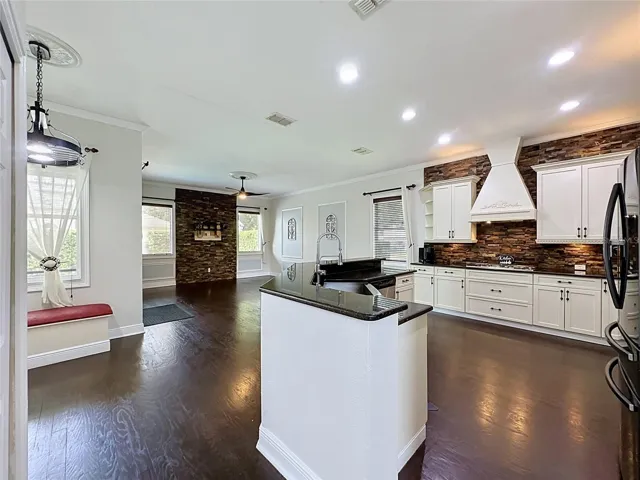
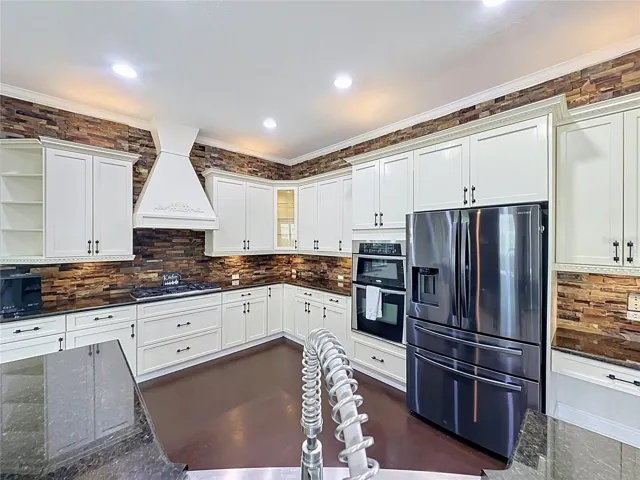
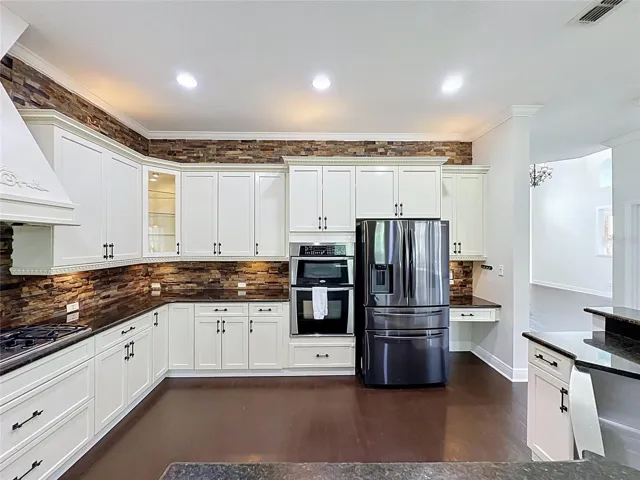
Gourmet Chef’s Kitchen: Bright and spacious, featuring sleek solid-surface countertops, a stainless farmhouse sink, a gas range, a large closet pantry, and seamless flow into the main family room—making
entertaining a breeze.
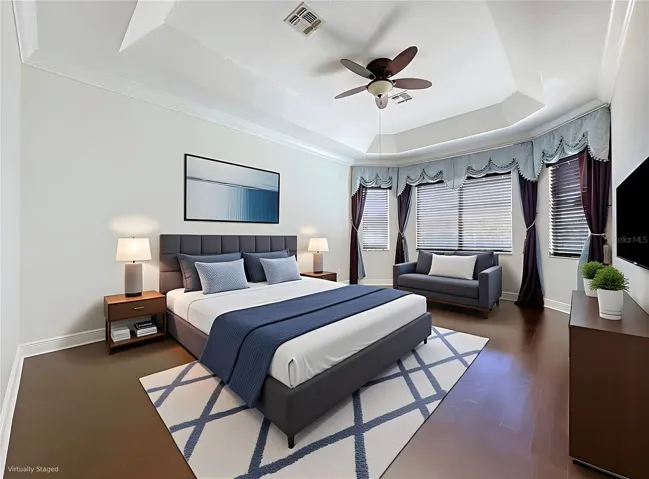
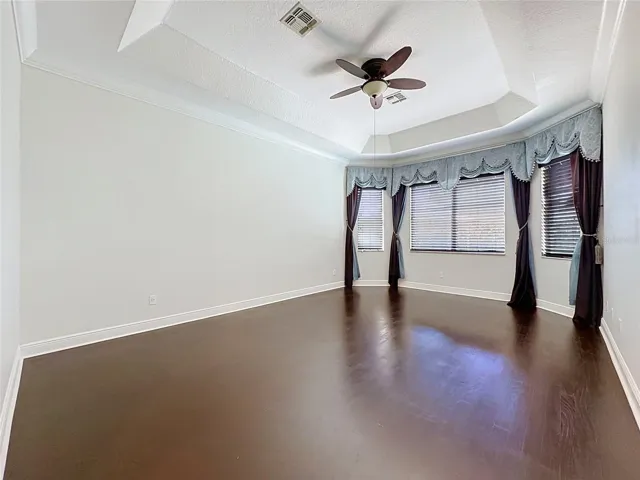
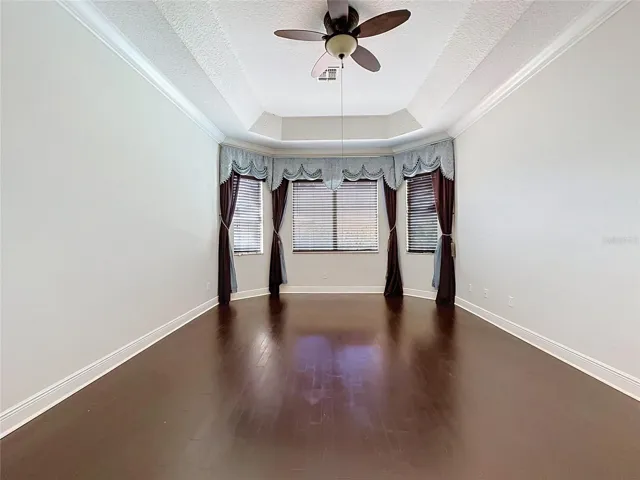
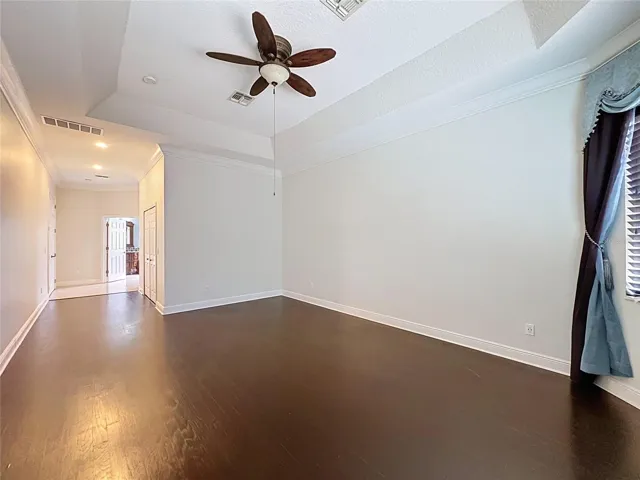
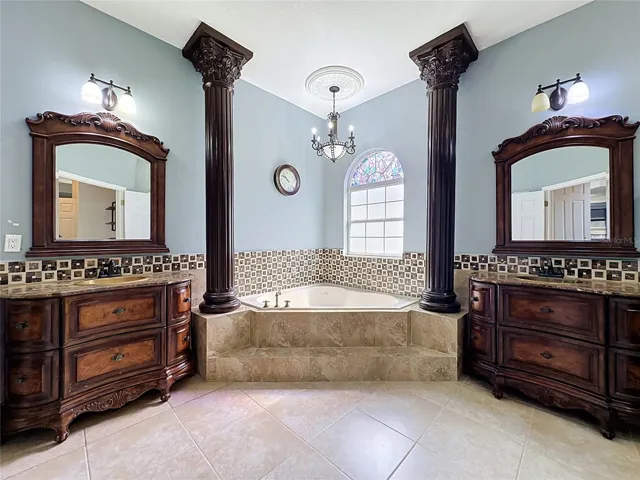
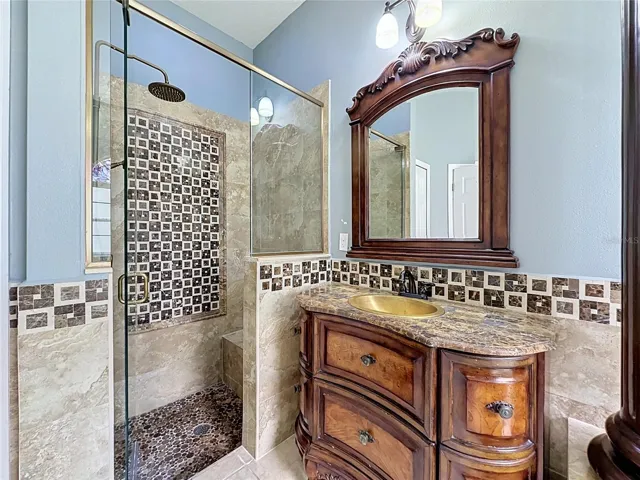
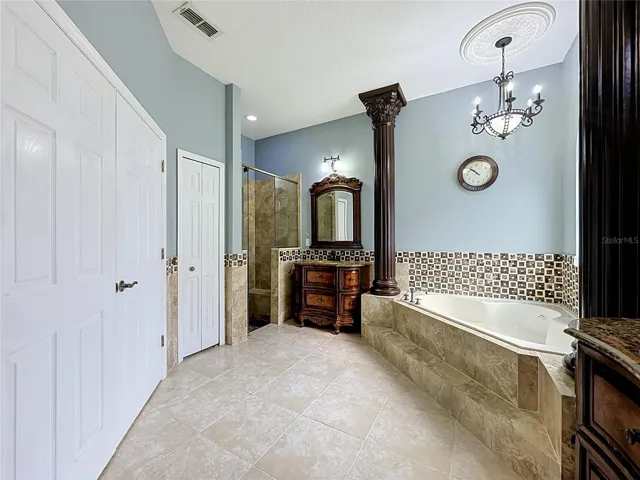
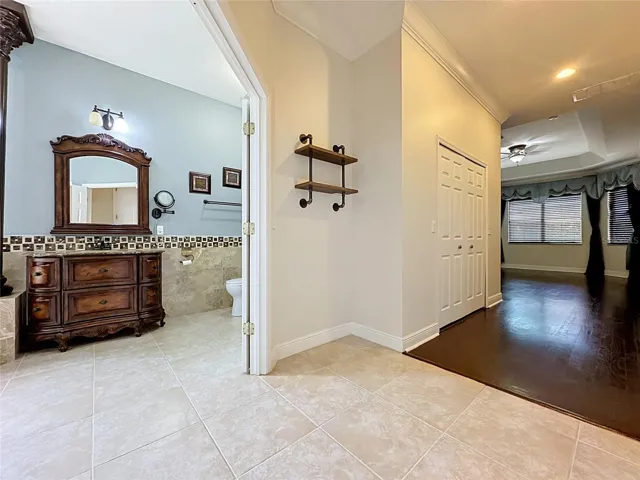
Primary Retreat: A tranquil main-floor oasis featuring a tray ceiling and an en-suite, spa-inspired bath complete with a garden tub, a massive separate shower, and dual vanities.
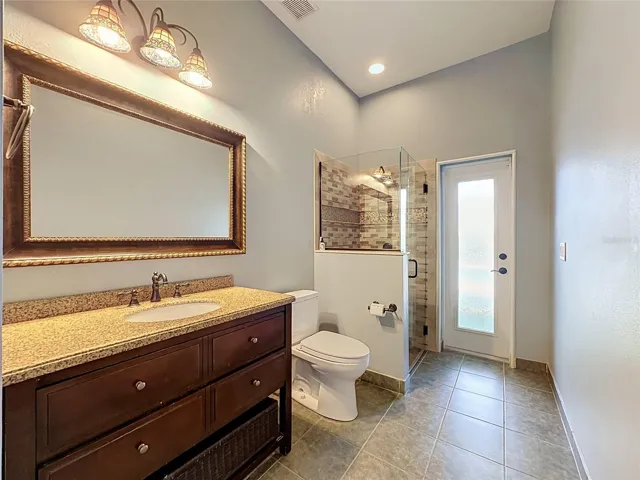
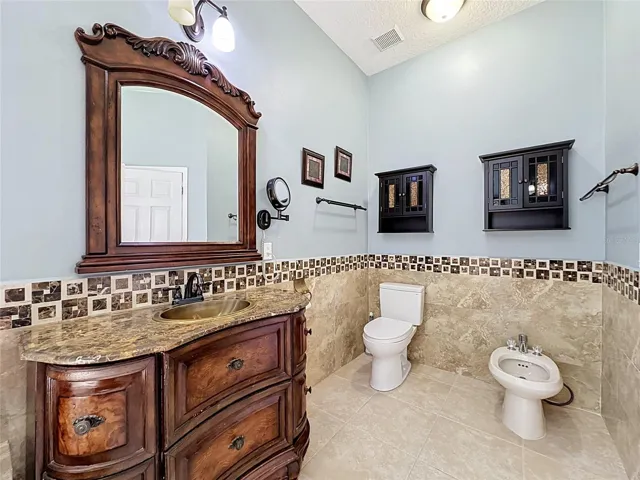
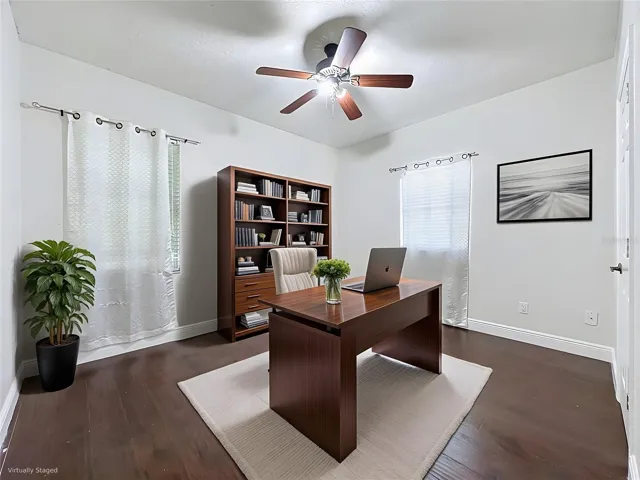
Added Convenience: A dedicated main-floor den (perfect for a home office), a pool bath with a shower, and a spacious laundry room.
Outdoor Living at Its Finest
Step outside into your personal backyard paradise:
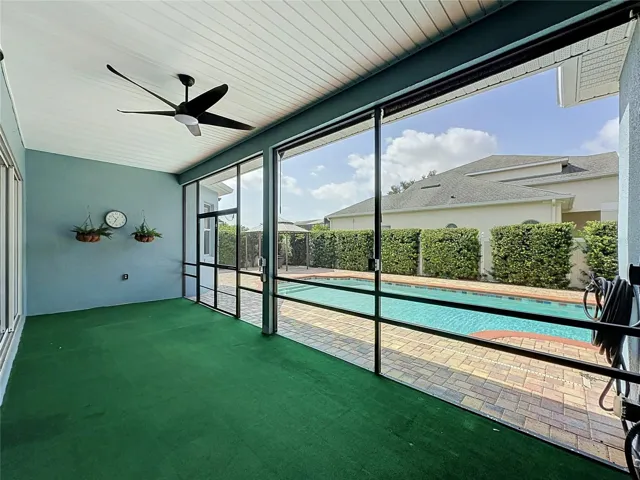
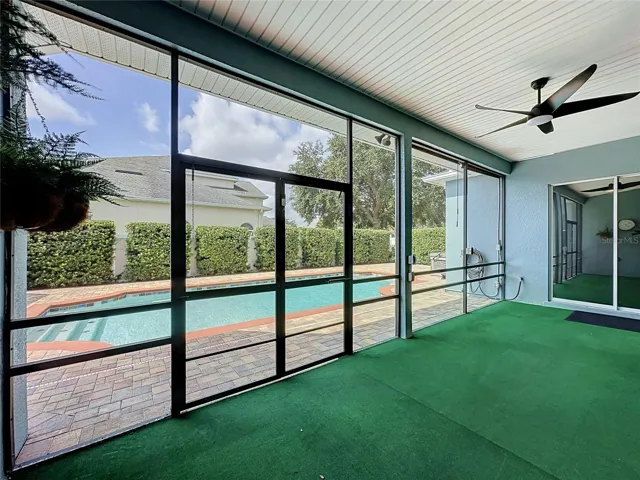
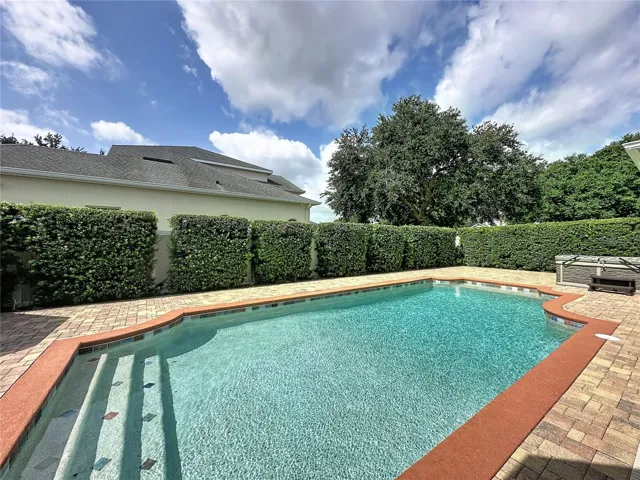
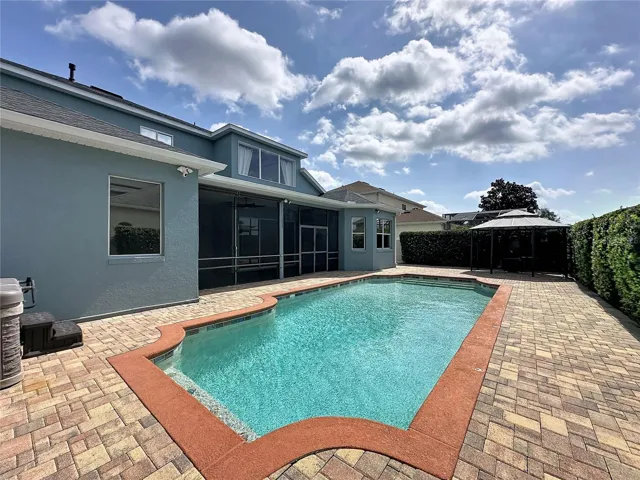
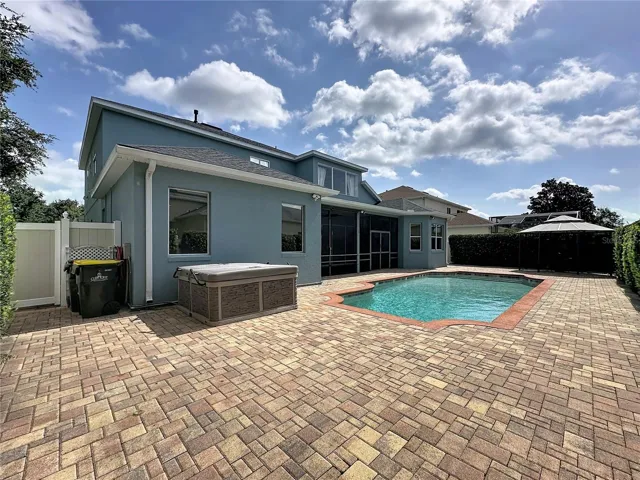
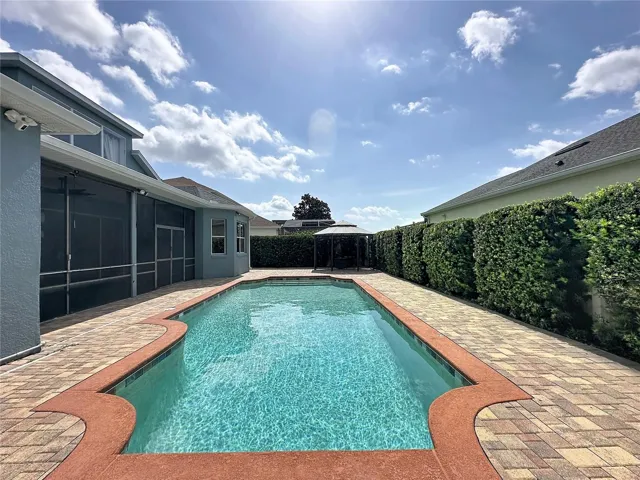
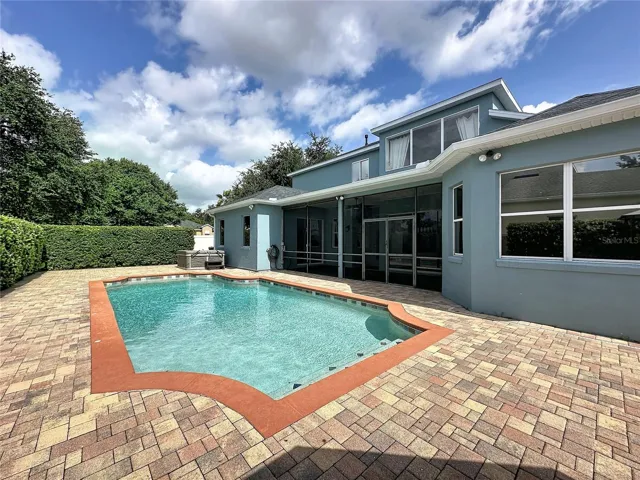
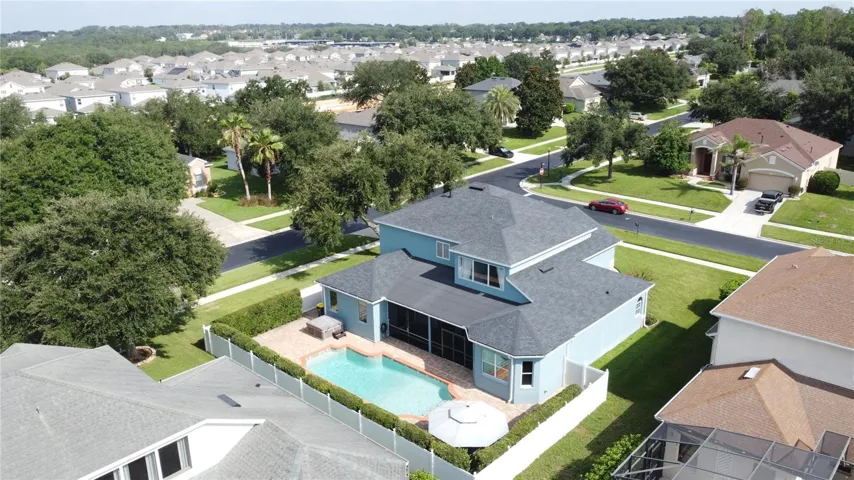
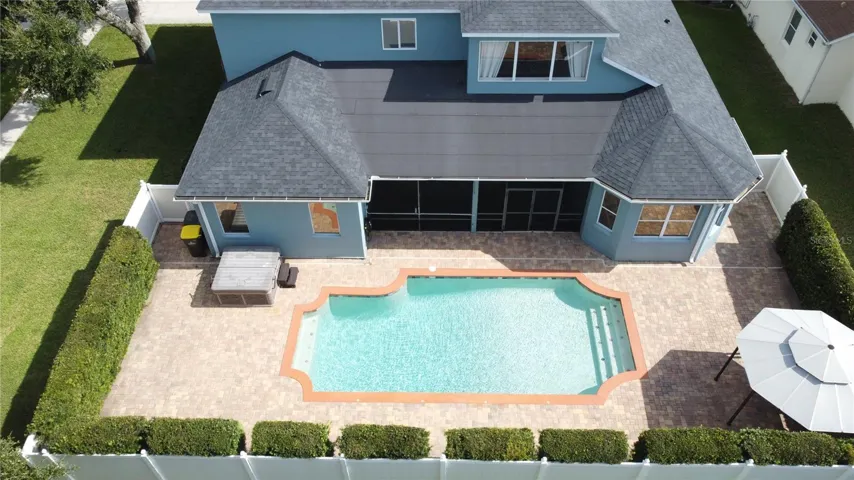
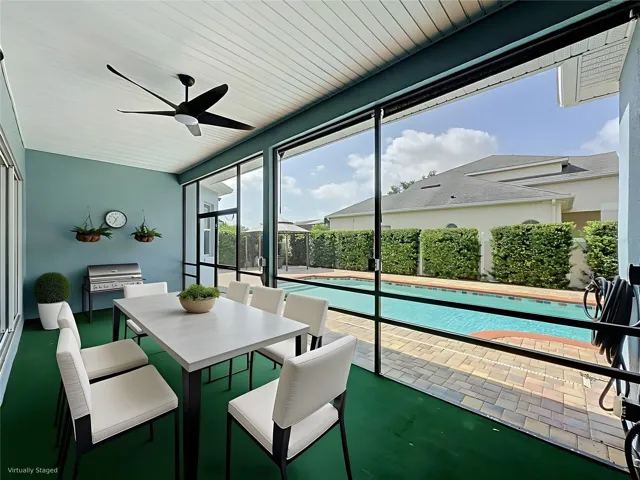
Refresh in the custom pool, framed by an expansive paver deck.
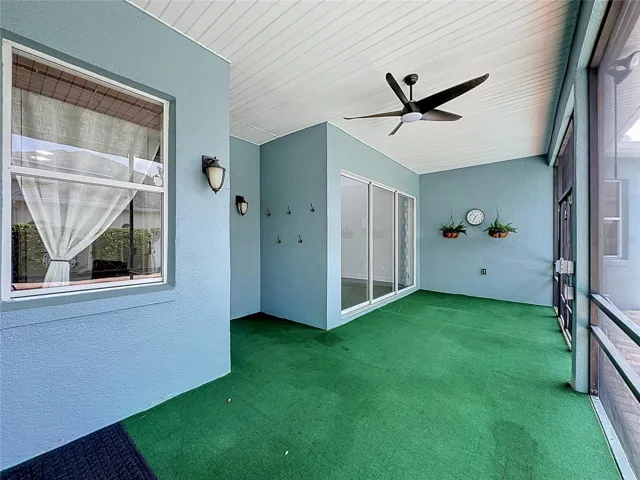
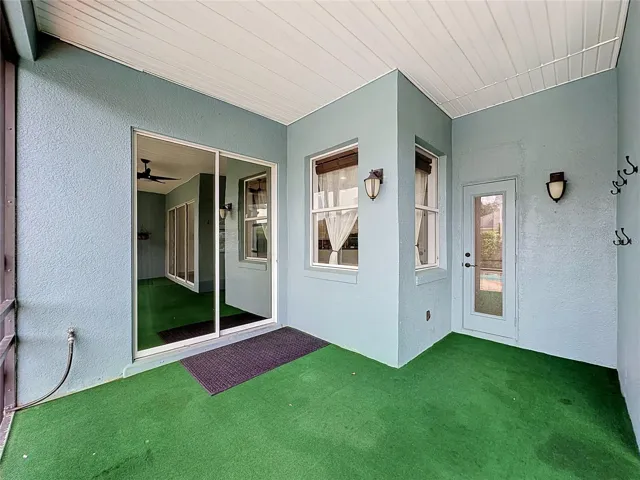
Host unforgettable evenings under the private gazebo with built-in cushioned seating, or dine al fresco on the screened lanai.
Enjoy modern peace of mind with automated lighting and a brand-new roof.
Upper Level & Community
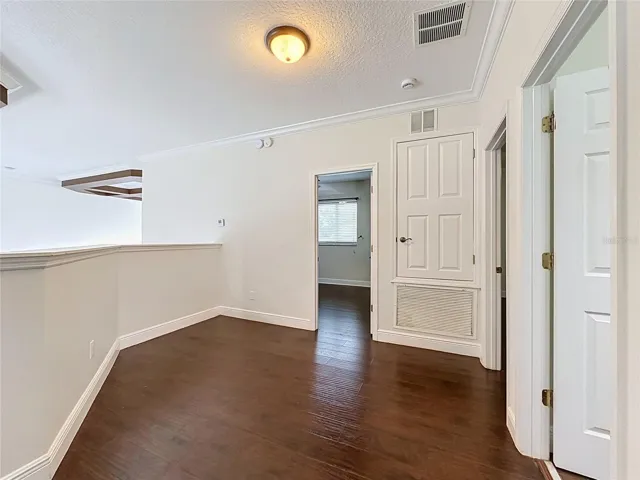
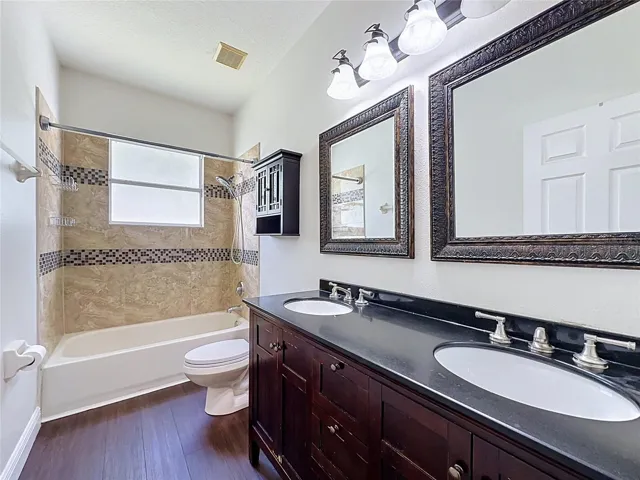
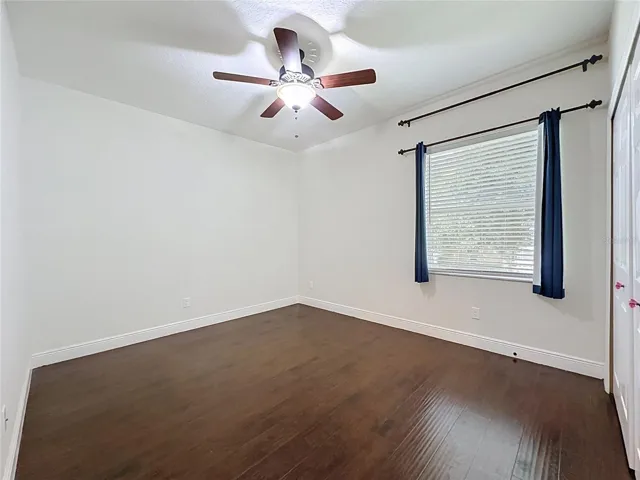
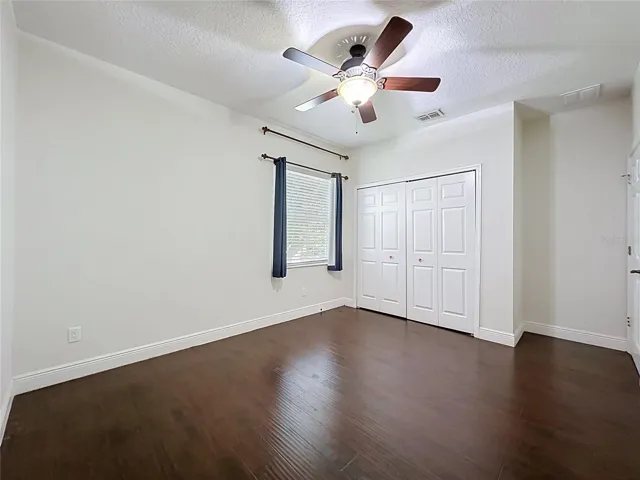
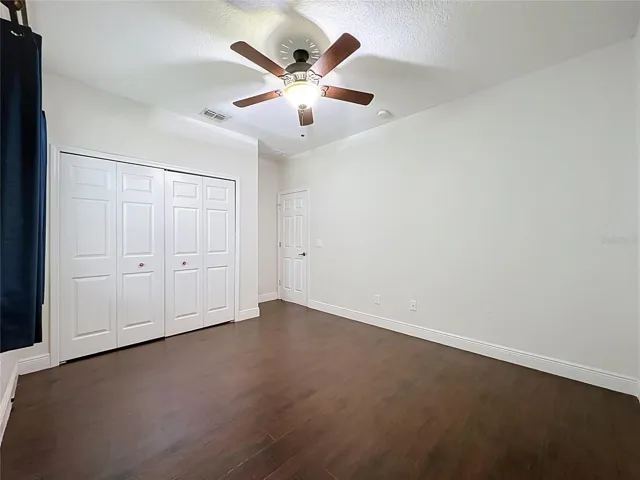
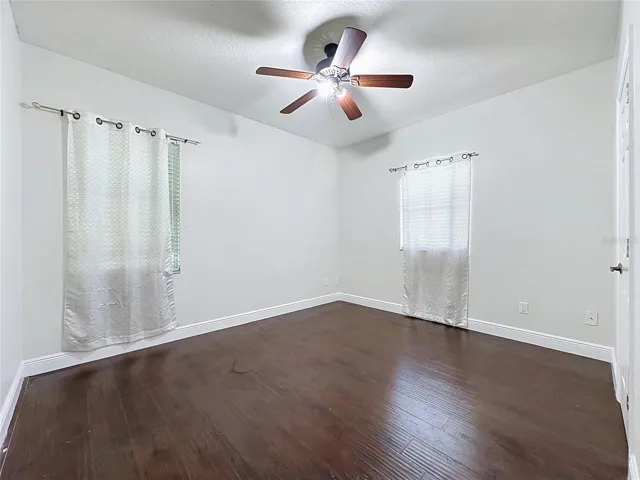
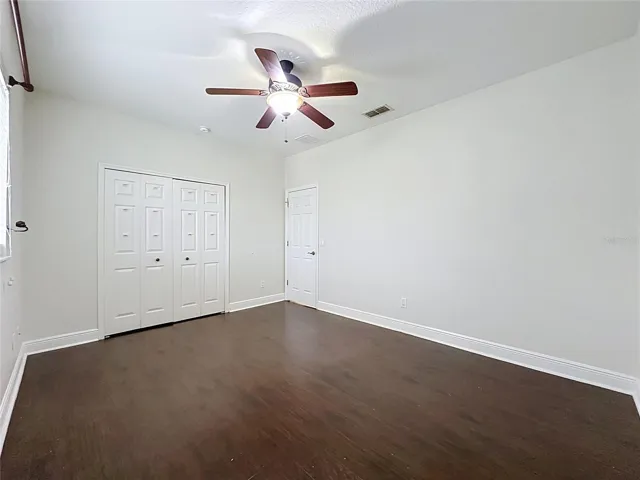
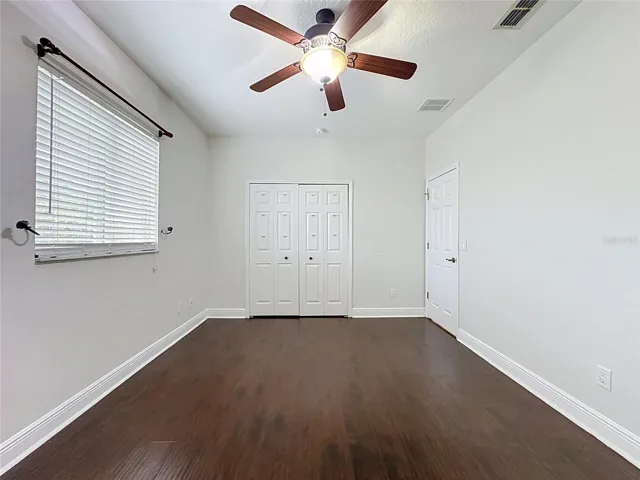
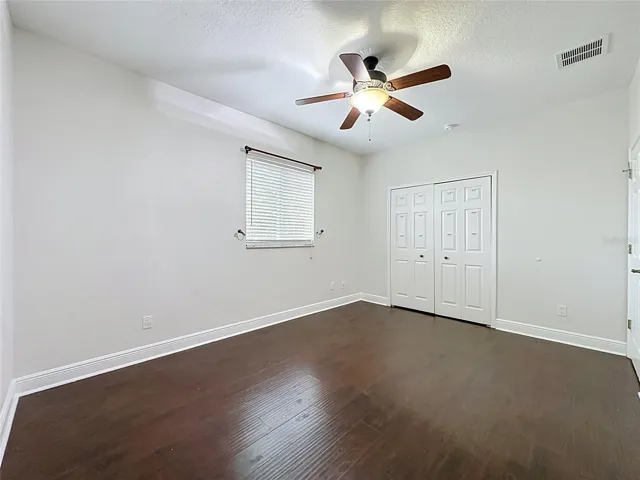
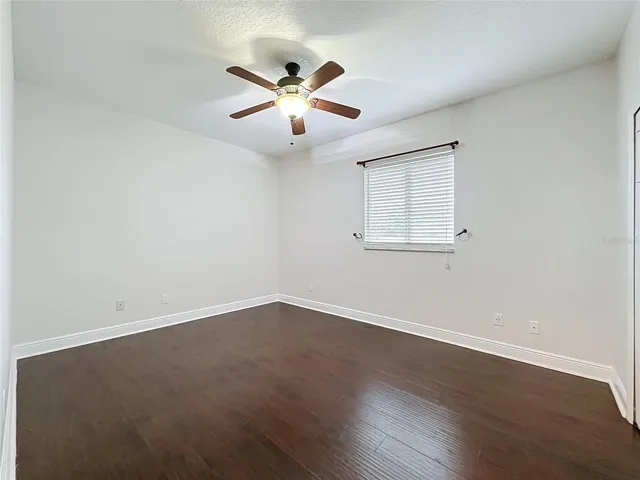
The second floor offers three generous bedrooms and a full bath with dual sinks—ideal for family or guests. Beyond your front door, the gated Regency Hills community features resort-style amenities including a community
pool. This breathtaking home is minutes from top-rated dining, shopping, major highways, and healthcare facilities.
This home is an absolute must-see. Schedule your private viewing today!
Address
Open on Google Maps-
Address: 2705 KNIGHTSBRIDGE ROAD
-
City: Clermont
-
State/county: FL
-
Zip/Postal Code: 34711
-
Country: US
Details
Atualizado em julho 23, 2026 no 5:02 am-
Property ID S5154198
-
Price $649,700
-
Property Size 4150 m²
-
Land Area 0.28 m²
-
Bedrooms 4
-
Bathrooms 3
-
Garages 2
-
Garage Size x x
-
Year Built 2005
-
Property Type Single Family Residence, Residential
-
Property Status Active, For Sale
Additional details
-
Listing Terms Cash,Conventional,FHA,VA Loan
-
Association Fee 144
-
Roof Shingle
-
Utilities Cable Available,Electricity Connected,Natural Gas Connected,Public,Sewer Connected,Water Connected
-
Sewer Public Sewer
-
Cooling Central Air
-
Heating Central,Natural Gas
-
Flooring Ceramic Tile,Wood
-
County Lake
-
Property Type Residential
-
Pool Gunite
-
Community Features Deed Restrictions,Gated Community - Guard,Pool
-
Architectural Style Contemporary
Mortgage Calculator
-
Down Payment
-
Loan Amount
-
Monthly Mortgage Payment
-
Property Tax
-
Home Insurance
-
PMI
-
Monthly HOA Fees