- Single Family Residence, Residential
- 4
- 3
- 3
- 3727 Sqft
Description
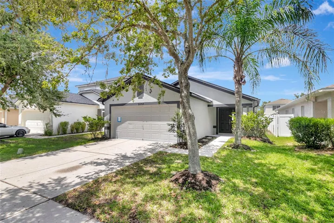
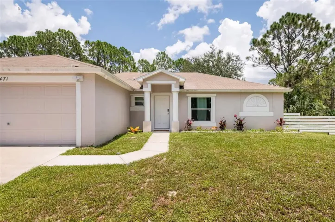
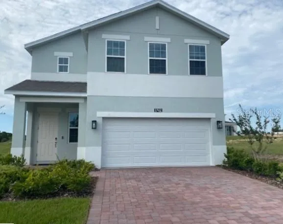
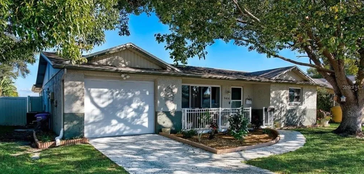
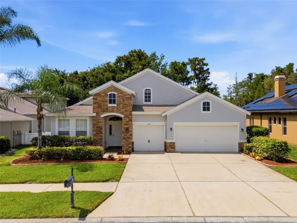
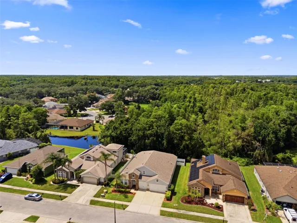
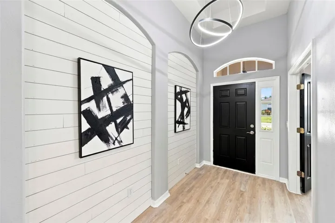
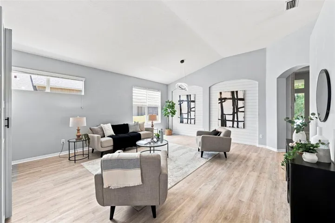
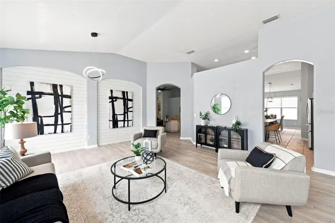
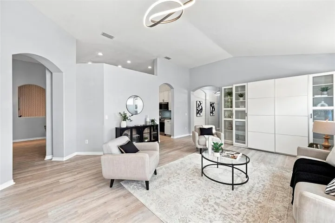
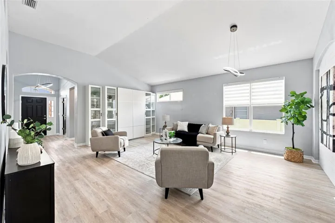
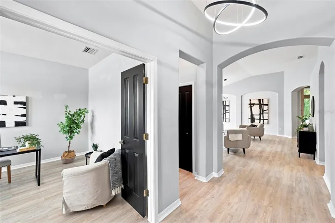
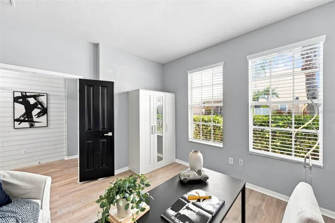
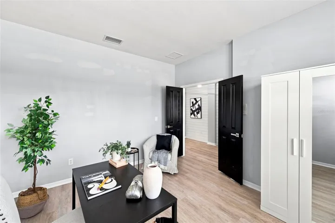
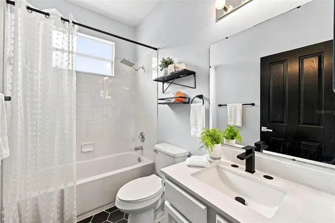
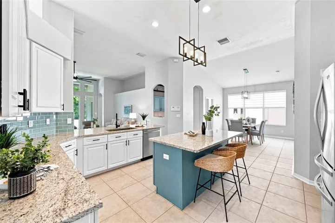
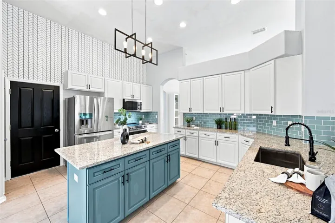
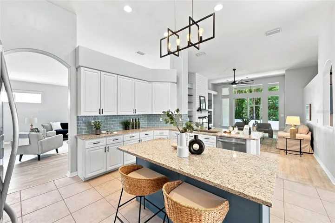
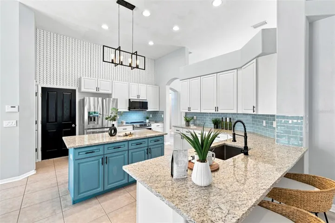
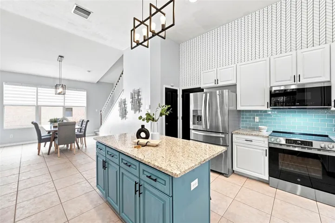
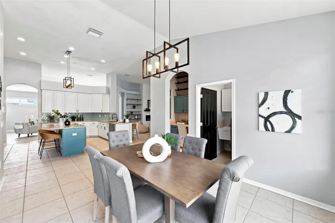
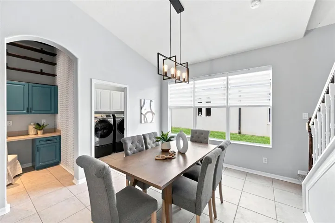
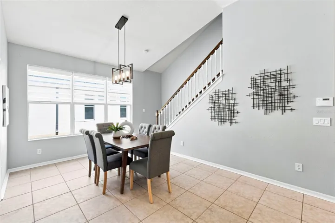
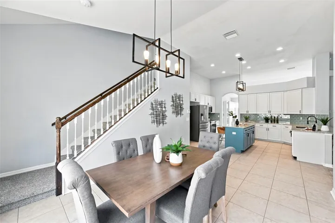
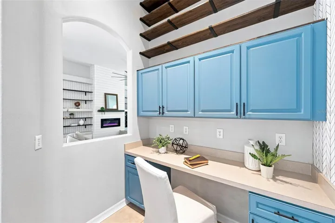
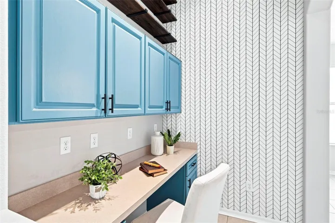
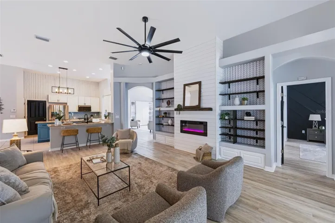
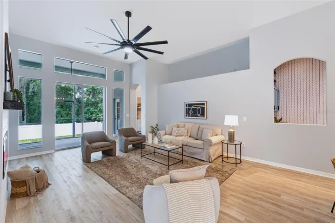
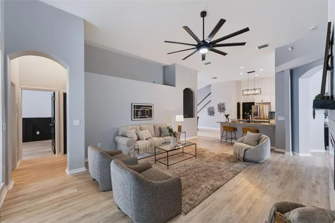
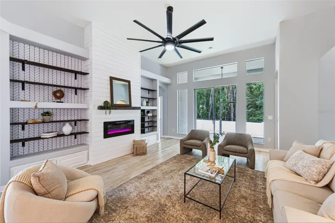
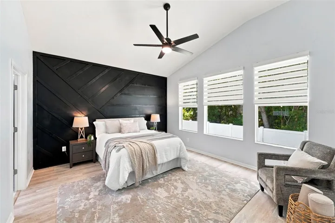
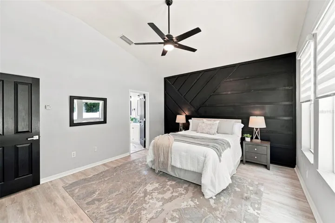
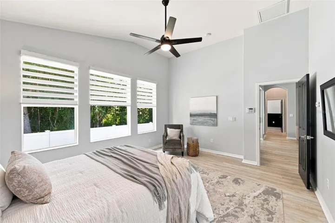
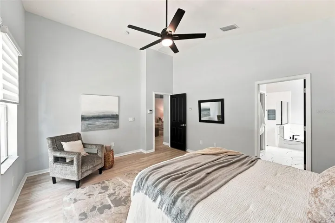
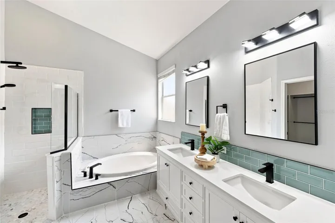
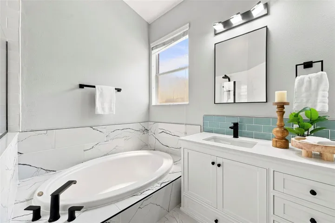
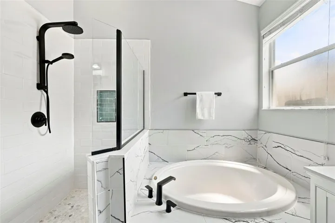
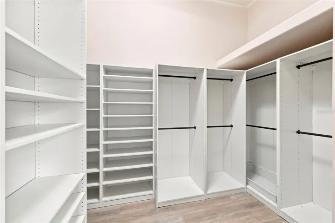
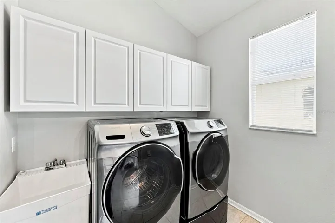
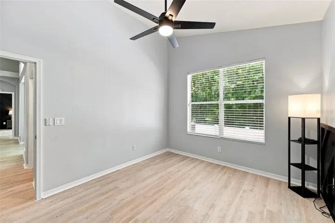
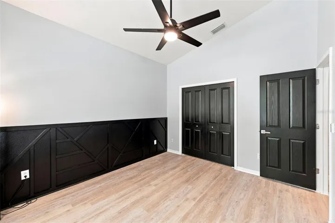
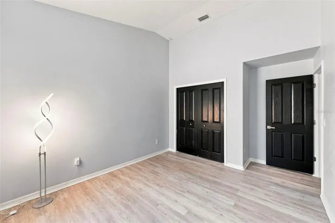
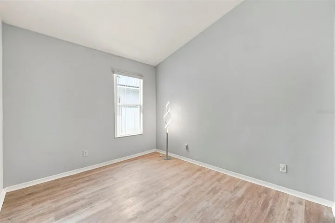
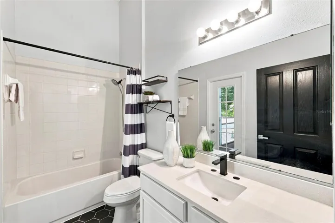
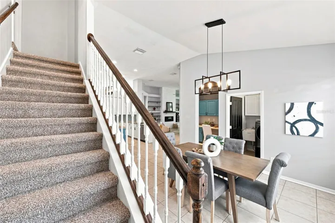
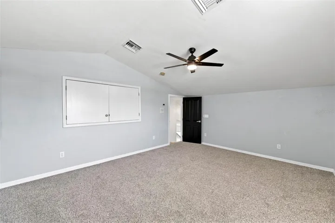
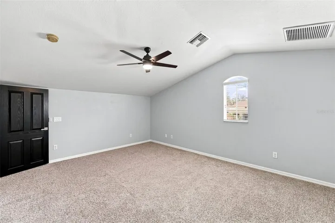
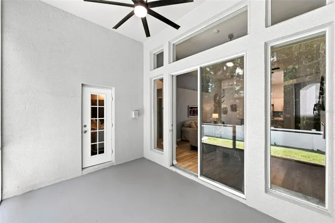
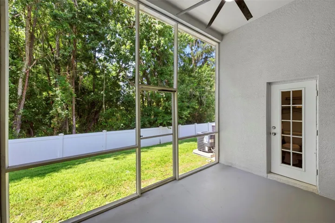
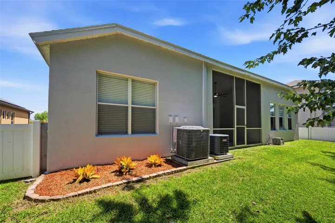
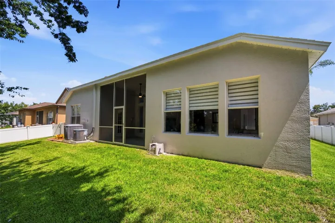
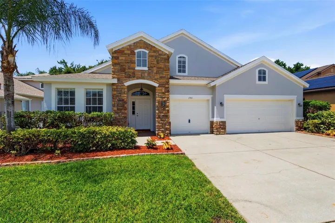
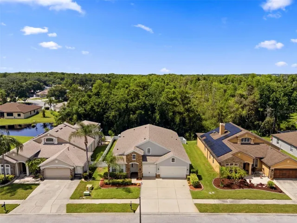
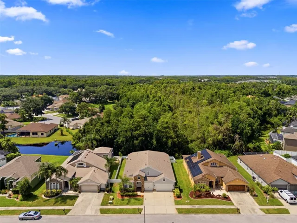
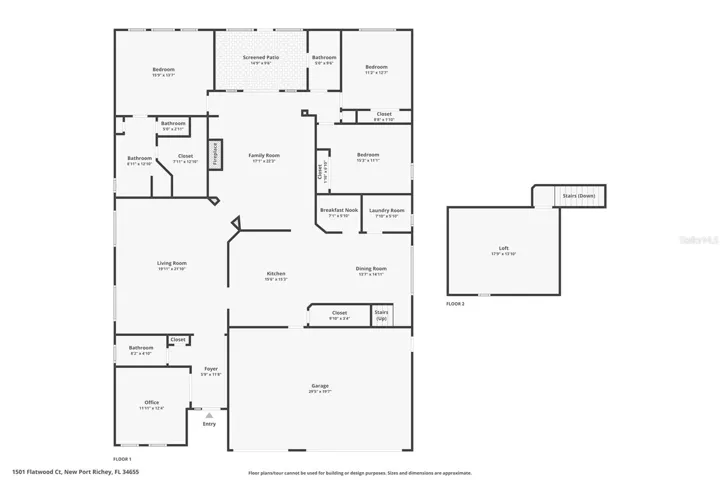
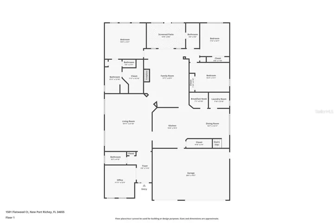
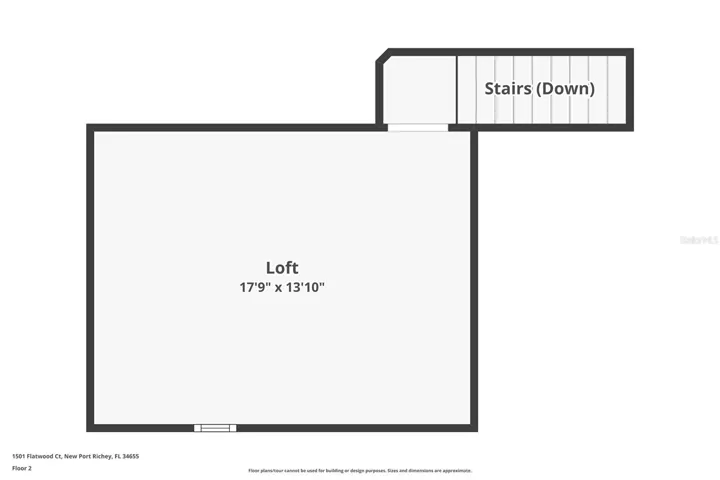
Beautifully remodeled and exceptionally well maintained, this spacious 4-bedroom, 3-bathroom home with 3 car garage offers 2,925 square feet of modern living on a quiet cul-de-sac. The desirable split floor plan features a large living room, family room, dining area, expansive eat-in kitchen with island and walk in pantry, and primary bedroom with ensuite bathroom, walk in closet, and custom wood accent wall, adding a sophisticated designer touch to the space. Three additional bedrooms offer plenty of space for family and guests. The updated kitchen features granite countertops, newer appliances, an office nook, and plenty of room for casual dining and entertaining. Upstairs, a versatile loft bonus room provides flexible space for a home office, media room, playroom, or 5th bedroom. Updated bathrooms and kitchen, newer porcelain, ceramic, and luxury vinyl flooring throughout, and a dedicated laundry room add to the home’s comfort and functionality while soaring 12-foot vaulted ceilings, elegant arch doorways, and electric fireplace add character and an impressive sense of space throughout the main living areas. Step outside to the covered lanai and enjoy peaceful views of the conservation area and well manicured lawn creating a beautiful natural backdrop and a sense of privacy. Major updates include a 5-year-old HVAC system, 6-year-old roof, newer appliances, and newer flooring. This home passed a 4 Point Inspection (roof, HVAC, electric, and plumbing) in July 2026. With its spacious floor plan, modern updates, 3-car garage with custom built in shelving, stone facade, and tranquil conservation setting, this move-in ready home offers an exceptional combination of style, comfort, and functionality. Call today to schedule your private showing!
Address
Open on Google Maps-
Address: 1501 FLATWOOD COURT
-
City: New Port Richey
-
State/county: FL
-
Zip/Postal Code: 34655
-
Country: US
Details
Atualizado em agosto 20, 2026 no 12:04 am-
Property ID TB8531195
-
Price $600,000
-
Property Size 3727 m²
-
Land Area 0.18 m²
-
Bedrooms 4
-
Bathrooms 3
-
Garages 3
-
Garage Size x x
-
Year Built 2004
-
Property Type Single Family Residence, Residential
-
Property Status Active, For Sale
Additional details
-
Listing Terms Cash,Conventional,FHA,VA Loan
-
Association Fee 330
-
Roof Shingle
-
Utilities BB/HS Internet Available,Fire Hydrant,Sewer Connected,Sprinkler Meter
-
Sewer Public Sewer
-
Cooling Central Air
-
Heating Central
-
Flooring Carpet,Ceramic Tile,Luxury Vinyl,Tile
-
County Pasco
-
Property Type Residential
-
Parking Driveway,Garage Door Opener,Garage Faces Rear
-
Elementary School Trinity Oaks Elementary
-
Middle School Seven Springs Middle-PO
-
High School J.W. Mitchell High-PO
-
Community Features Deed Restrictions,Park,Sidewalks,Street Lights
-
Architectural Style Contemporary
Mortgage Calculator
-
Down Payment
-
Loan Amount
-
Monthly Mortgage Payment
-
Property Tax
-
Home Insurance
-
PMI
-
Monthly HOA Fees