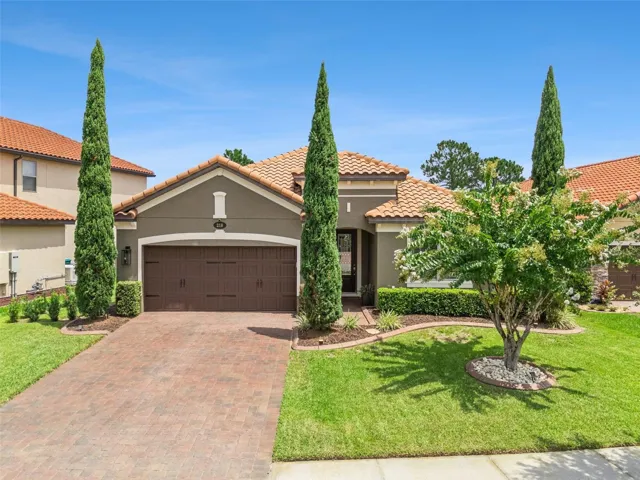
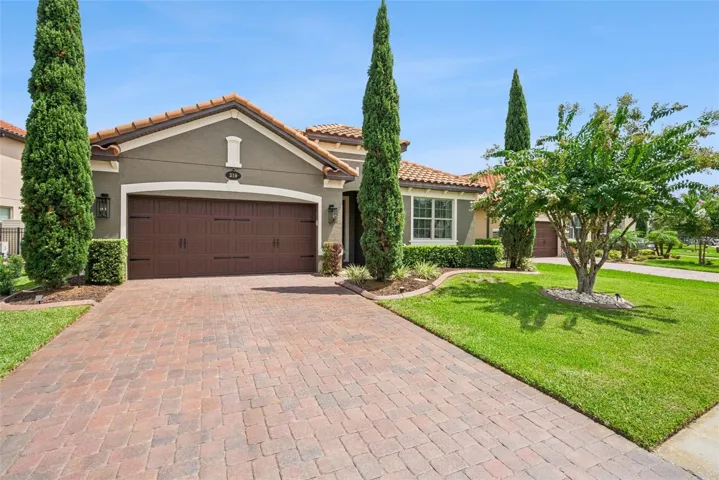
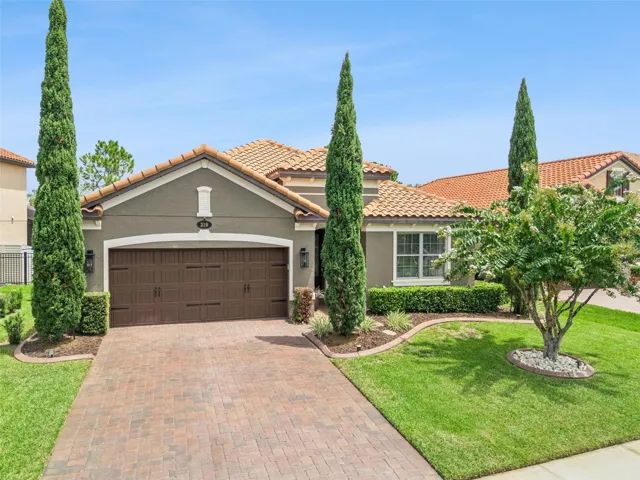
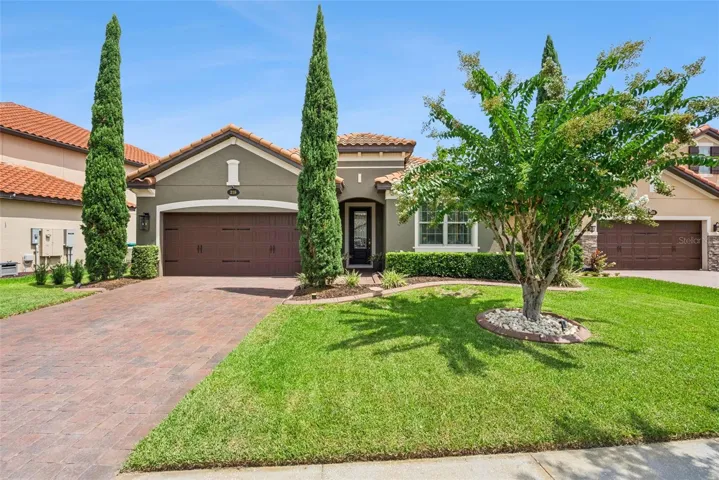


- Single Family Residence, Residential
- 4
- 3
- 2
- 2821 Sqft
Description
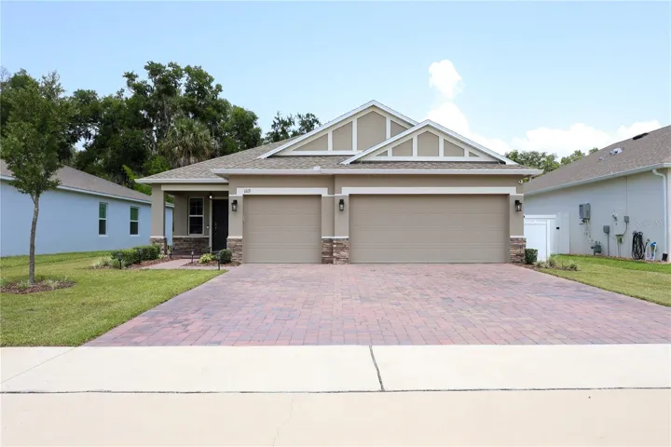
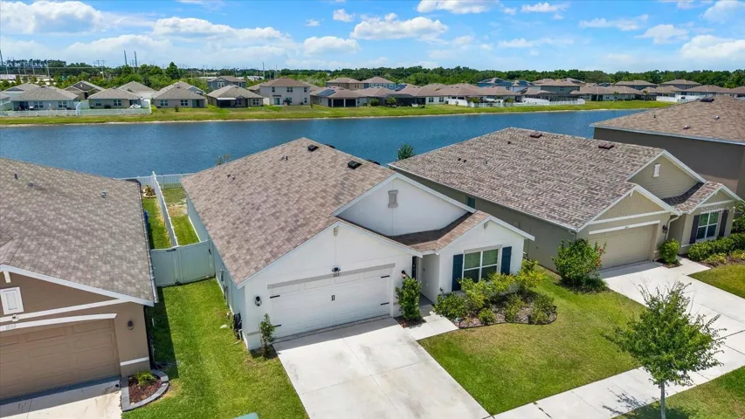
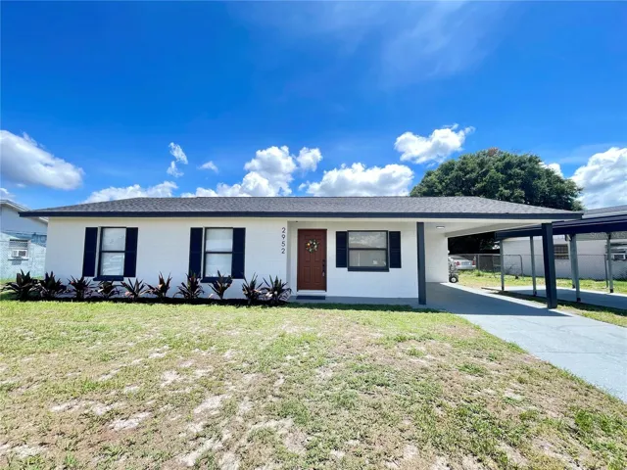
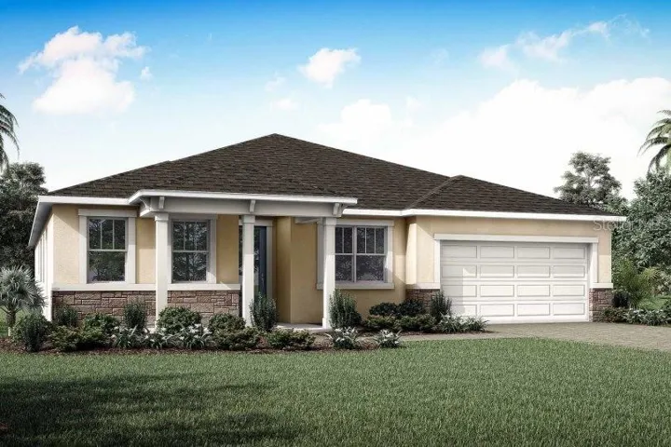
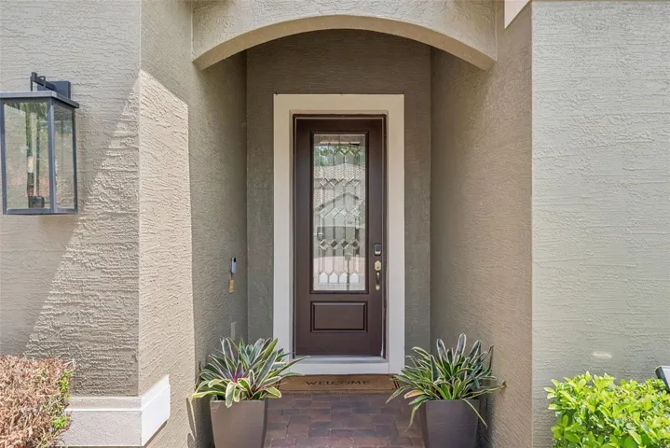
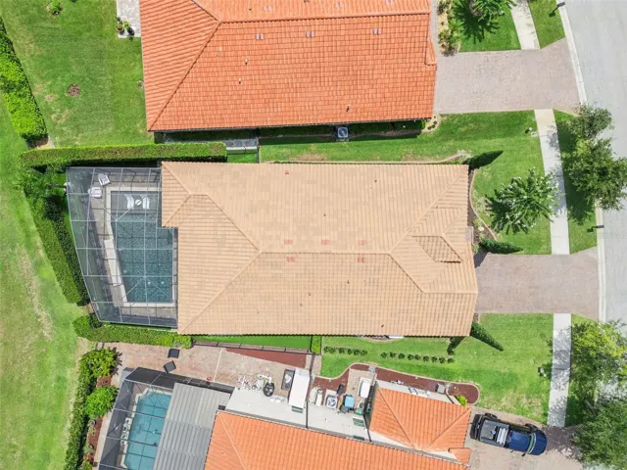
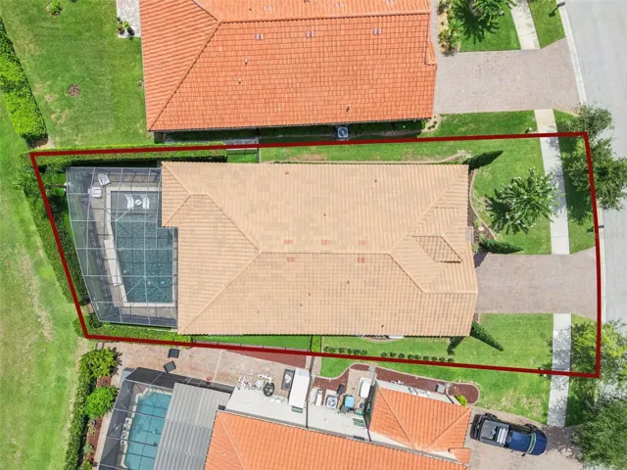
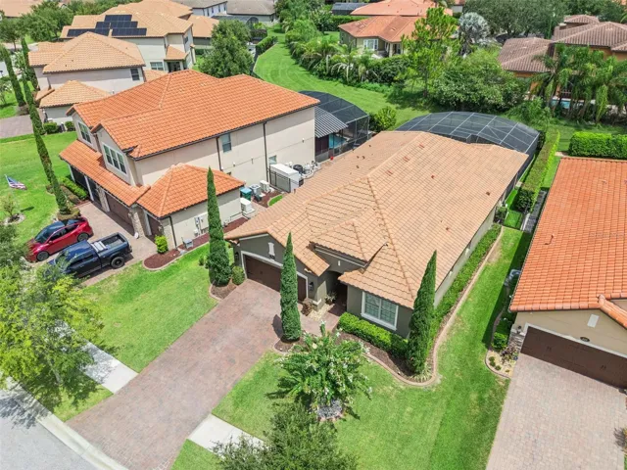
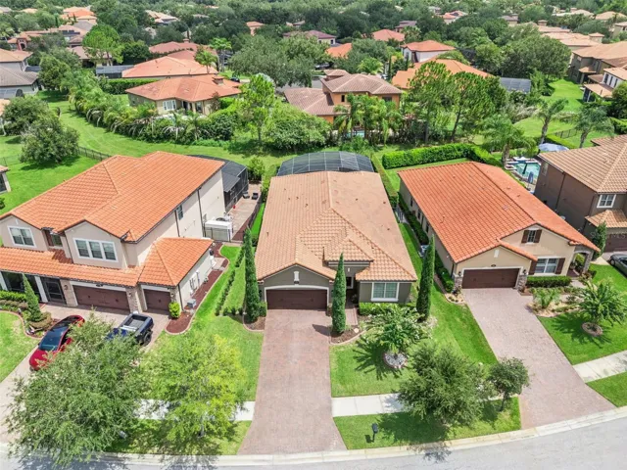
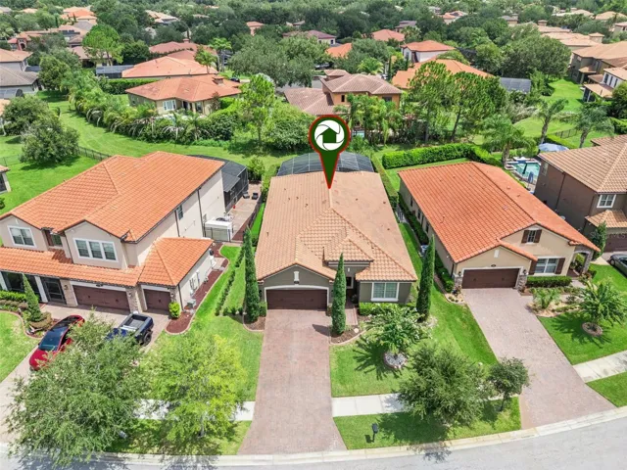
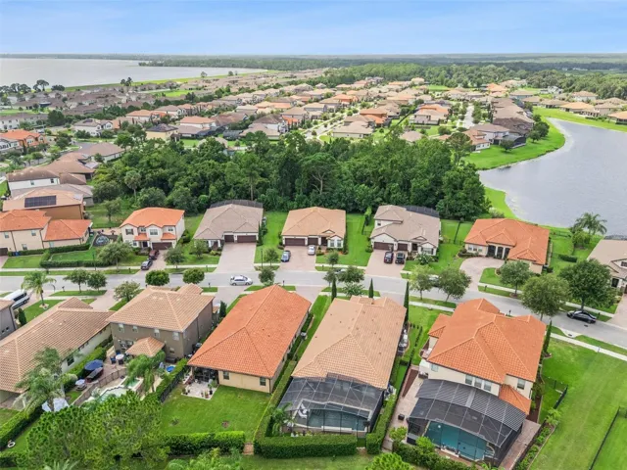
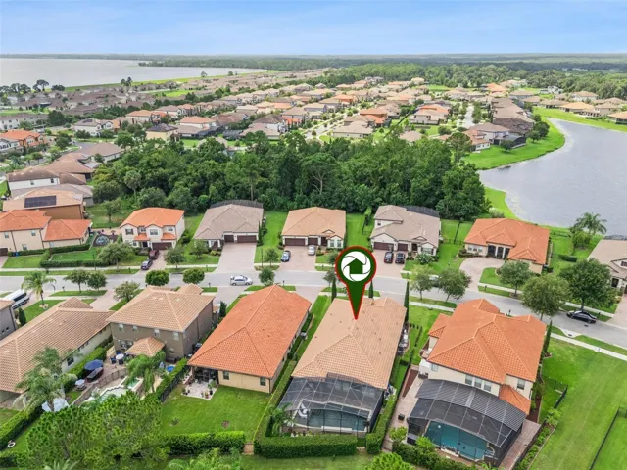
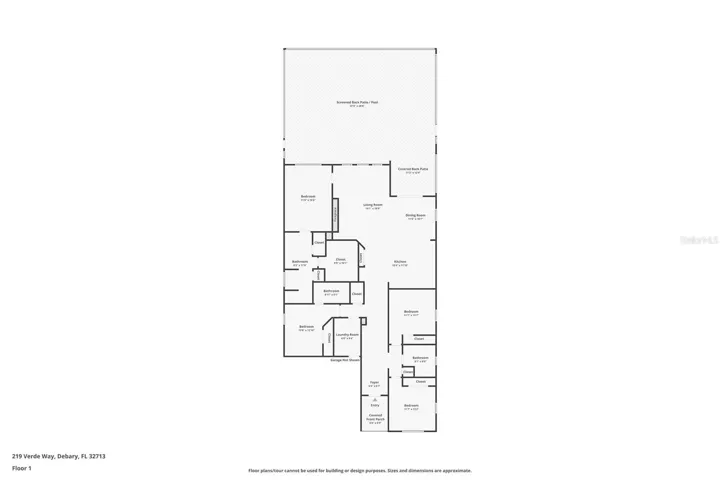
This welcoming 4-bedroom, 3-bathroom pool home in the gated Riviera Bella community is loaded with upgrades and is move-in ready! Built in 2016 with 2,211 sq ft on a big 7,623 sq ft lot, it’s the perfect blend of style and comfort for everyday living.
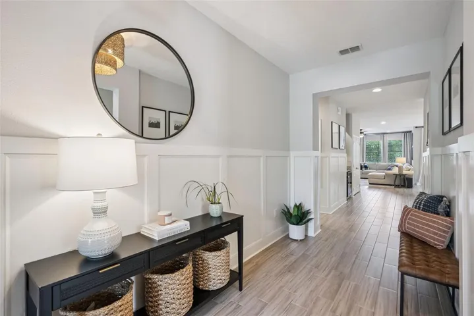
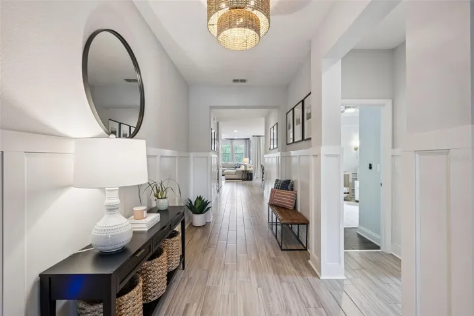
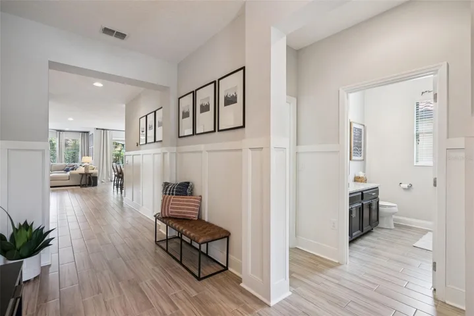
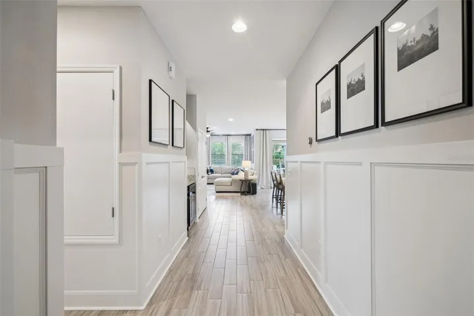
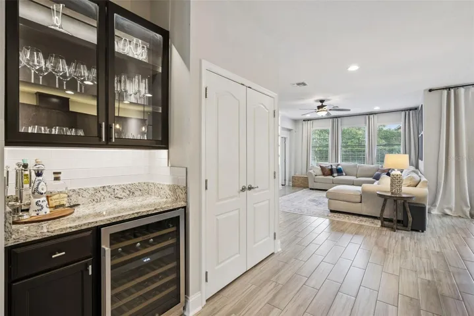
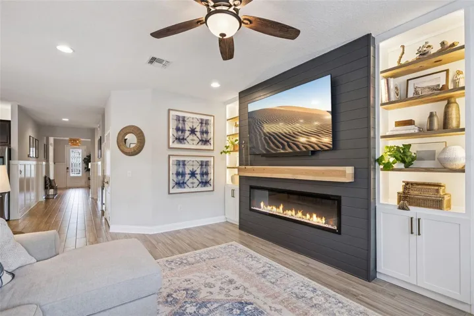
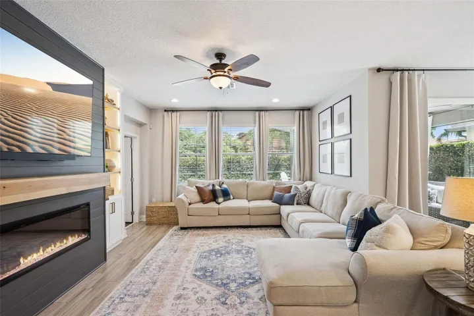
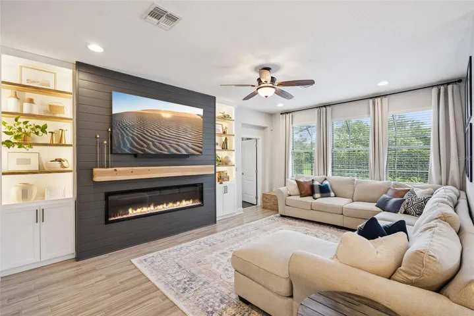
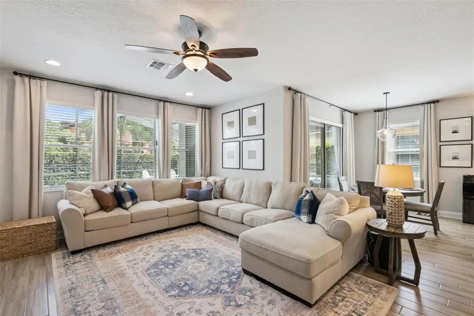
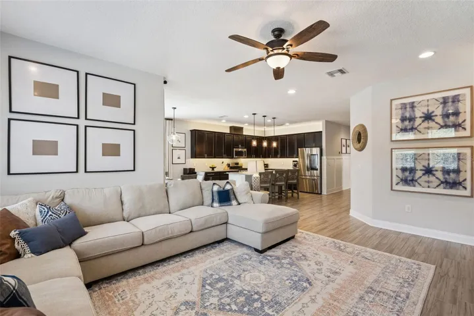
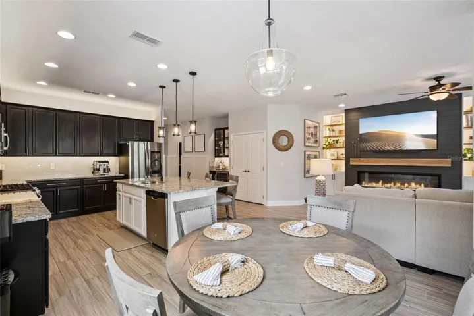
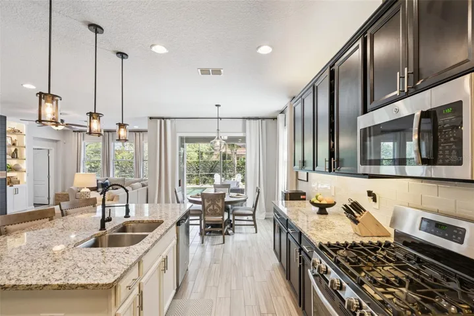
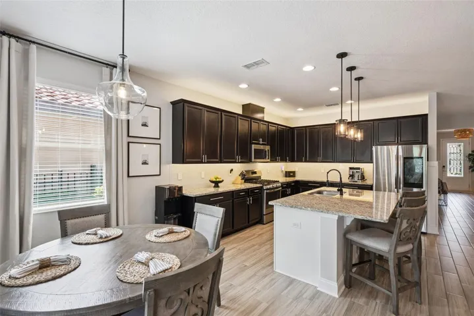
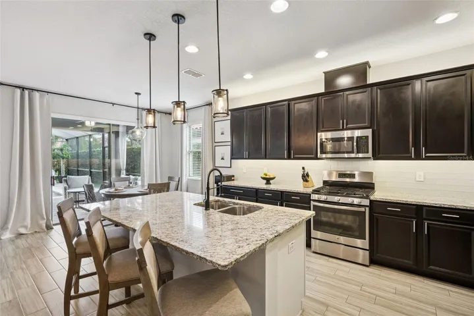
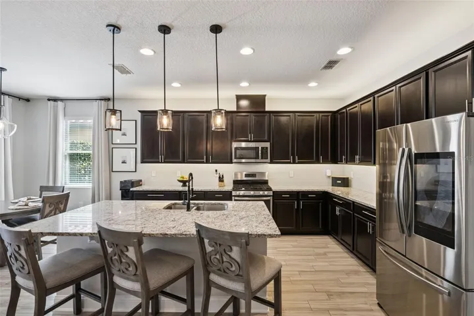
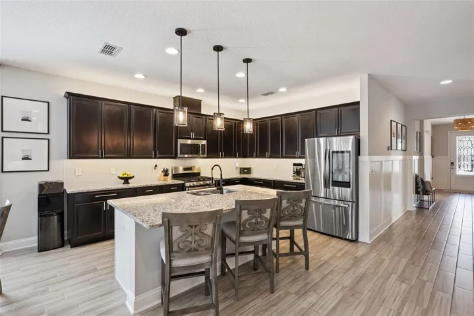
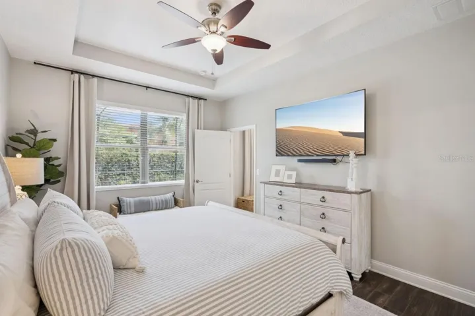
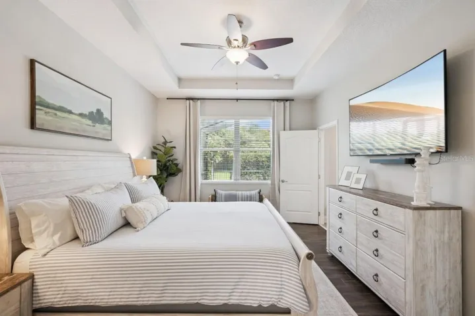
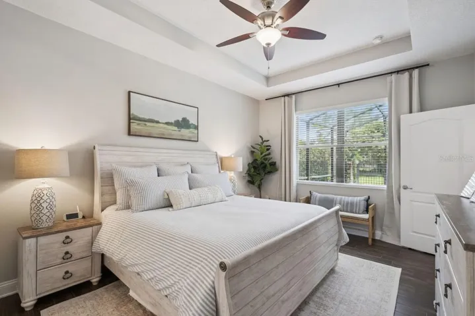
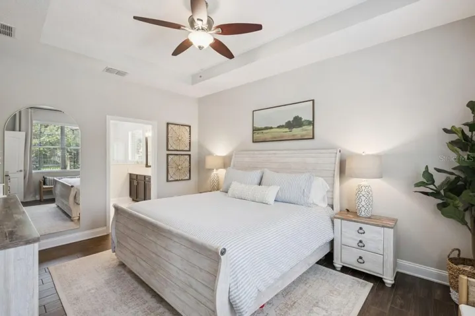
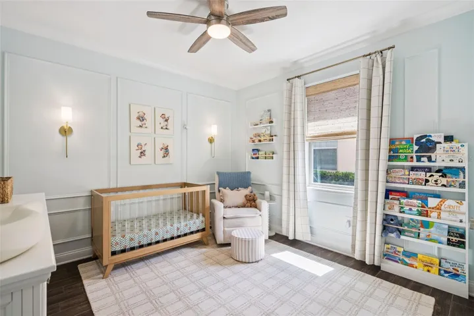
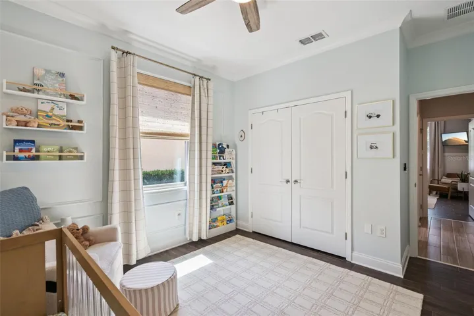
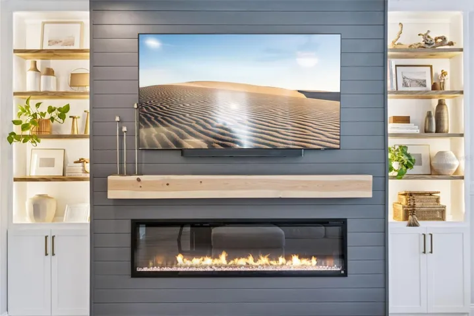
Step inside and notice the custom details right away: beautiful wainscoting in the entry, tray ceilings in the primary bedroom, and specialty box molding in the nursery. Built-in cabinetry and shelving in the living room feature an electric fireplace with integrated lighting, creating a cozy spot for family nights. The kitchen is a standout with granite countertops, a stylish backsplash, gas appliances, under and over cabinet and pendant lighting, plus an upgraded dry bar with glass-front cabinets, extra lighting, and a wine refrigerator—great for casual get-togethers.
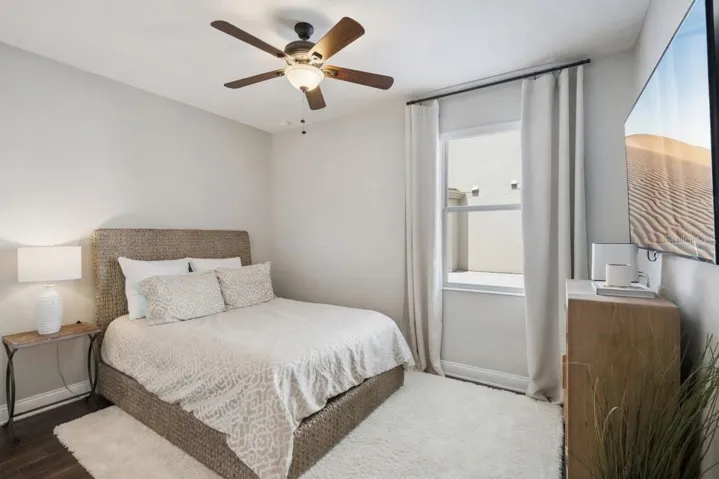
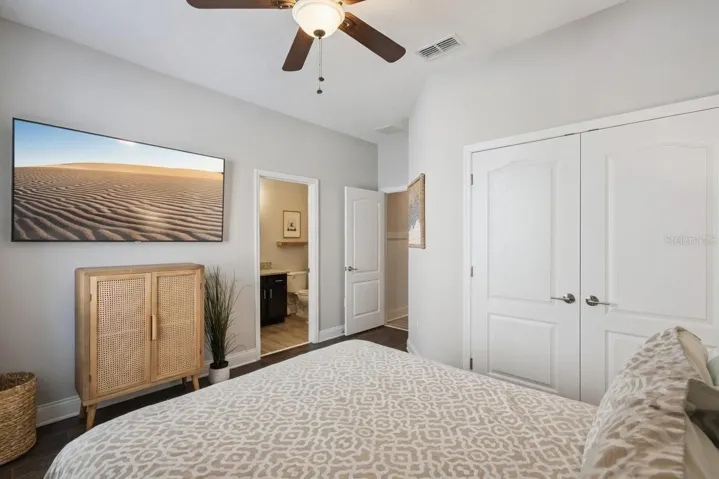
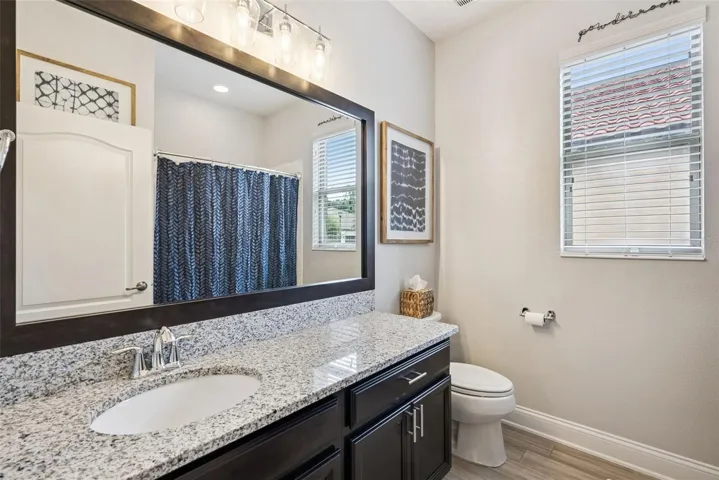
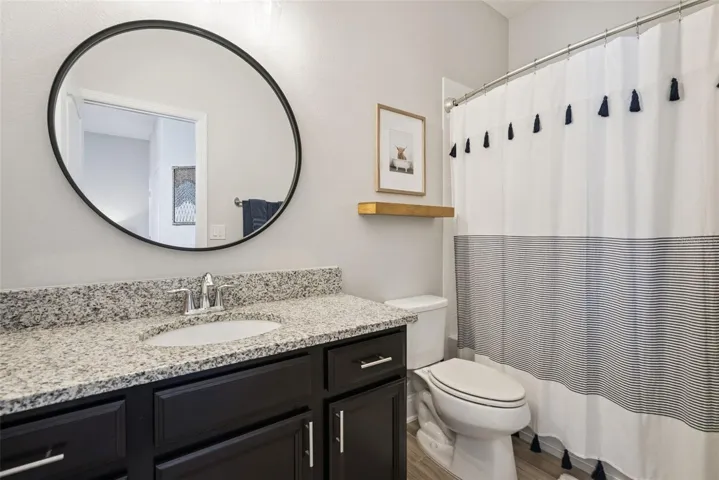
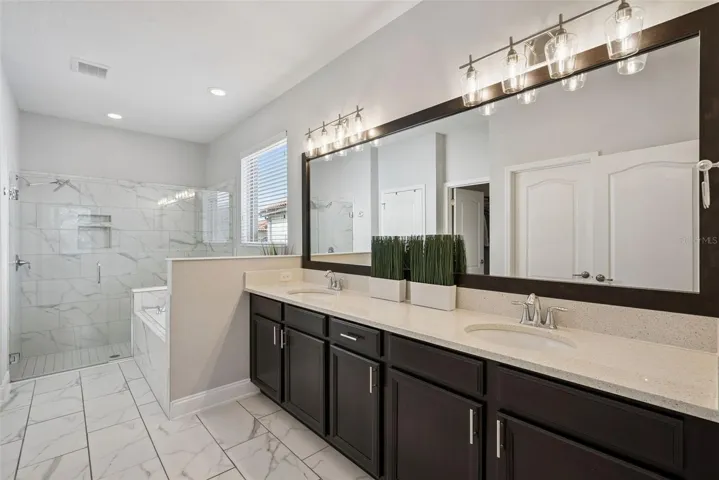
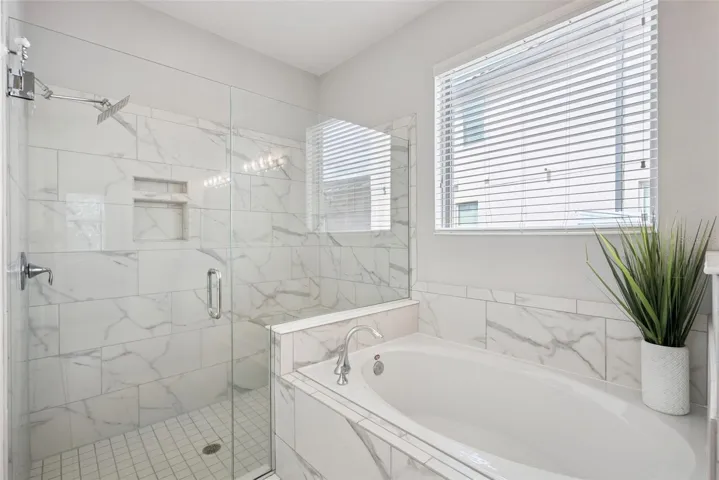
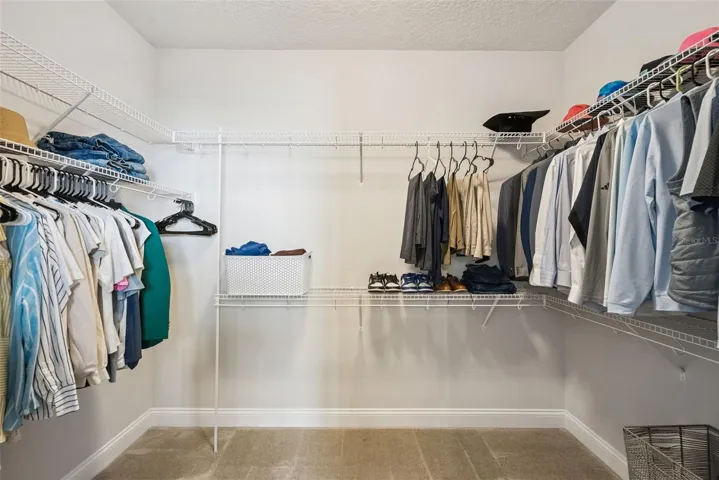
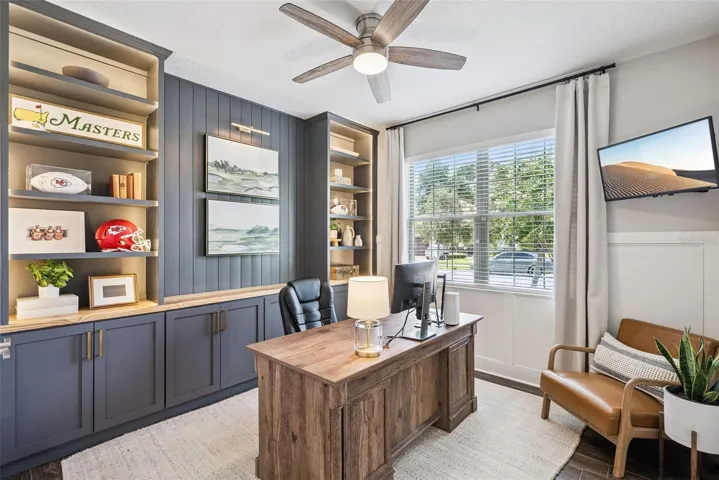
Master bathroom has quartz countertops; secondary bathroom both have granite countertops and all the bathrooms have comfort height vanities (no builder-grade lows here!). You’ll also find tile flooring in all bedrooms, ceiling fans throughout, French-door closets with tailored shelving and automatic lighting in the nursery, and one of the bedrooms is currently used as a home office with built-ins—offering a flexible work-from-home setup. Plus, there is storage everywhere, making it so easy to stay organized.
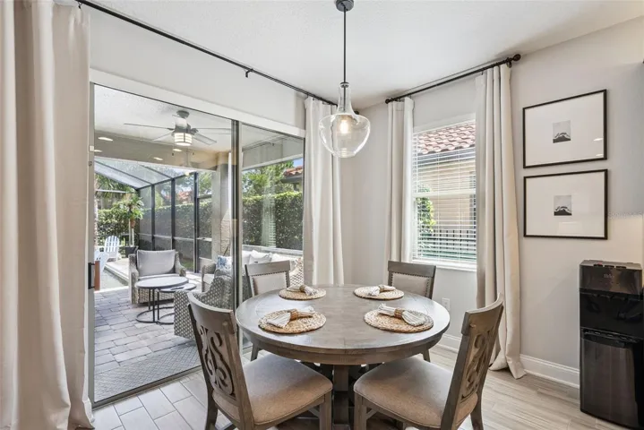
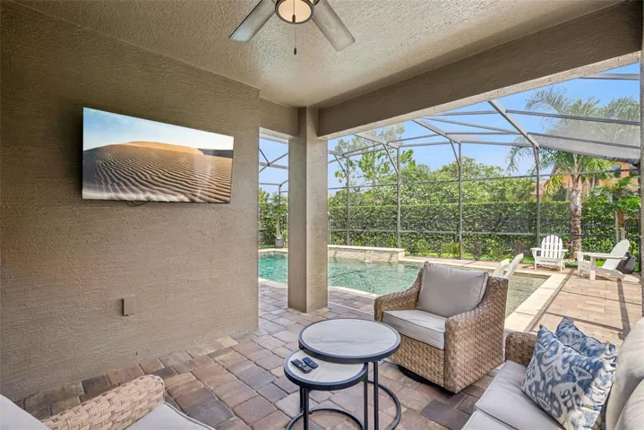
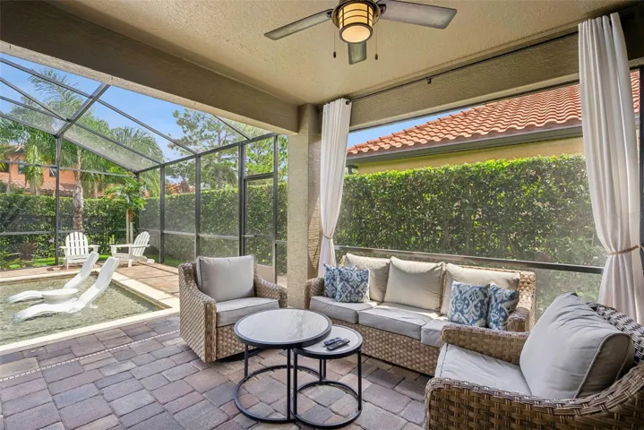
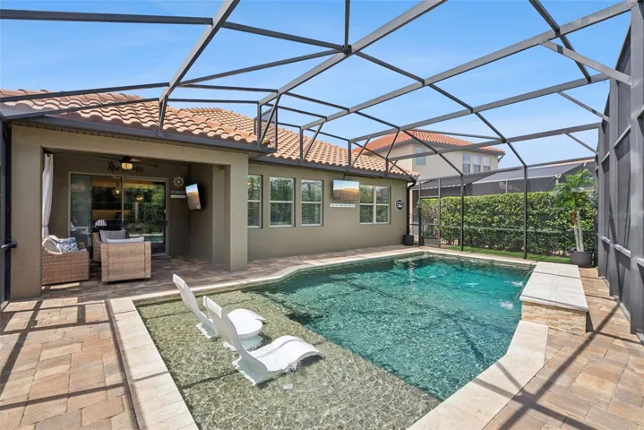
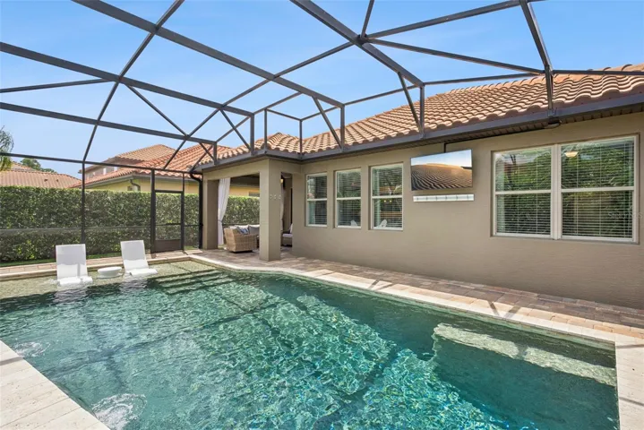
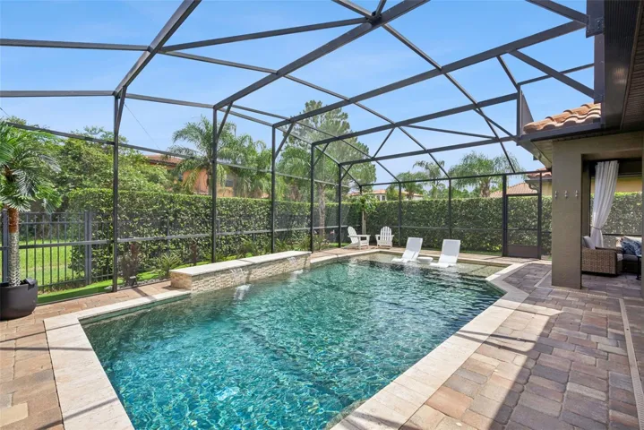
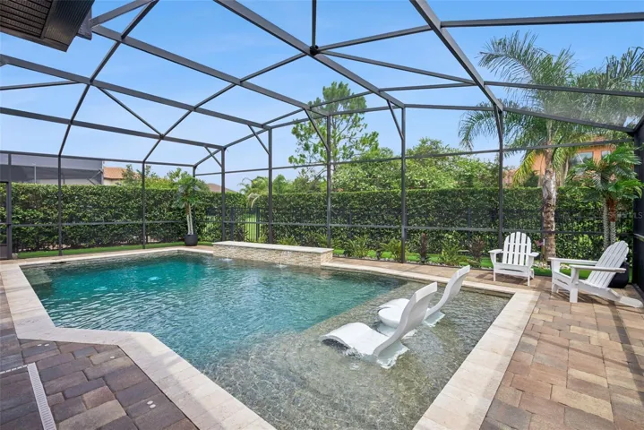
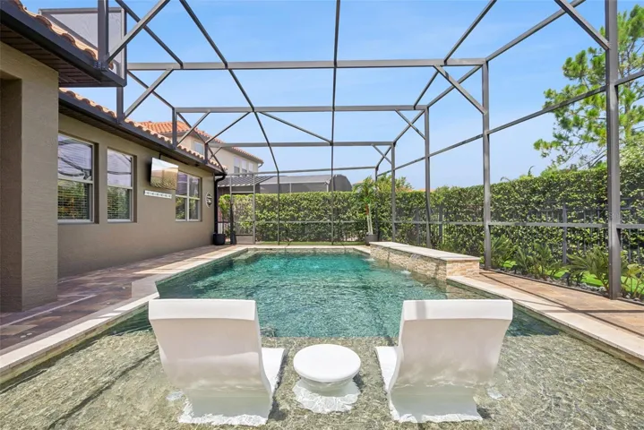
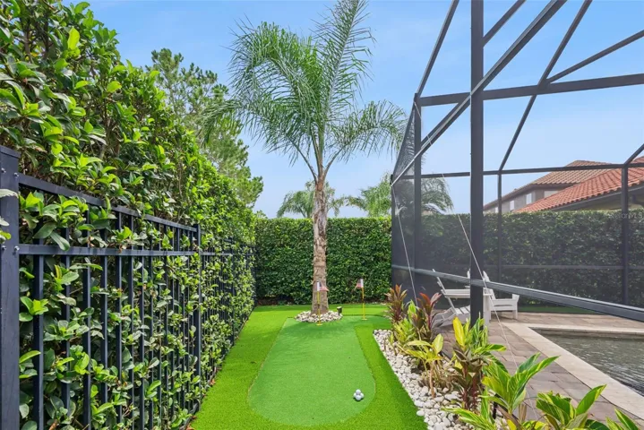
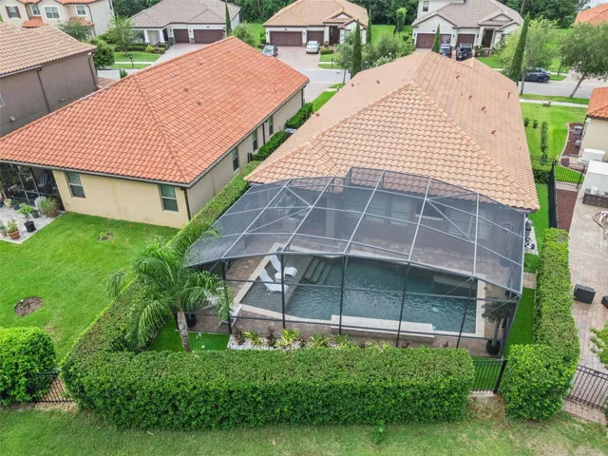
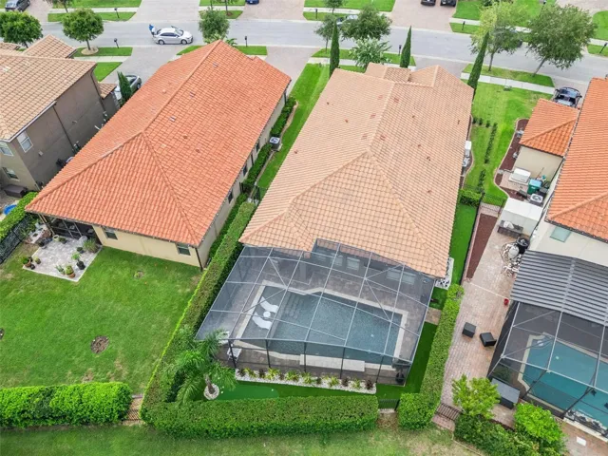
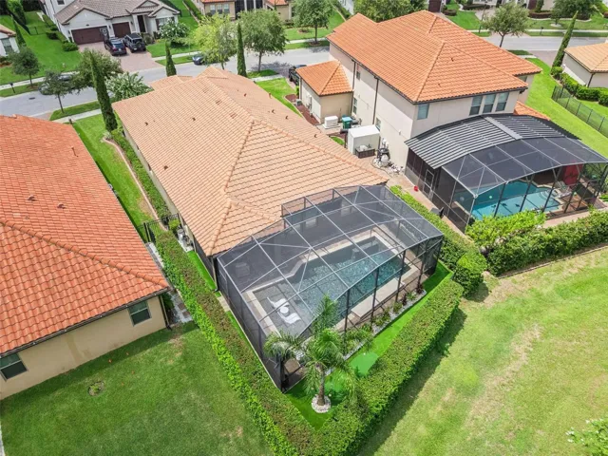
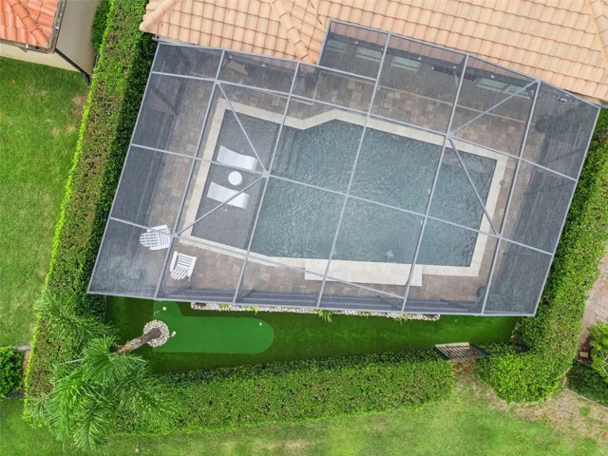
Outdoors, relax in your own backyard oasis with a saltwater pool with gas heater, privacy hedges, landscape curbing in the front yard, and two patio TV hookups ready for movie nights or entertaining. Practical upgrades make life easier: Generac whole-home generator, brand-new water heater (2026), garage A/C, whole-home water filtration, and a well-organized garage with overhead storage racks and insulation. Many of these improvements are recent, so everything is fresh and reliable.
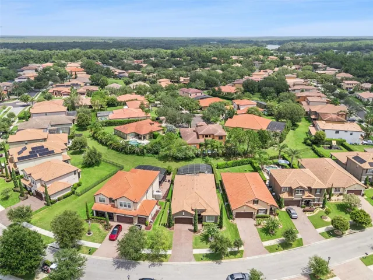
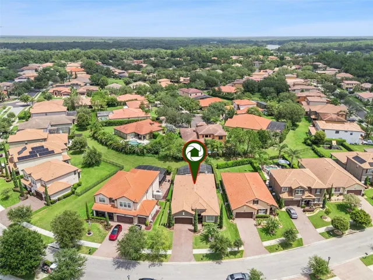
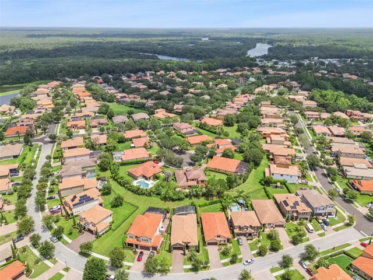
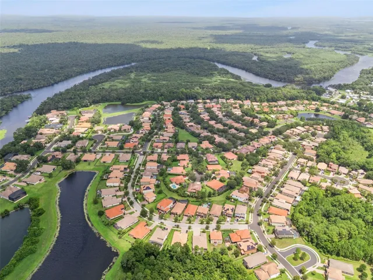
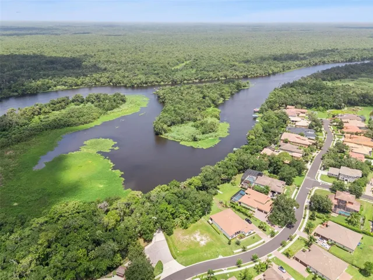
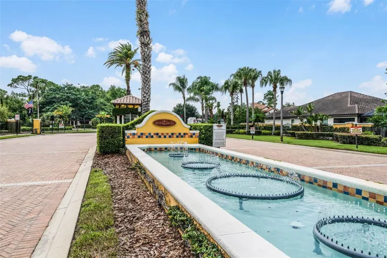
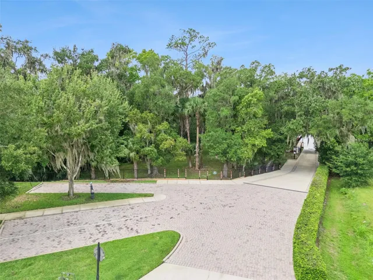
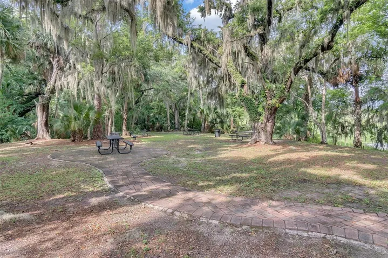
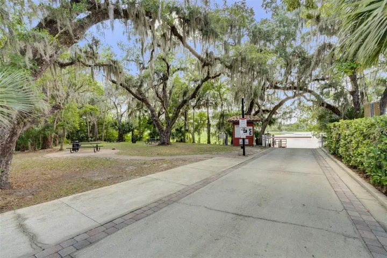
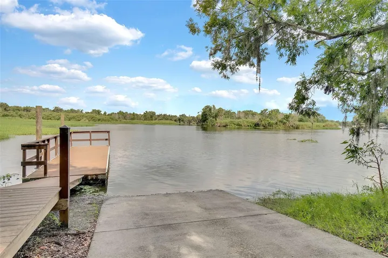
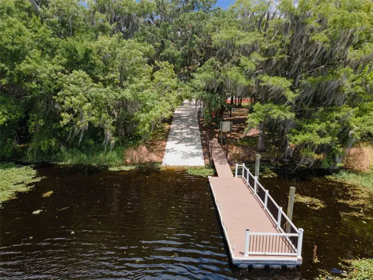
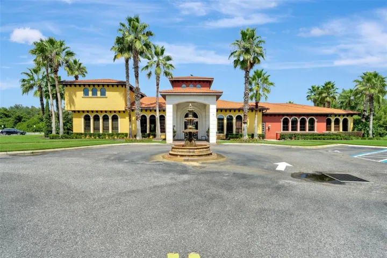
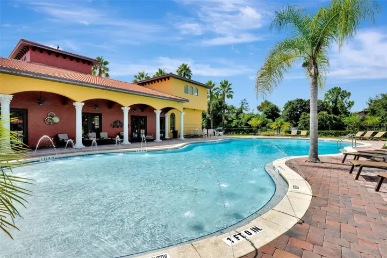
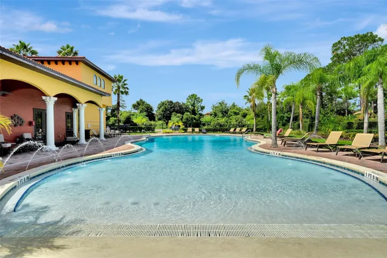
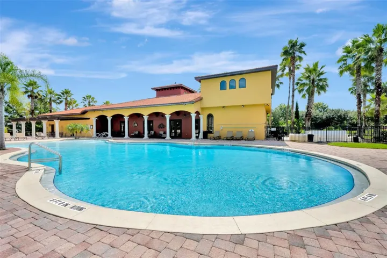
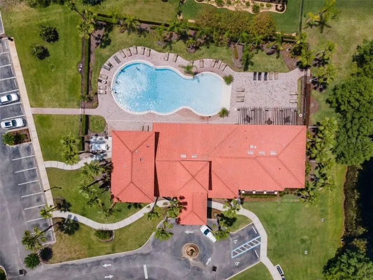
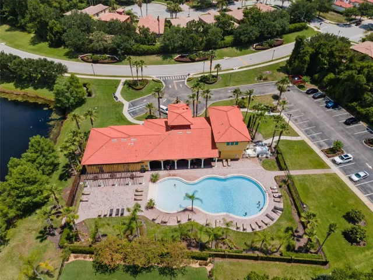
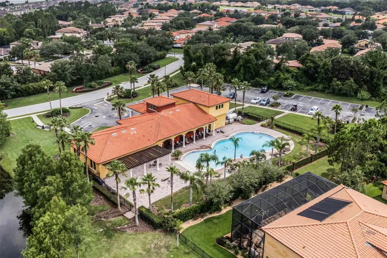
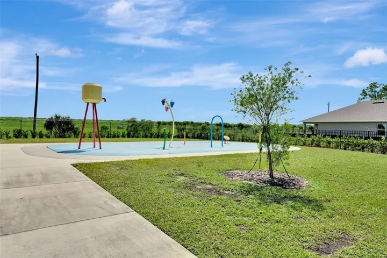
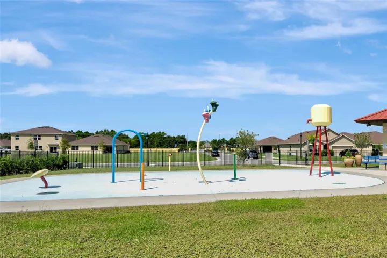
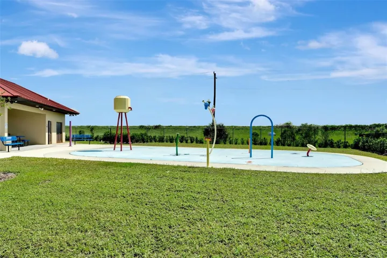
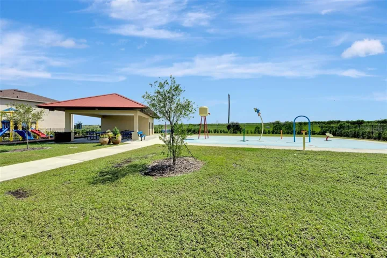
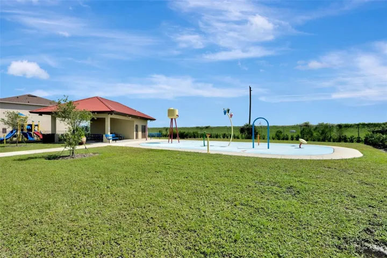
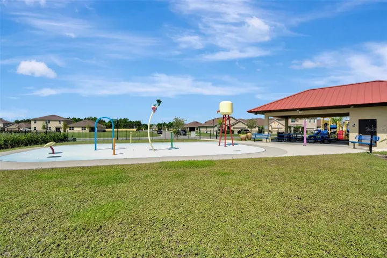
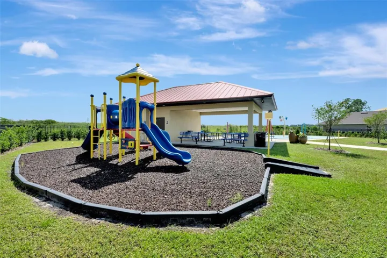
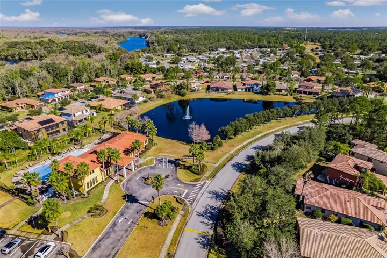
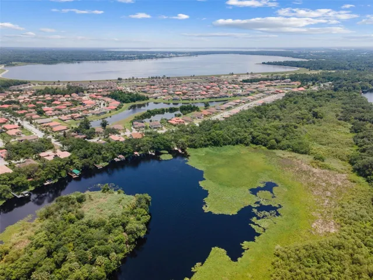
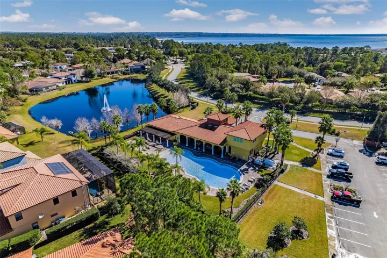
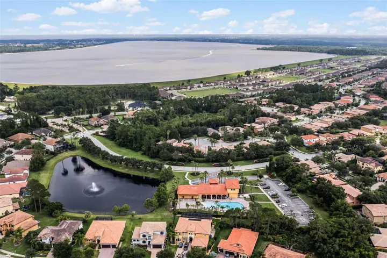
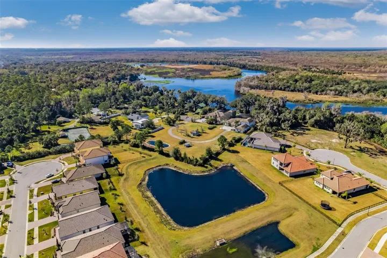
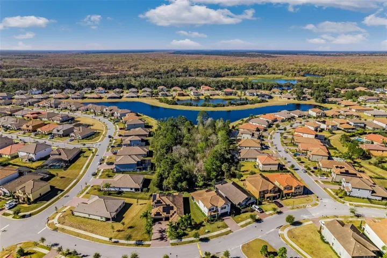
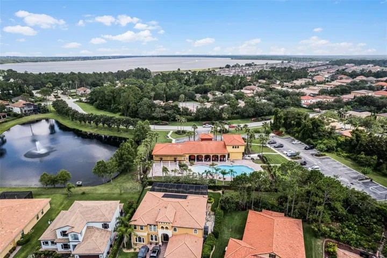
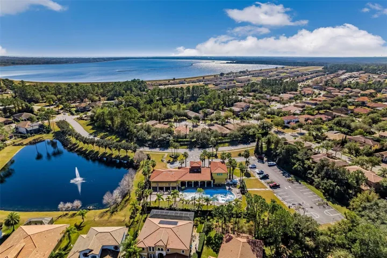
Riviera Bella offers fantastic community perks—resort-style clubhouse, pool, fitness center, playgrounds, splash park, and exclusive resident access to the St. John’s River for easy days out on the water. It’s a friendly neighborhood in a great location!
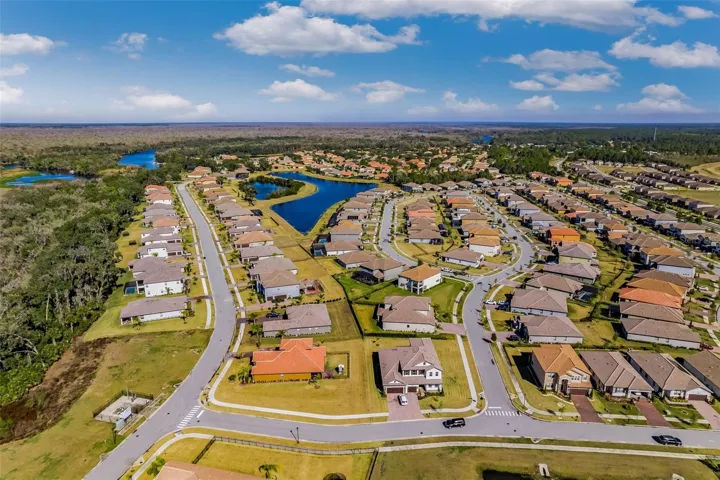
Conveniently situated in DeBary, you’re close to parks, shopping, dining, miles of bike trails, the new Alexander Island Park, and the soon-to-be-built DeBary Downtown, with quick drives to Orlando and Daytona Beach.
This home is packed with upgrades, smart storage solutions, and thoughtful touches that make it stand out—come see why it’s such a special find. It won’t stay on the market long!
Address
Open on Google Maps-
Address: 219 VERDE WAY
-
City: Debary
-
State/county: FL
-
Zip/Postal Code: 32713
-
Country: US
Details
Atualizado em julho 23, 2026 no 7:53 pm-
Property ID TB8530974
-
Price $549,900
-
Property Size 2821 m²
-
Land Area 0.17 m²
-
Bedrooms 4
-
Bathrooms 3
-
Garages 2
-
Garage Size x x
-
Year Built 2016
-
Property Type Single Family Residence, Residential
-
Property Status Active, For Sale
Additional details
-
Listing Terms Cash,Conventional,FHA,VA Loan
-
Association Fee 450
-
Roof Concrete,Tile
-
Utilities Fiber Optics,Fire Hydrant,Natural Gas Connected,Phone Available,Sewer Connected,Sprinkler Meter,Underground Utilities,Water Connected
-
Sewer Public Sewer
-
Cooling Central Air,Mini-Split Unit(s)
-
Heating Natural Gas
-
Flooring Tile
-
County Volusia
-
Property Type Residential
-
Pool Child Safety Fence,Deck,Gunite,Heated,In Ground,Lighting,Screen Enclosure
-
Parking Garage Door Opener,Ground Level
-
Elementary School Debary Elem
-
Middle School River Springs Middle School
-
High School University High School-VOL
-
Community Features Street Lights
-
Architectural Style Mediterranean
Mortgage Calculator
-
Down Payment
-
Loan Amount
-
Monthly Mortgage Payment
-
Property Tax
-
Home Insurance
-
PMI
-
Monthly HOA Fees