9572 WATERWAY PASSAGE DRIVE, Winter Garden, FL 34787
- $859,900
- Single Family Residence, Residential
- 4
- 4
- 2
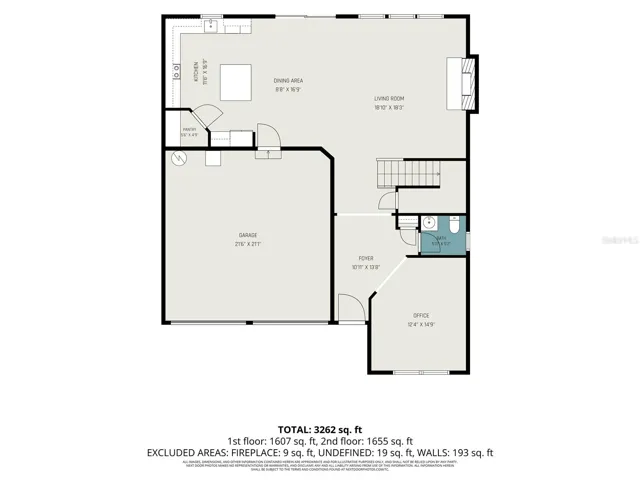
- 3898 Sqft
9572 WATERWAY PASSAGE DRIVE, Winter Garden, FL 34787
- $859,900
Description
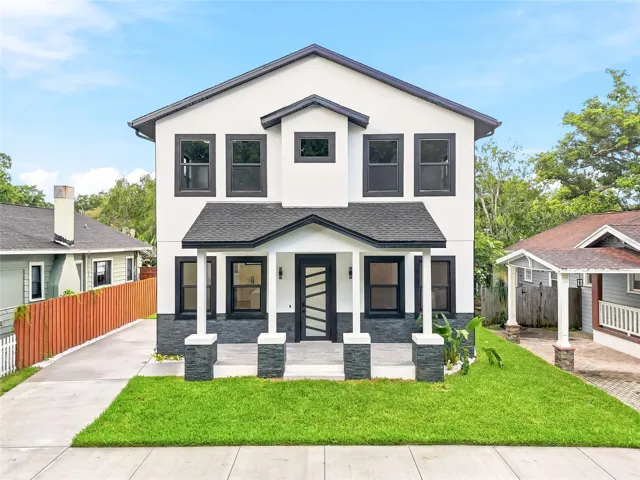
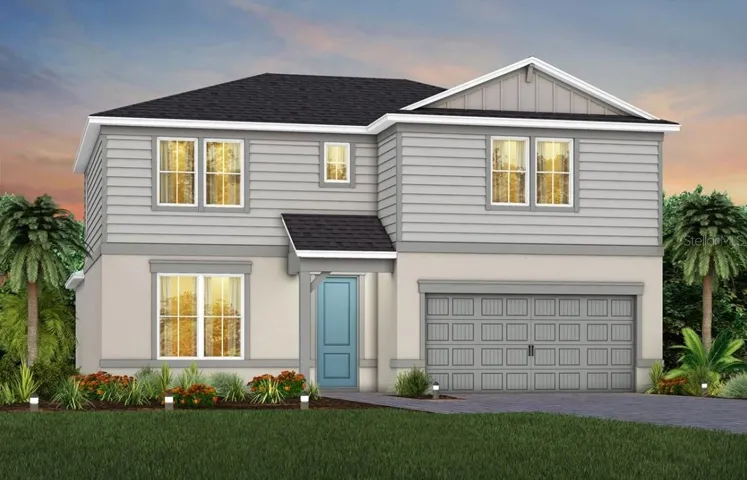
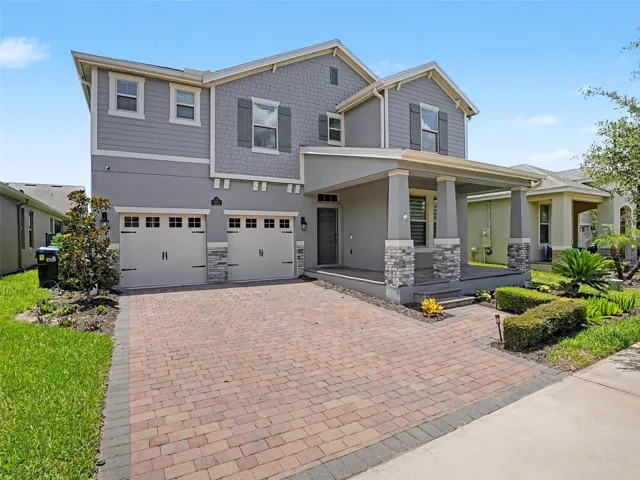
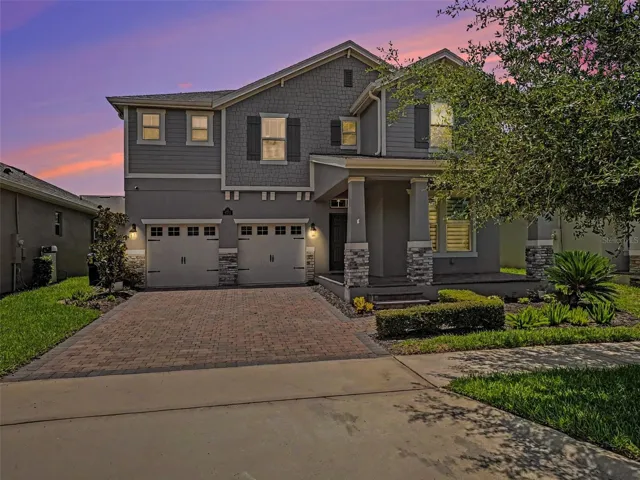
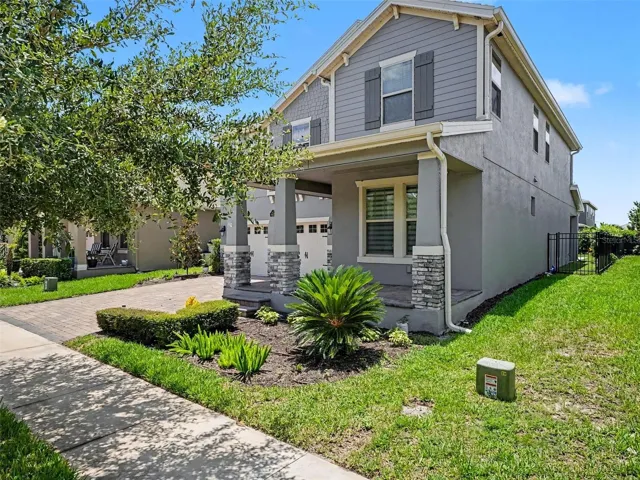
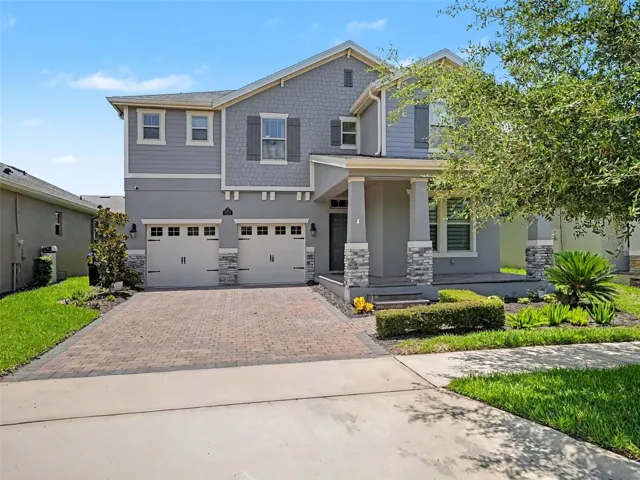
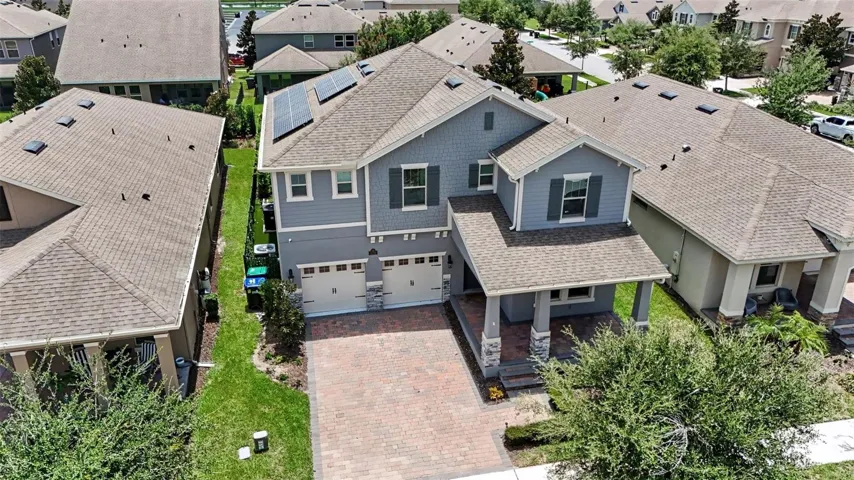
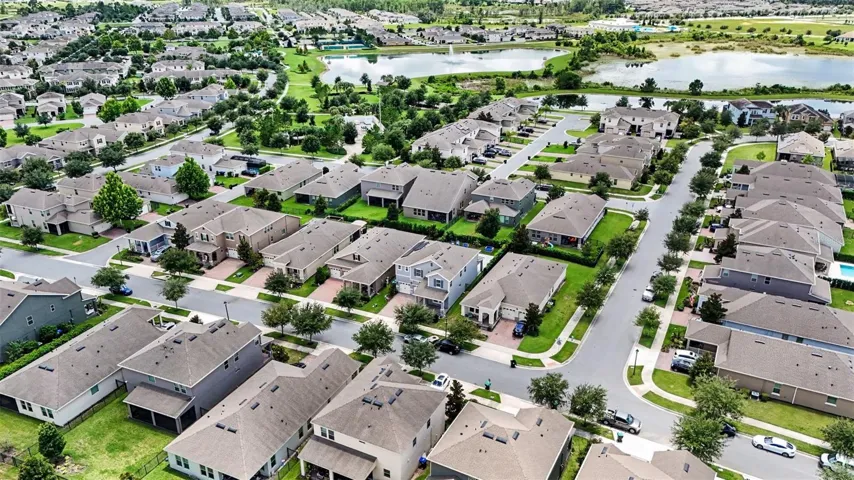
Welcome to 9572 Waterway Passage in the highly sought-after community of Winter Garden! This beautifully upgraded D.R. Horton Cresswell floor plan offers the perfect blend of modern style, comfort, and energy efficiency.
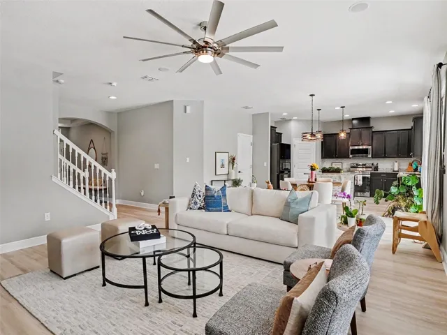
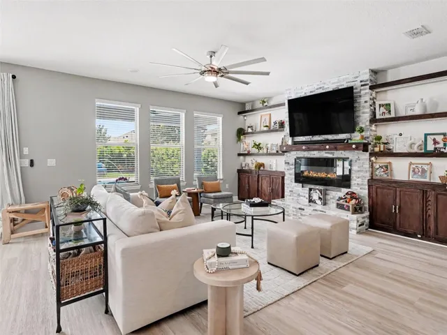
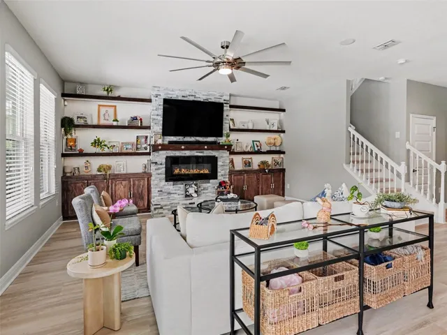
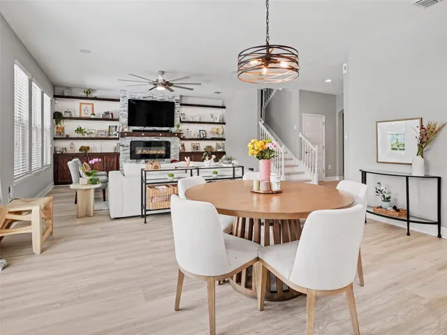
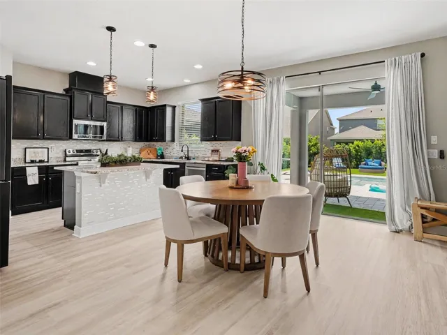
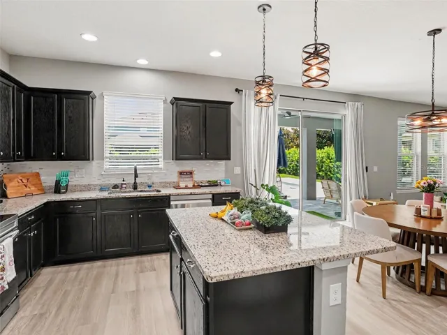
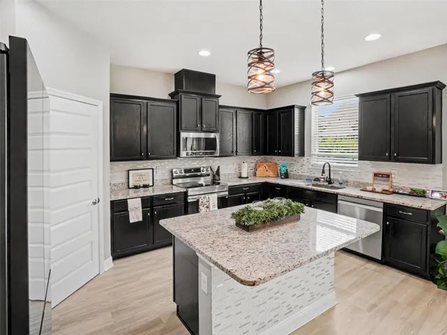
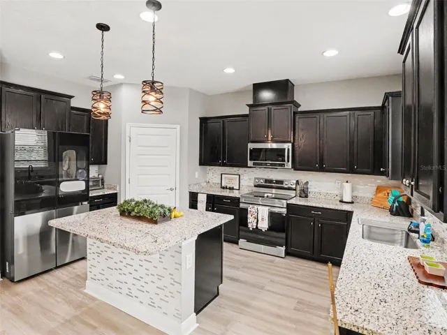
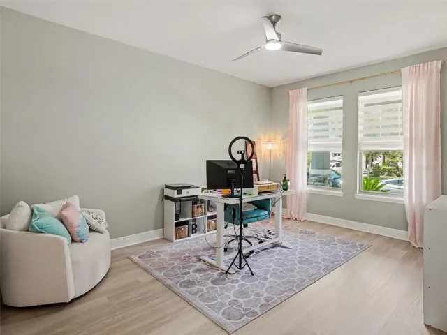
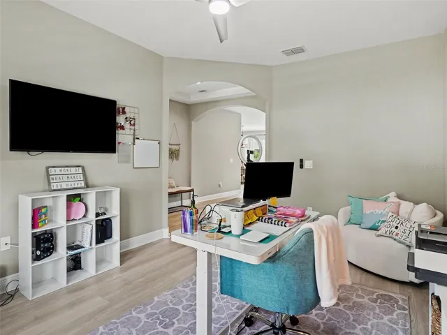
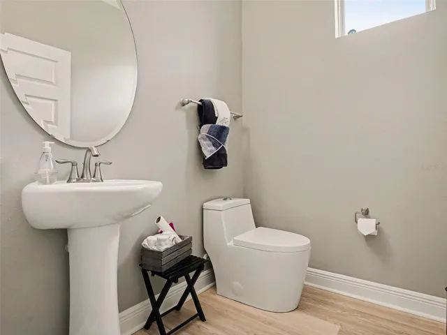
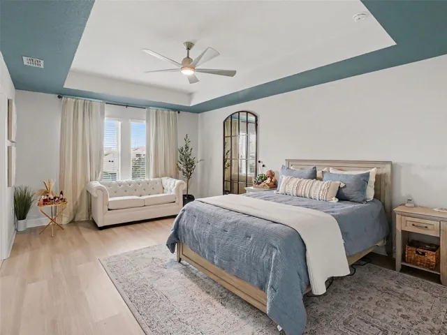
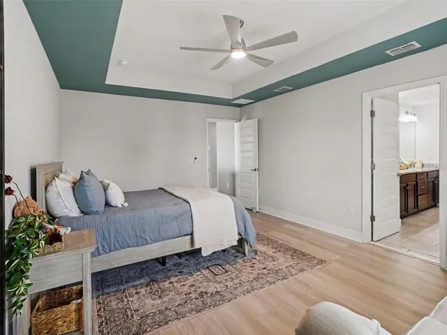
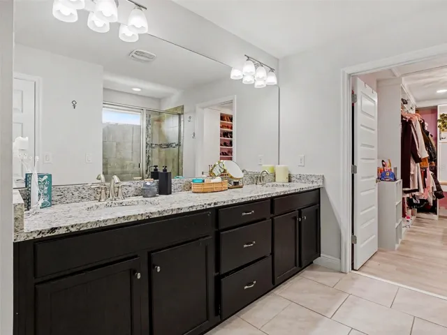
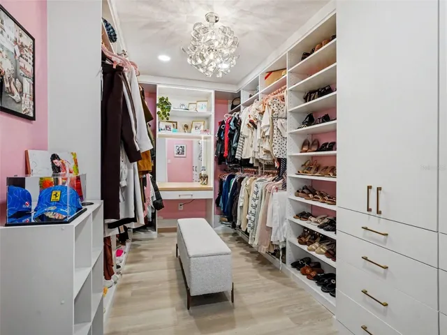
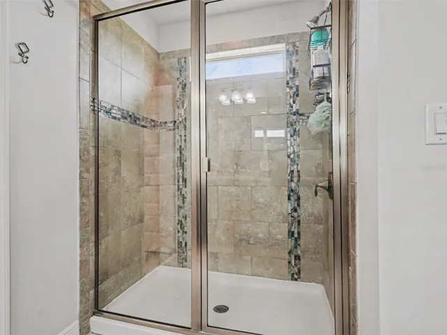
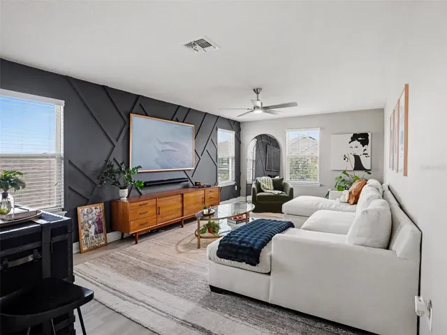
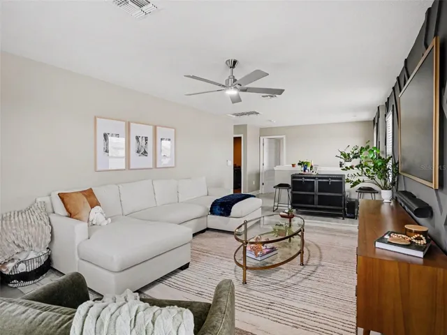
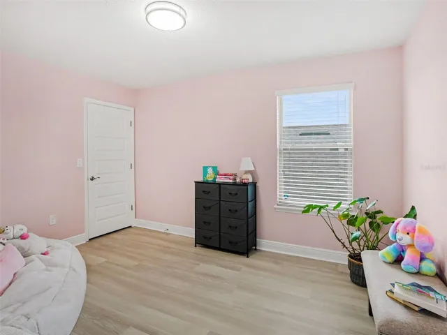
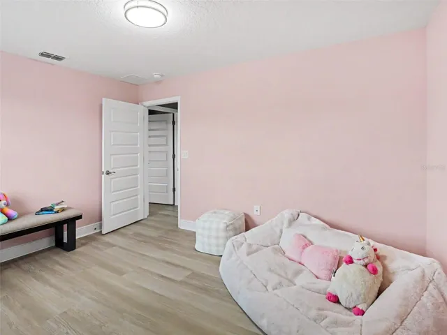
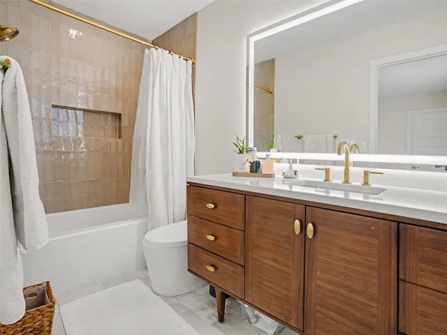
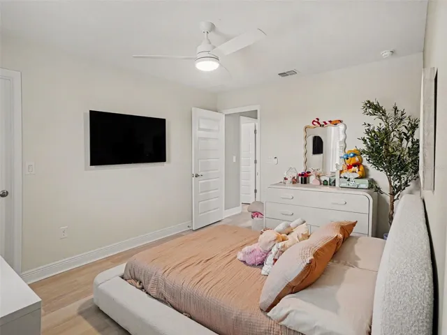
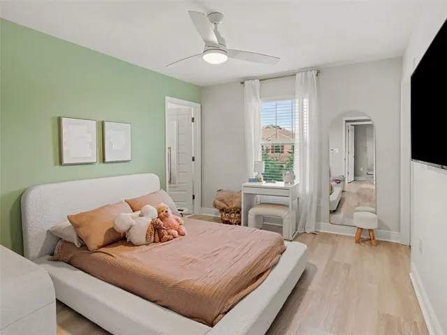
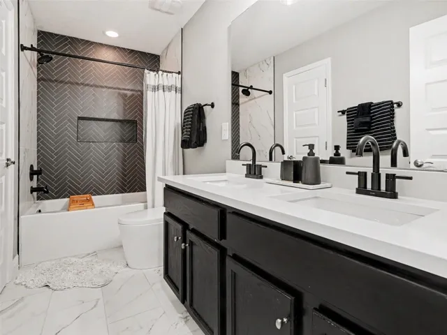
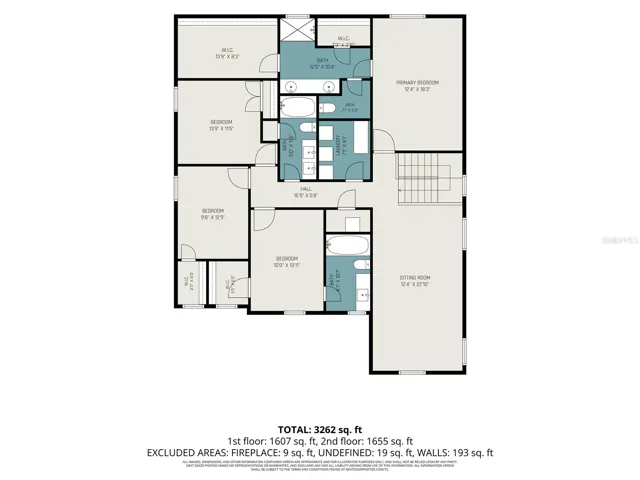
From the moment you arrive, you’ll appreciate the thoughtful enhancements that make this home truly stand out. Inside, laminate flooring flows seamlessly throughout the home, creating a clean, cohesive look with easy maintenance. A stunning geometric accent wall adds a designer touch to the loft and staircase, making a striking first impression. The spacious primary suite has been transformed into a luxurious retreat with a fully customized walk-in closet and a beautifully updated en suite bathroom. The guest bathroom has also been tastefully renovated with contemporary finishes.
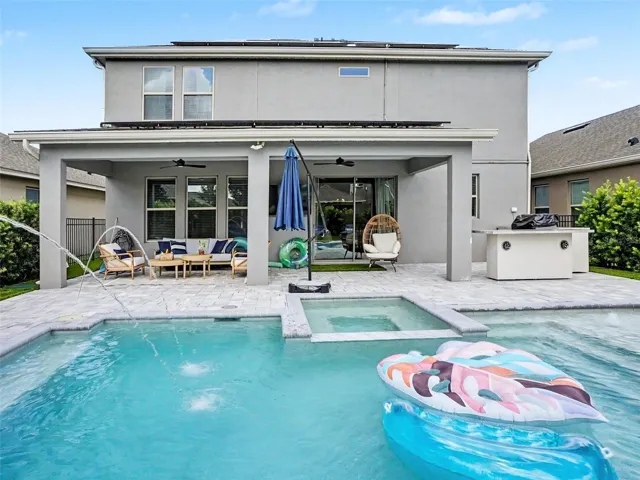
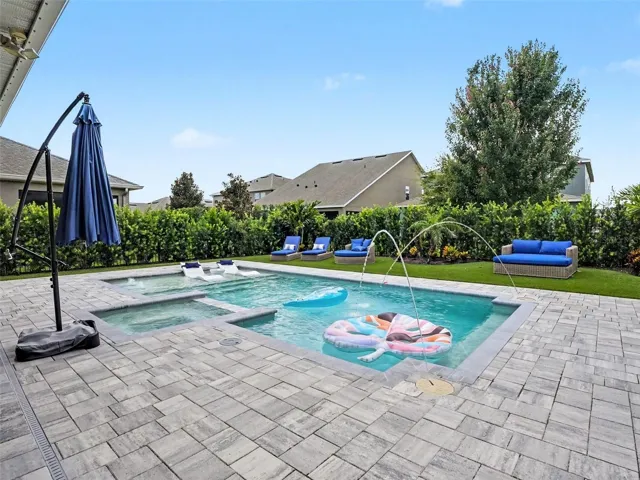
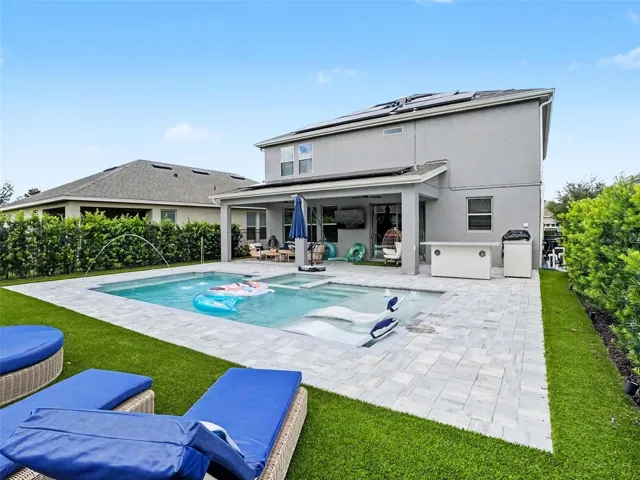
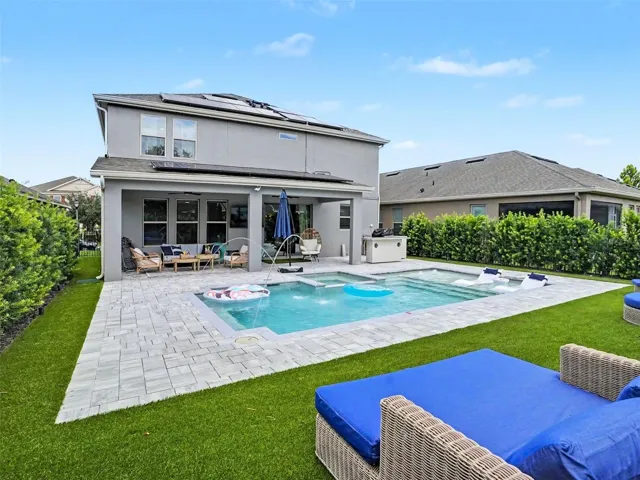
Step outside to your own private backyard oasis. Enjoy Florida living year-round with a sparkling pool and spa, a fully equipped outdoor kitchen, and built-in Bluetooth speakers—perfect for entertaining family and friends. Privacy bushes and low-maintenance artificial turf create a lush, secluded setting, while permanent exterior lighting enhances both curb appeal and year-round ambiance.
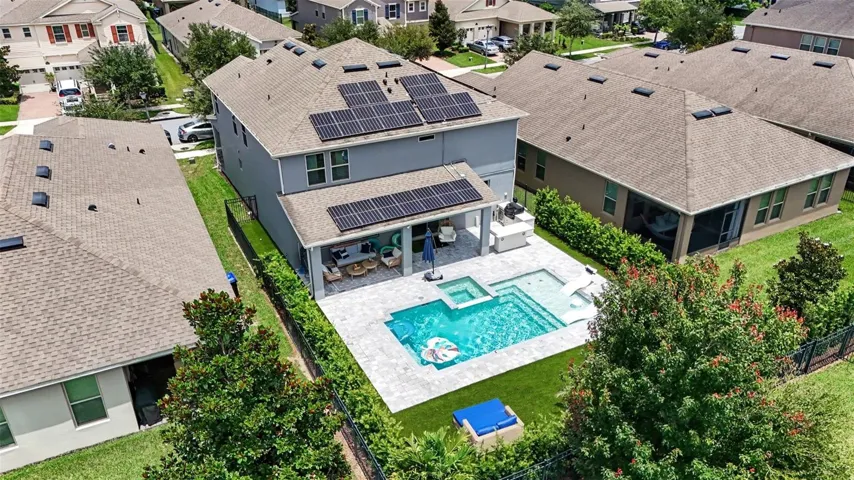
Additional highlights include owned solar panels that help improve energy efficiency and reduce utility costs, making this home as practical as it is beautiful.
Every detail has been carefully curated, offering move-in-ready luxury in one of Winter Garden’s most desirable locations. Don’t miss the opportunity to make this exceptional home your own!
Address
Open on Google Maps-
Address: 9572 WATERWAY PASSAGE DRIVE
-
City: Winter Garden
-
State/county: FL
-
Zip/Postal Code: 34787
-
Country: US
Details
Atualizado em julho 22, 2026 no 5:34 pm-
Property ID O6426624
-
Price $859,900
-
Property Size 3898 m²
-
Land Area 0.14 m²
-
Bedrooms 4
-
Bathrooms 4
-
Garages 2
-
Garage Size x x
-
Year Built 2018
-
Property Type Single Family Residence, Residential
-
Property Status Coming Soon, For Sale
Additional details
-
Listing Terms Cash,Conventional,FHA
-
Association Fee 245
-
Roof Shingle
-
Utilities BB/HS Internet Available,Cable Available,Fiber Optics,Public
-
Sewer Public Sewer
-
Cooling Central Air
-
Heating Electric
-
Flooring Ceramic Tile,Laminate
-
County Orange
-
Property Type Residential
-
Pool Child Safety Fence,Fiber Optic Lighting,Heated,In Ground,Solar Heat,Solar Power Pump
-
Elementary School Panther Lake Elementary
-
Middle School Water Spring Middle
-
High School Horizon High School
-
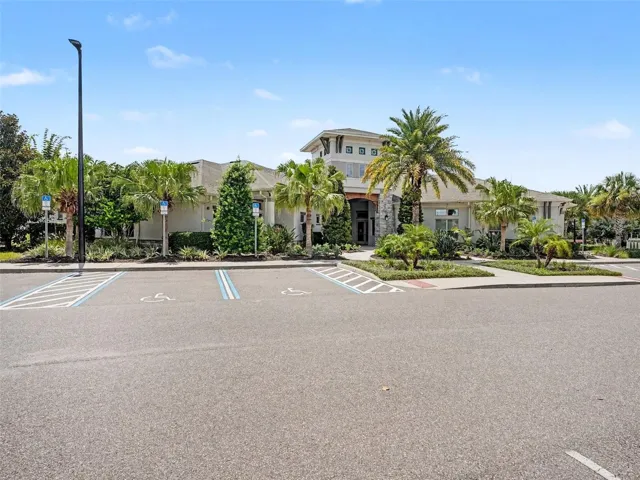
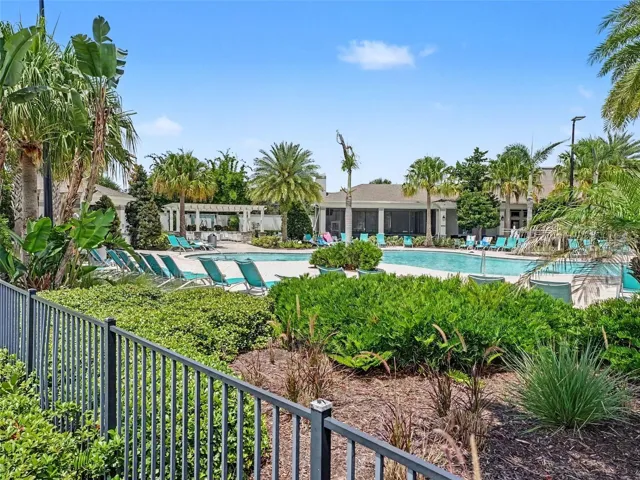
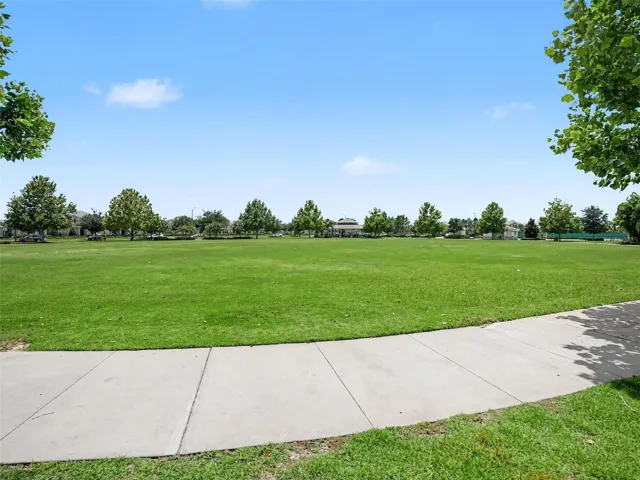
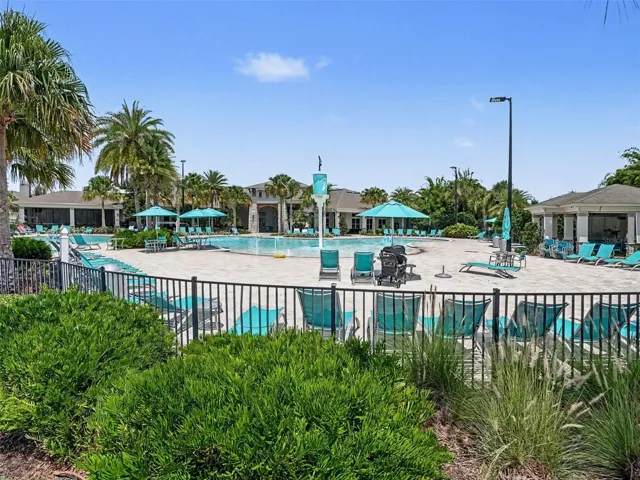
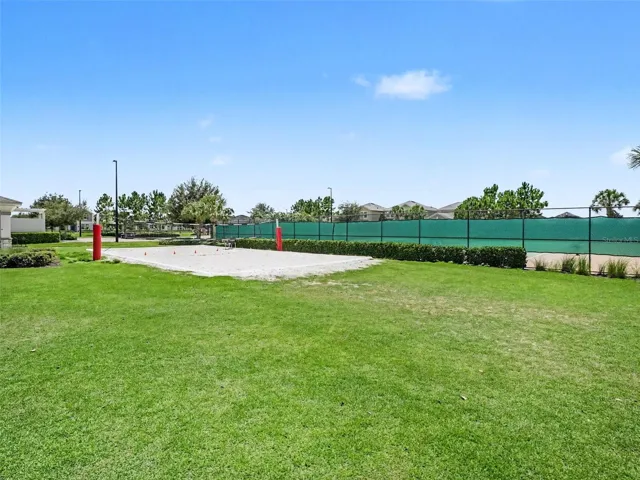
Community Features Clubhouse,Community Mailbox,Dog Park,Fitness Center,Irrigation-Reclaimed Water,Playground,Pool,Sidewalks,Tennis Court(s)
-
Architectural Style Craftsman
Mortgage Calculator
-
Down Payment
-
Loan Amount
-
Monthly Mortgage Payment
-
Property Tax
-
Home Insurance
-
PMI
-
Monthly HOA Fees