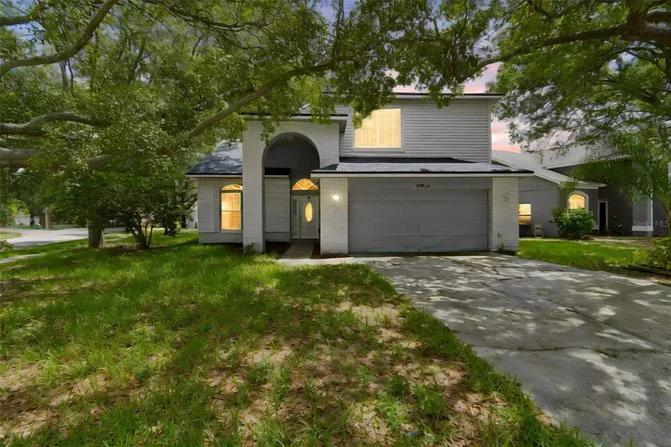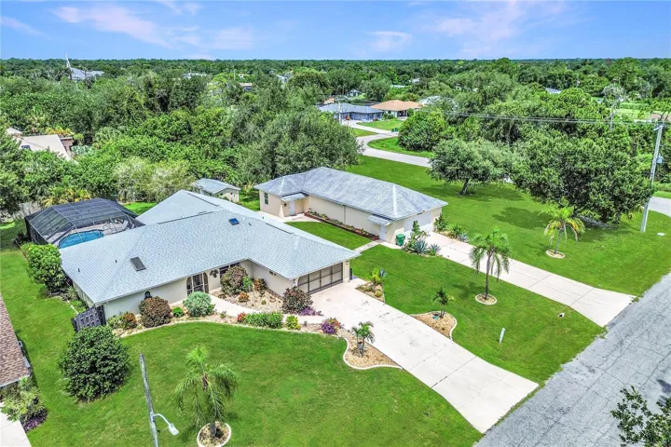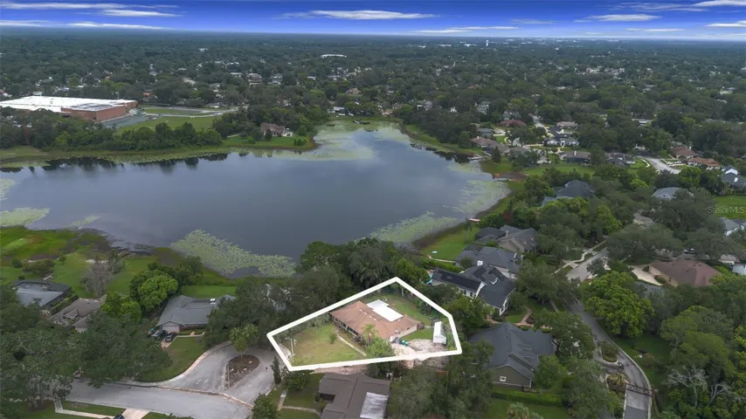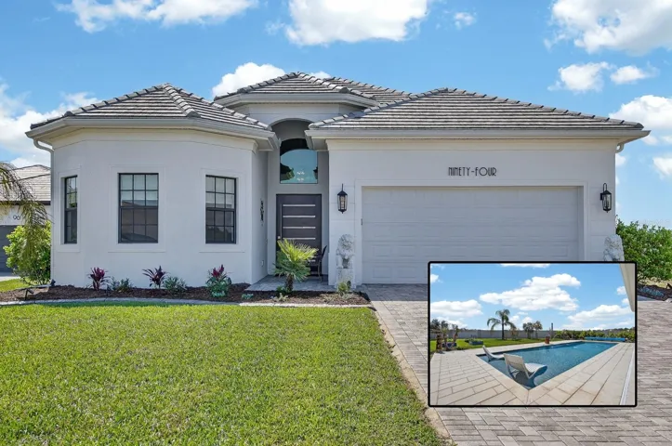
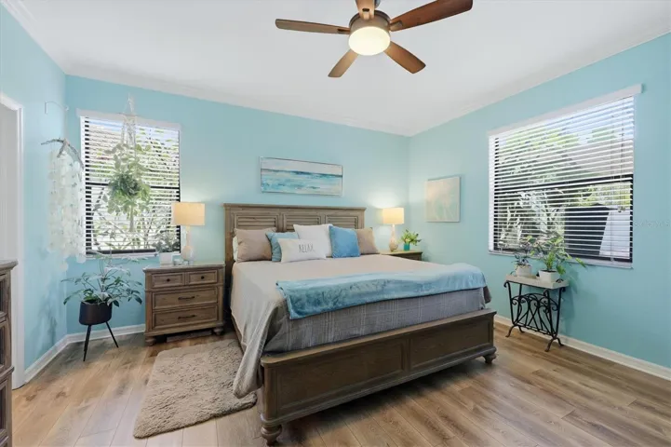
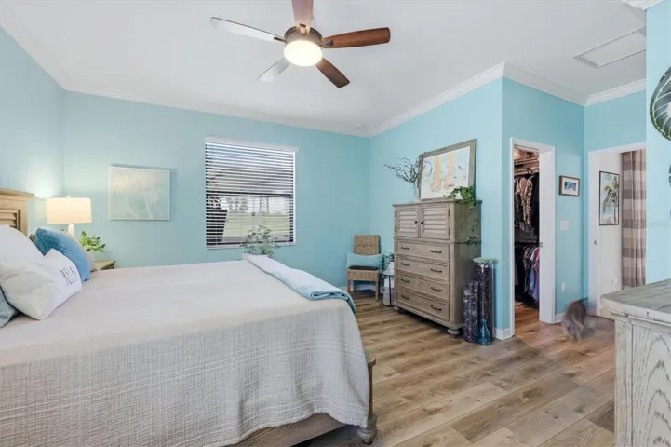

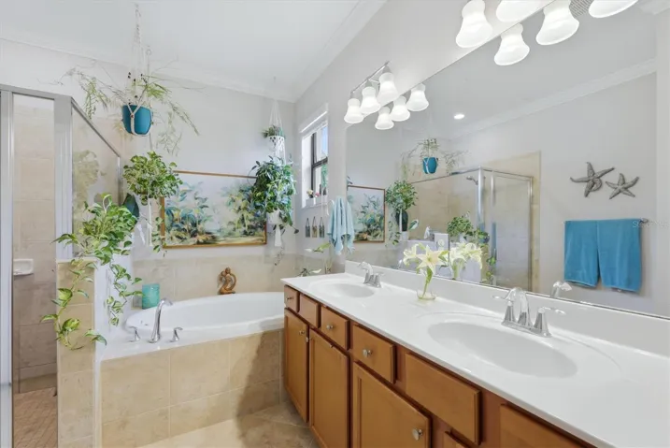
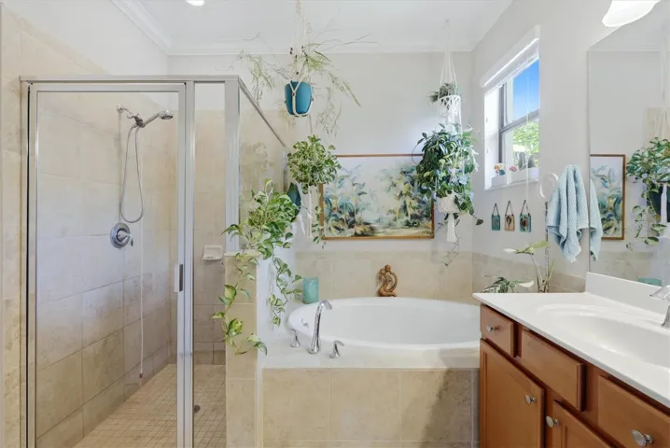
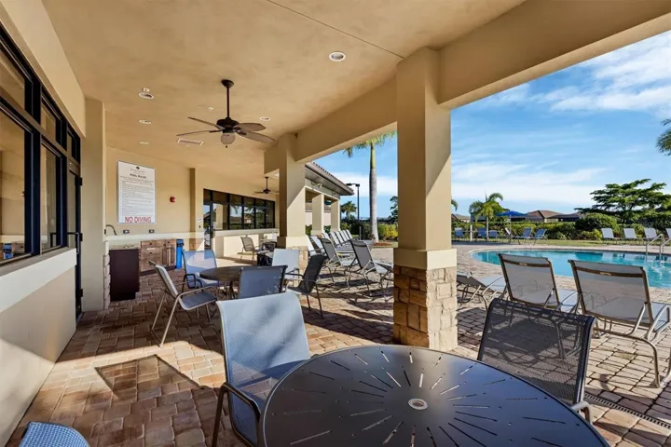
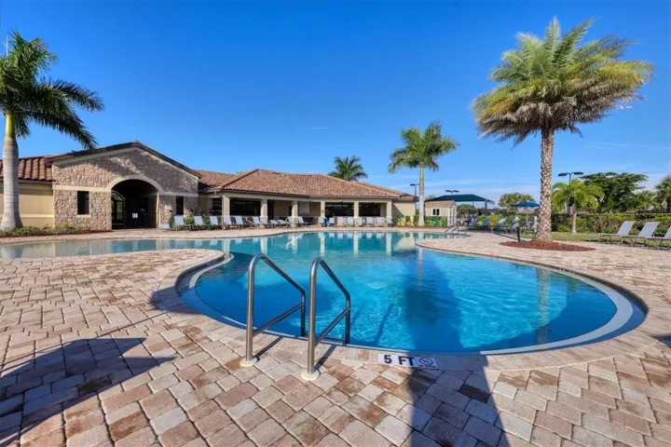
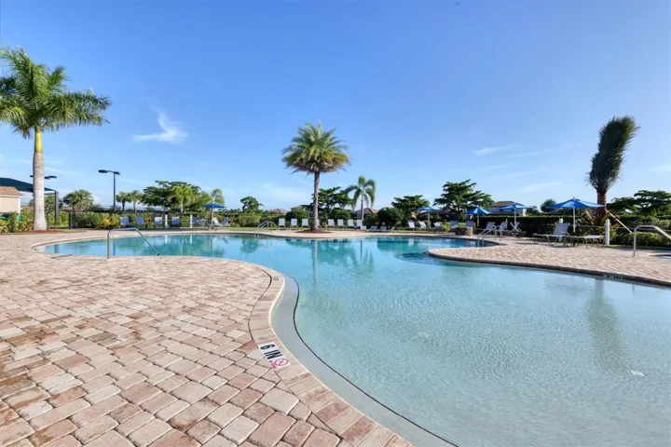
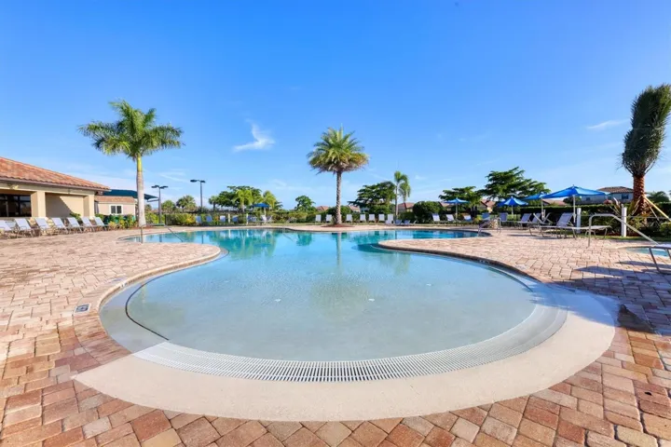
- Single Family Residence, Residential
- 4
- 3
- 2
- 2624 Sqft
Description
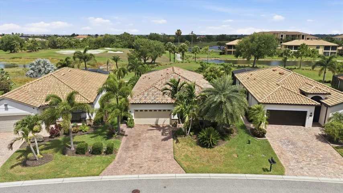
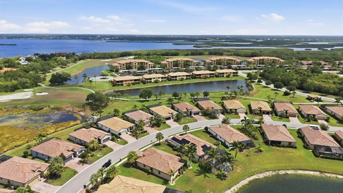
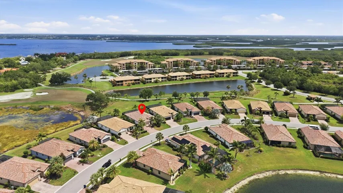
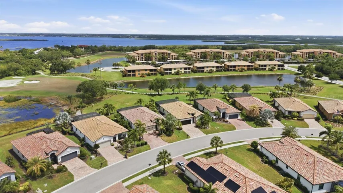
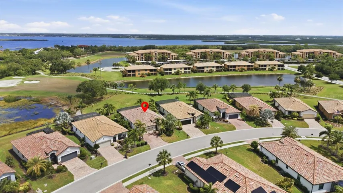
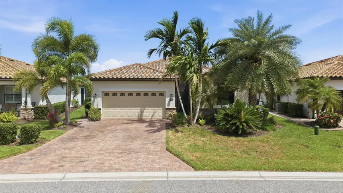
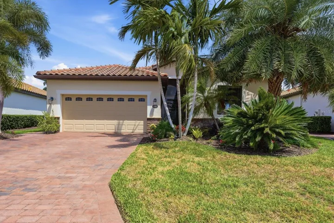
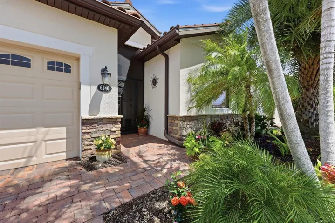
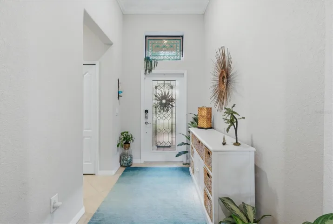
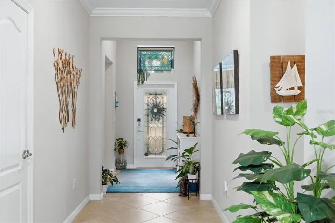
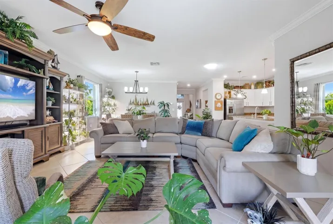
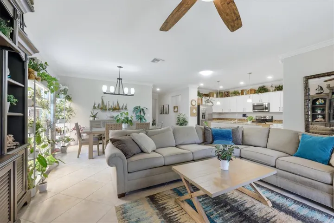
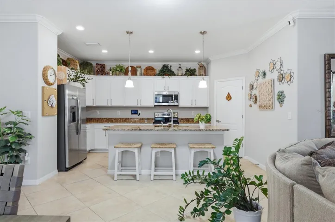
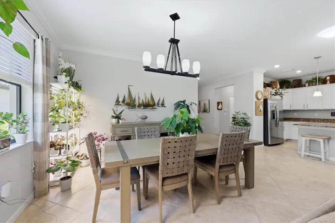
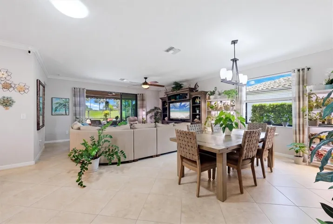
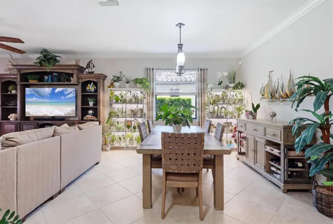
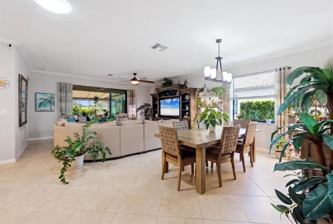
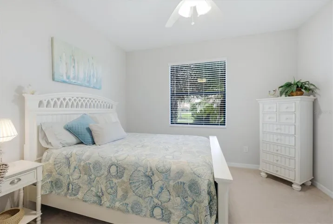
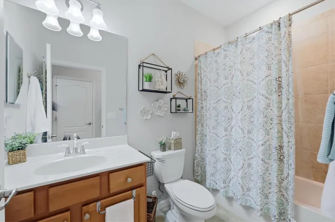
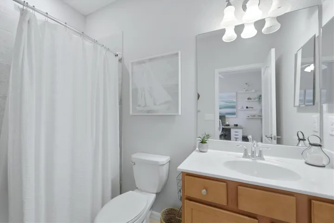
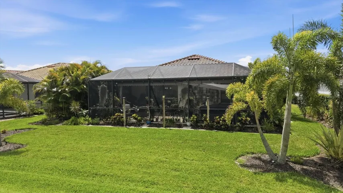
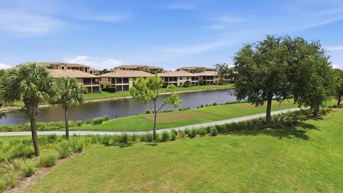
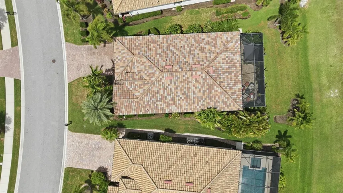
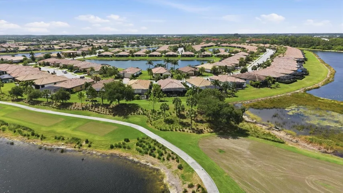
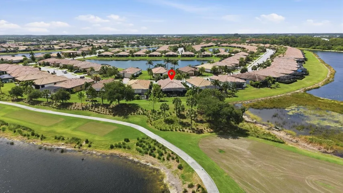
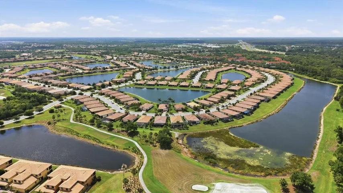
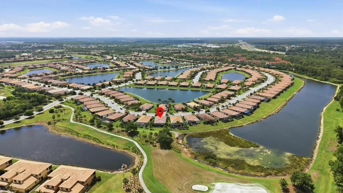
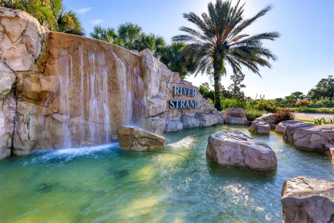
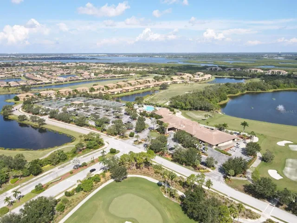
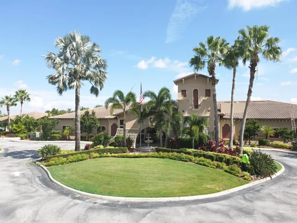
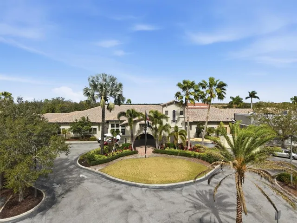
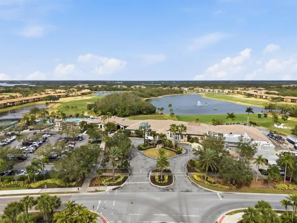
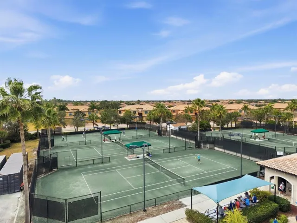
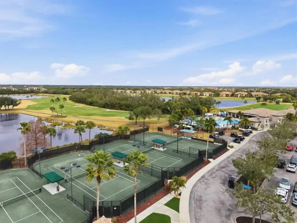
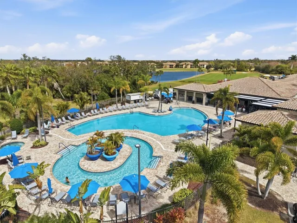
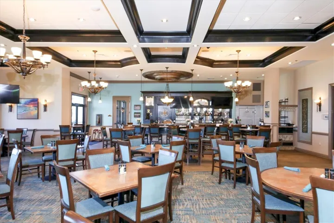
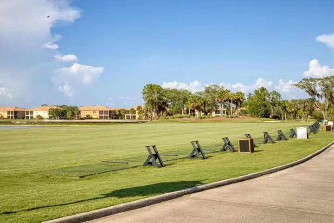
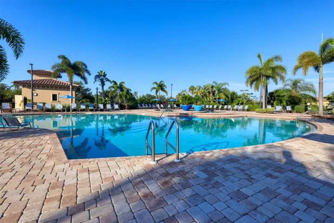
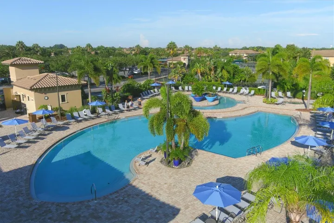
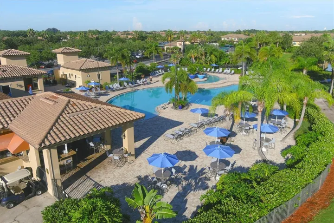
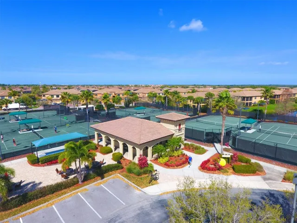
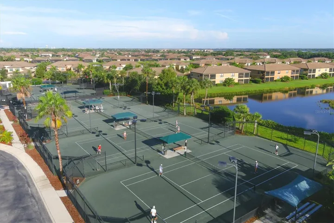
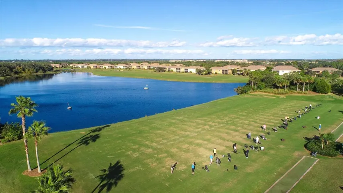
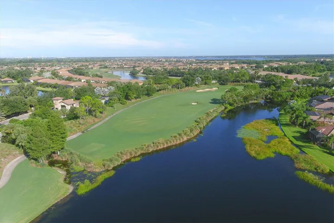
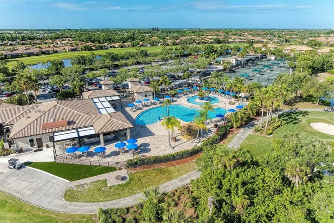
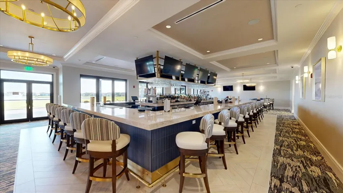
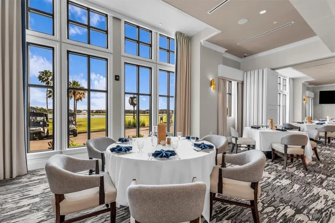
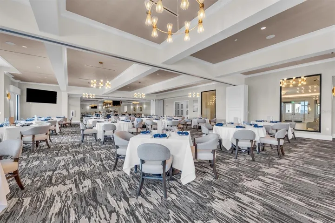
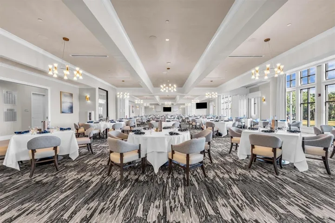
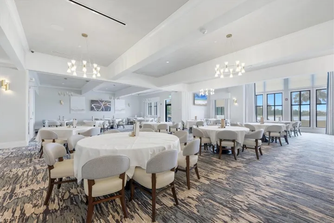
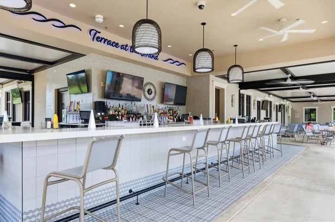
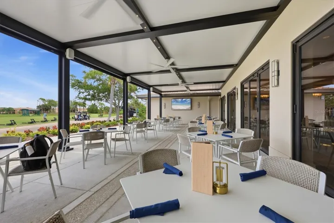
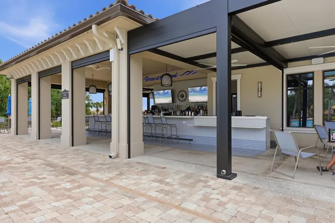
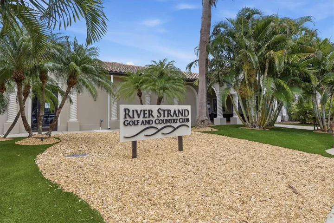
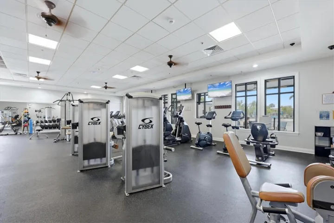
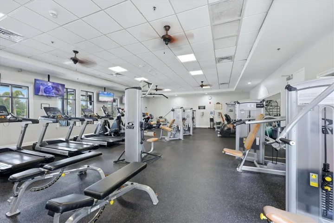
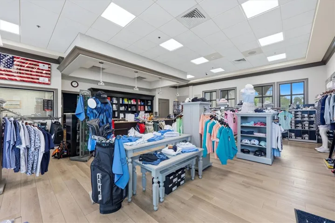
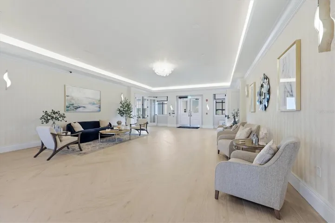
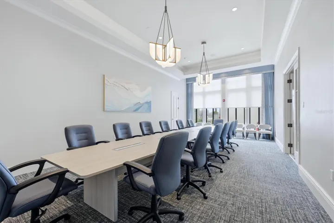
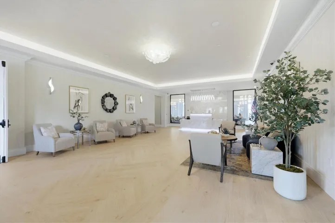
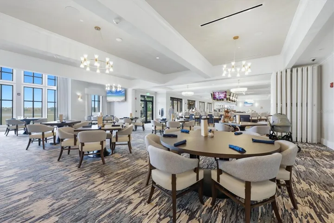
Welcome to this beautifully upgraded 4-bedroom, 3-bath Trevi floor plan by Lennar, offering 2,032 sq ft in the sought-after River Strand Golf & Country Club. Enjoy tranquil pond and golf course views from your private homesite, along with an amenity-rich social membership included. From the moment you arrive, thoughtful updates set this home apart — a widened driveway, lush palm landscaping, and a security storm door lead into an enclosed front entry with true curb appeal.
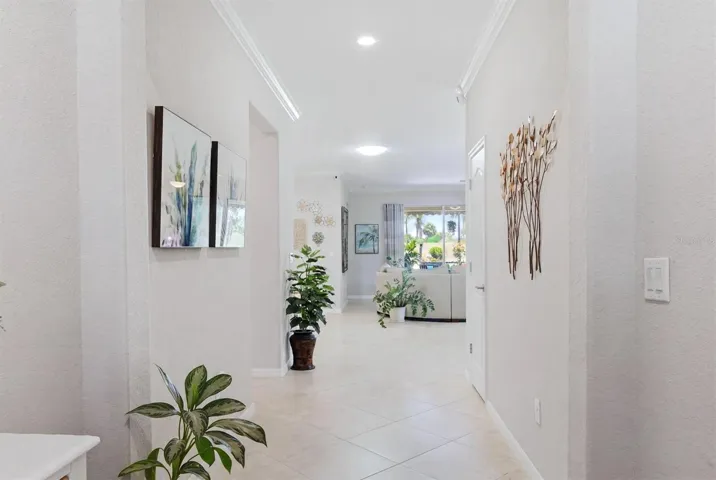
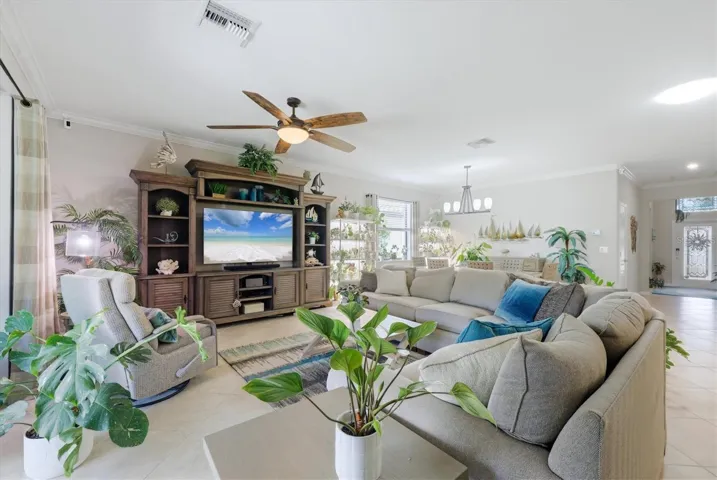
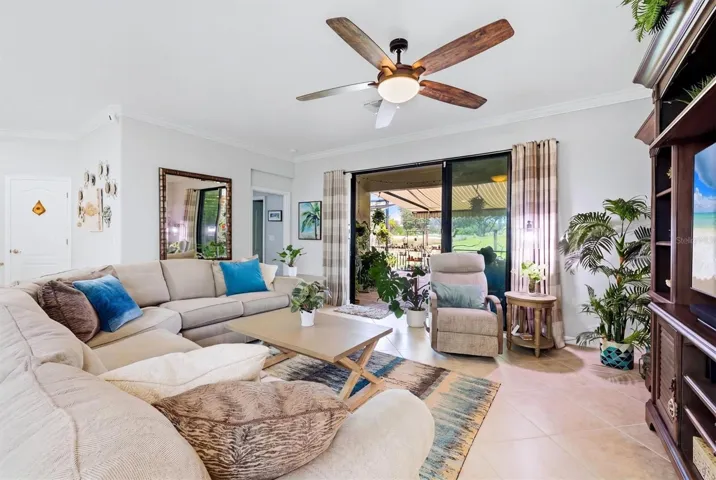
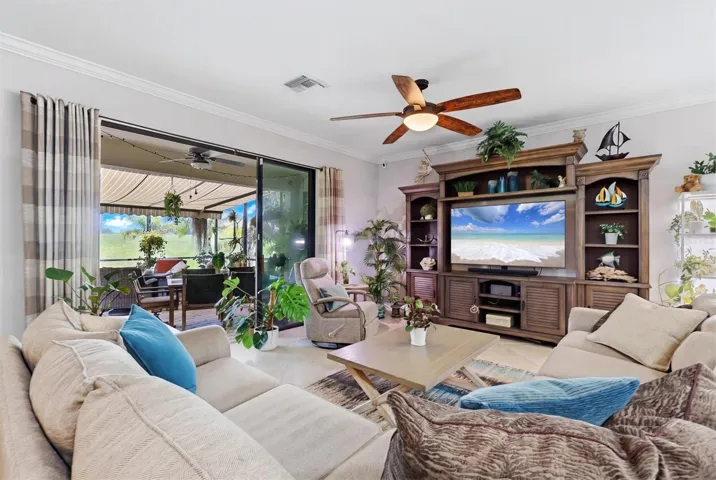
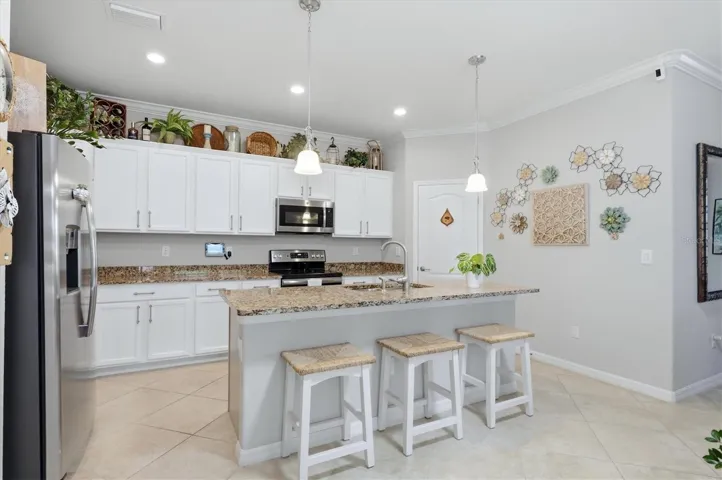
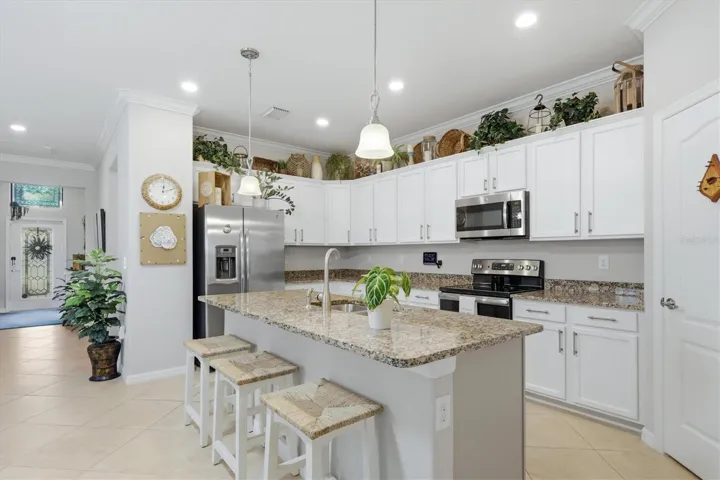
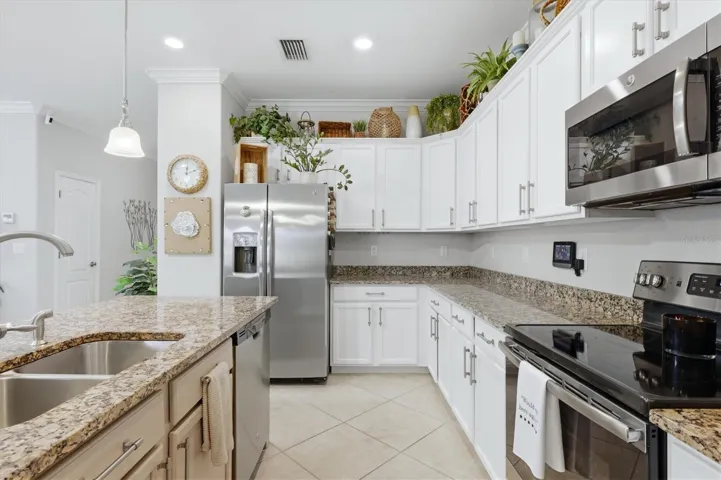
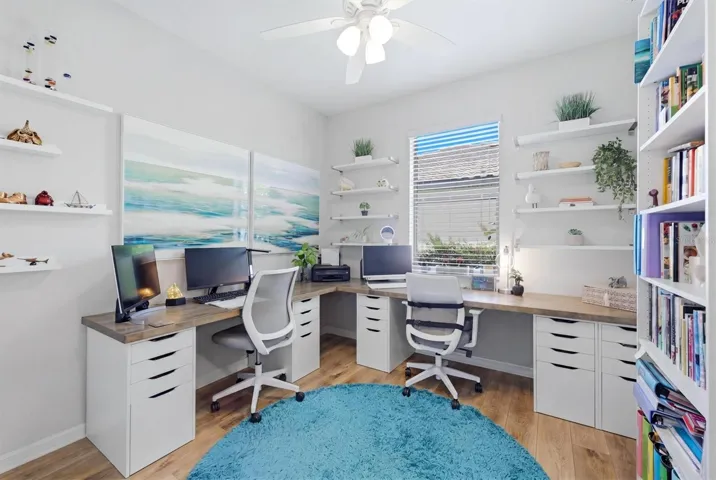
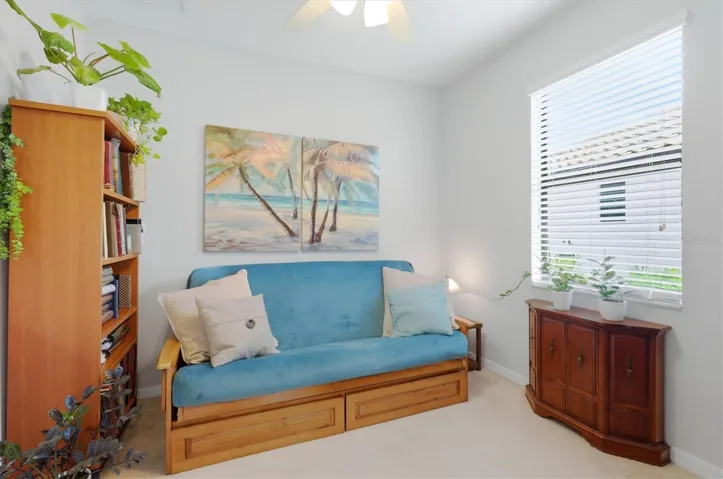
Inside, the primary closet features custom organization, kitchen cabinets showcase professional paint, and pull-out shelving adds everyday convenience. A solar tube brightens the living area with natural light, and new LVP flooring runs through two bedrooms. Pull-down attic stairs make storage a breeze.
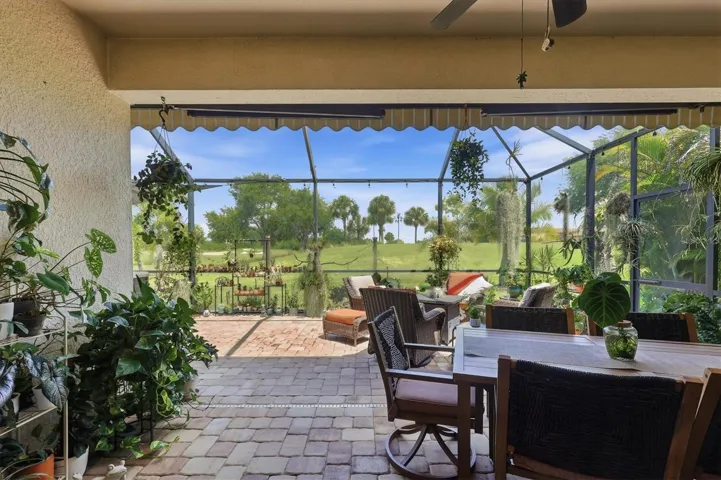
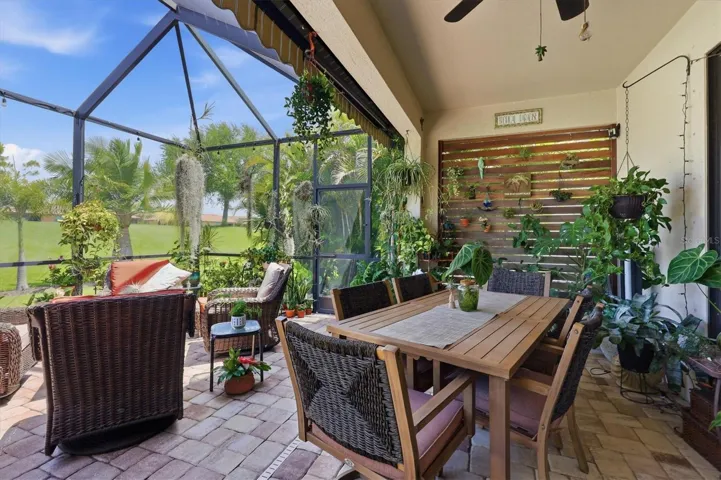
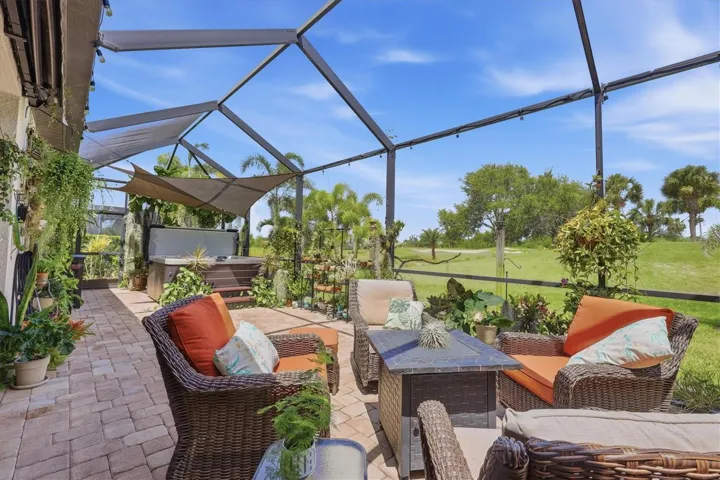
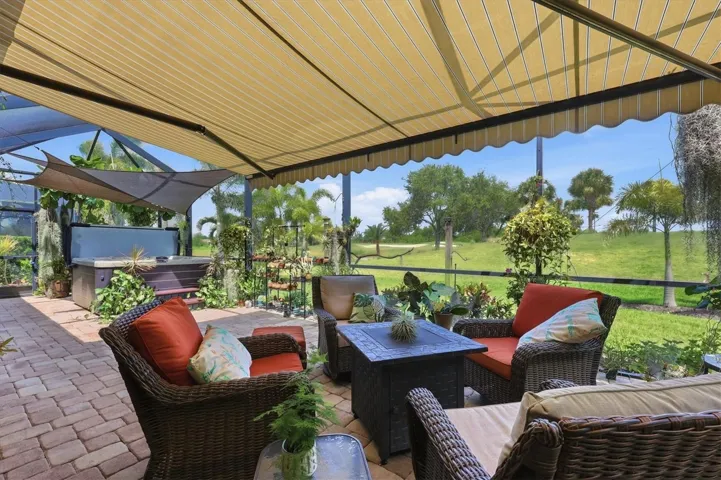
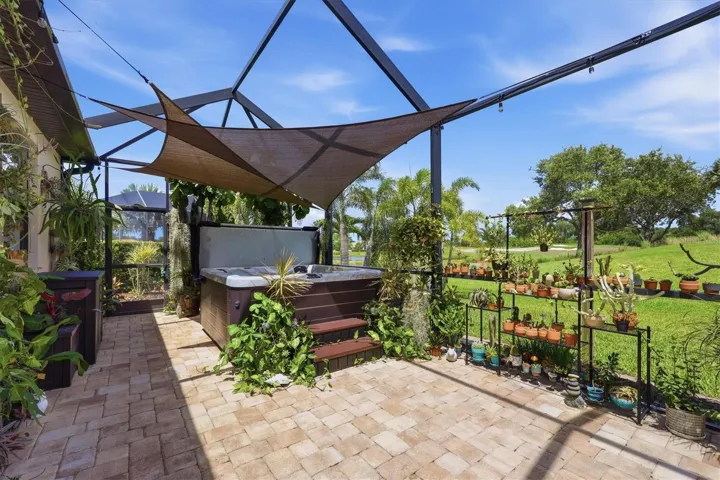
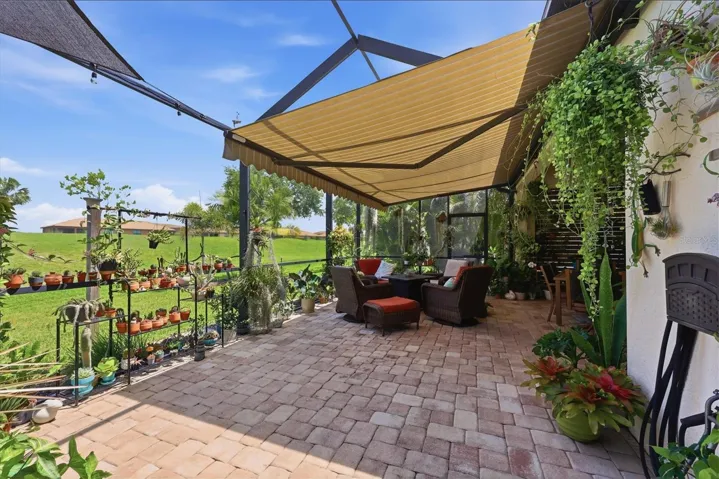
Step outside to your private retreat: an extended, paver lanai enclosed with 80/20 screens, a retractable awning with LED lighting and a wind sensor, and a hot tub — all overlooking the pond and golf course. A small patio in the back adds even more space for relaxing or entertaining. Gutters and landscape lighting complete the package, adding both function and evening ambiance.
Move-in ready and packed with upgrades you won’t find in a typical resale — this is River Strand living at its finest.
Address
Open on Google Maps-
Address: 6540 WILLOWSHIRE WAY
-
City: Bradenton
-
State/county: FL
-
Zip/Postal Code: 34212
-
Country: US
Details
Atualizado em agosto 8, 2026 no 3:18 pm-
Property ID A4700523
-
Price $499,000
-
Property Size 2624 m²
-
Land Area 0.18 m²
-
Bedrooms 4
-
Bathrooms 3
-
Garages 2
-
Garage Size x x
-
Year Built 2017
-
Property Type Single Family Residence, Residential
-
Property Status Active, For Sale
Additional details
-
Listing Terms Cash,Conventional
-
Association Fee 1567.89
-
Roof Tile
-
Utilities BB/HS Internet Available,Cable Connected,Electricity Connected,Public,Underground Utilities,Water Connected
-
Sewer Public Sewer
-
Cooling Central Air
-
Heating Heat Pump
-
Flooring Carpet,Ceramic Tile,Vinyl
-
County Manatee
-
Property Type Residential
-
Parking Driveway,Garage Door Opener
-
Elementary School Freedom Elementary
-
Middle School Carlos E. Haile Middle
-
High School Parrish Community High
-
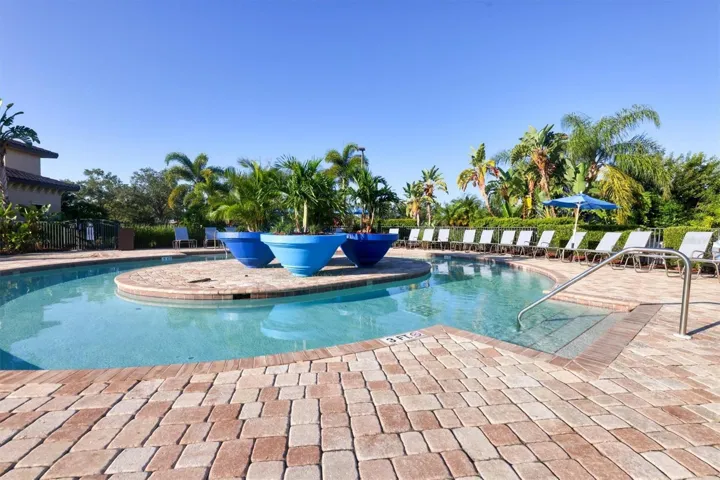
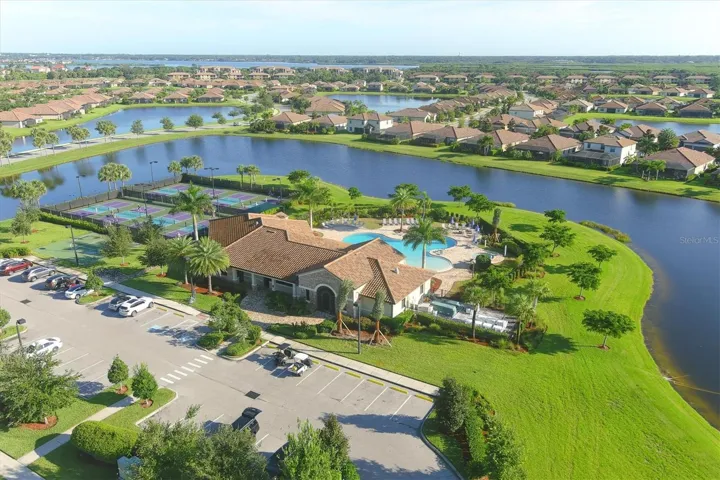
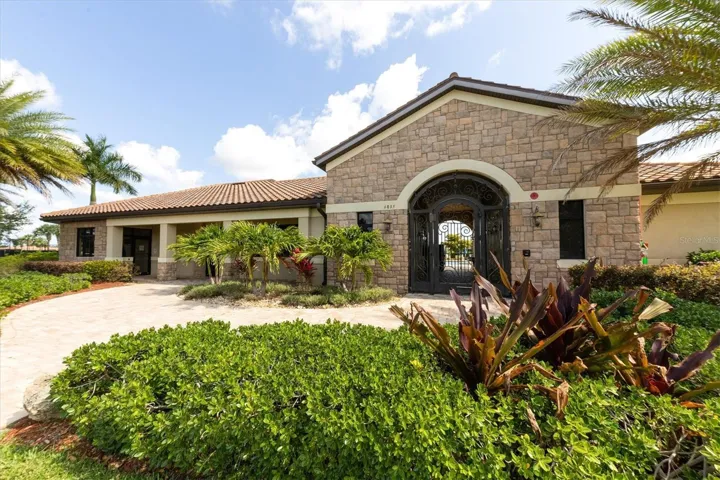
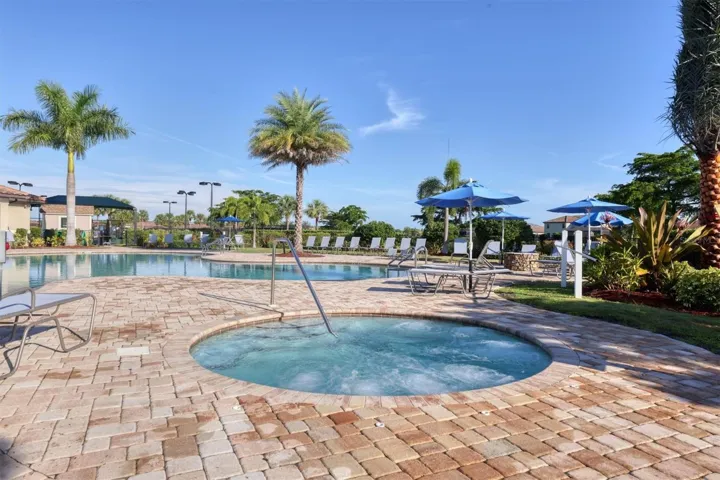
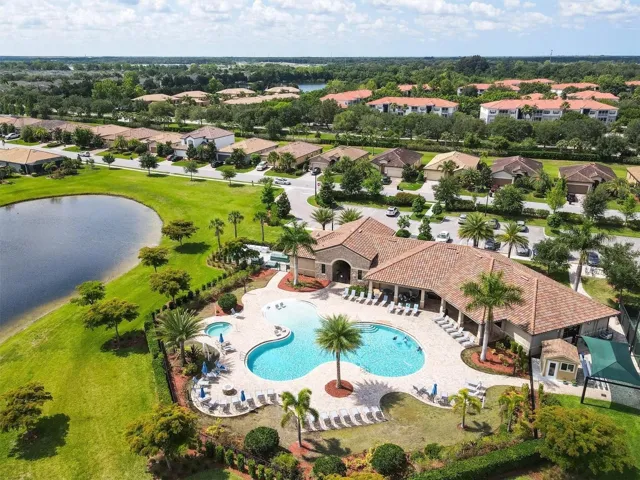
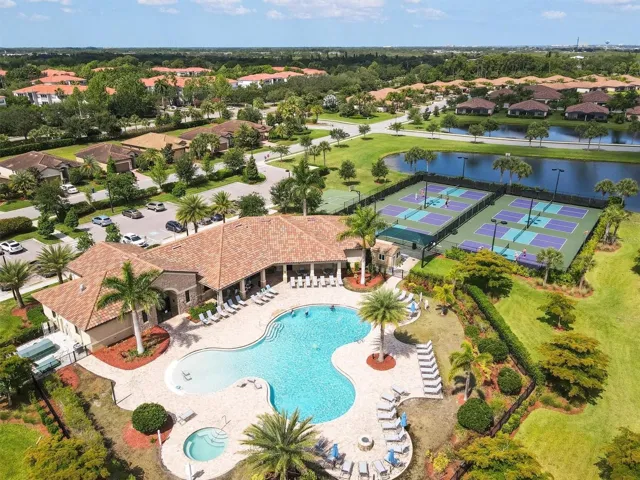
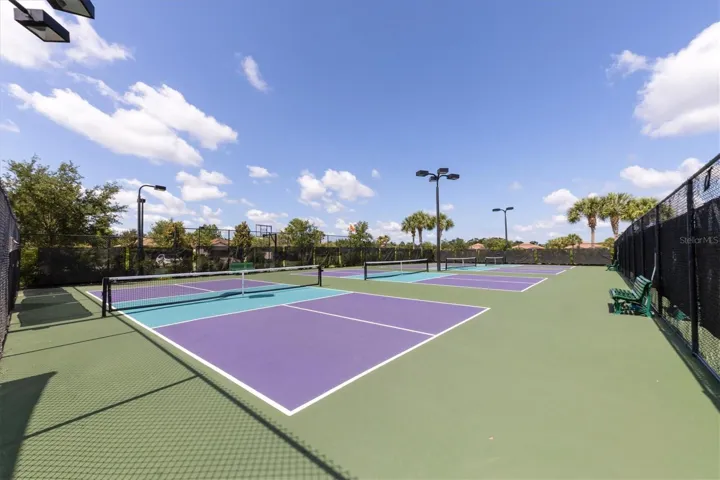
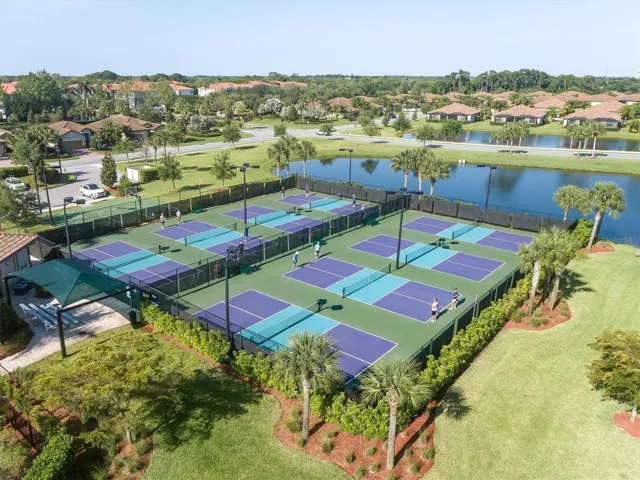
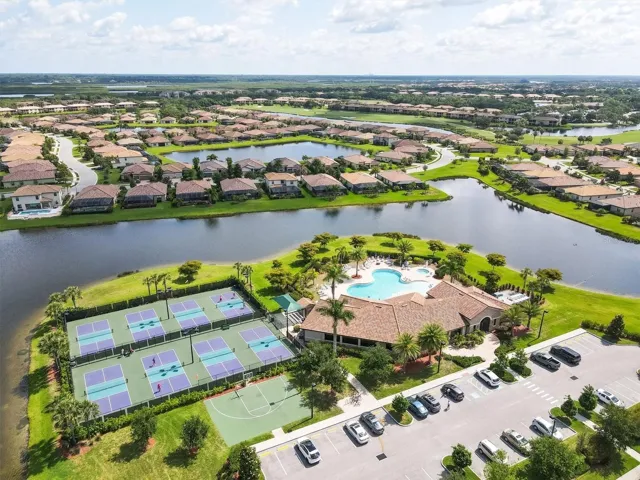
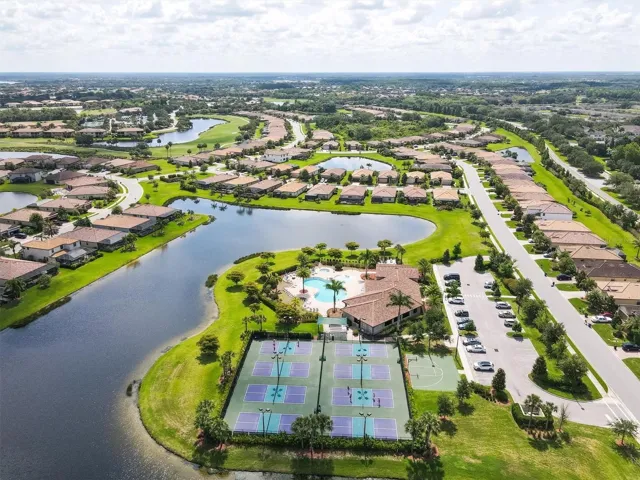
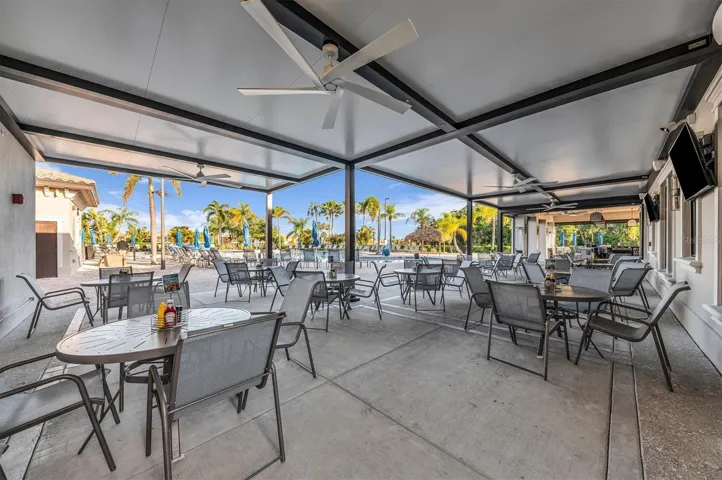
Community Features Clubhouse,Deed Restrictions,Dog Park,Fitness Center,Gated Community - Guard,Golf Carts OK,Golf,Irrigation-Reclaimed Water,Playground,Pool,Restaurant,Sidewalks,Tennis Court(s)
-
Architectural Style Contemporary
Mortgage Calculator
-
Down Payment
-
Loan Amount
-
Monthly Mortgage Payment
-
Property Tax
-
Home Insurance
-
PMI
-
Monthly HOA Fees