
- Townhouse, Residential Lease
- 2
- 2
- 2
- 1972 Sqft
Description
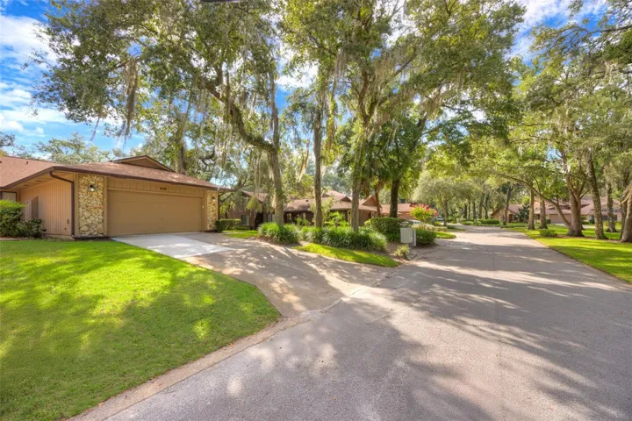
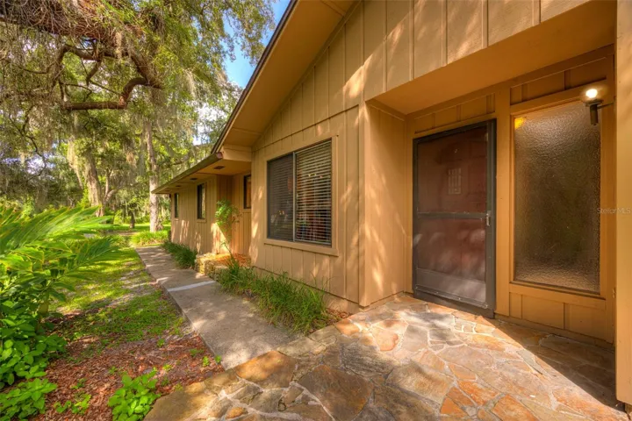
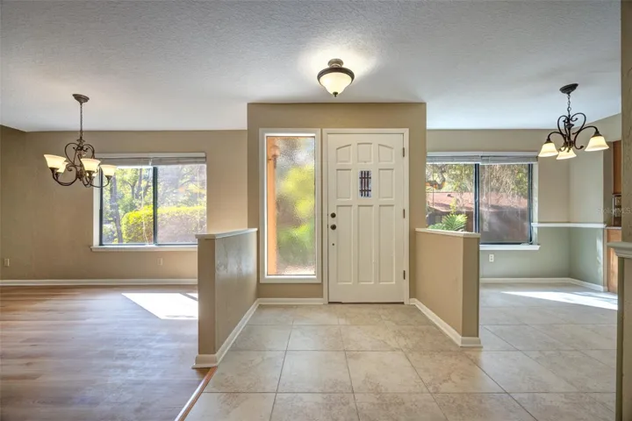
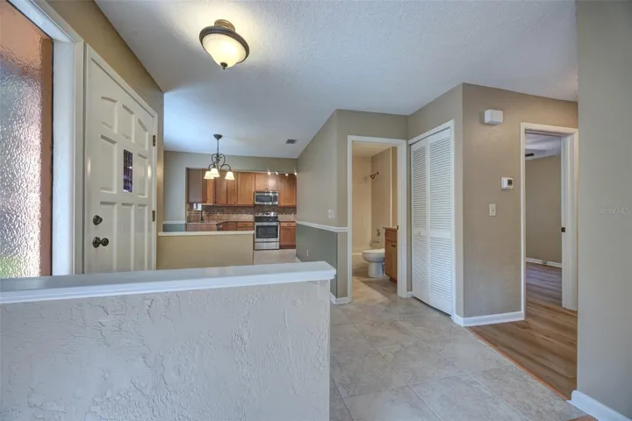
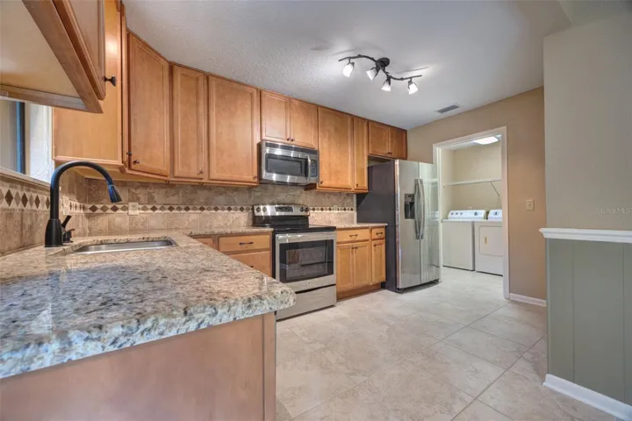
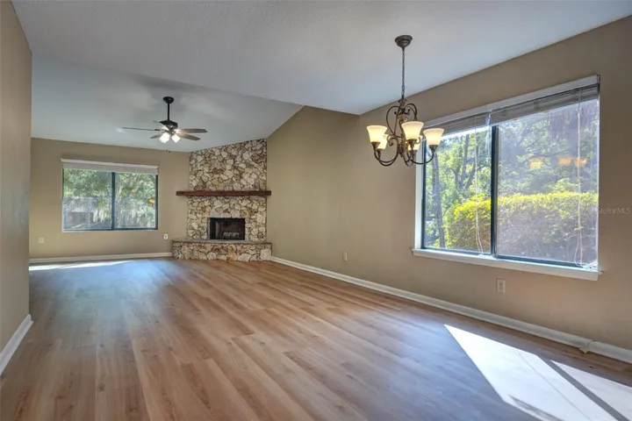
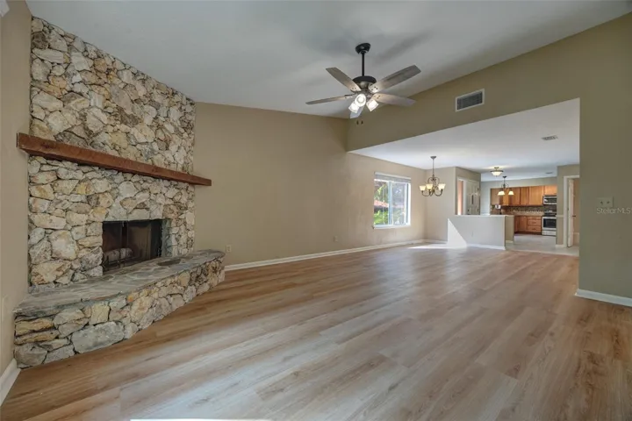
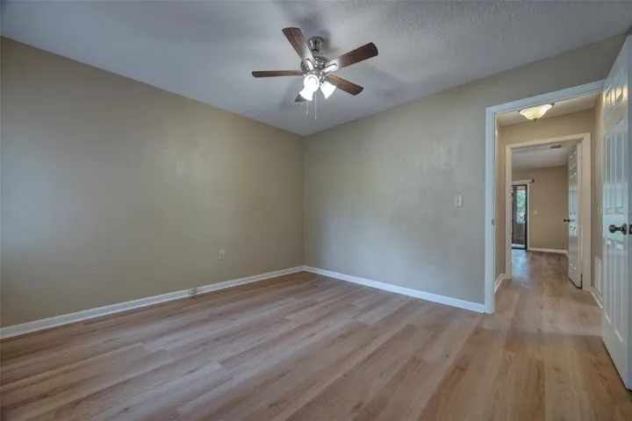
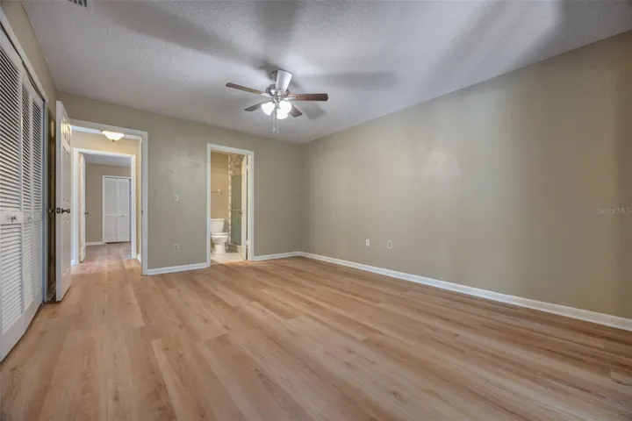
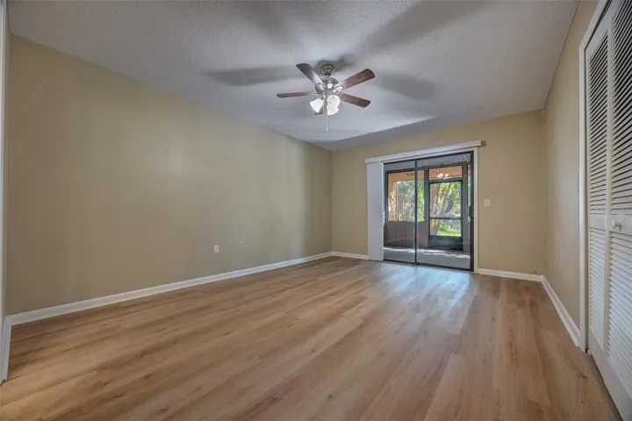
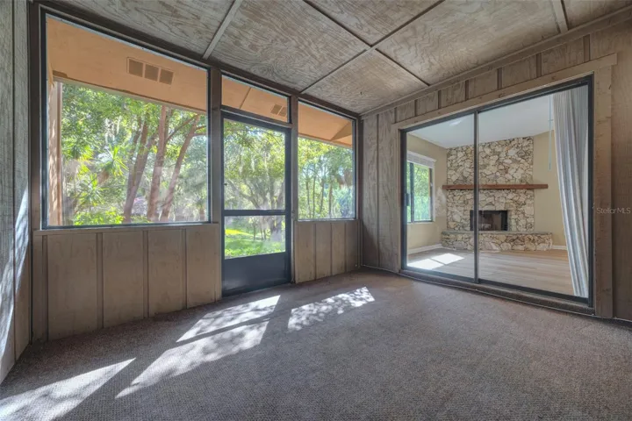
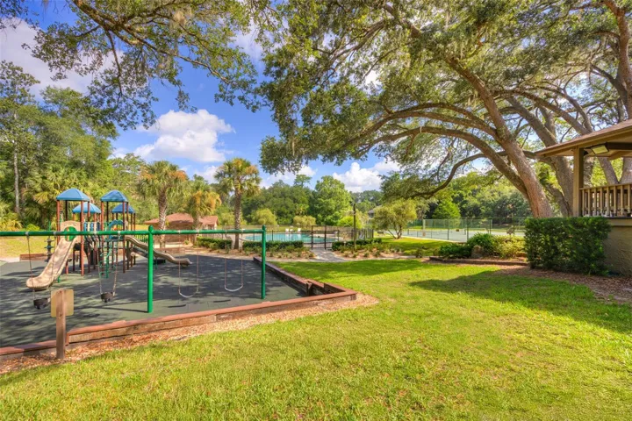
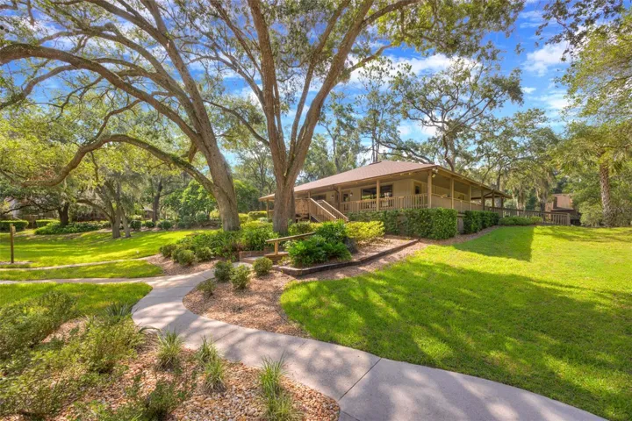
Wake up to pond views in one of Trails West’s best kept townhomes. Two bedrooms, two baths, 1,257 square feet, and a floor plan that opens up the second you walk in. Vaulted ceilings and luxury vinyl plank run through the main living space, anchored by a wood burning fireplace set into natural stone. The kitchen was fully redone with granite counters, stainless appliances, tile backsplash, and a deep pantry, with a bright breakfast nook off to the side. The living area is flexible enough to carve out a dining space or leave wide open. Washer and dryer stay, and laundry is inside.Slide open the glass doors and the screened porch becomes your favorite room, looking out over the water and old oaks. The PRIMARY SUITE opens right onto that porch and includes a walk in closet plus an en suite bath with granite and a walk in shower. Guest bedroom is roomy with a refreshed bath just outside the door.Your HOA handles the lawn and gives you the clubhouse, COMMUNITY POOL, tennis courts, and a rebuilt playground. Downtown DeLand dining and shopping sit minutes away, medical is close, and the coast is a half hour east. Schedule your tour today.
Address
Open on Google Maps-
Address: 840 SHADY BRANCH TRAIL
-
City: Deland
-
State/county: FL
-
Zip/Postal Code: 32724
-
Country: US
Details
Atualizado em julho 21, 2026 no 5:22 pm-
Property ID V4950298
-
Price $2,200
-
Property Size 1972 m²
-
Land Area 0.05 m²
-
Bedrooms 2
-
Bathrooms 2
-
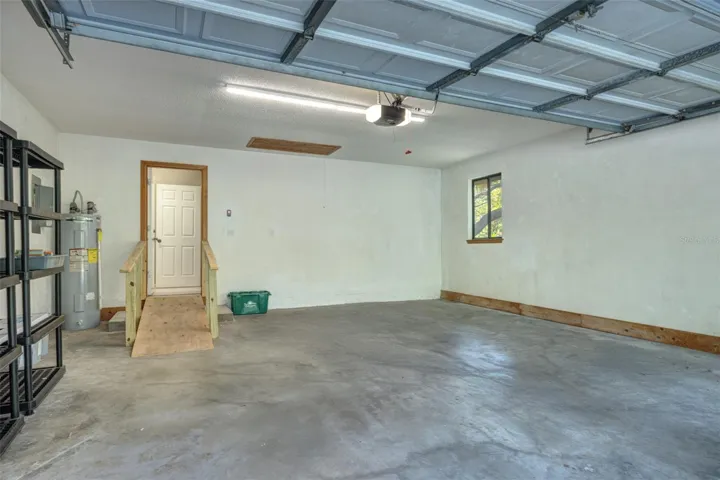
Garages 2
-
Garage Size x x
-
Year Built 1984
-
Property Type Townhouse, Residential Lease
-
Property Status Active, For Rent
Additional details
-
Utilities Electricity Connected,Sewer Connected,Underground Utilities,Water Connected
-
Sewer Public Sewer
-
Cooling Central Air
-
Heating Electric
-
Flooring Carpet,Ceramic Tile,Luxury Vinyl
-
County Volusia
-
Property Type Residential Lease
-
Community Features Clubhouse,Playground,Pool,Tennis Court(s)
Features
Mortgage Calculator
-
Down Payment
-
Loan Amount
-
Monthly Mortgage Payment
-
Property Tax
-
Home Insurance
-
PMI
-
Monthly HOA Fees