

- Single Family Residence, Residential
- 5
- 4
- 2
- 2367 Sqft
Description
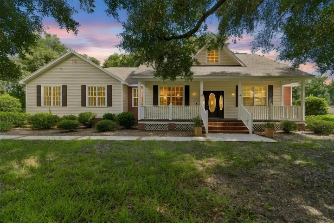
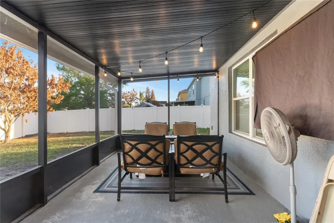
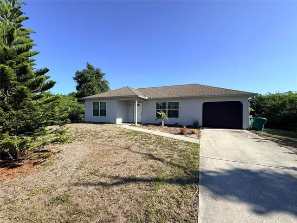
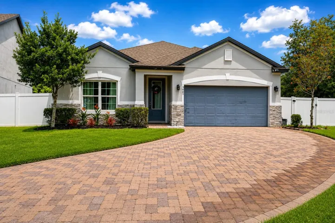
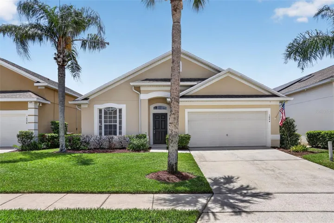
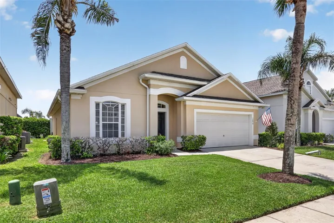
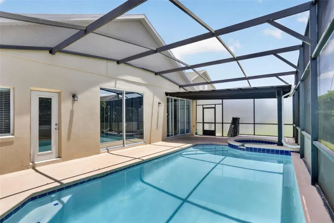
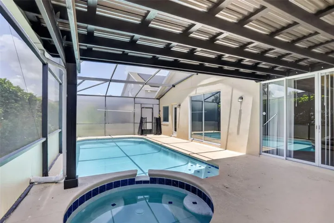
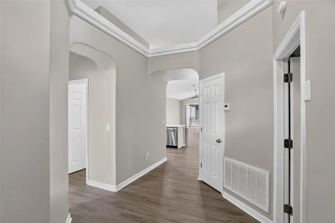
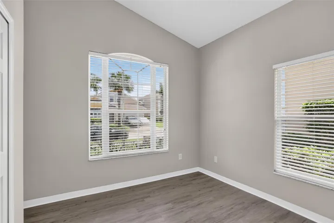
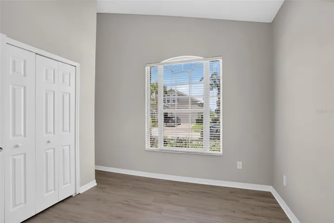
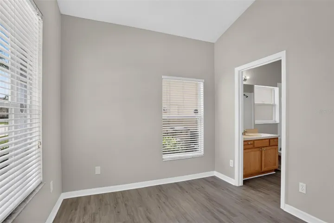
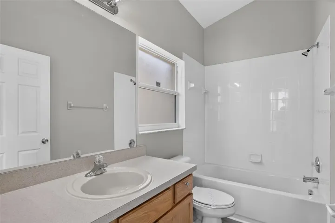
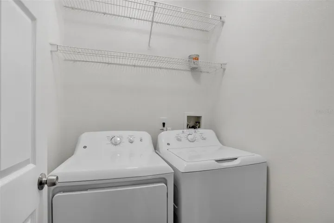
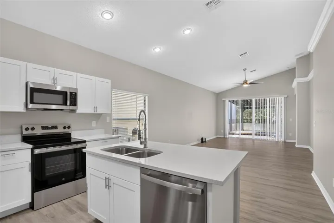
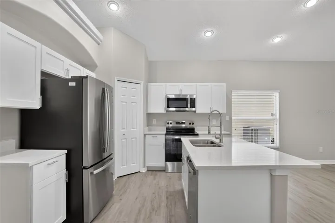
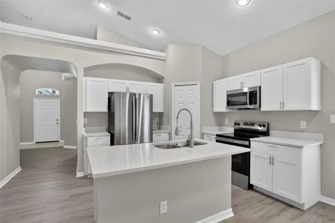
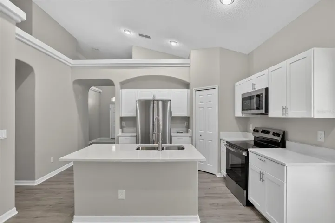
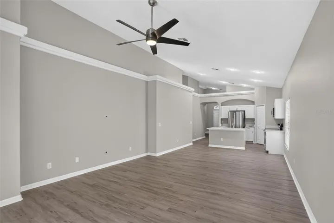
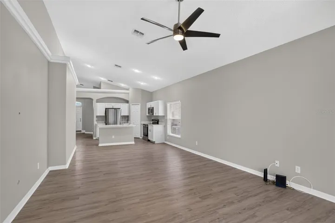
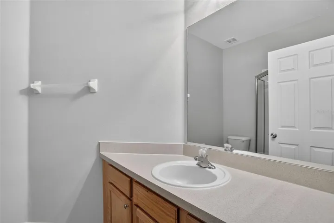
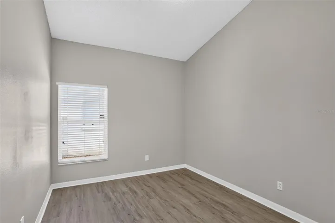
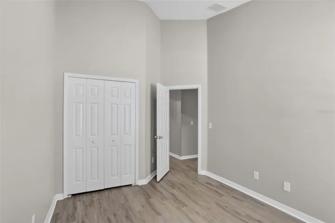
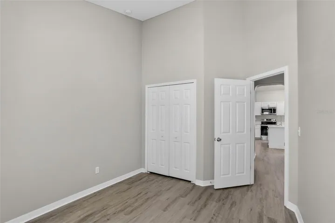
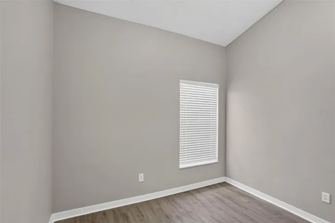
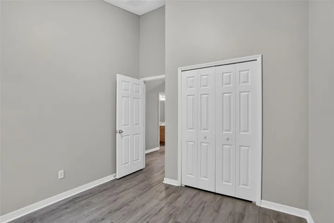
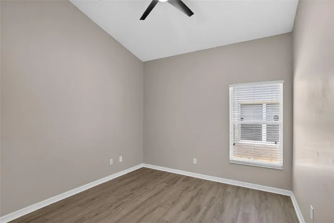
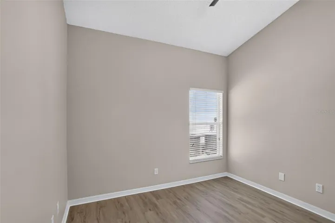
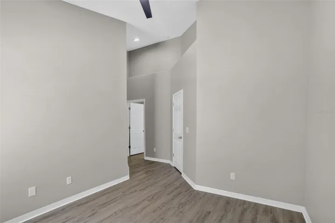
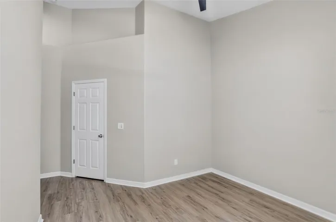
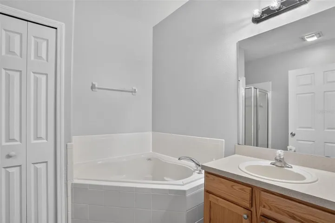
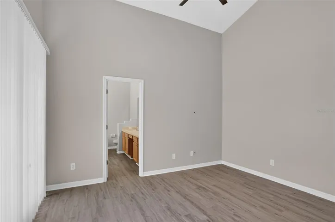
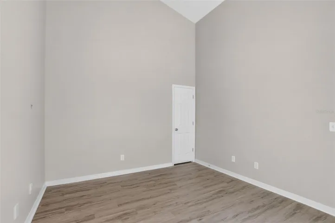
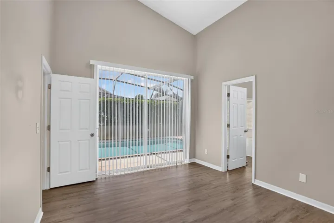
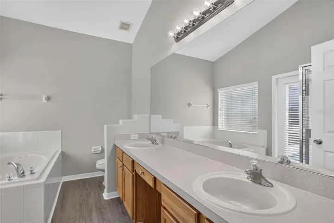
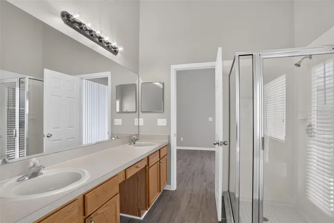
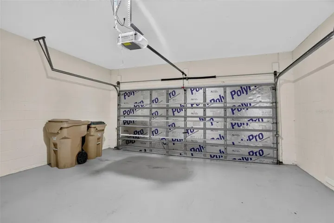
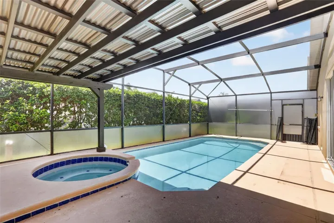
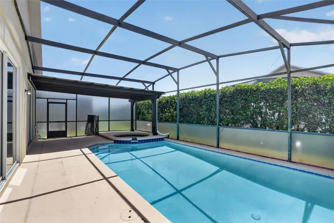
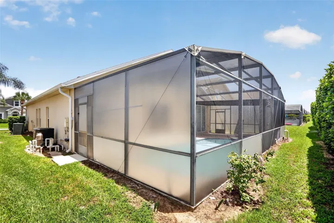
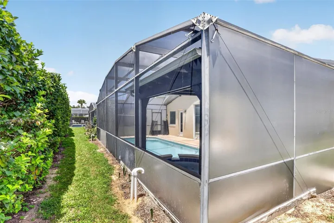
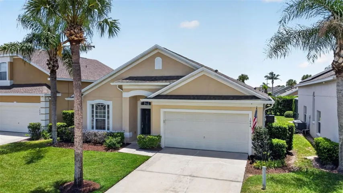
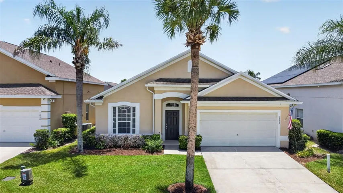
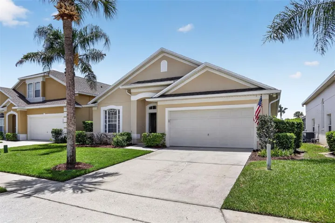
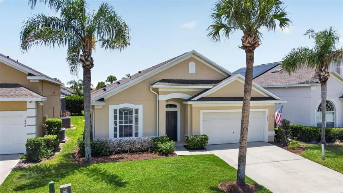
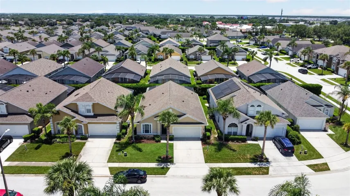
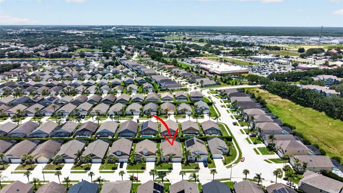
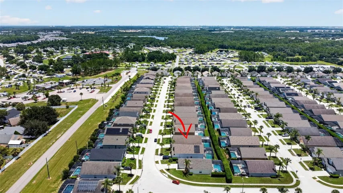
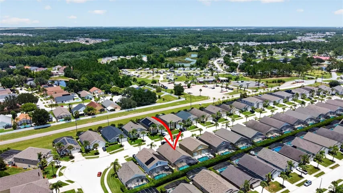
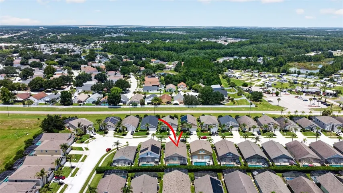
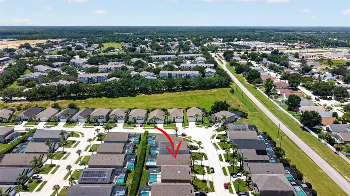
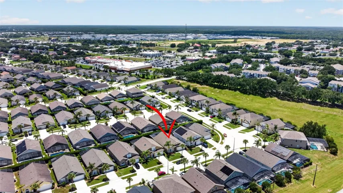
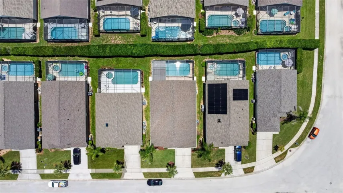
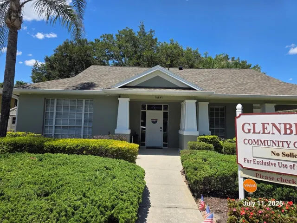
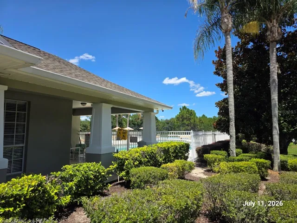
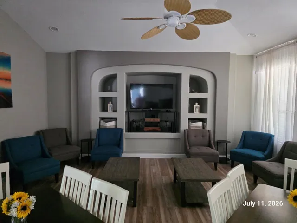
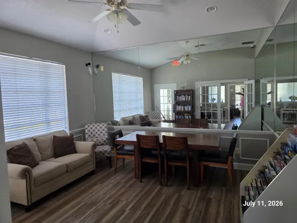
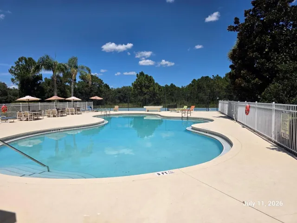
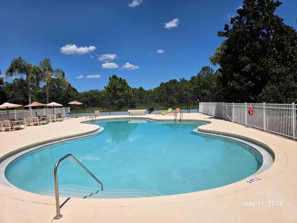
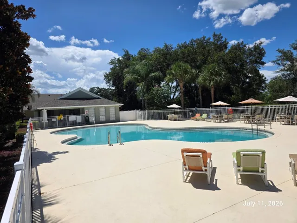
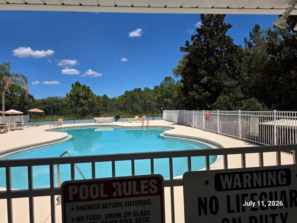
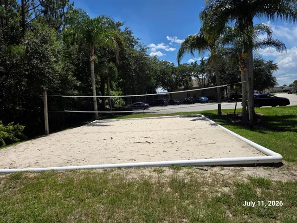
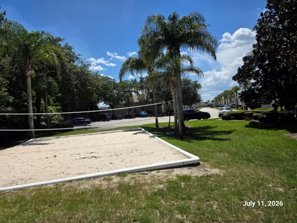
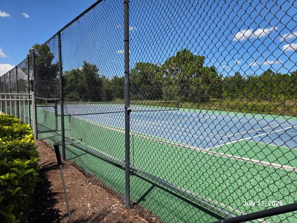
HEATED POOL & SPA HOME with TWO EN-SUITES in the sought-after GLENBROOK community — fully renovated, freshly painted, and MOVE-IN READY! This 4-bedroom, 3-bath single-story home features soaring ceilings, arched entryways, crown molding, ceiling fans, and luxury vinyl plank flooring throughout — no carpet anywhere. The beautifully remodeled kitchen offers white shaker cabinetry, quartz countertops, a center island with breakfast bar, newer stainless steel appliances including a French-door refrigerator, and a closet pantry. Two private en-suite bedrooms make this floor plan ideal for multi-generational living or guest hosting; the primary bath features a garden soaking tub, separate shower, and walk-in closet. Step through the sliders to your PRIVATE SCREENED, HEATED POOL & SPA with covered pergola lounge area and privacy hedge — swim year-round! Major items are done: ROOF (2020), AC (2022), WATER HEATER (2022), and a NEW POOL/SPA HEAT PUMP (2025). Interior laundry with washer and dryer, two-car garage with opener. Glenbrook’s resort-style amenities include a community clubhouse with fitness center and billiards, a MASSIVE community pool with kids’ splash area, tennis courts, sand volleyball, and playground. Community is known to permit SHORT-TERM RENTALS — perfect as a primary residence, vacation home, or income property just minutes from Disney via Hwy 27 and US-192, near shopping and dining at Cagan Crossings. All information including room dimensions, square footage, HOA fees, pet and leasing restrictions, and community amenities is deemed reliable but not guaranteed; Buyer and Buyer’s Agent to independently verify all facts material to their purchase decision with the HOA, management company, and county.
Address
Open on Google Maps-
Address: 1844 MORNING STAR DRIVE
-
City: Clermont
-
State/county: FL
-
Zip/Postal Code: 34714
-
Country: US
Details
Atualizado em julho 17, 2026 no 5:55 am-
Property ID O6425951
-
Price $365,000
-
Property Size 2367 m²
-
Land Area 0.13 m²
-
Bedrooms 5
-
Bathrooms 4
-
Garages 2
-
Garage Size x x
-
Year Built 2005
-
Property Type Single Family Residence, Residential
-
Property Status Active, For Sale
Additional details
-
Listing Terms Cash,Conventional,FHA,VA Loan
-
Association Fee 274
-
Roof Shingle
-
Utilities BB/HS Internet Available,Cable Connected,Phone Available,Public,Sewer Available,Water Available
-
Sewer Public Sewer
-
Cooling Central Air
-
Heating Central,Electric
-
Flooring Luxury Vinyl,Wood
-
County Lake
-
Property Type Residential
-
Pool Child Safety Fence,Gunite,In Ground,Screen Enclosure
-
Elementary School Sawgrass bay Elementary
-
Middle School Windy Hill Middle
-
High School East Ridge High
-
Community Features Association Recreation - Owned,Clubhouse,Deed Restrictions,Fitness Center,Pool,Sidewalks,Tennis Court(s)
Features
Mortgage Calculator
-
Down Payment
-
Loan Amount
-
Monthly Mortgage Payment
-
Property Tax
-
Home Insurance
-
PMI
-
Monthly HOA Fees