Description
**Exceptional New Construction in the Plant District**
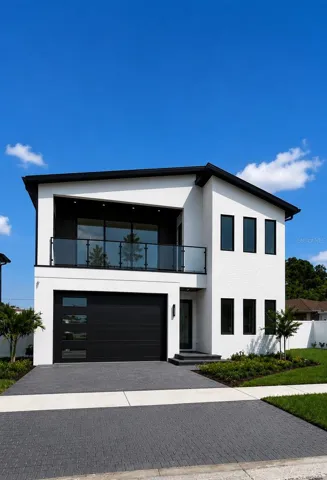
Welcome to **3611 W. North A Street**, a custom-built luxury residence offering **3,200 heated sq. ft.** with **4 bedrooms, 3 full baths, 1 powder bath, a loft, and a 2-car garage** in the highly desirable **Plant High School District**. This thoughtfully designed home features an open-concept floor plan with engineered hardwood flooring, soaring ceilings, designer finishes, and abundant natural light. The spacious great room showcases a floor-to-ceiling wood-paneled gas fireplace with a backlit tray ceiling, while oversized sliders open to the outdoor living area.
The chef’s kitchen features a quartz waterfall island, professional-grade gas appliances, custom cabinetry, designer lighting, and a wet bar with a built-in wine refrigerator and under-cabinet lighting. The dining room is highlighted by a dramatic backlit coffered ceiling.
Upstairs, the loft provides flexible living space, while the luxurious primary suite offers oversized custom walk-in closets and a spa-inspired bath with dual vanities, a freestanding soaking tub, walk-in shower, and under-cabinet lighting. Spacious secondary bedrooms provide comfort for family and guests.
The private backyard features a custom pool and spa, covered lanai pre-plumbed for an outdoor kitchen, landscape lighting, irrigation, and a paver driveway. Built with exceptional quality, this home includes impact-rated windows and doors, spray foam insulation, solid-core interior doors, natural gas service, a decorative gas lantern, tankless gas water heater, custom closets, and smart-home prewiring. Ideally located minutes from Hyde Park Village, Midtown Tampa, Downtown Tampa, Water Street, Armature Works, Bayshore Boulevard, Tampa International Airport, Raymond James Stadium, and South Tampa’s premier dining, shopping, and entertainment. Luxury, exceptional craftsmanship, and an unbeatable location.
Address
Open on Google Maps-
Address: 3611 W NORTH A STREET
-
City: Tampa
-
State/county: FL
-
Zip/Postal Code: 33609
-
Country: US
Details
Atualizado em agosto 10, 2026 no 8:44 pm-
Property ID TB8529834
-
Price $1,390,000
-
Property Size 4432 m²
-
Land Area 0.15 m²
-
Bedrooms 4
-
Bathrooms 4
-
Garages 2
-
Garage Size x x
-
Year Built 1953
-
Property Type Single Family Residence, Residential
-
Property Status Pending, For Sale
Additional details
-
Listing Terms Cash,Conventional
-
Roof Shingle
-
Utilities Cable Available,Electricity Connected,Fire Hydrant,Natural Gas Connected,Phone Available,Sewer Connected,Sprinkler Meter,Underground Utilities,Water Connected
-
Sewer Public Sewer
-
Cooling Central Air,Zoned
-
Heating Central,Electric,Heat Pump,Natural Gas,Zoned
-
Flooring Ceramic Tile,Wood
-
County Hillsborough
-
Property Type Residential
-
Pool Deck,Heated,In Ground,Lighting,Salt Water,Tile
-
Parking Oversized
-
Elementary School Mitchell-HB
-
Middle School Wilson-HB
-
High School Plant-HB
-
Community Features Street Lights
-
Architectural Style Custom
Mortgage Calculator
-
Down Payment
-
Loan Amount
-
Monthly Mortgage Payment
-
Property Tax
-
Home Insurance
-
PMI
-
Monthly HOA Fees