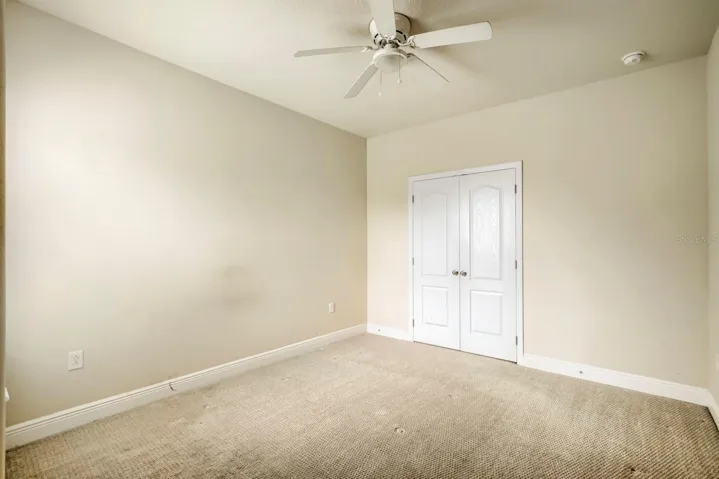
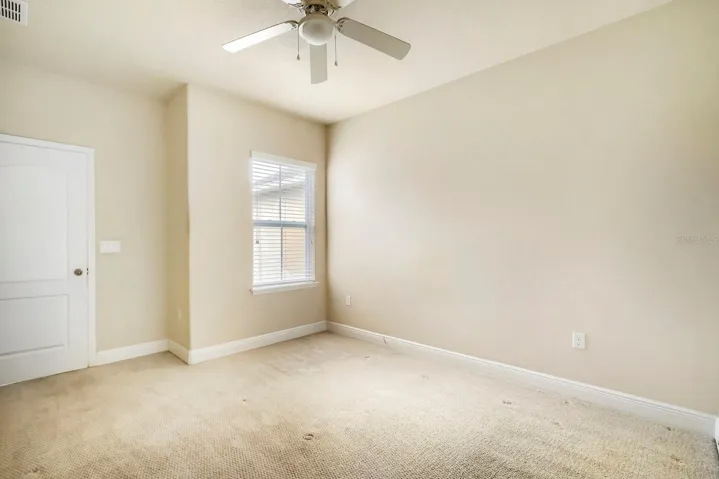
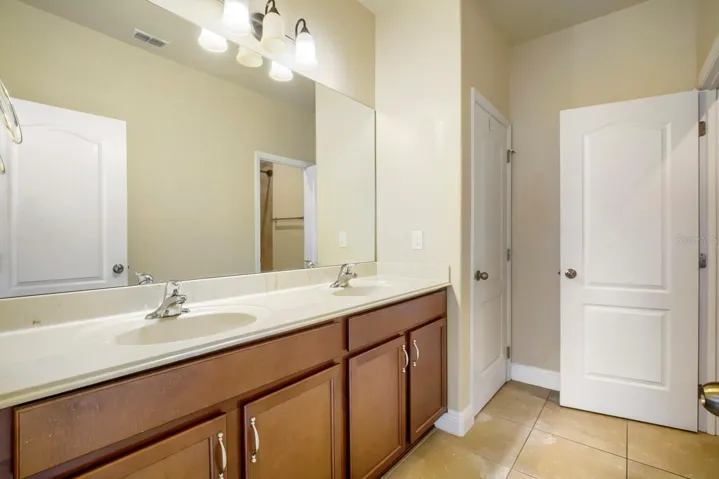
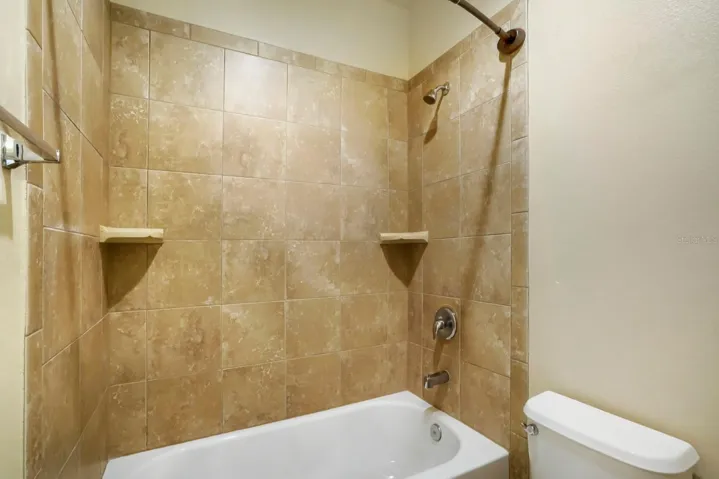
- Townhouse, Residential
- 3
- 3
- 2
- 3056 Sqft
Description
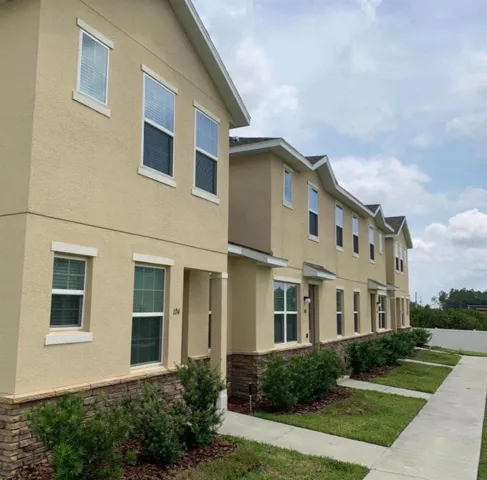
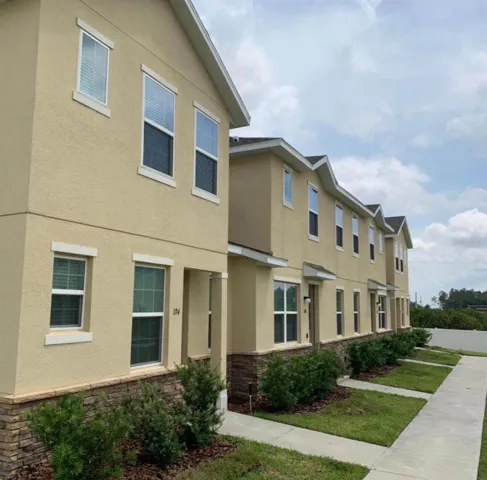
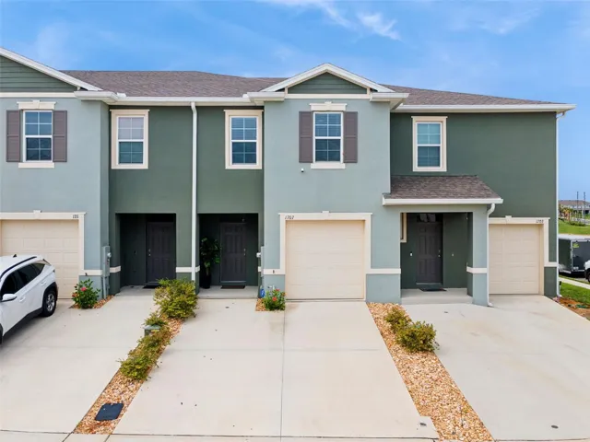
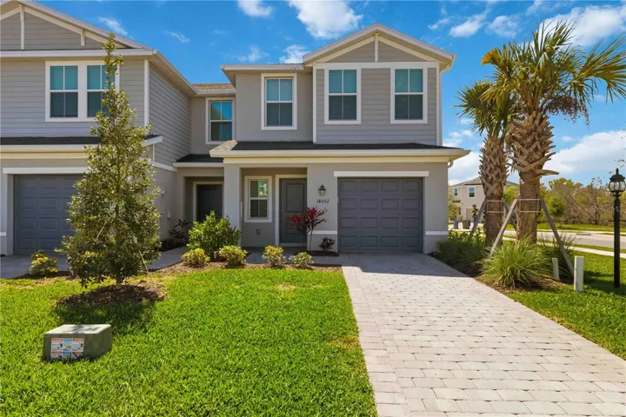
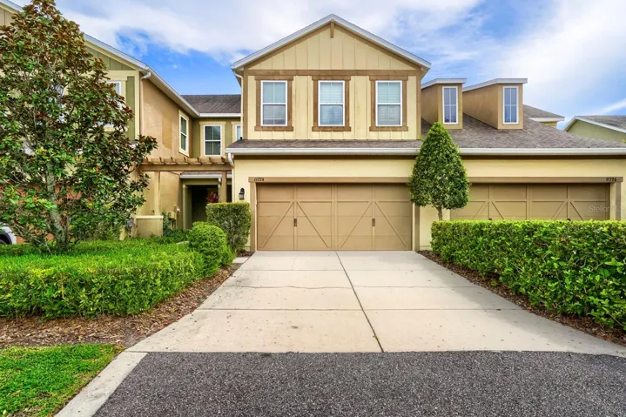
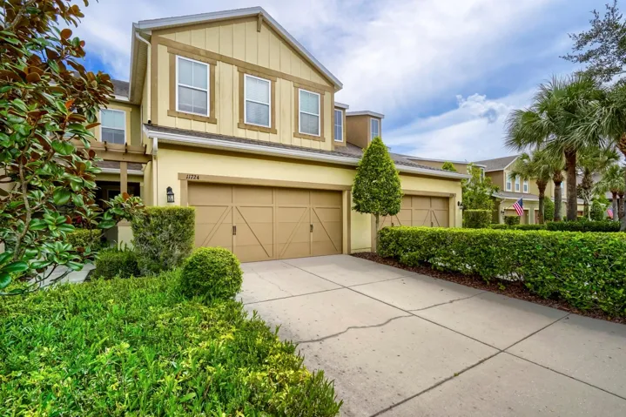
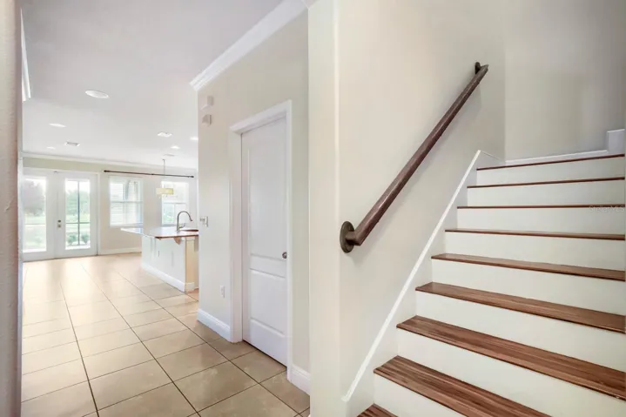
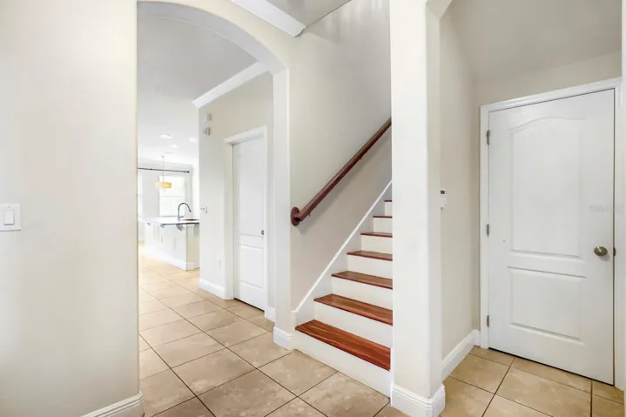
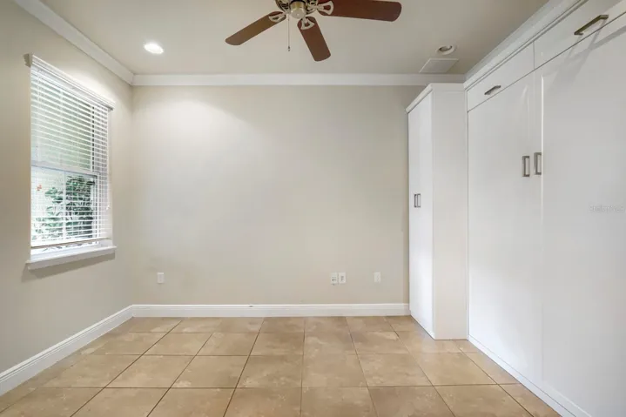
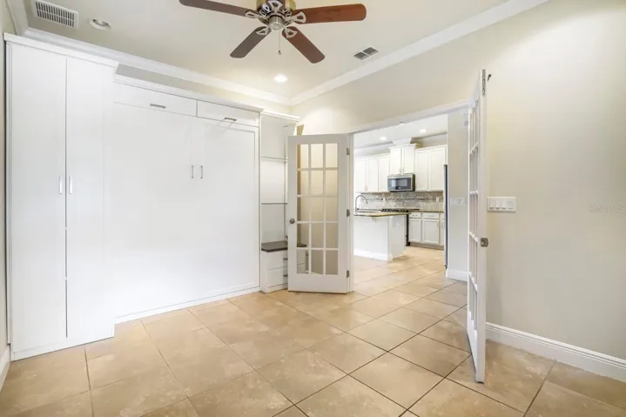
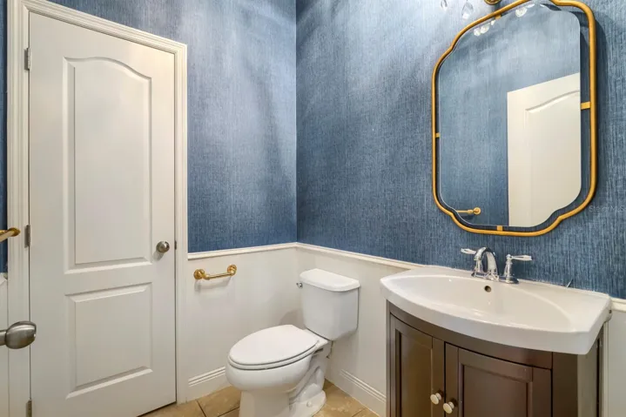
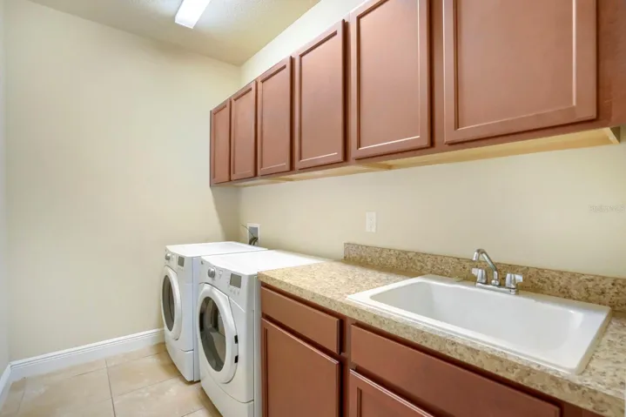
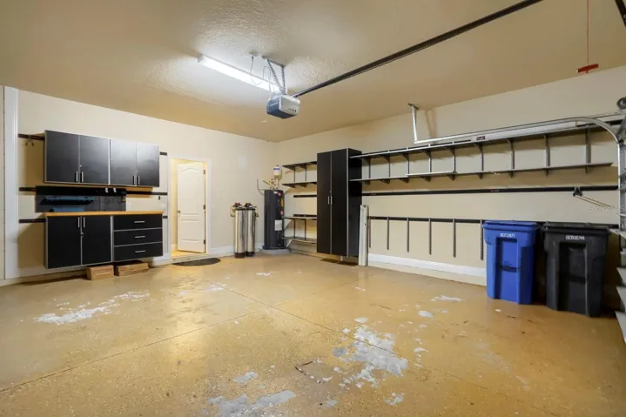
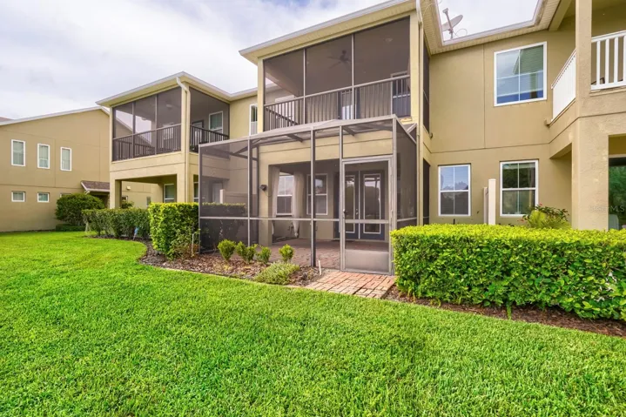
Welcome to this beautifully maintained townhome nestled in the highly sought-after Casa Lago community of Westchase. Built in 2012, this spacious residence offers approximately 2,344 square feet of thoughtfully designed living space featuring 3 bedrooms, 2.5 bathrooms, a versatile optional main-level suite with custom built-ins, and a 2-car garage complete with a custom garage organization system.
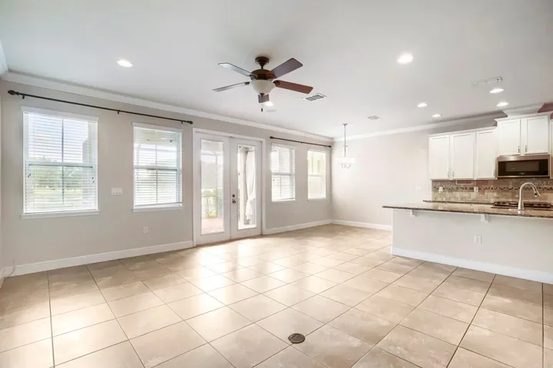
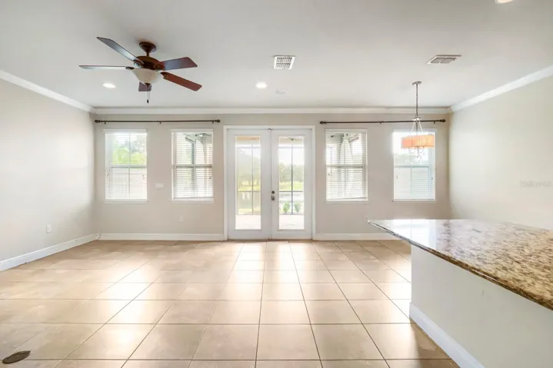
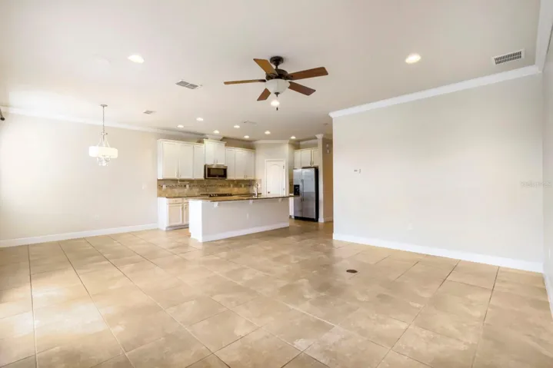
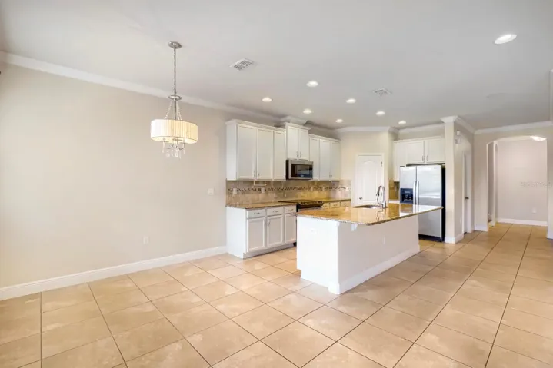
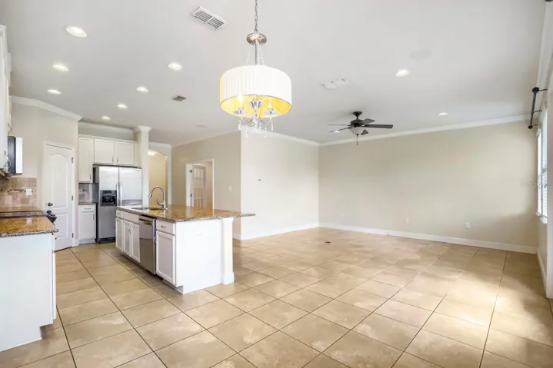
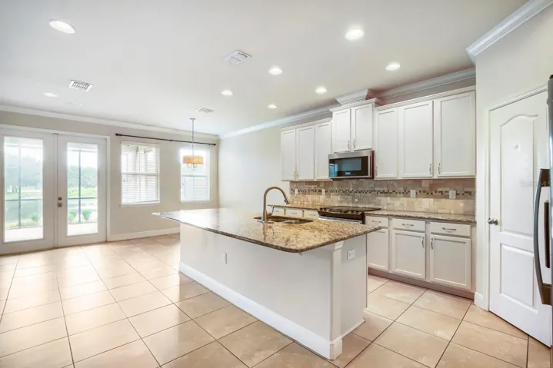
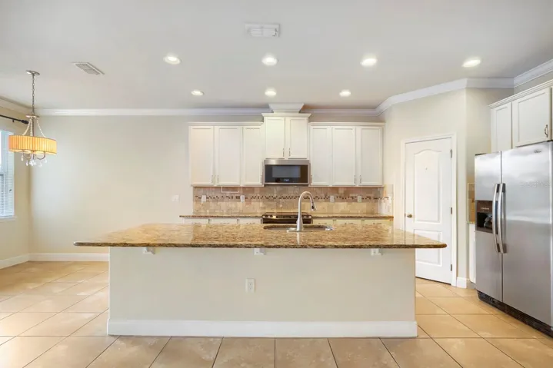
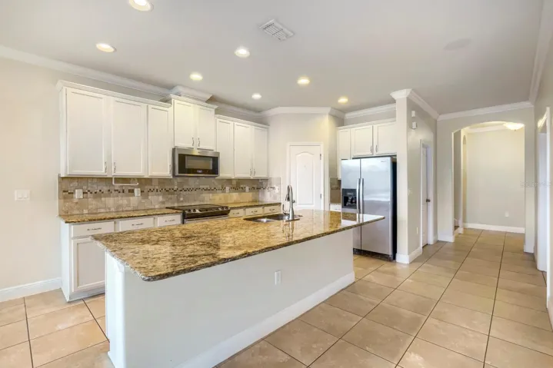
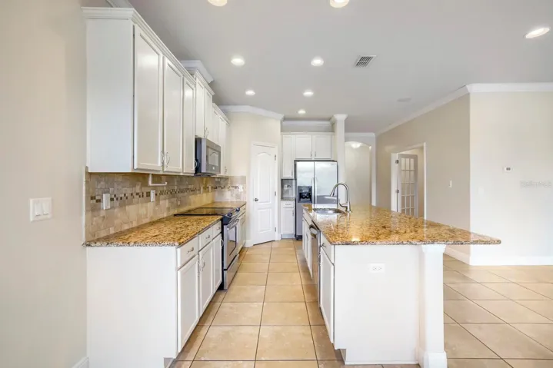
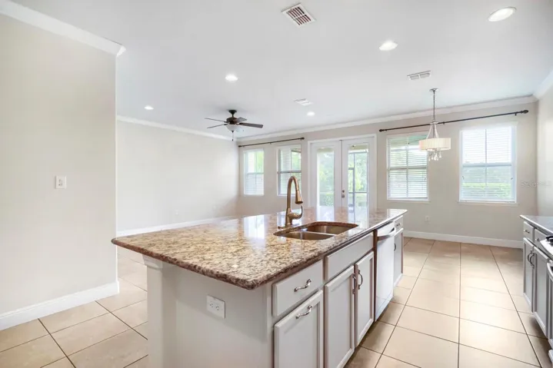
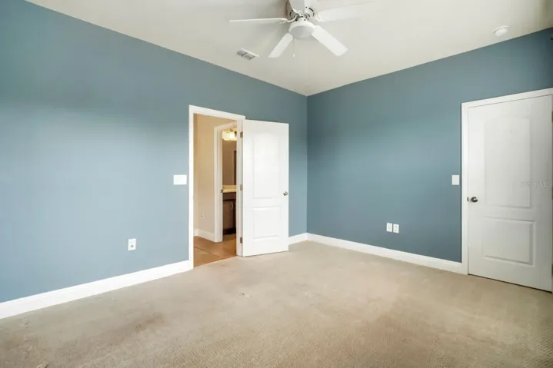
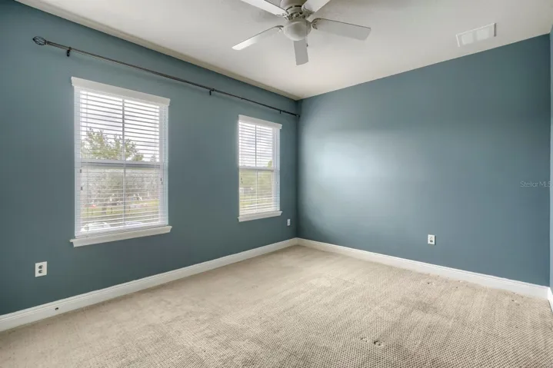
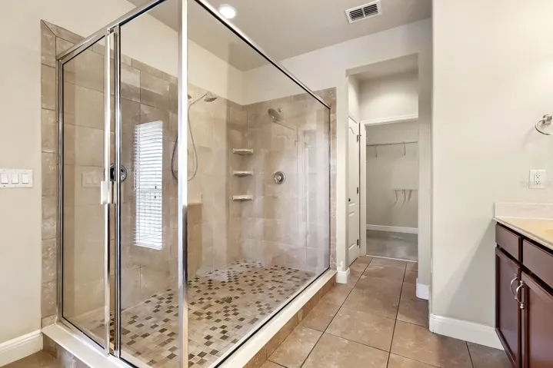
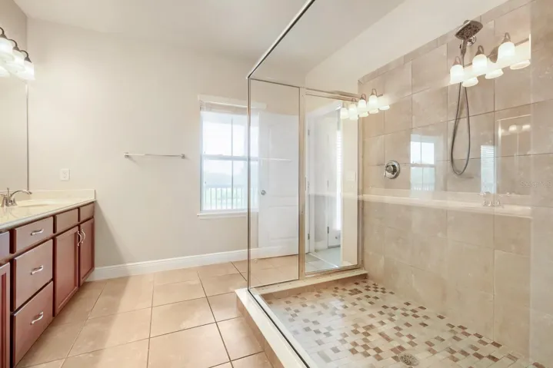
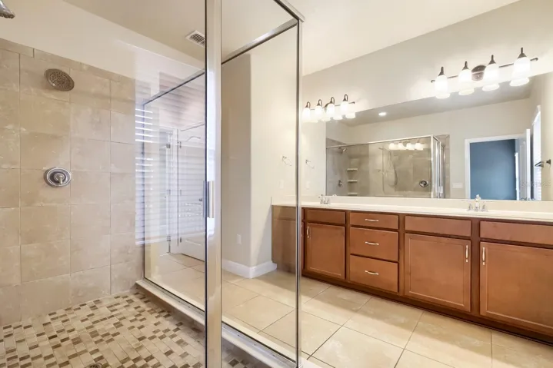
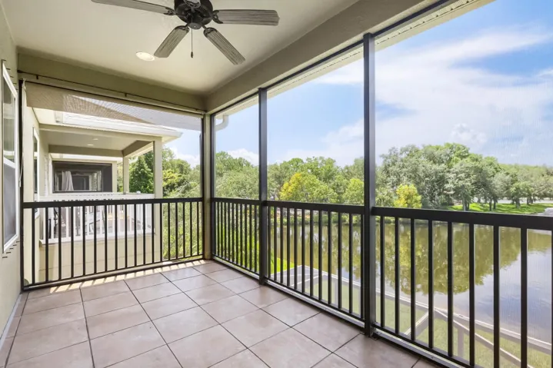
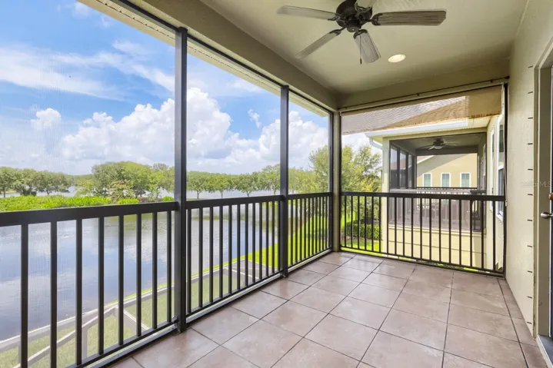
The open-concept floor plan showcases a well-appointed kitchen that overlooks the living and dining areas, creating the perfect setting for both everyday living and effortless entertaining. Upstairs, the generous primary suite serves as a private retreat, complete with a spacious en-suite bath, ample closet space, and access to a private upper-level lanai—an ideal spot to enjoy your morning coffee or unwind at the end of the day. Two additional bedrooms provide flexibility for family, guests, or a home office.
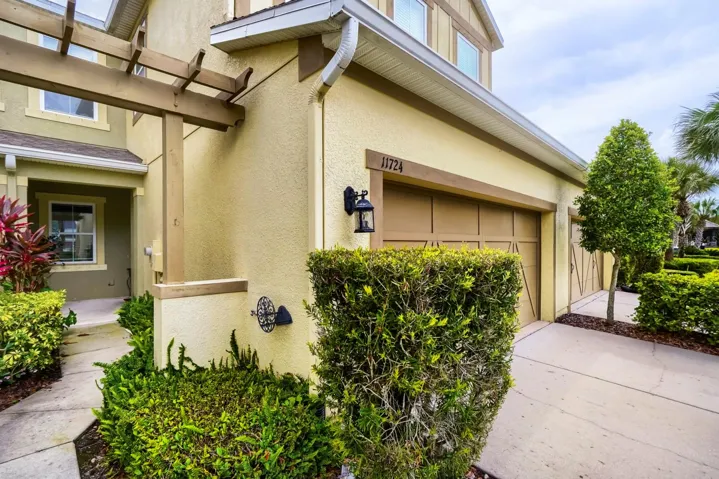
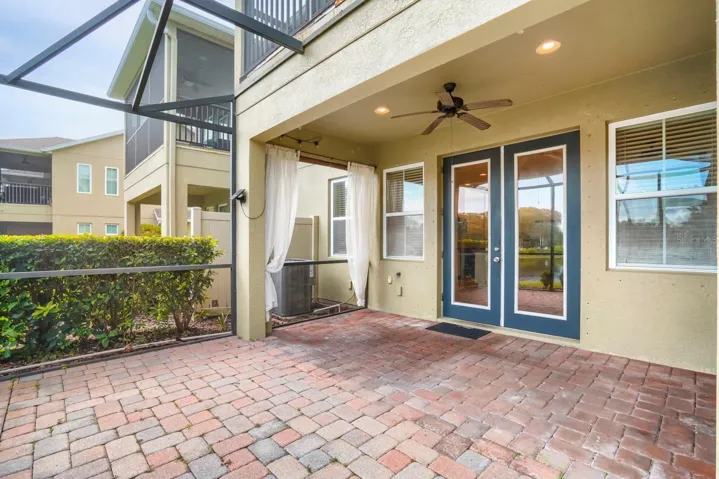
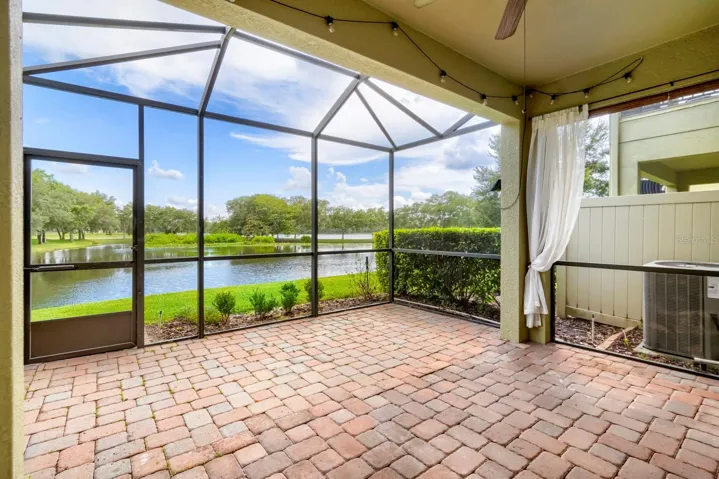
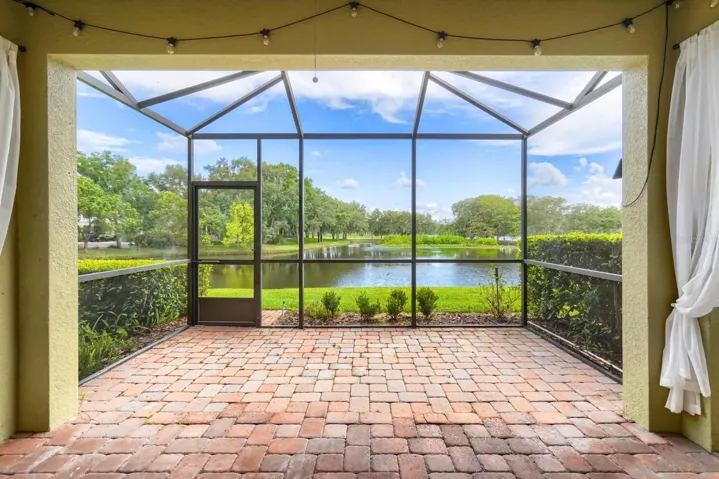
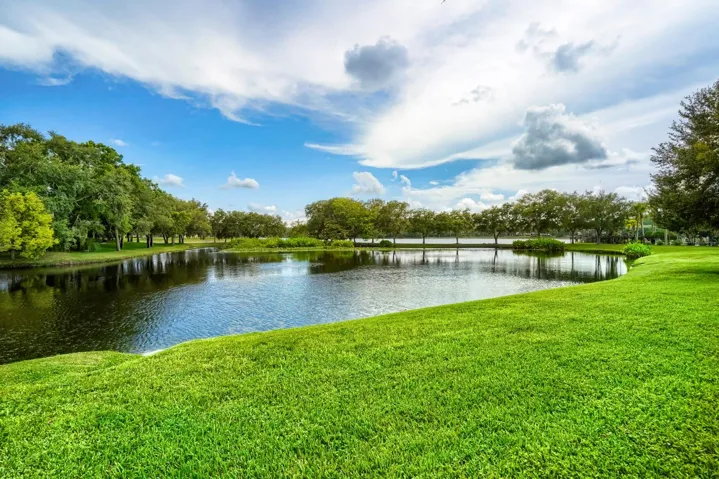
Outdoor living is equally impressive with an extended screened lanai and an adjoining brick patio, offering plenty of space for relaxing, grilling, and entertaining. Recent exterior painting enhances the home’s curb appeal, while the thoughtfully designed upgrades throughout make this property truly move-in ready.
Enjoy low-maintenance living in a prime Tampa location just minutes from shopping, dining, parks, top-rated schools, Tampa International Airport, and convenient access to the Veterans Expressway. This exceptional home seamlessly blends comfort, style, and functionality in one of Westchase’s most desirable communities.
Address
Open on Google Maps-
Address: 11724 CASA LAGO LANE
-
City: Tampa
-
State/county: FL
-
Zip/Postal Code: 33626
-
Country: US
Details
Atualizado em julho 24, 2026 no 10:26 pm-
Property ID TB8529732
-
Price $575,000
-
Property Size 3056 m²
-
Land Area 0.07 m²
-
Bedrooms 3
-
Bathrooms 3
-
Garages 2
-
Garage Size x x
-
Year Built 2012
-
Property Type Townhouse, Residential
-
Property Status Pending, For Sale
Additional details
-
Listing Terms Cash,Conventional,VA Loan
-
Association Fee 472
-
Roof Shingle
-
Utilities BB/HS Internet Available,Cable Available
-
Sewer Public Sewer
-
Cooling Central Air
-
Heating Central,Electric
-
Flooring Carpet,Ceramic Tile
-
County Hillsborough
-
Property Type Residential
-
Parking Garage Door Opener
-
Elementary School Deer Park Elem-HB
-
Middle School Farnell-HB
-
High School Sickles-HB
-
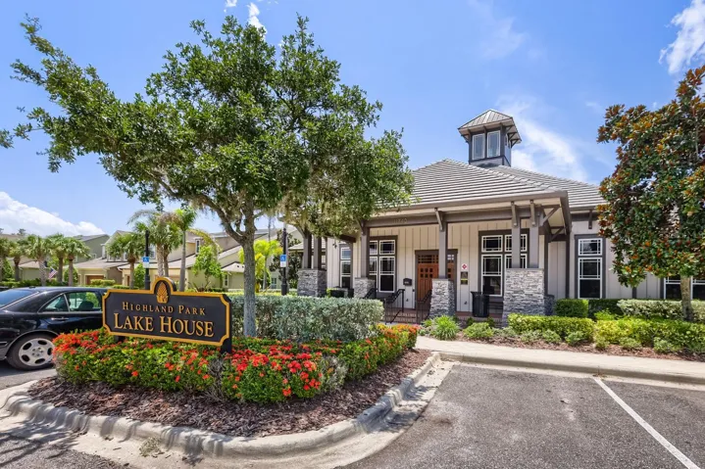
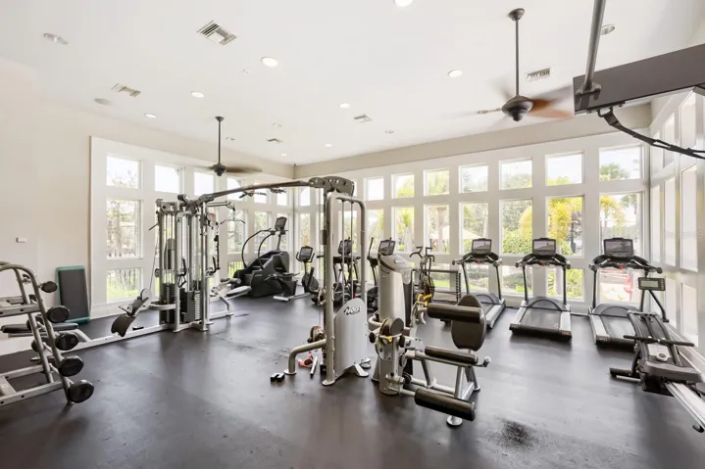
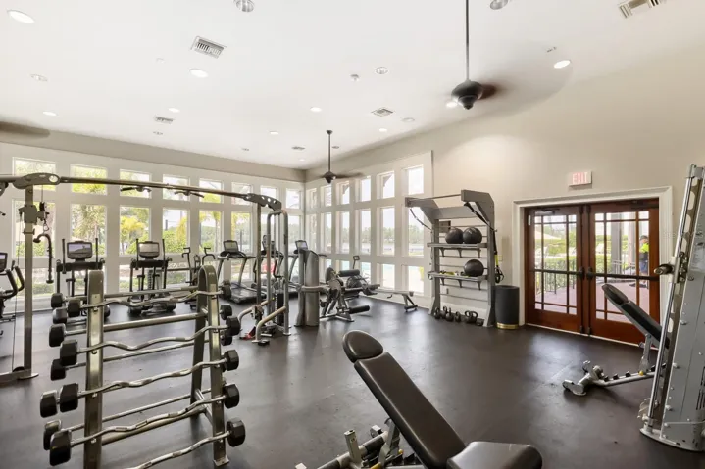
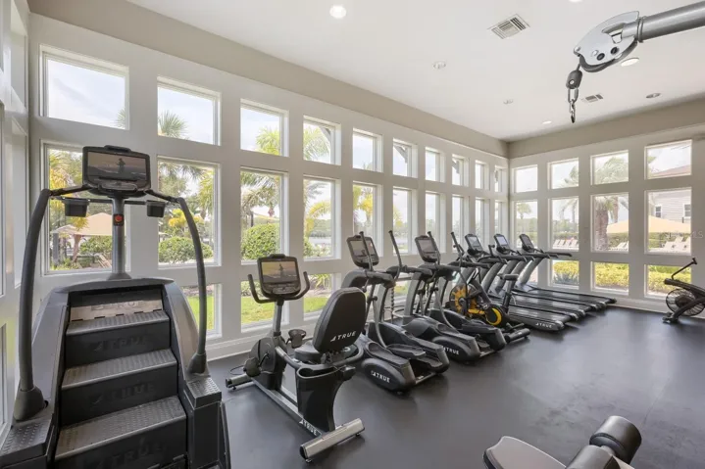
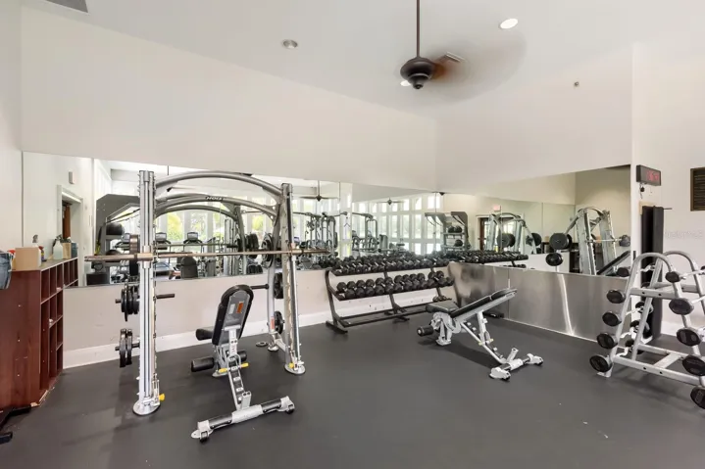
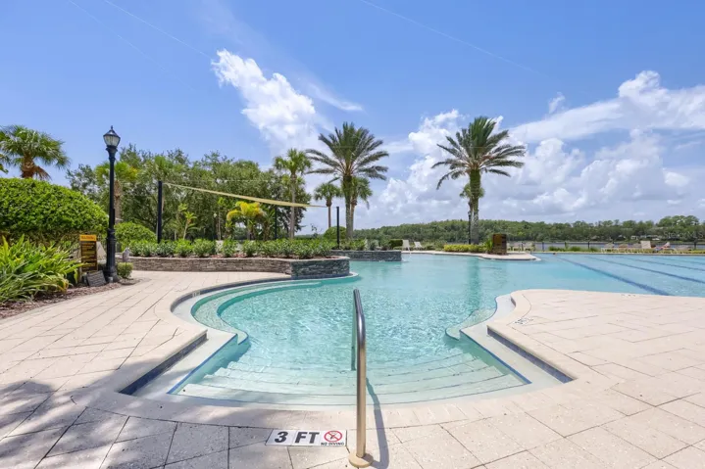
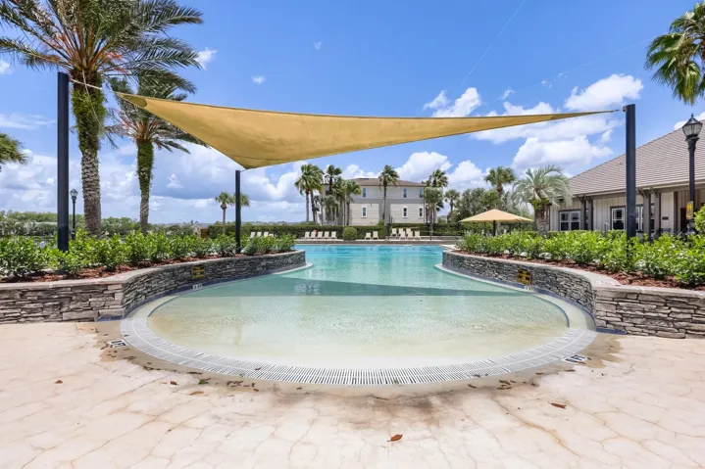
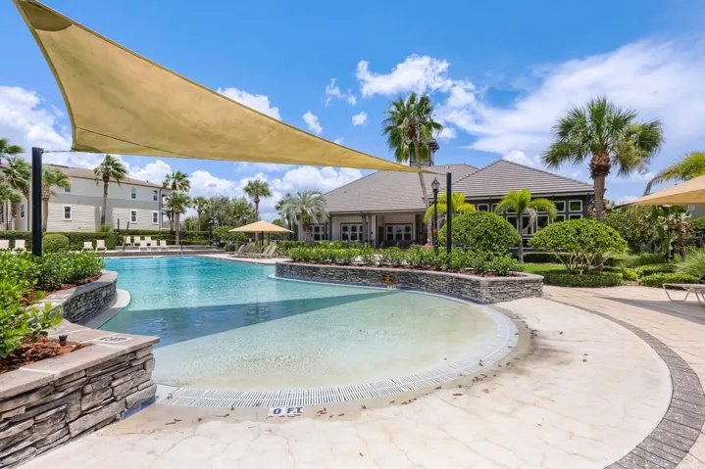
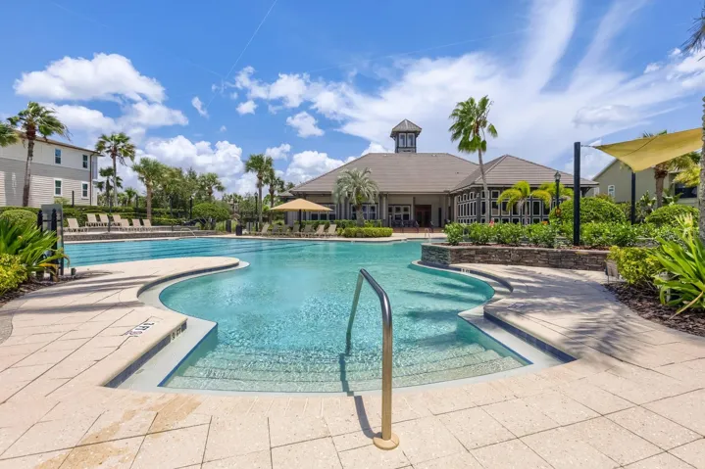
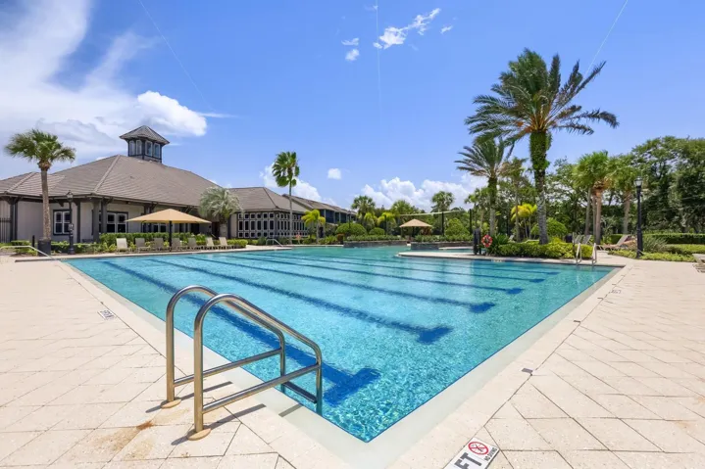
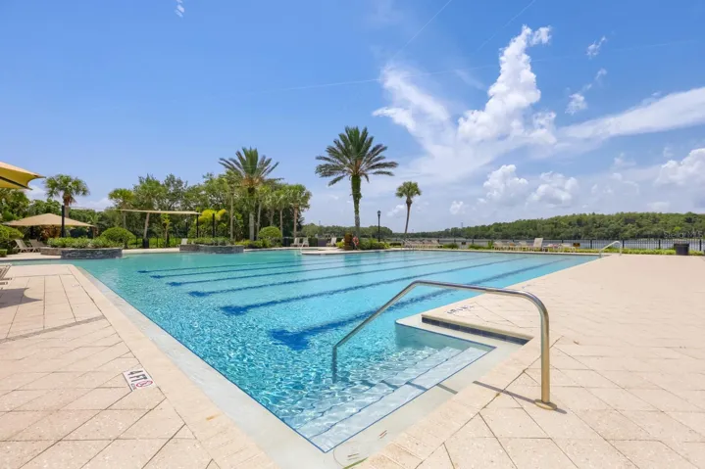
Community Features Deed Restrictions,Fitness Center,Park,Playground,Pool,Street Lights
Mortgage Calculator
-
Down Payment
-
Loan Amount
-
Monthly Mortgage Payment
-
Property Tax
-
Home Insurance
-
PMI
-
Monthly HOA Fees