- Single Family Residence, Residential
- 3
- 3
- 2
- 3990 Sqft
Description
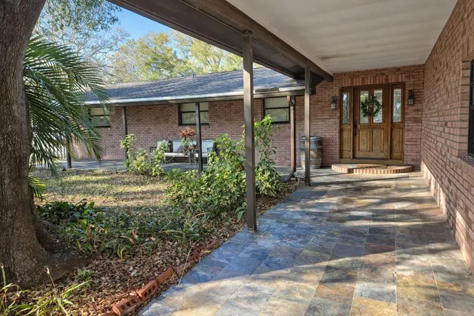
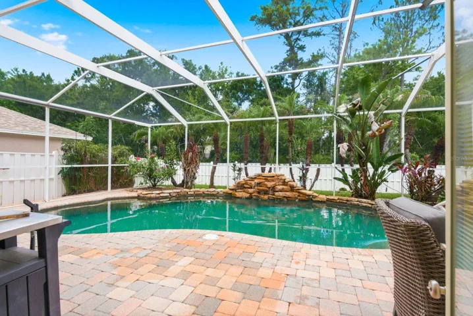
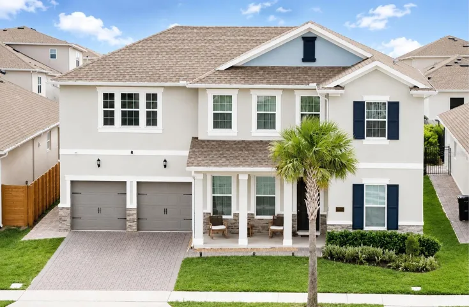
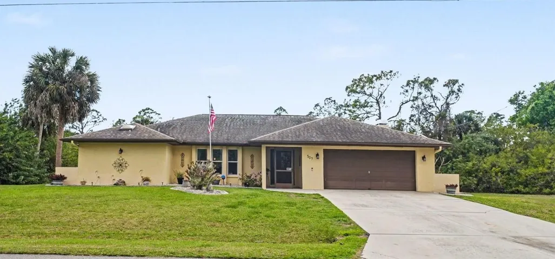
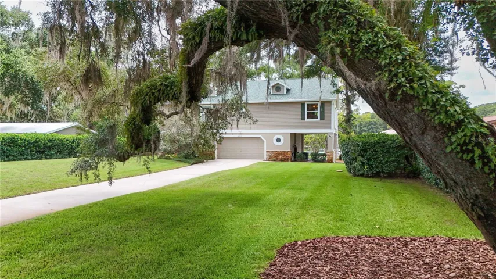
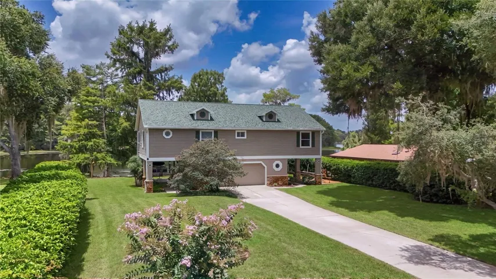
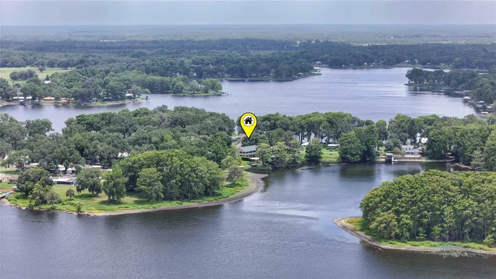
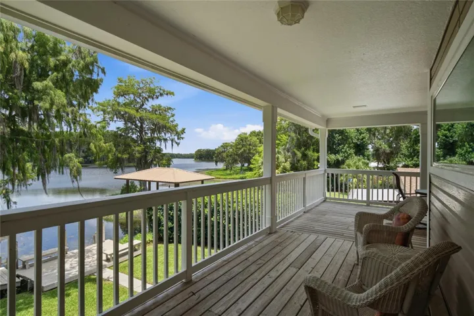
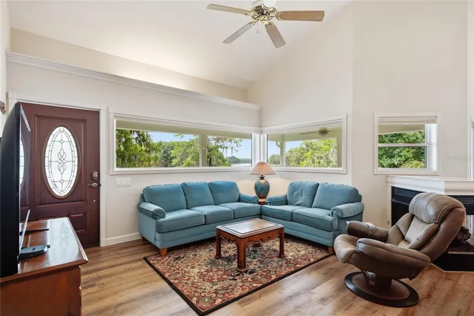
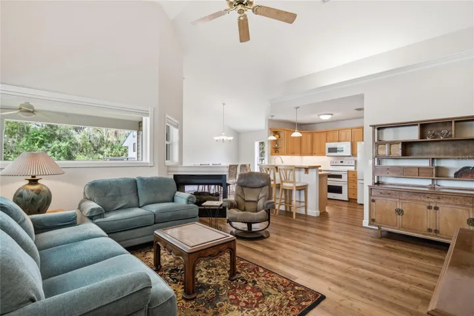
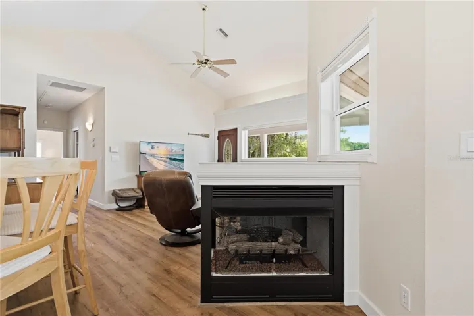
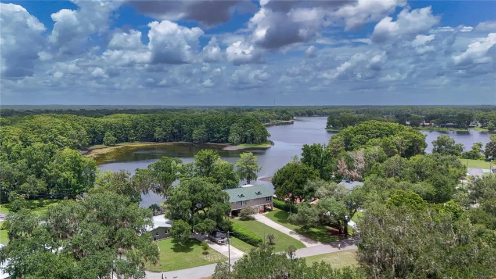
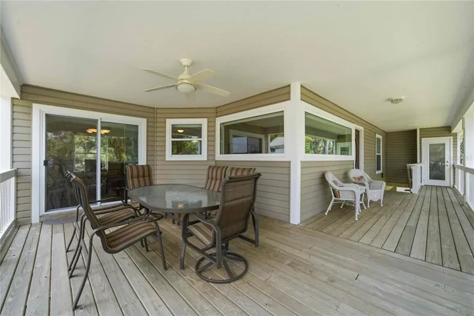
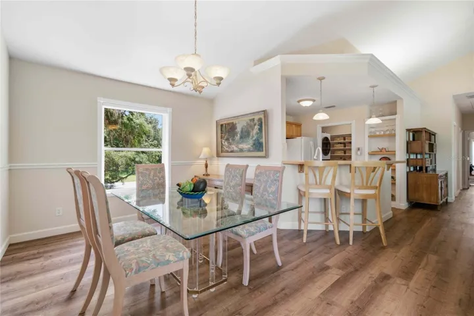
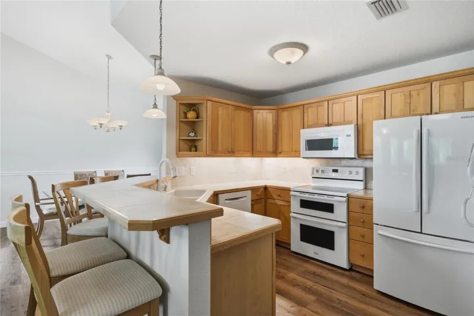
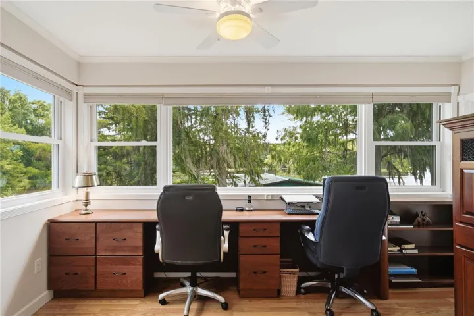
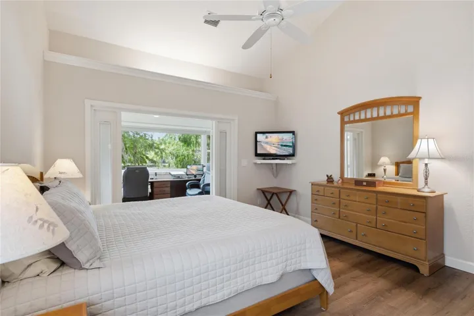
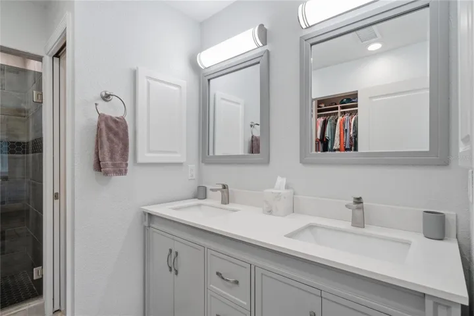
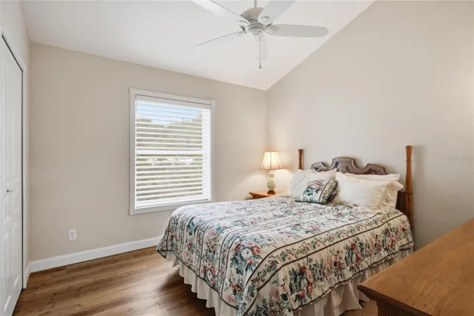
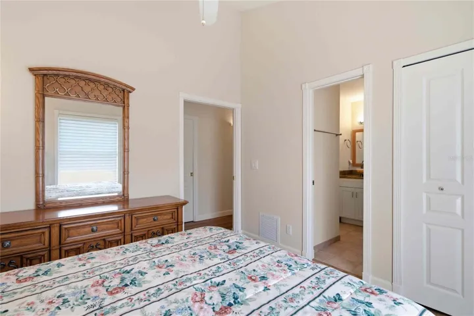
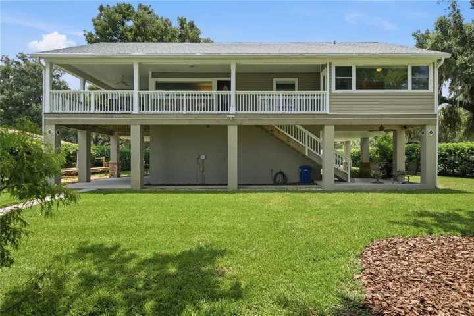
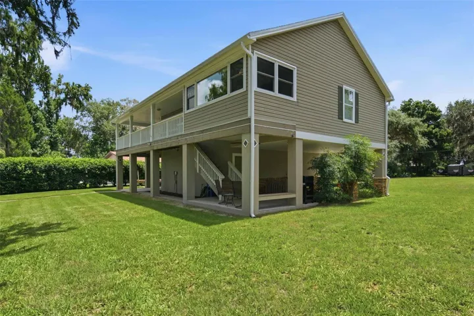
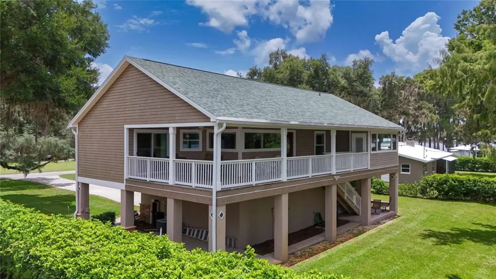
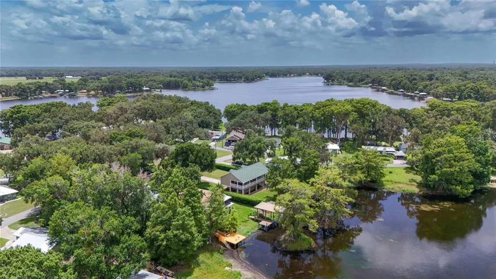
This unique waterfront home with a million-dollar view is going to WOW you and your clients. The magic is on the second floor. The lakefront view is so beautiful that even the main entry door is located on the lakeside of the home. This custom built meticulously maintained home offers so much that I have attached a features list. Upgrades are everywhere including custom built California Closet cabinets and shelving in the master bedroom; electric shades on many of the windows; cathedral ceiling lighting in the living room and master bedroom, and under cabinet lights throughout the kitchen. The home was constructed with both electrical and gas lines. Currently, all of the appliances are electric except for the living room fireplace and the downstairs BBQ grill. However, the option of converting the appliances to gas is available. The top of the tiled living room fireplace doubles as a food and beverage service counter and is great for entertaining. In addition to the spacious dining area with plenty of room for a large table and six chairs, the high-top kitchen countertop is also perfect for casual dining. Outside, the large second floor covered deck facing the lake provides plenty of room for outside dining and entertainment. Talking about the view, the home office just off the master bedroom features a large picture window facing the lake–offering the best office view you have ever had. The office also includes a custom built-in “partners desk” with multiple drawers for files.
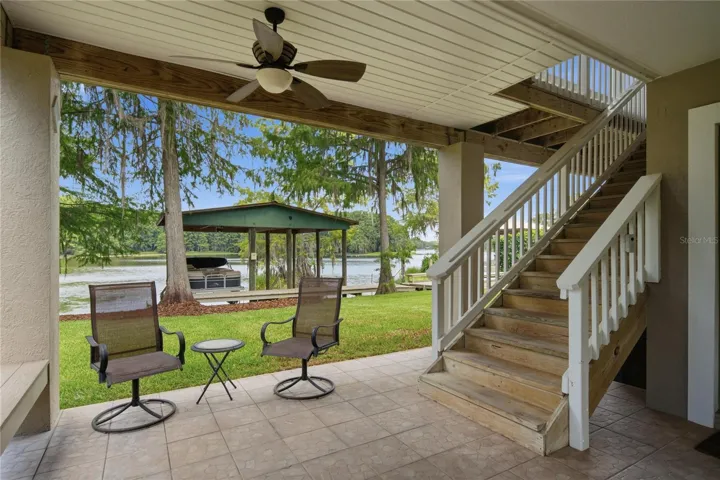
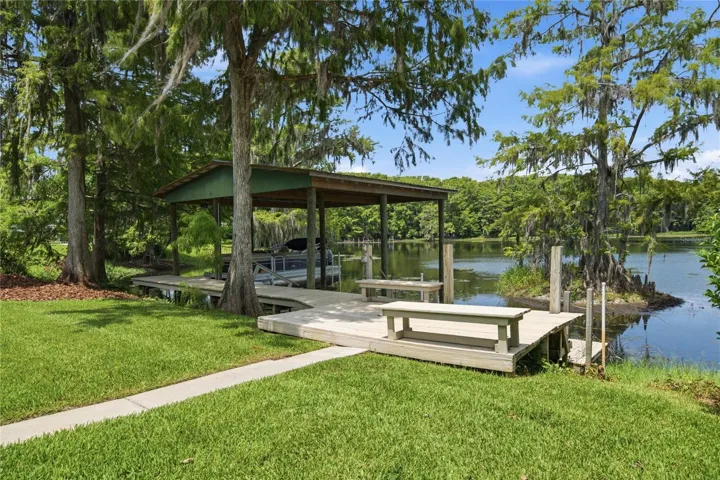
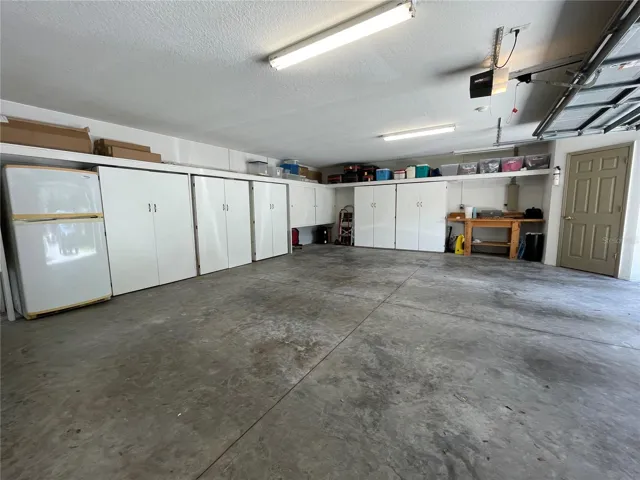
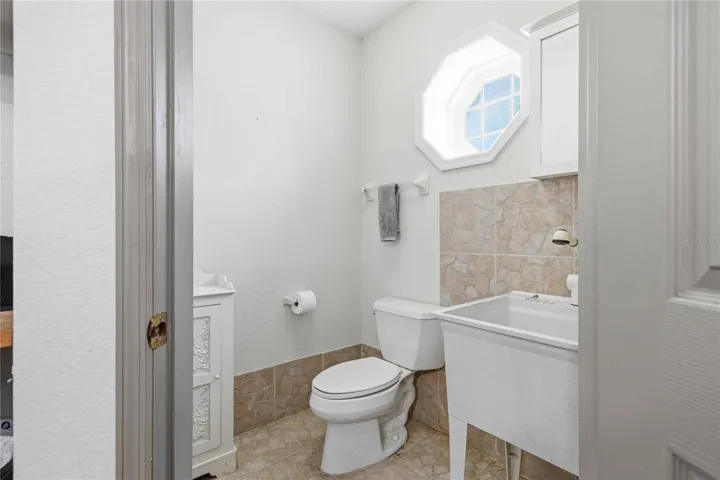
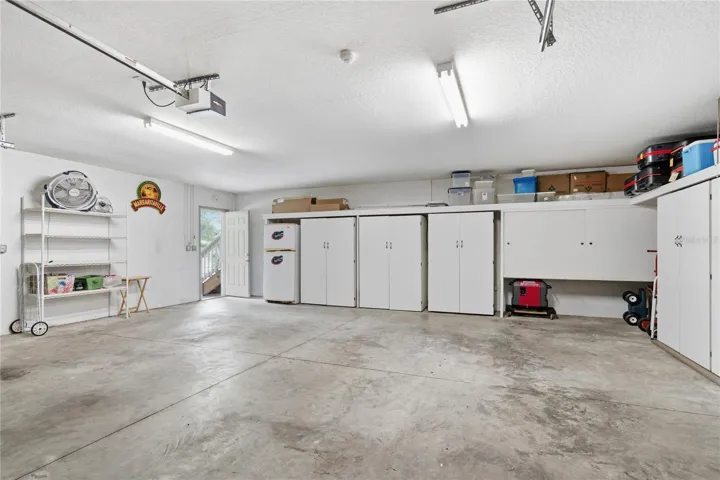
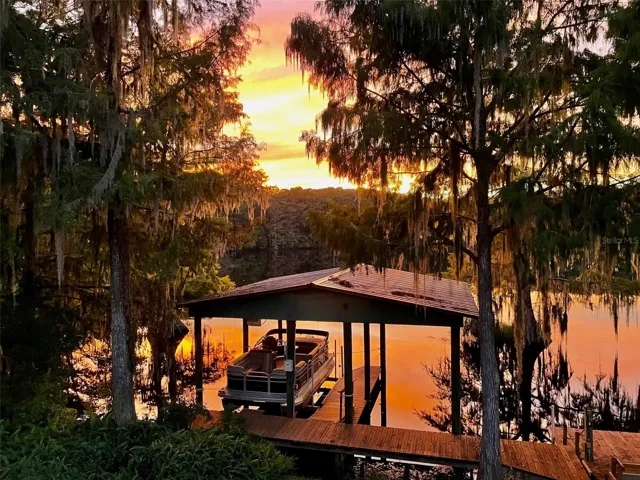
Downstairs there is approximately 2000 sf of covered space including a ground level seating area, and an oversize two car garage which includes a half bath. And not to be overlooked is the boathouse! It provides two covered boats slips, with a motorized lift on one side for a pontoon boat. An evening cruise on this lake is the perfect way to complete your day.
Address
Open on Google Maps-
Address: 6610 S MERLEING LOOP
-
State/county: FL
-
Zip/Postal Code: 34436
-
Country: US
Details
Atualizado em julho 23, 2026 no 2:04 pm-
Property ID G5115143
-
Price $575,000
-
Property Size 3990 m²
-
Land Area 0.37 m²
-
Bedrooms 3
-
Bathrooms 3
-
Garages 2
-
Garage Size x x
-
Year Built 2001
-
Property Type Single Family Residence, Residential
-
Property Status Active, For Sale
Additional details
-
Listing Terms Cash,Conventional,FHA,VA Loan
-
Roof Shingle
-
Utilities BB/HS Internet Available,Cable Available,Electricity Connected,Fire Hydrant,Propane,Sprinkler Well,Water Connected
-
Sewer Septic Tank
-
Cooling Central Air
-
Heating Central
-
Flooring Ceramic Tile,Luxury Vinyl,Tile
-
County Citrus
-
Property Type Residential
-
Parking Boat,Covered,Driveway,Garage Door Opener,Golf Cart Parking,Ground Level,Guest,RV Access/Parking,Basement
-
Elementary School Floral City Elementary School
-
Middle School Inverness Middle School
-
High School Citrus High School
-
Waterfront Lake Front,Lake Privileges
-
Architectural Style Coastal
Mortgage Calculator
-
Down Payment
-
Loan Amount
-
Monthly Mortgage Payment
-
Property Tax
-
Home Insurance
-
PMI
-
Monthly HOA Fees