618 LUZON AVENUE, Tampa, FL 33606
- $3,549,000
- Single Family Residence, Residential
- 5
- 7
- 3
- 6994 Sqft
618 LUZON AVENUE, Tampa, FL 33606
- $3,549,000
Description
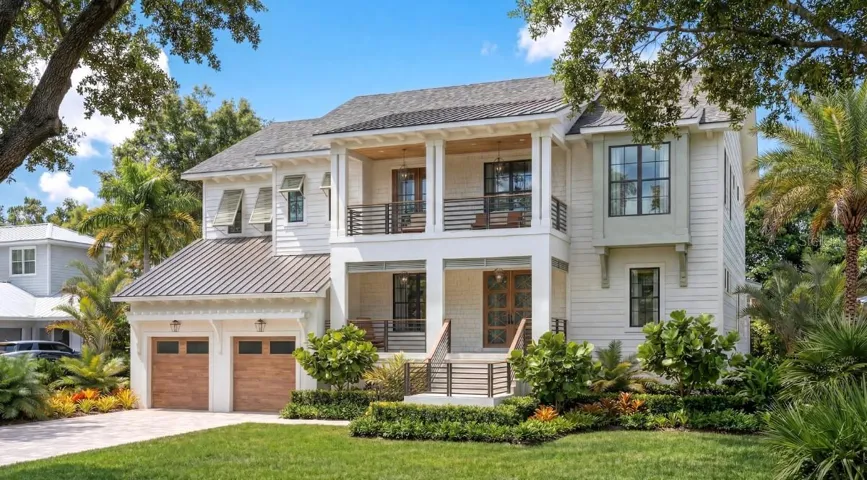
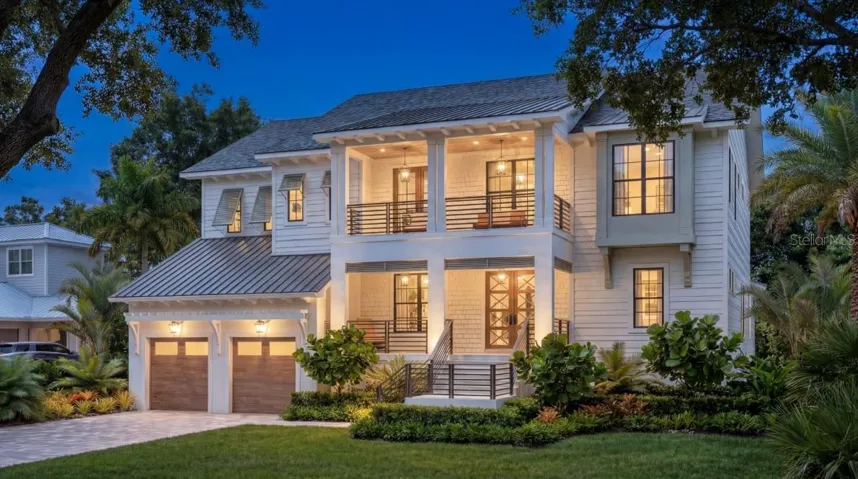
Under Construction. Under Construction. Beautiful new construction home by Momentum Homes on a 76×121 ft lot on quiet street on Davis Islands. Projected completion end of October 2026.
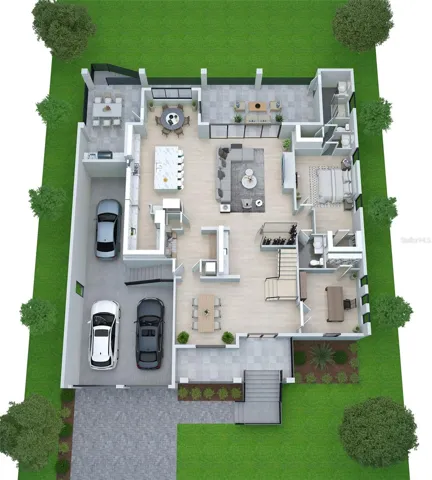
This elegant home with 5091 sq. of living space features 5 bedrooms, 5 full and 2 half baths, and a 3 car garage! Designed for today’s modern living with an open kitchen
with a large island, custom cabinetry, Thermador appliances, adjacent breakfast nook and large walk-in pantry + a formal dining room with adjacent wet bar including adjacent
large Wine Storage. On this level you will also find a study/den + a great guest bedroom suite. The large Family room with elegant gas fireplace opens up by expansive glass
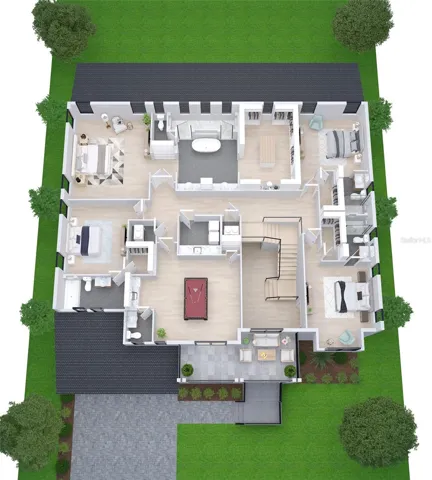
sliders to a large covered porch including an outdoor kitchen, overlooking a great pool and spa as well. Upstairs, the home offers a spacious primary suite with a spa-inspired
bathroom with a walk-thru shower as well as a freestanding tub plus a huge walk-in closet. Three additional secondary bedrooms, all with en-suite baths and walk-in closets.
In addition the large media /bonus room features a built-in bar and a great balcony + a separate powder room. Every detail of this residence reflects the craftsmanship and
quality Momentum Homes has become known for. Other important features includes Impact windows, metal roofing on porches, decorative Hardie siding and brick on
exterior, Gyp-Crete concrete insulation on second floor, and an extensive landscape package. Centrally located, with proximity to Davis Islands marina, boat ramp, Dog park,
Beach, and The Village with a dozen restaurants/bars. Downtown Tampa & Water Street are minutes away, as well as access to top-rated schools within the Plant High
School district.
Address
Open on Google Maps-
Address: 618 LUZON AVENUE
-
City: Tampa
-
State/county: FL
-
Zip/Postal Code: 33606
-
Area: DAVIS ISLANDS PB10 PG52 TO 57
-
Country: US
Details
Atualizado em julho 15, 2026 no 8:50 pm-
Property ID TB8529635
-
Price $3,549,000
-
Property Size 6994 m²
-
Land Area 0.21 m²
-
Bedrooms 5
-
Bathrooms 7
-
Garages 3
-
Garage Size x x
-
Year Built 1949
-
Property Type Single Family Residence, Residential
-
Property Status Active, For Sale
Additional details
-
Listing Terms Cash,Conventional
-
Roof Metal,Shingle
-
Utilities Electricity Connected,Natural Gas Connected,Public,Sewer Connected,Underground Utilities,Water Connected
-
Sewer Public Sewer
-
Cooling Central Air,Zoned
-
Heating Zoned
-
Flooring Hardwood,Tile,Wood
-
County Hillsborough
-
Property Type Residential
-
Pool Gunite,Heated,In Ground,Lighting,Outside Bath Access,Salt Water,Tile
-
Parking Driveway,Electric Vehicle Charging Station(s),Garage Door Opener,Tandem
-
Elementary School Gorrie-HB
-
Middle School Wilson-HB
-
High School Plant-HB
-
Community Features Airport/Runway,Dog Park,Golf Carts OK,Park,Playground,Pool,Restaurant,Sidewalks,Tennis Court(s),Street Lights
-
Architectural Style Custom,Other,Traditional
Mortgage Calculator
-
Down Payment
-
Loan Amount
-
Monthly Mortgage Payment
-
Property Tax
-
Home Insurance
-
PMI
-
Monthly HOA Fees