


Description
Virtually Staged. The Cameron floorplan is a beautifully designed single-story home that blends modern style with everyday functionality, featuring 4 bedrooms, 2 bathrooms, and 1,560 square feet of living space. The kitchen showcases sleek quartz countertops, a large center island, and stainless-steel appliances. With its modern finishes, thoughtful layout, and stylish touches throughout, the Cameron is the perfect place to call home. The Cameron is complete with a state-of-the-art smart home system that keeps you connected to your home at all times.
Address
Open on Google Maps-
Address: 7773 SW 46TH COURT
-
City: Ocala
-
State/county: FL
-
Zip/Postal Code: 34474
-
Country: US
Details
Atualizado em julho 15, 2026 no 7:46 pm-
Property ID OM728557
-
Price $2,000
-
Property Size 1867 m²
-
Land Area 0.1 m²
-
Bedrooms 4
-
Bathrooms 2
-
Garage 1
-
Garage Size x x
-
Year Built 2026
-
Property Type Single Family Residence, Residential Lease
-
Property Status Active, For Rent
Additional details
-
Utilities Electricity Connected,Other,Water Connected
-
Sewer Public Sewer
-
Cooling Central Air
-
Heating Central,Electric
-
Flooring Carpet,Luxury Vinyl,Vinyl
-
County Marion
-
Property Type Residential Lease
-
Middle School Liberty Middle School
-
High School West Port High School
Mortgage Calculator
Monthly
-
Down Payment
-
Loan Amount
-
Monthly Mortgage Payment
-
Property Tax
-
Home Insurance
-
PMI
-
Monthly HOA Fees
Similar Listings
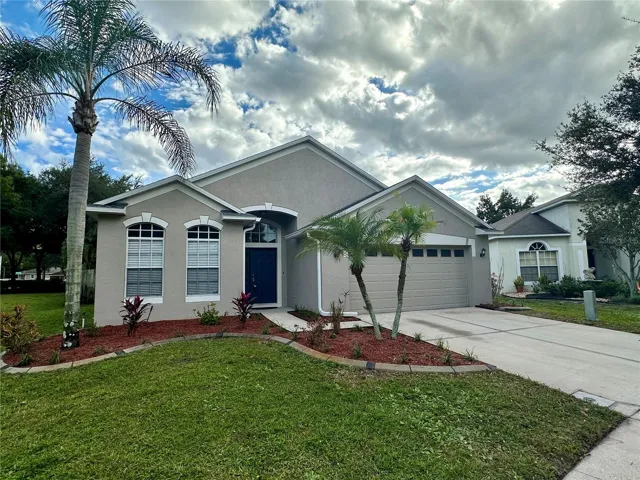
8037 MOCCASIN TRAIL DRIVE, Riverview, FL 33578
8037 MOCCASIN TRAIL DRIVE, Riverview, FL 33578 Details
41 minutos atrás
41 minutos atrás
41 minutos atrás
43 minutos atrás

