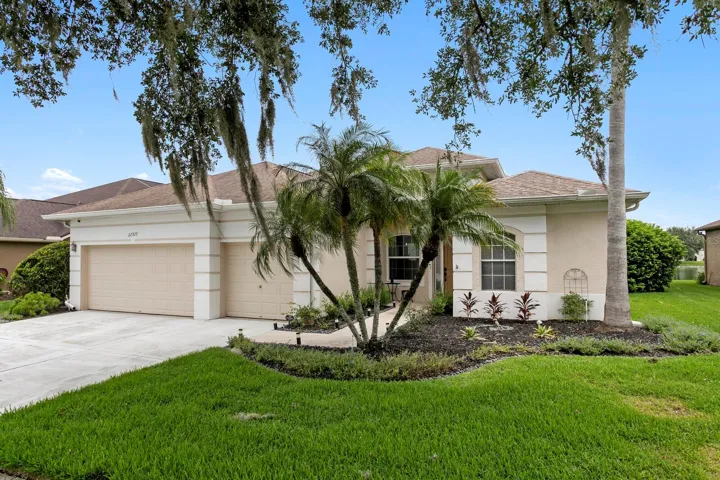
Description
**Take a VIRTUAL VIDEO TOUR of this home now at 22927BayCedarDr. com** If you’ve been searching for a stunning waterfront pool home that has all of the expensive updates completed, then look no further! Located in the gated community of Valencia Lakes is this 2,500+sqft home on a nearly quarter-acre, non-flood zone lot. Built in 2000, this home features a 3-way split bedroom floor plan & includes 4 bedrooms + large bonus room (possible 5th bedroom), 3 full baths & a 3-car garage. Upon arrival, you’ll find updated landscaping, making for great curb appeal & a brand-new impact rated, custom front door. Enter the home to find 10ft ceilings throughout the first floor & 48” wood-look ceramic tile floors throughout – very allergy friendly w/no carpeting anywhere. The combo living/dining rooms make for flexible entertaining spaces. To the right is the primary suite, featuring tray ceilings, dual closets w/custom organizers & direct pool access. The spa-like primary bath has been completely renovated & includes a new vanity w/dual sinks & quartz counters, a free-standing tub & oversized, frameless glass shower w/dual shower heads including a rain head. Interior walls have been removed to create a modern, open-concept floor plan. The gourmet kitchen includes custom, solid-wood, soft close cabinets & drawers, a complete set of stainless smart appliances including a 5-burner cooktop & convection oven, herringbone tile backsplash, custom vent hood & large island w/contrasting color cabinets for additional storage. Adjacent to the kitchen is the open family room w/new 3-panel impact windows that provide backyard pool views & tons of natural light. A decorative wood-panel accent wall is adorned w/a custom electric fireplace. At nearly 1,500sqft the screen enclosed lanai makes for amazing outdoor living areas w/water views & stunning sunsets. Your oasis includes a heated PebbleTec pool w/waterfall, separate dining area, a 200sqft covered section & low-maintenance artificial turf, all perfectly surrounded by mature hedges offering the ultimate in privacy from your adjacent neighbors. Back inside, the 2nd and 3rd bedrooms have custom window treatments & share a completely renovated 2nd full bath with a tub/shower combo. The 4th bedroom is at the back of the home & has an adjacent, completely renovated full bath (pool bath) so this area makes for a perfect guest suite. Head upstairs to the 2nd floor where you’ll find vaulted ceilings & large bonus room w/closet (possible future 5th bedroom). Adjacent is an extra fully finished room that could make for a small home office or extra storage space. While the major renovations are just 3 years old, the sellers have just completed an additional nearly $40K in upgrades to further elevate this property. Additional conveniences include an impressive laundry room w/custom cabinets & quartz counters, new smart garage door openers, updated irrigation system w/wifi connectivity, new water heater, new attic stairs for extra storage access, 4 new Google Nest smart thermostats, new curtains, fixtures & more! Just across from this community is the 80-acre Land O Lakes Rec Center featuring a skate park, gymnasium, baseball/softball fields, dog park, picnic area, shelter, indoor & outdoor basketball courts, recreation center, football/soccer fields, tennis court, indoor volleyball and a fishing pier/dock. Schedule a private showing today & don’t miss out on the opportunity to make this stunning home yours today!
Address
Open on Google Maps-
Address: 22927 BAY CEDAR DRIVE
-
City: Land O Lakes
-
State/county: FL
-
Zip/Postal Code: 34639
-
Country: US
Details
Atualizado em agosto 20, 2026 no 9:35 pm-
Property ID TB8529439
-
Price $700,000
-
Property Size 3349 m²
-
Land Area 0.21 m²
-
Bedrooms 4
-
Bathrooms 3
-
Garages 3
-
Garage Size x x
-
Year Built 2000
-
Property Type Single Family Residence, Residential
-
Property Status Closed, For Sale
Additional details
-
Listing Terms Cash,Conventional,FHA,VA Loan
-
Association Fee 753
-
Roof Shingle
-
Utilities BB/HS Internet Available,Cable Connected,Electricity Connected,Fiber Optics,Phone Available,Public,Sewer Connected,Sprinkler Meter,Underground Utilities,Water Connected
-
Sewer Public Sewer
-
Cooling Central Air
-
Heating Electric
-
Flooring Ceramic Tile
-
County Pasco
-
Property Type Residential
-
Pool Gunite,Heated,In Ground,Screen Enclosure,Self Cleaning
-
Parking Driveway,Garage Door Opener,Oversized
-
Elementary School Lake Myrtle Elementary-PO
-
Middle School Charles S. Rushe Middle-PO
-
High School Sunlake High School-PO
-
Community Features Deed Restrictions,Gated Community - No Guard,Playground,Sidewalks,Street Lights
-
Waterfront Pond
-
Architectural Style Florida,Traditional
Mortgage Calculator
-
Down Payment
-
Loan Amount
-
Monthly Mortgage Payment
-
Property Tax
-
Home Insurance
-
PMI
-
Monthly HOA Fees