5610 RONIN DRIVE, St Cloud, FL 34771
- $428,490
- Single Family Residence, Residential
- 3
- 3
- 2
- 2452 Sqft
5610 RONIN DRIVE, St Cloud, FL 34771
- $428,490
Description
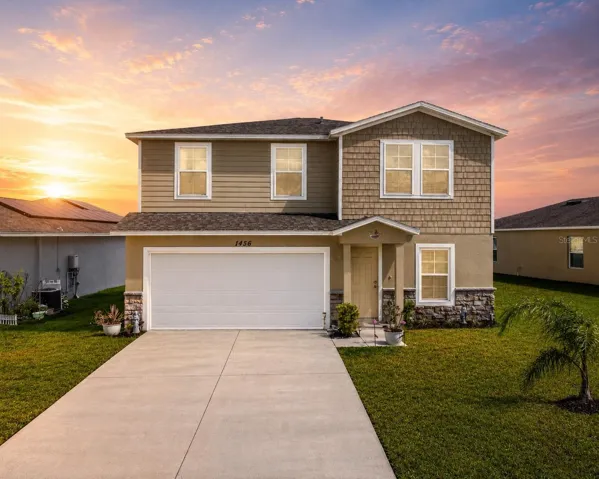
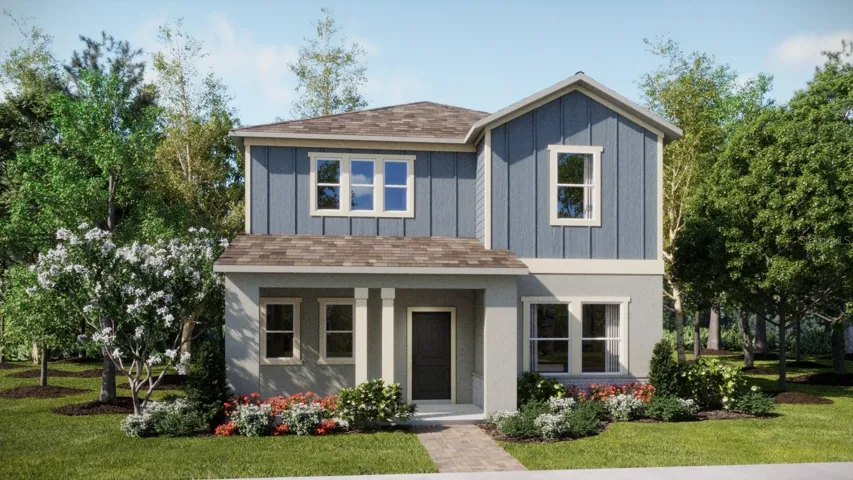
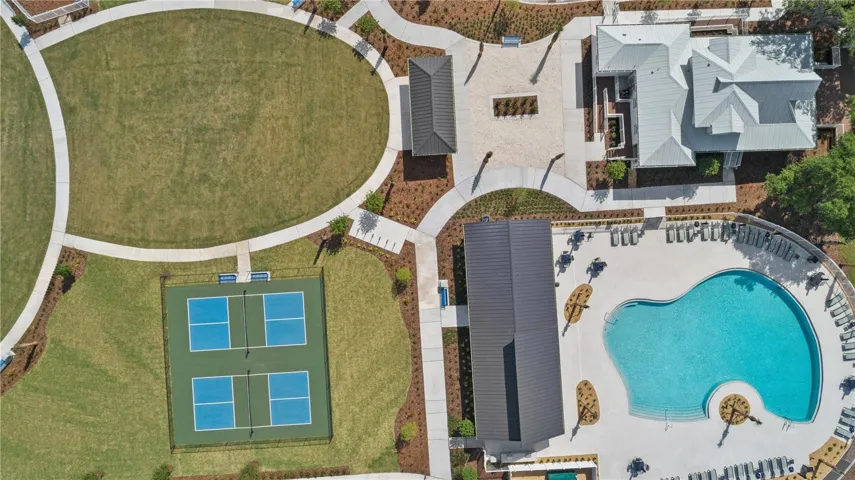
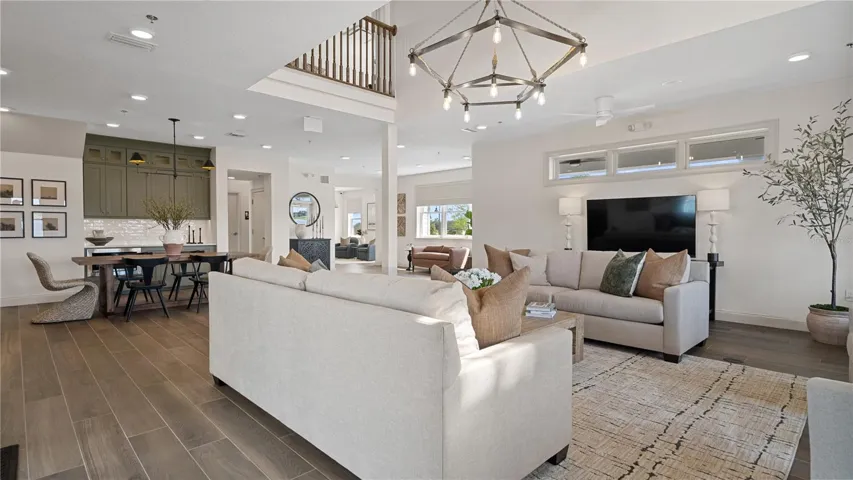
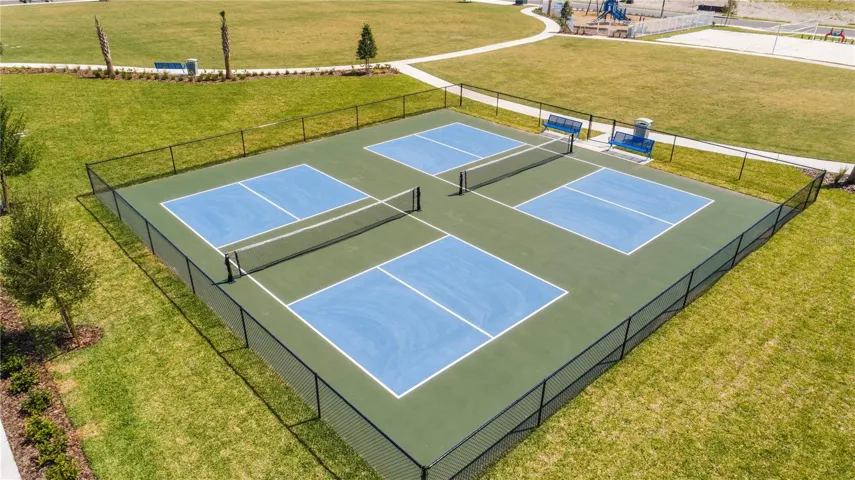
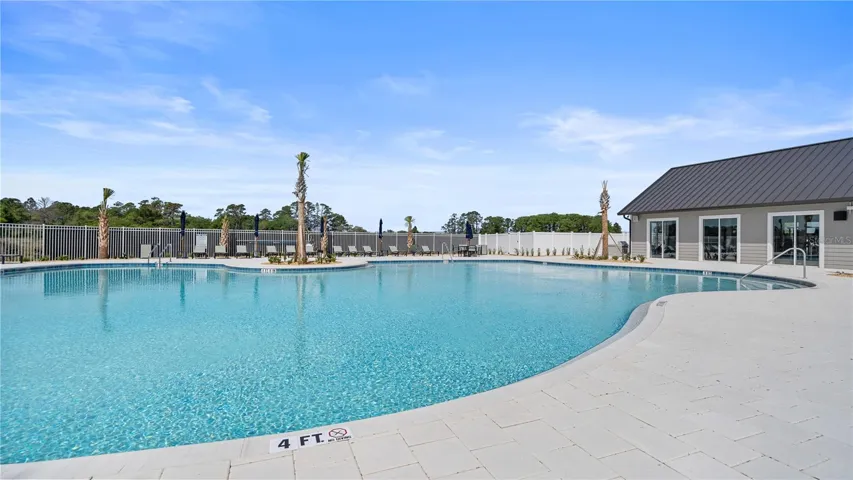
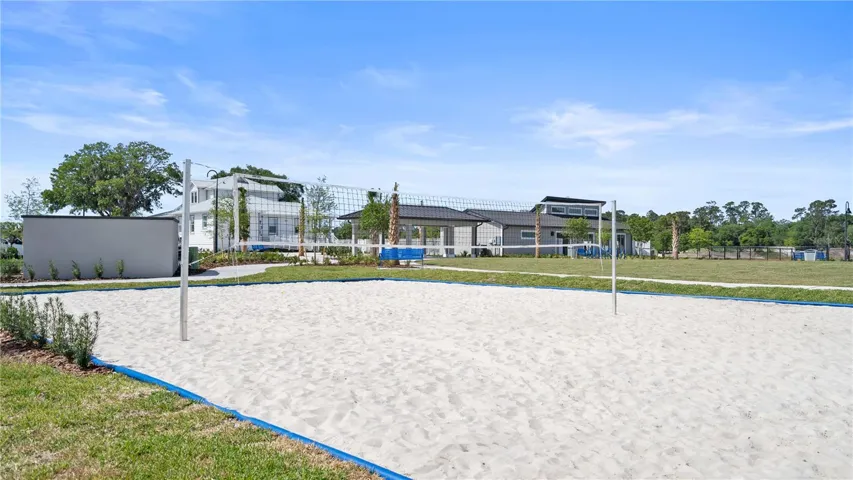
Under Construction. Step into your very own comfort zone with the Aurora. This stately two-story home consists of three bedrooms, two and a half bathrooms, and a two-car garage. The fully equipped kitchen overlooks the breakfast nook, family room and lovely covered patio. The second floor has 3 bedrooms and an enticing game room for additional space. The owner suite has a spa-inspired owner bathroom with walk in shower, his and her sinks and spacious walk-in closet. Every home comes with Lennar’s Everything’s Included® promise, which includes all appliances as well as quartz countertops, blinds, and more in the price of your home. Bridgewalk is one of the most anticipated new communities. At Bridgewalk, families can take advantage of the glorious resort-style swimming pool, extravagant clubhouse with a state-of-the-art fitness center, playground, basketball & volleyball courts along with close proximity to Lake Ajay! What are you waiting for? Call and make an appt today.
Address
Open on Google Maps-
Address: 5610 RONIN DRIVE
-
City: St Cloud
-
State/county: FL
-
Zip/Postal Code: 34771
-
Country: US
Details
Atualizado em julho 15, 2026 no 5:02 am-
Property ID O6425031
-
Price $428,490
-
Property Size 2452 m²
-
Land Area 0.11 m²
-
Bedrooms 3
-
Bathrooms 3
-
Garages 2
-
Garage Size x x
-
Year Built 2026
-
Property Type Single Family Residence, Residential
-
Property Status Active, For Sale
Additional details
-
Listing Terms Cash,Conventional,FHA,VA Loan
-
Association Fee 143
-
Roof Shingle
-
Utilities Cable Available,Cable Connected,Electricity Available,Electricity Connected,Fiber Optics,Sewer Connected
-
Sewer Public Sewer
-
Cooling Central Air
-
Heating Central,Electric
-
Flooring Carpet,Ceramic Tile
-
County Osceola
-
Property Type Residential
-
Parking Driveway,Garage Door Opener
-
Elementary School Neptune Elementary
-
Middle School Neptune Middle (6-8)
-
High School Gateway High School (9 12)
-
Community Features Deed Restrictions,Dog Park,Park,Playground,Pool,Sidewalks
Mortgage Calculator
-
Down Payment
-
Loan Amount
-
Monthly Mortgage Payment
-
Property Tax
-
Home Insurance
-
PMI
-
Monthly HOA Fees