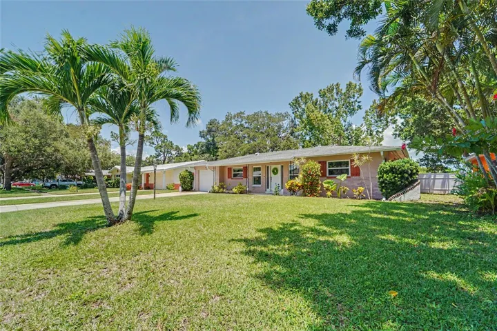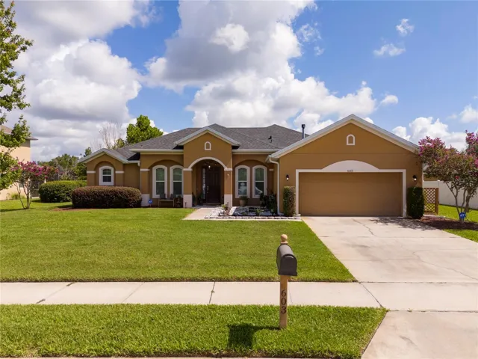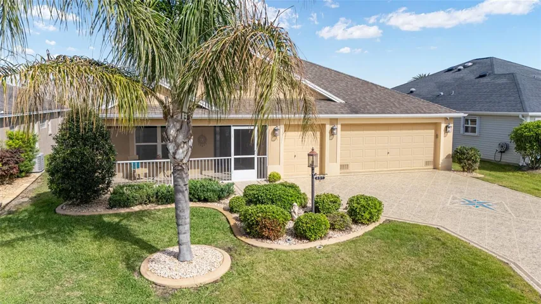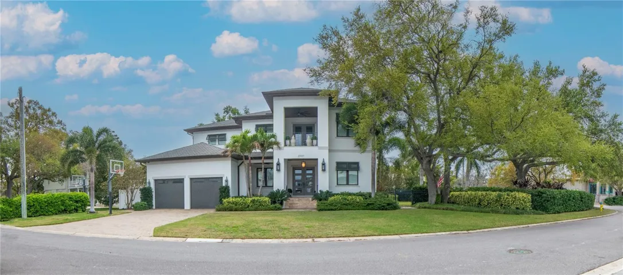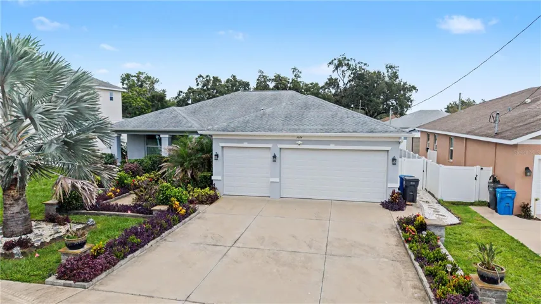
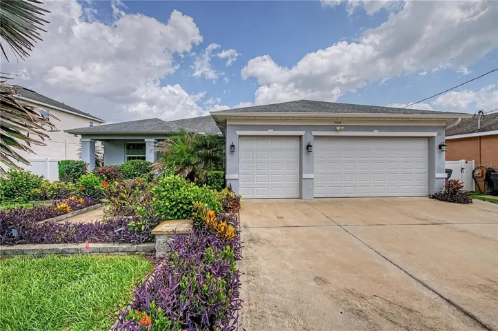
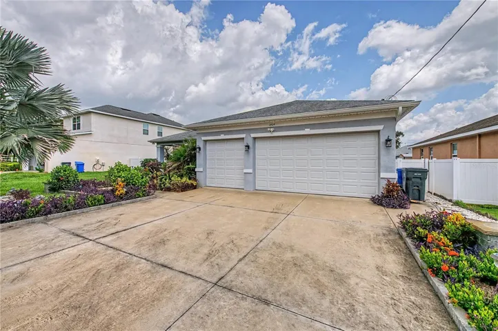
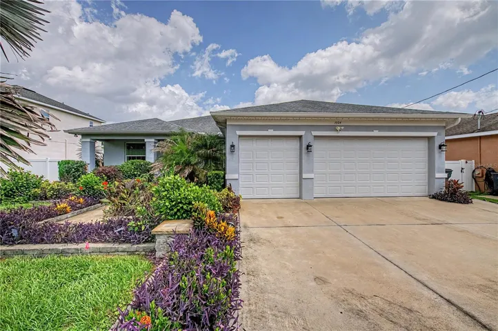
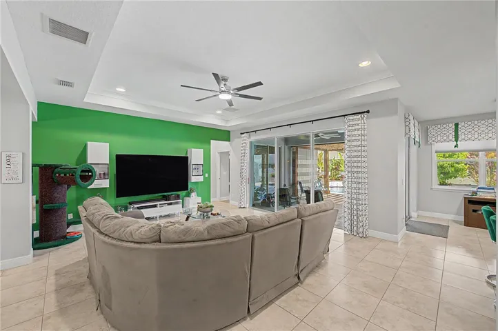
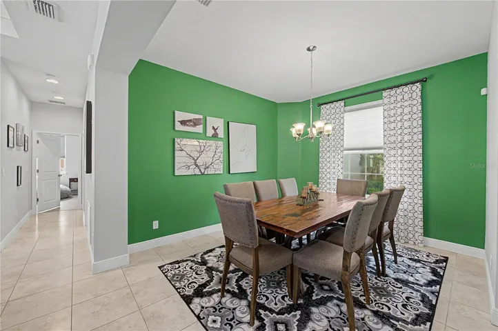
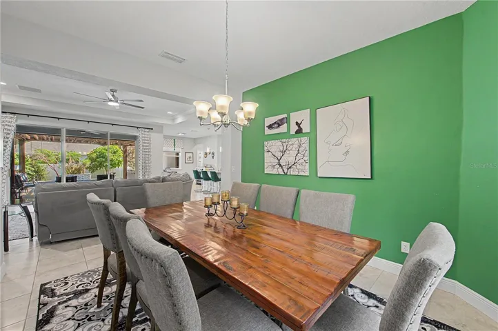
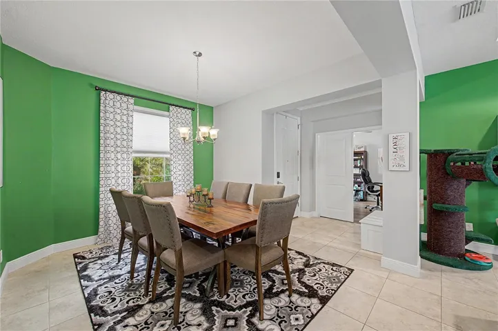
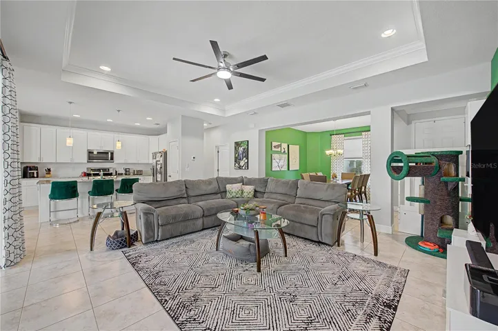
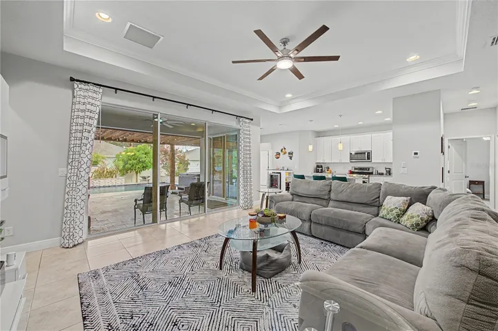
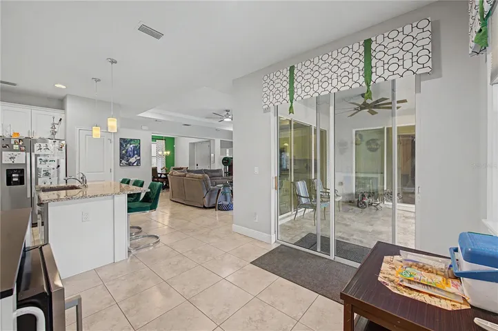
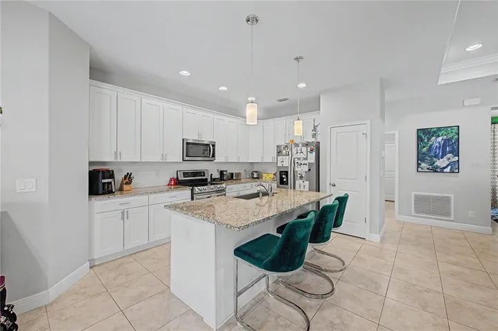
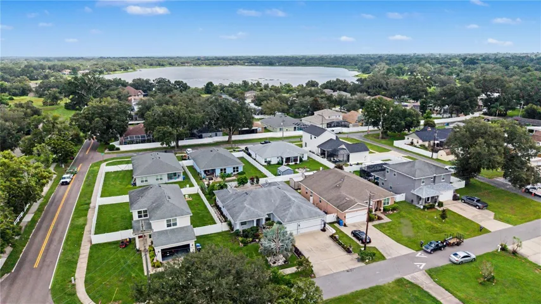
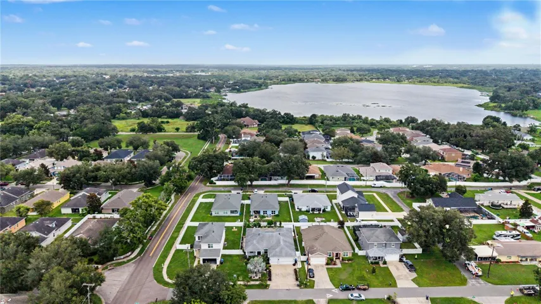
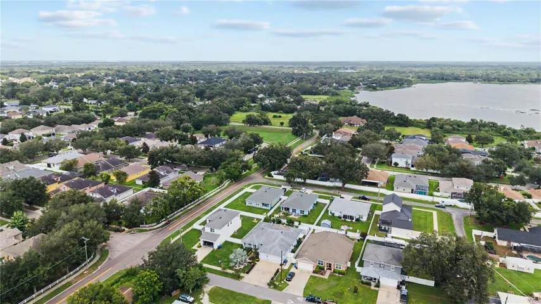
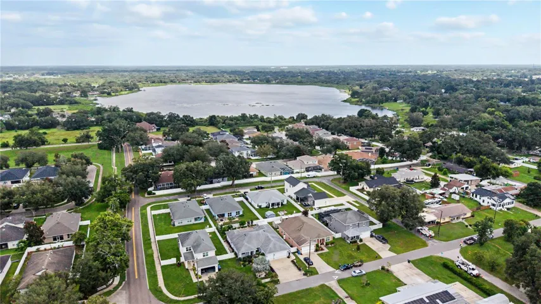
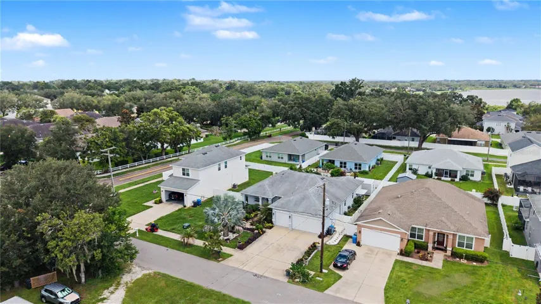
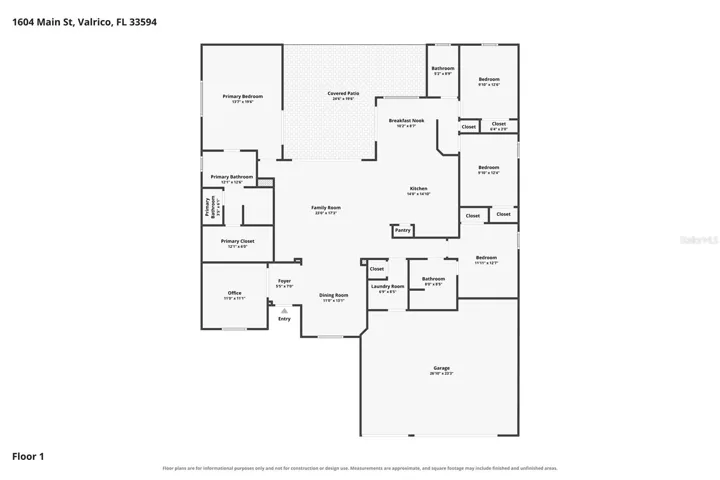
- Single Family Residence, Residential
- 4
- 3
- 3
- 3442 Sqft
Description
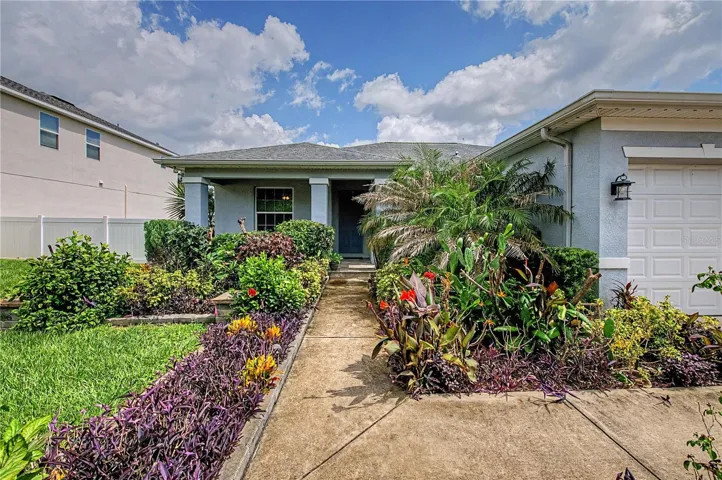
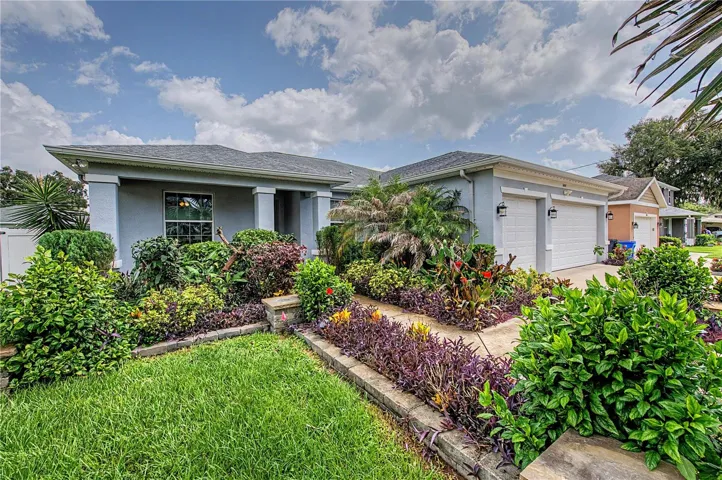
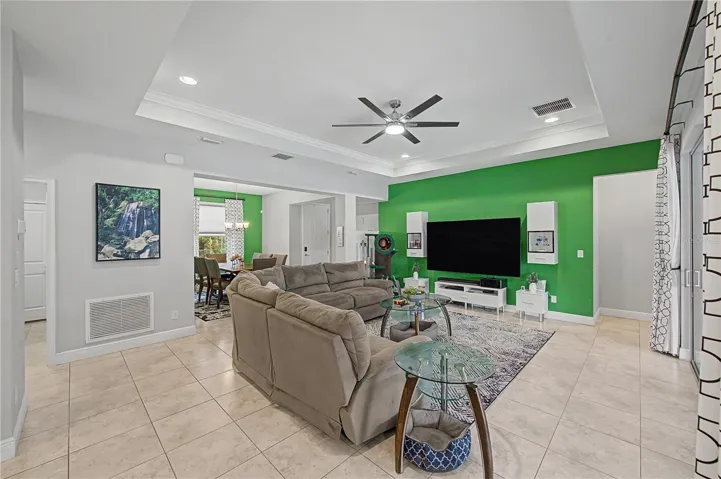
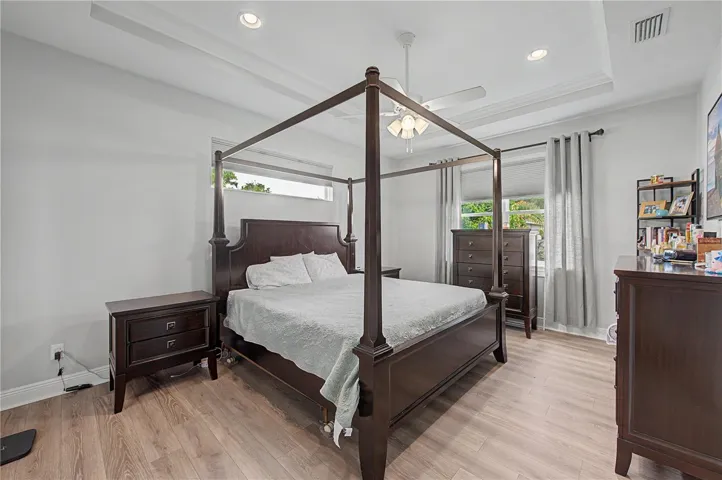
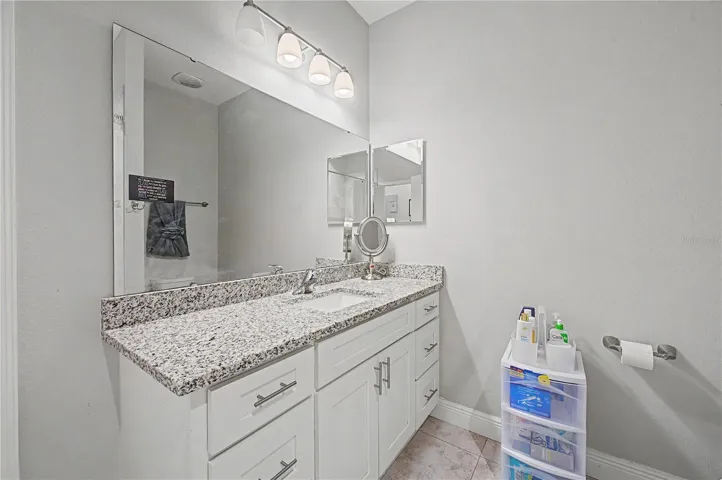
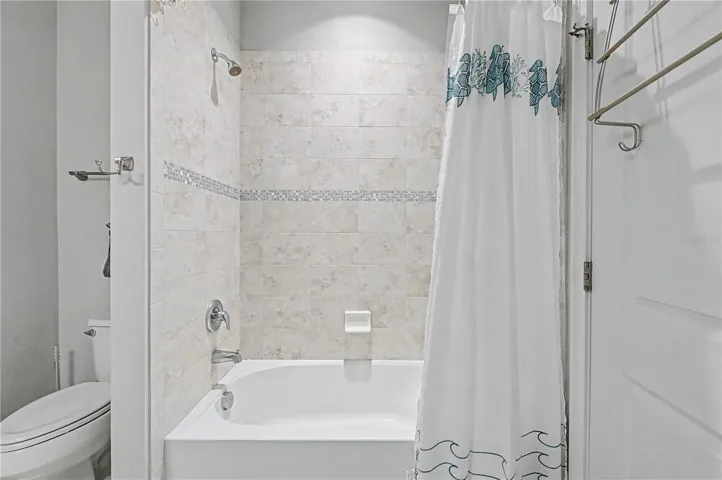
Beautifully custom built in 2020, this spacious 4-bedroom, 3-bathroom home offers over 2,200 square feet of thoughtfully designed living space with no HOA or CDD fees. From the open-concept layout to the high ceilings, crown molding, and split-bedroom floor plan, this home combines modern style with everyday functionality.
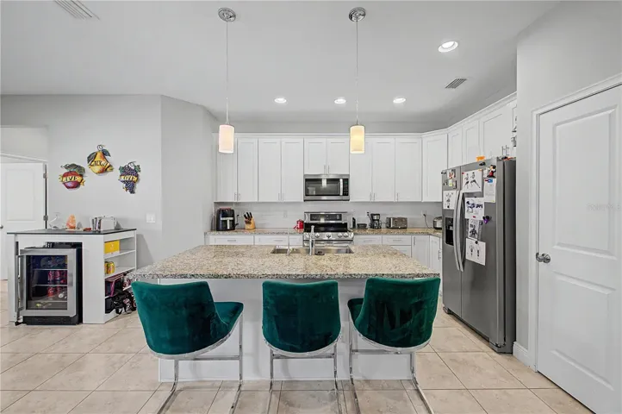
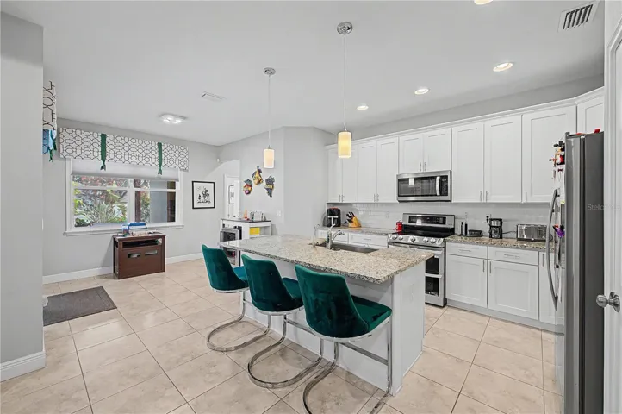
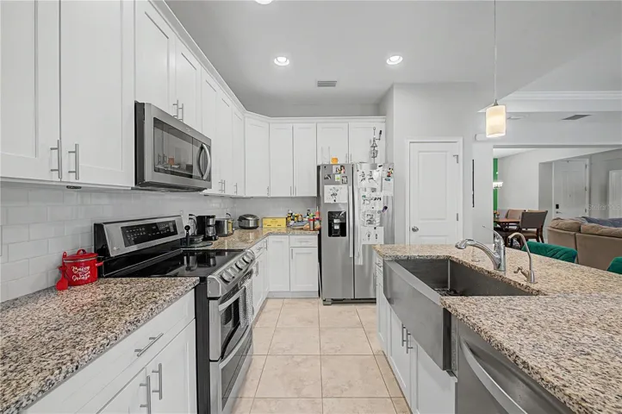
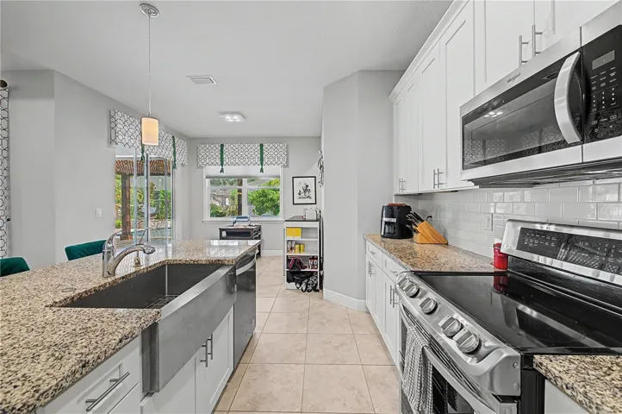
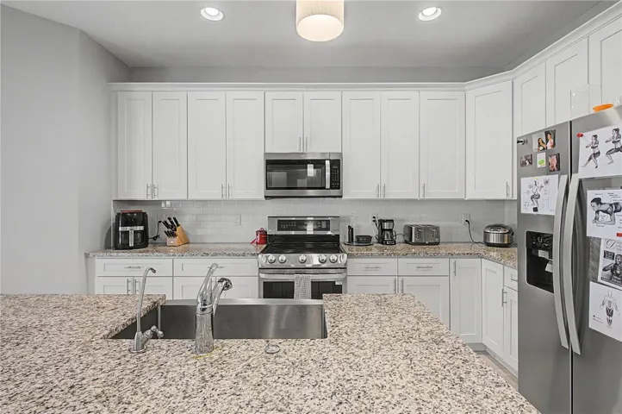
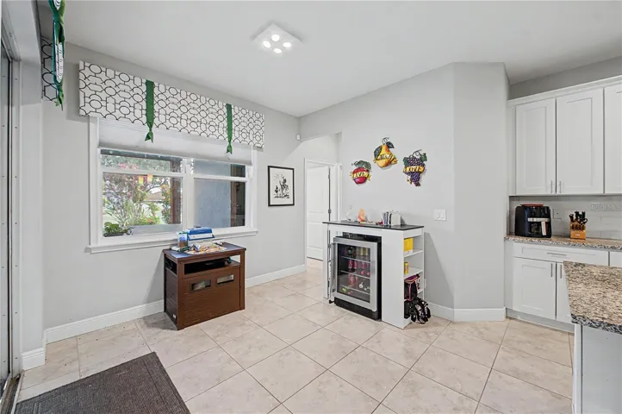
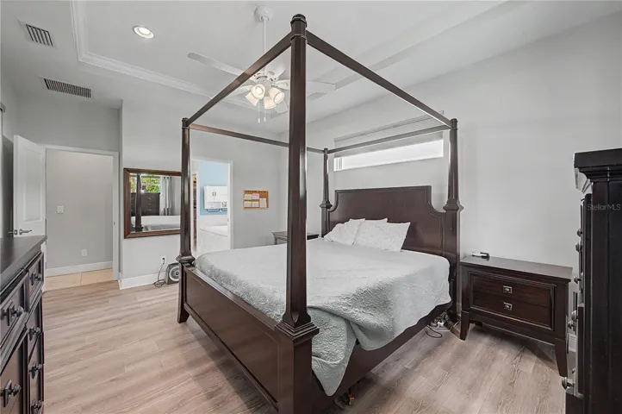
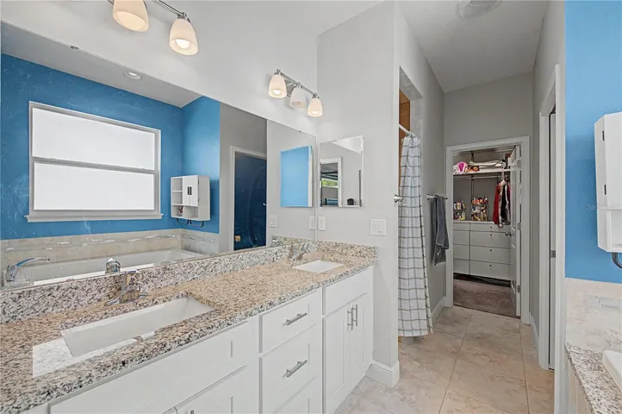
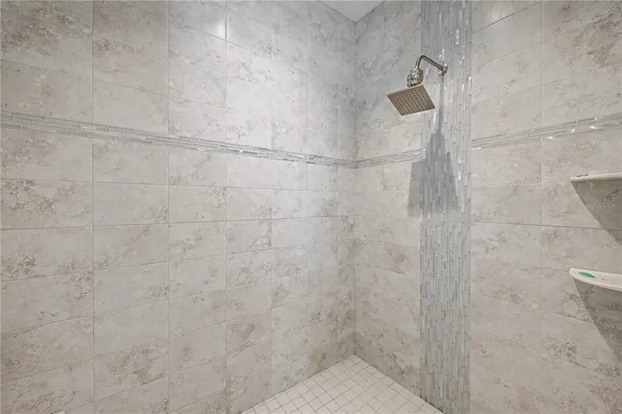
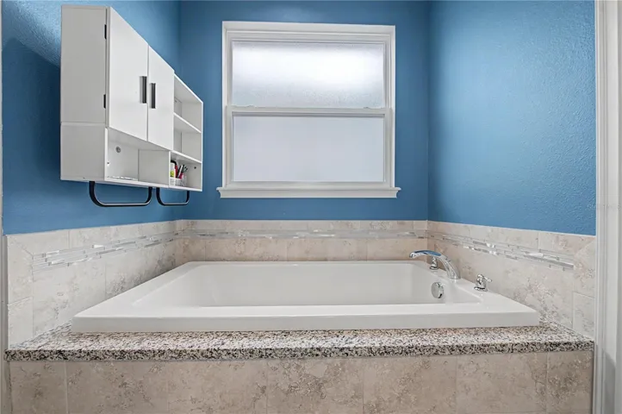
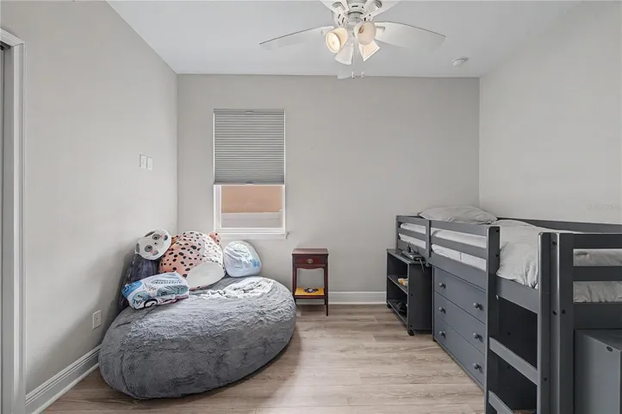
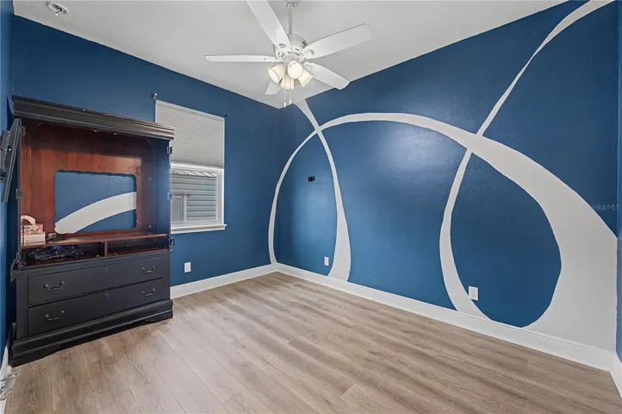
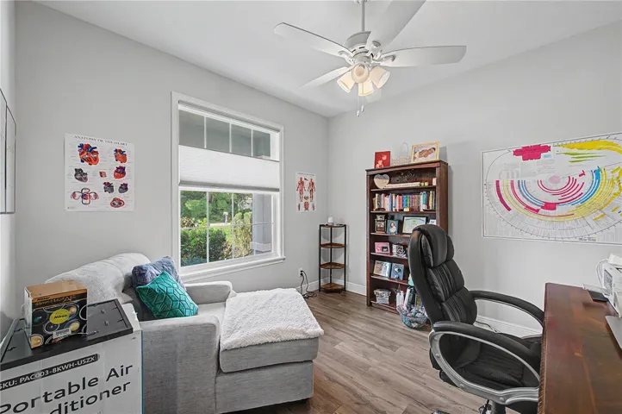
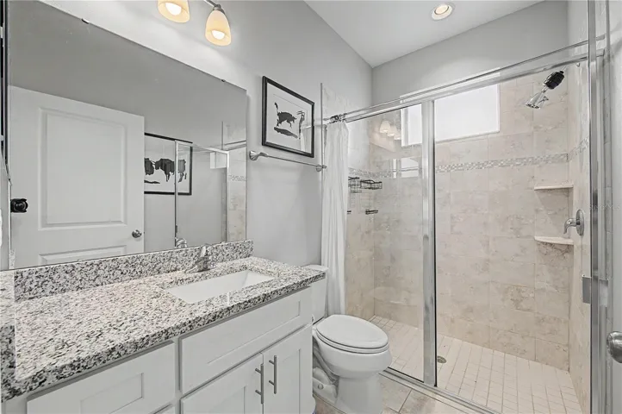
The well-appointed kitchen features stone countertops, soft close cabinets, a large island, pantry, reverse osmosis under sink filter and generous dining space, flowing seamlessly into the expansive family room—ideal for entertaining or daily living. The private primary suite includes a custom built walk-in closet and en-suite bath, while the additional bedrooms provide flexibility for family, guests, or a home office.
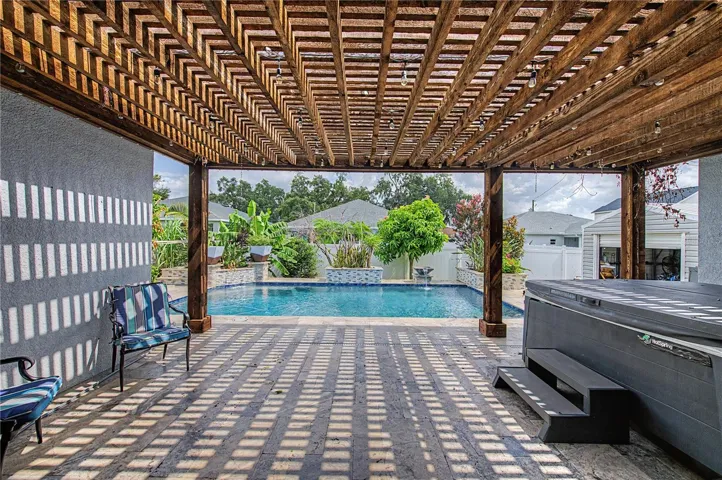
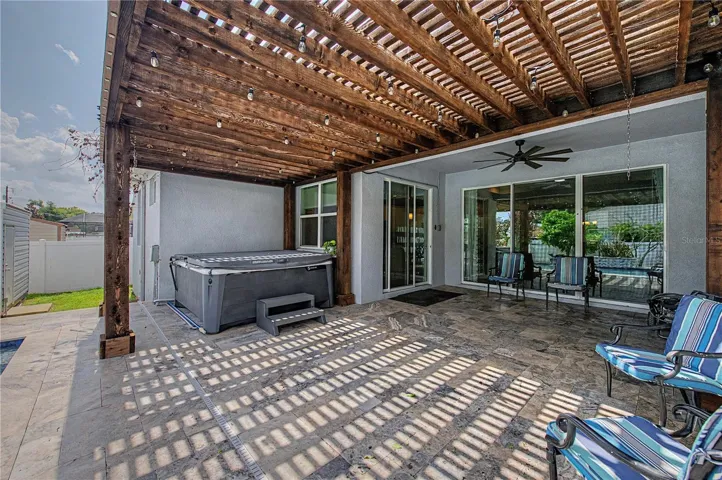
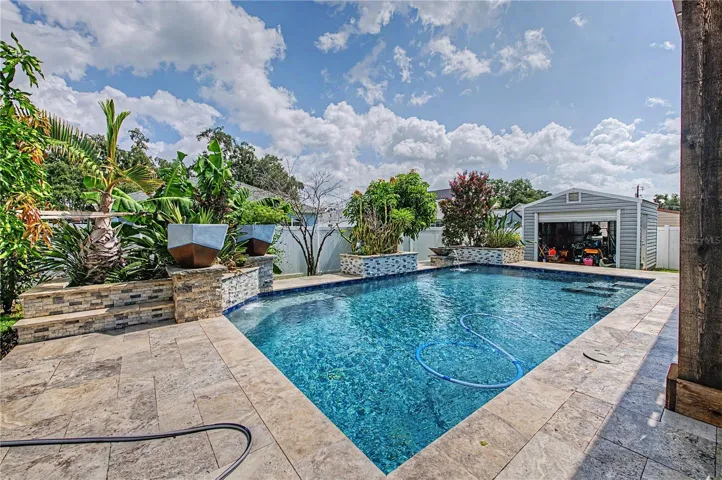
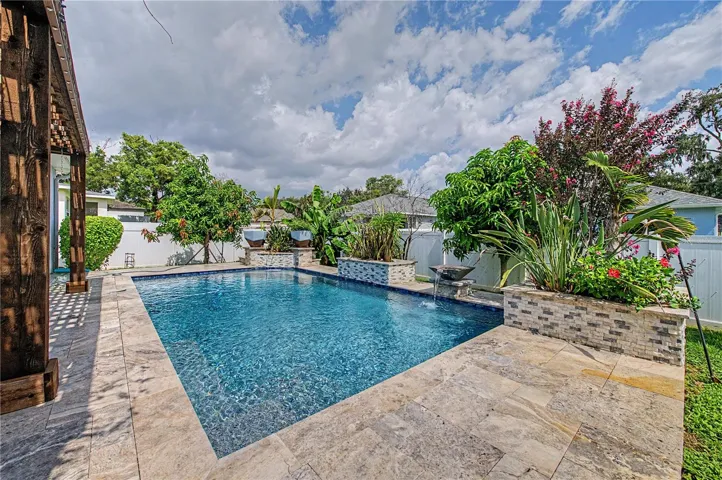
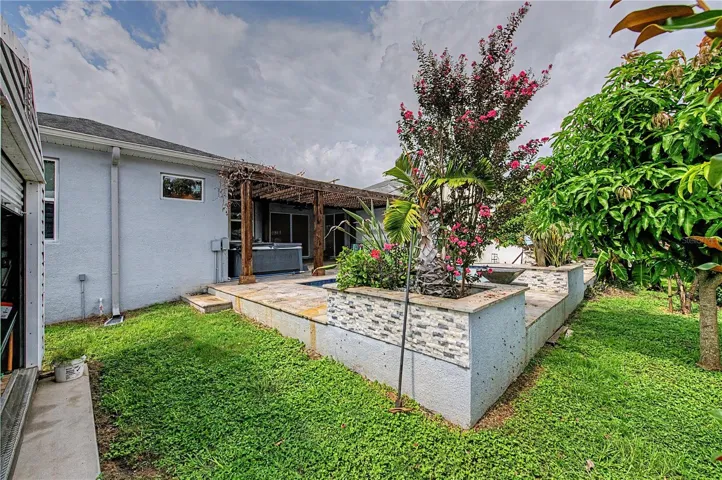
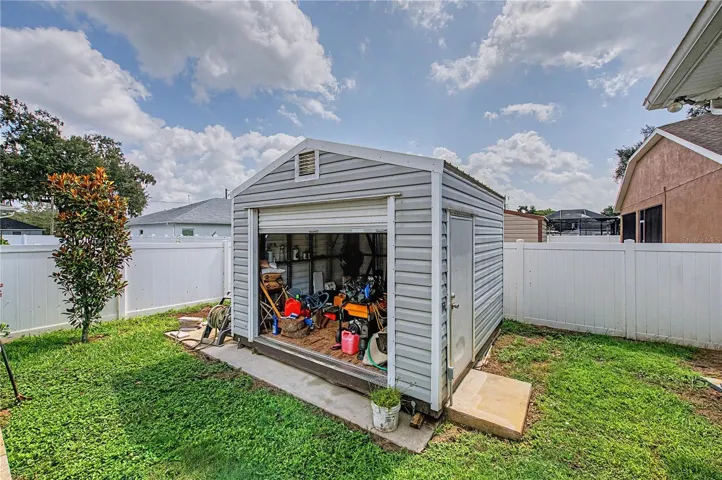
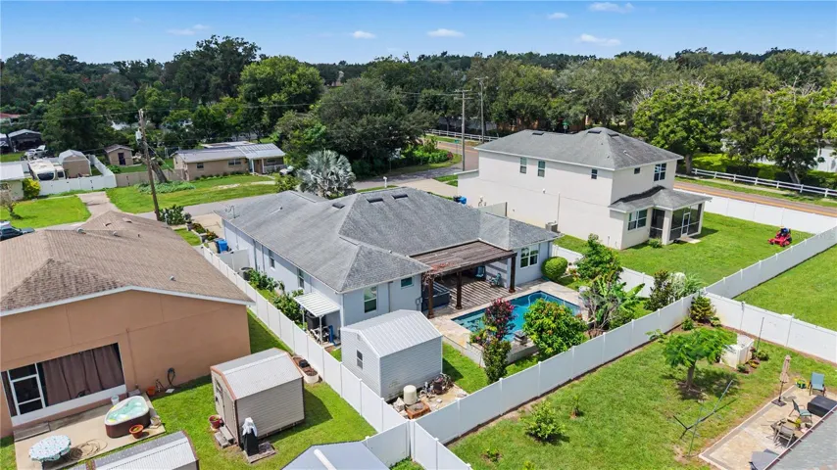
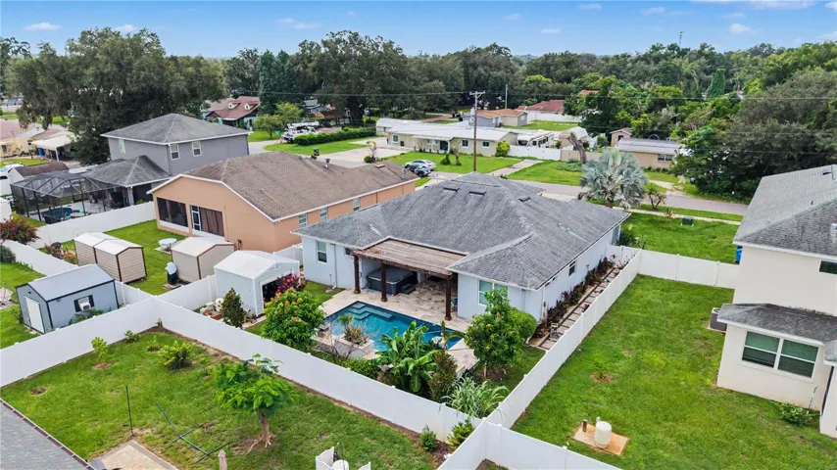
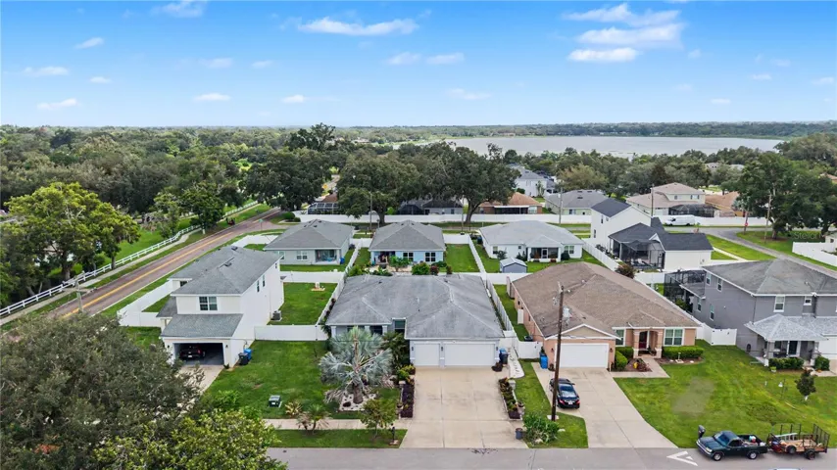
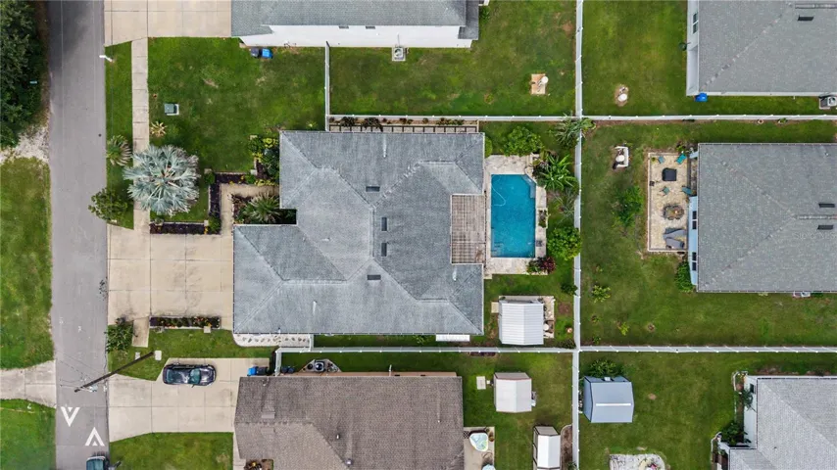
Step outside to your own backyard retreat featuring a saltwater in-ground pool with heater built in 2022, wood pergola, above-ground heated spa, covered porch, vinyl fencing, and a storage shed for added convenience. Exterior whole house LED accent lighting. 10 X 20 Shed with electricity. 30 amp Generator ready plug. $100,000 spend on professional landscaping and mature mango trees. A three-car garage provides plenty of room for vehicles, hobbies, or extra storage. Whole House water softener with iron removal filters.
Conveniently located in the heart of Valrico, you’ll enjoy easy access to shopping, dining, parks, schools, and major commuter routes while still appreciating the privacy and space this property offers. Don’t miss the opportunity to make this exceptional home yours—schedule your private showing today!
Address
Open on Google Maps-
Address: 1604 MAIN STREET
-
City: Valrico
-
State/county: FL
-
Zip/Postal Code: 33594
-
Country: US
Details
Atualizado em julho 25, 2026 no 10:48 am-
Property ID TB8529125
-
Price $540,000
-
Property Size 3442 m²
-
Land Area 0.2 m²
-
Bedrooms 4
-
Bathrooms 3
-
Garages 3
-
Garage Size x x
-
Year Built 2020
-
Property Type Single Family Residence, Residential
-
Property Status Active, For Sale
Additional details
-
Listing Terms Cash,Conventional,FHA,VA Loan
-
Roof Shingle
-
Utilities Cable Available,Electricity Available,Water Available
-
Sewer Septic Tank
-
Cooling Central Air
-
Heating Central
-
Flooring Laminate,Tile
-
County Hillsborough
-
Property Type Residential
-
Pool Heated,In Ground,Lighting,Salt Water
-
Parking Garage Door Opener
-
Elementary School Yates-HB
-
Middle School Mann-HB
-
High School Brandon-HB
-
Architectural Style Contemporary
Mortgage Calculator
-
Down Payment
-
Loan Amount
-
Monthly Mortgage Payment
-
Property Tax
-
Home Insurance
-
PMI
-
Monthly HOA Fees