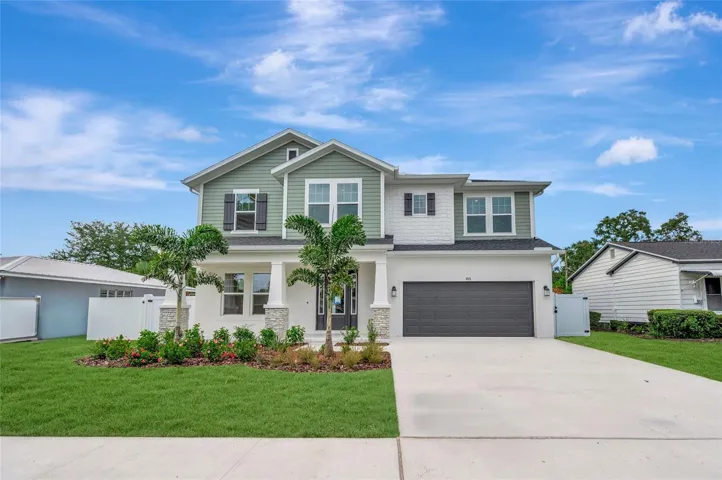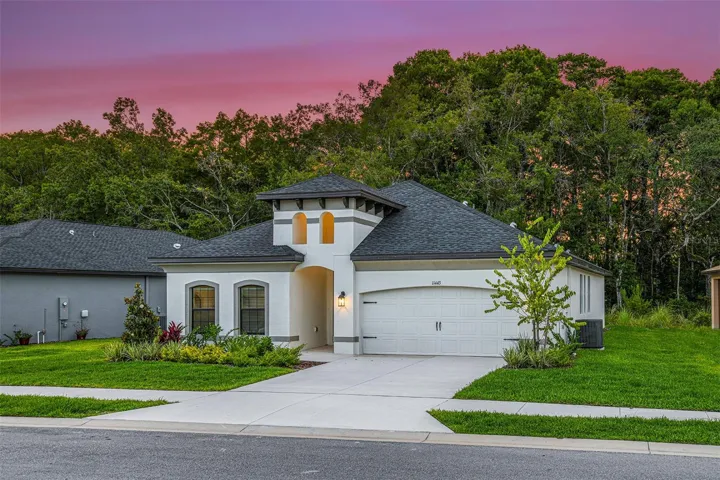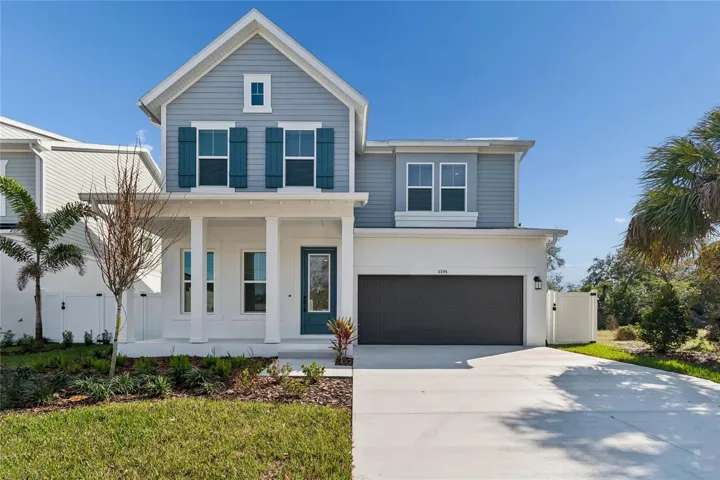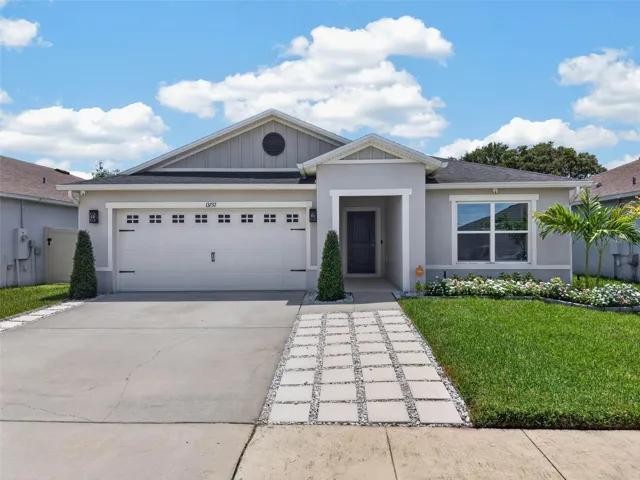
- Single Family Residence, Residential
- 4
- 3
- 3
- 3847 Sqft
Description
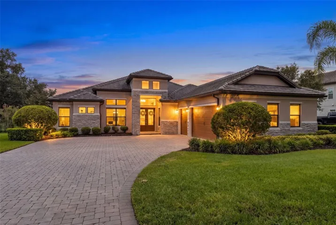
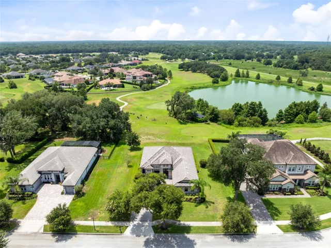
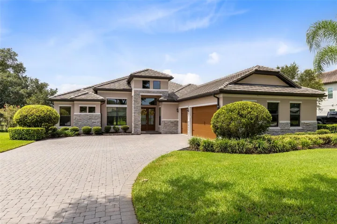
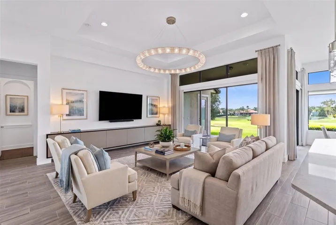
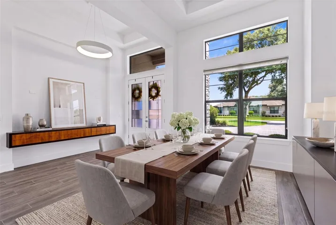
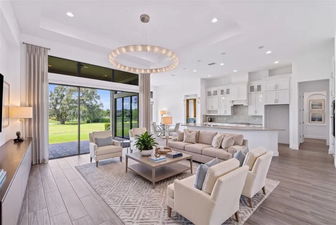
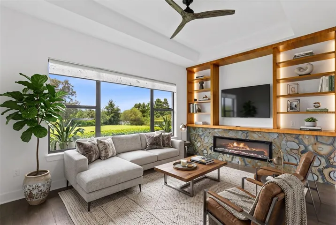
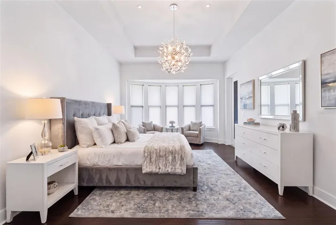
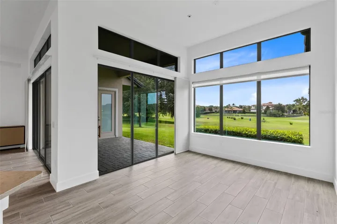
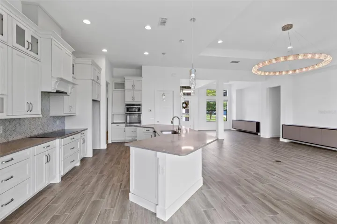
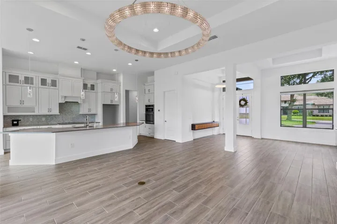
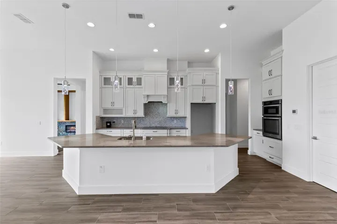
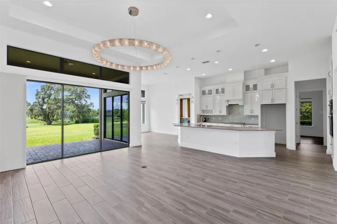
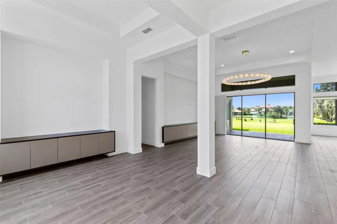
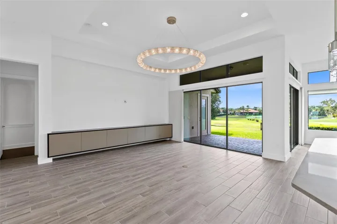
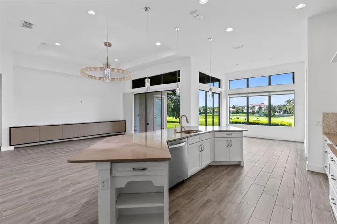
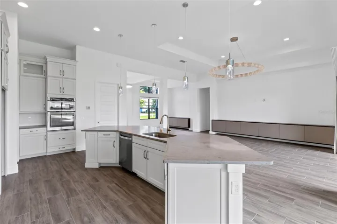
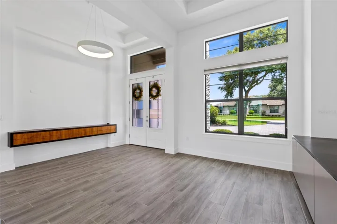
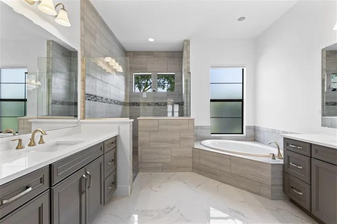
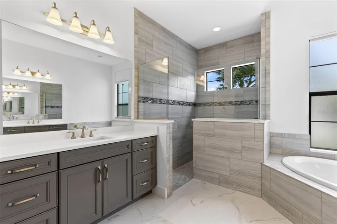
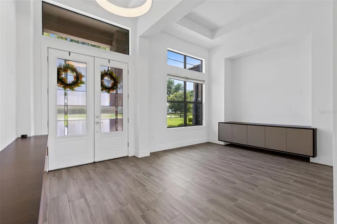
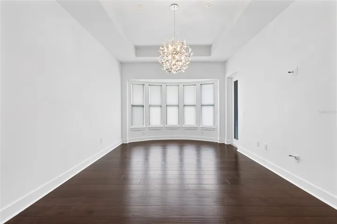
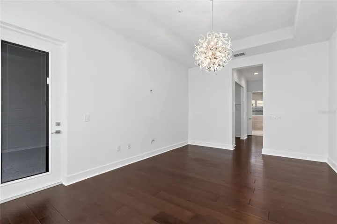
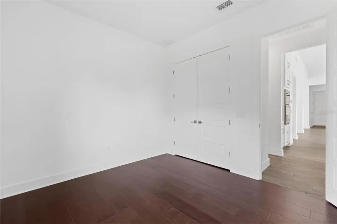
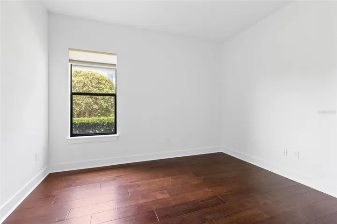
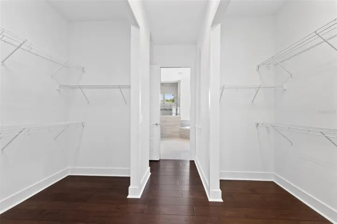
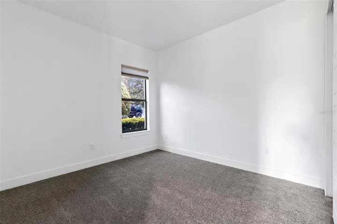
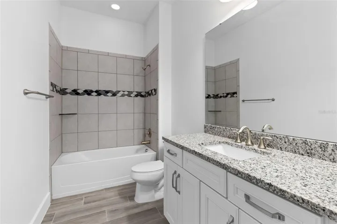
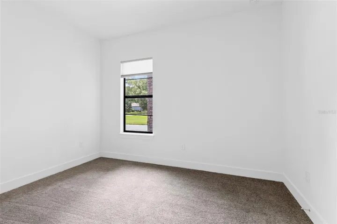
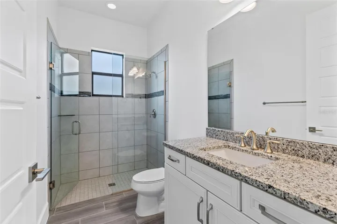
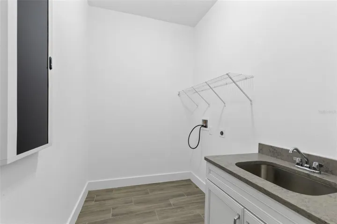
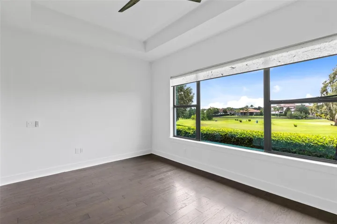
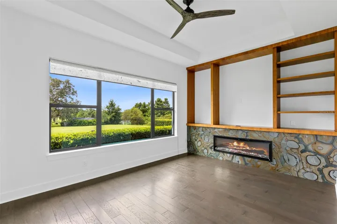
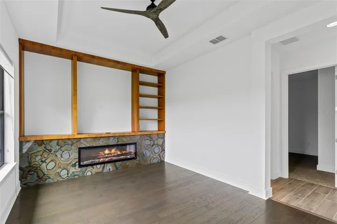
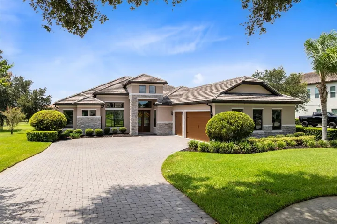
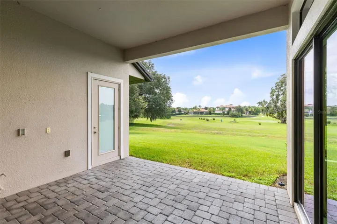
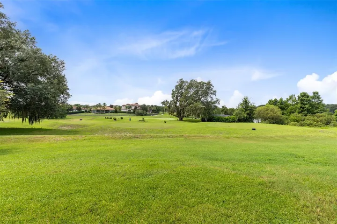
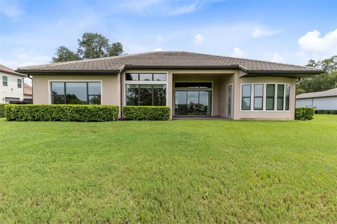
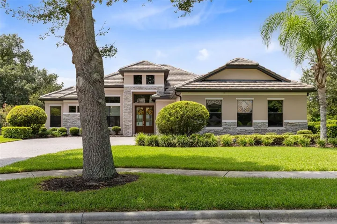
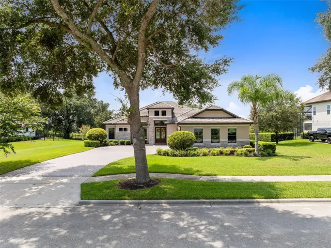
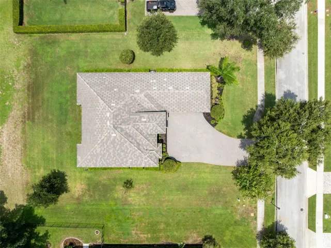
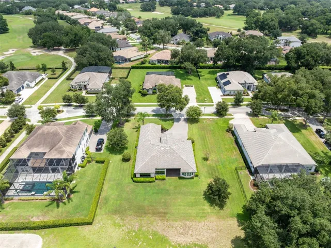
Virtually Staged. Set on a premium half-acre homesite in Heathrow Country Estates at RedTail Golf and Country Club, this exceptional residence offers custom interiors and picturesque views of the golf course, lake, and mature oak trees. Offering more than 2,880 square feet, the light-filled home features an open, split-bedroom floor plan with soaring 12-foot ceilings throughout the main living areas. Tray ceilings in the great room, dining room, bonus room, and owner’s suite further enhance the home’s spacious feel. The gourmet kitchen is appointed with custom Portico painted cabinetry, soft-close doors and drawers, quartz countertops, a tile backsplash, and designer lighting above the counter. Wood-look plank tile extends throughout the main living areas, complemented by hardwood flooring in the bonus room and upgraded wood flooring in the owner’s suite and guest bedroom. Two additional bedrooms feature brand new carpeting. Designed to showcase the beautiful surroundings, the owner’s retreat features a bowed window overlooking the golf course and lake, dual closets, an oversized walk-in shower, soaking tub, quartz countertops, and an upgraded chandelier. The home has been further enhanced with an impressive collection of custom finishes, including a crystal halo light fixture, custom-built foyer feature, two custom floating consoles, a custom bookcase with an integrated fireplace, and designer lighting throughout. Nearly $16,000 in custom shades from The Shade Store are featured throughout the home, while professionally tinted windows above in living and kitchen eating space provide additional comfort and privacy. Outdoor living is equally inviting, with a covered brick-paver lanai overlooking the golf course, lake, and mature oak trees. Additional highlights include gutters, BRAND-NEW GARAGE FLOORS, built-in garage storage, a brick-paver driveway, three-car garage, tile roof, stone exterior accents, and a fully irrigated lawn. Conveniently located near historic downtown Mount Dora, residents can enjoy its charming boutiques, local dining, festivals, and waterfront attractions. With extensive custom enhancements, a spacious half-acre setting, and captivating views, this distinctive residence offers an exceptional opportunity to experience the RedTail lifestyle.
Address
Open on Google Maps-
Address: 25858 CROSSINGS BLUFF LANE
-
City: Sorrento
-
State/county: FL
-
Zip/Postal Code: 32776
-
Country: US
Details
Atualizado em agosto 12, 2026 no 8:02 pm-
Property ID O6424986
-
Price $895,990
-
Property Size 3847 m²
-
Land Area 0.5 m²
-
Bedrooms 4
-
Bathrooms 3
-
Garages 3
-
Garage Size x x
-
Year Built 2018
-
Property Type Single Family Residence, Residential
-
Property Status Active, For Sale
Additional details
-
Listing Terms Cash,Conventional,FHA,VA Loan
-
Association Fee 1040
-
Roof Tile
-
Utilities Cable Connected,Electricity Connected,Public,Underground Utilities
-
Sewer Public Sewer
-
Cooling Central Air
-
Heating Central,Electric
-
Flooring Carpet,Terrazzo,Tile,Wood
-
County Lake
-
Property Type Residential
-
Parking Garage Faces Side
-
Elementary School Sorrento Elementary
-
Middle School Mount Dora Middle
-
High School Mount Dora High
-
Community Features Clubhouse,Fitness Center,Gated Community - No Guard,Golf Carts OK,Golf,Pool,Restaurant,Sidewalks,Tennis Court(s),Street Lights
-
Architectural Style Traditional
Mortgage Calculator
-
Down Payment
-
Loan Amount
-
Monthly Mortgage Payment
-
Property Tax
-
Home Insurance
-
PMI
-
Monthly HOA Fees