- Townhouse, Residential
- 3
- 3
- 2
- 1603 Sqft
Description
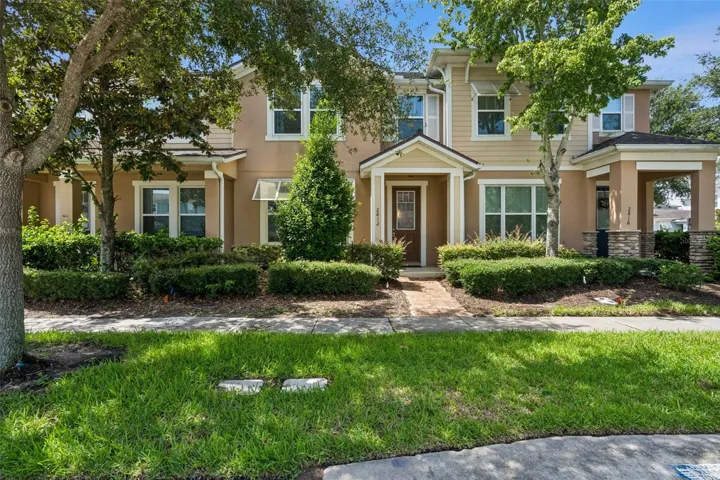
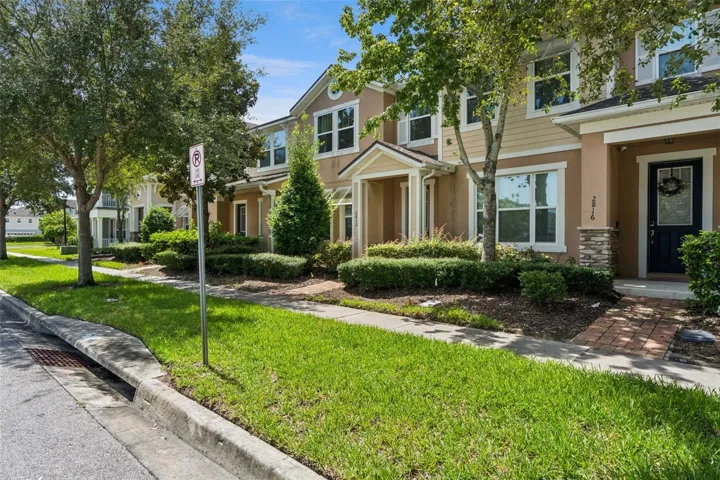
Dreams really do come true! Don’t miss this FORMER MODEL HOME loaded with UPGRADES in the highly sought after guard gated Tapestry community.
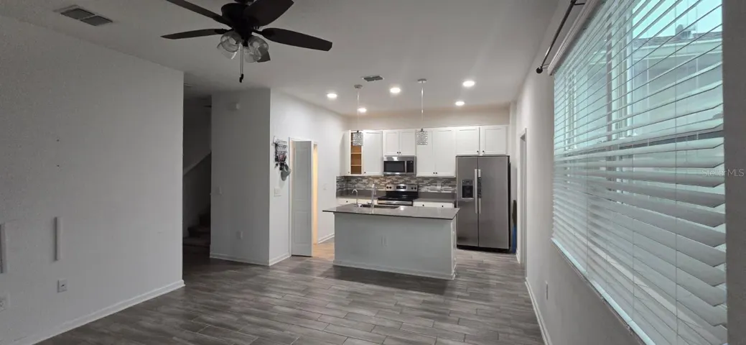
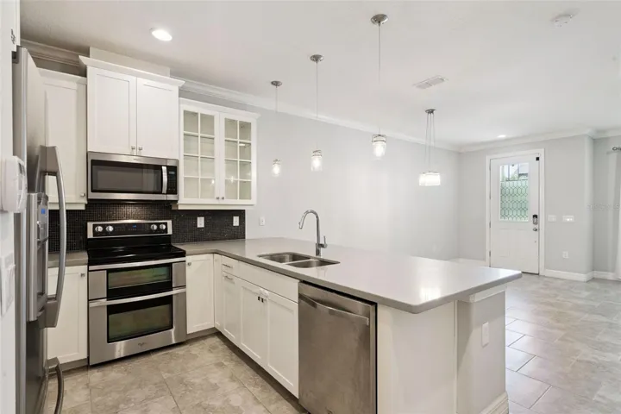
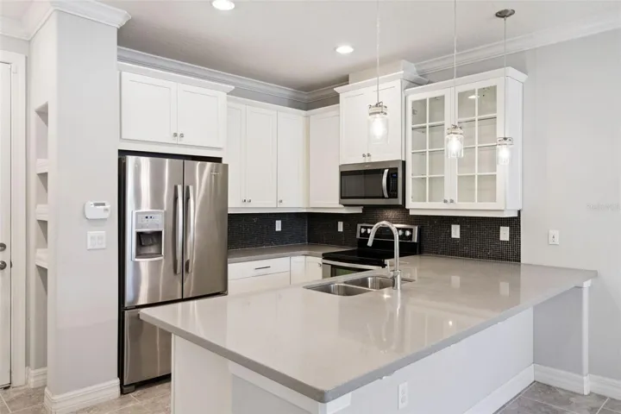
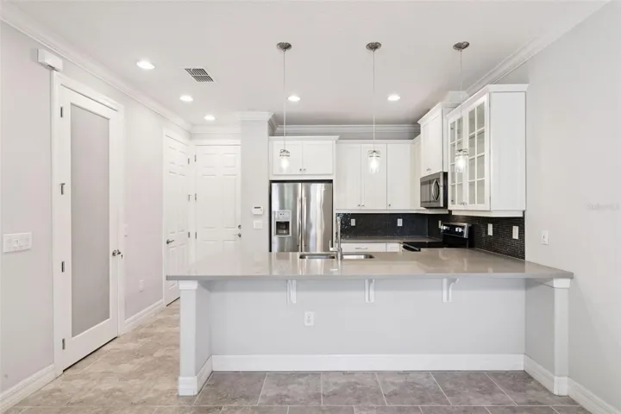
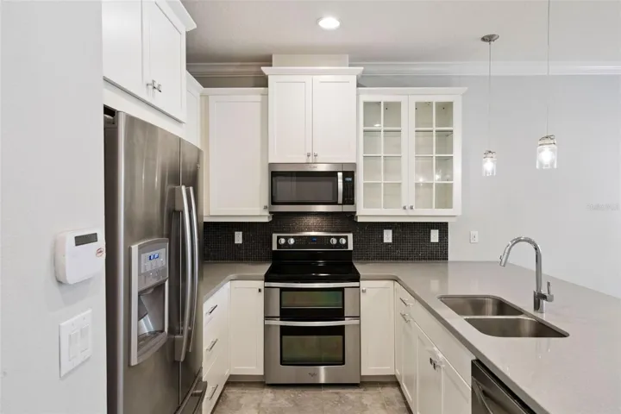
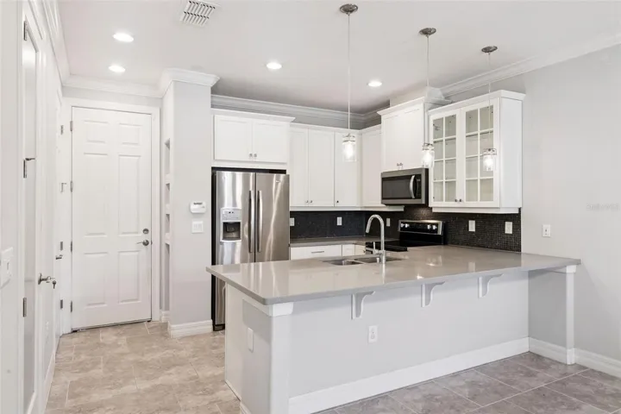
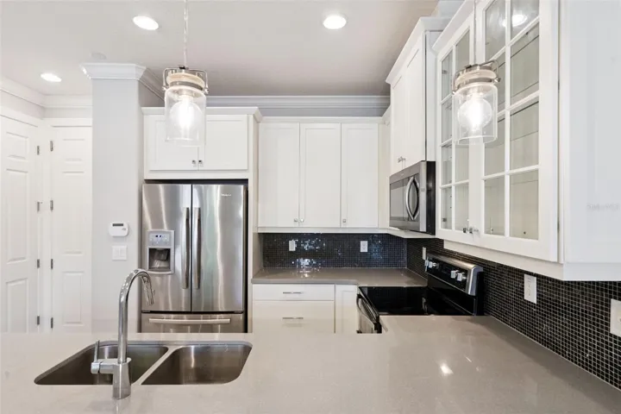
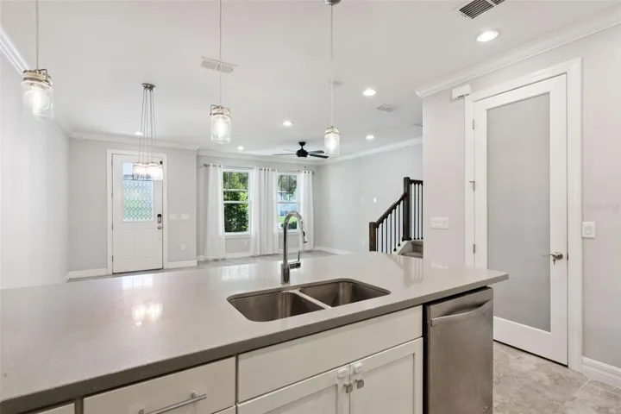
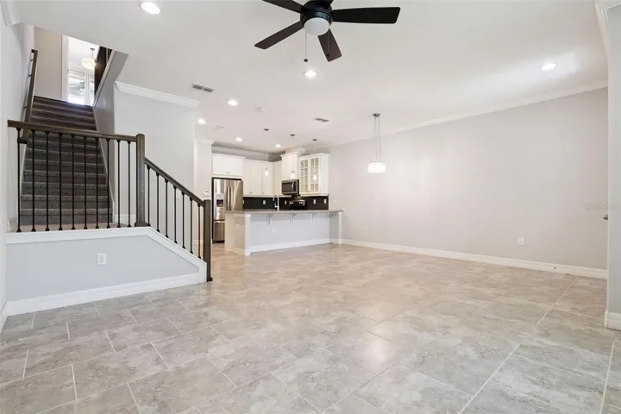
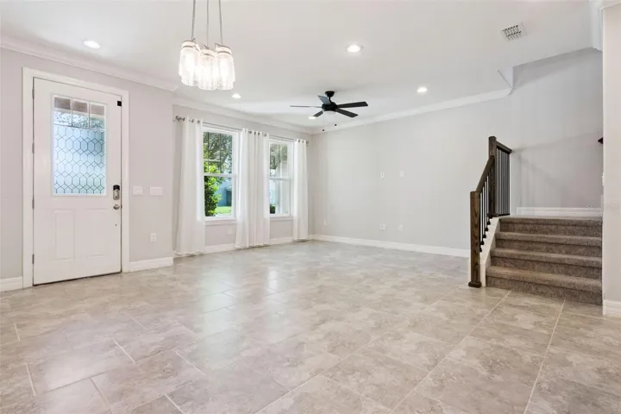
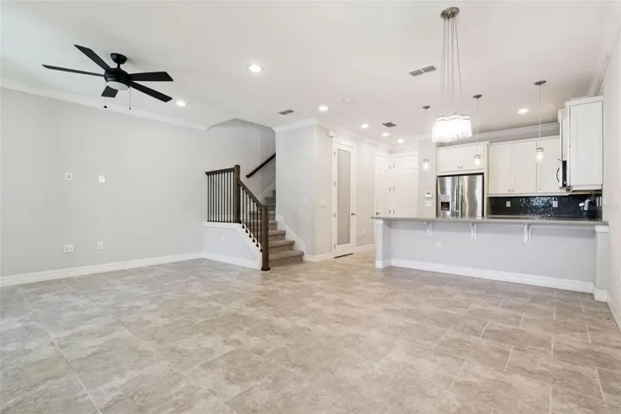
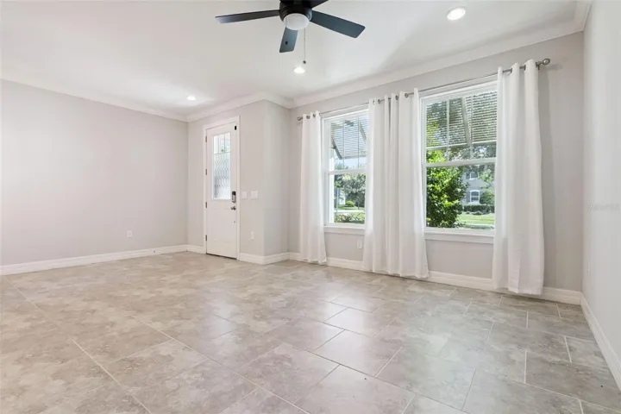
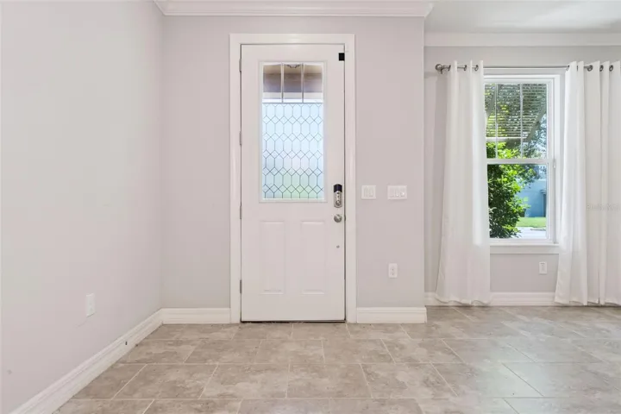
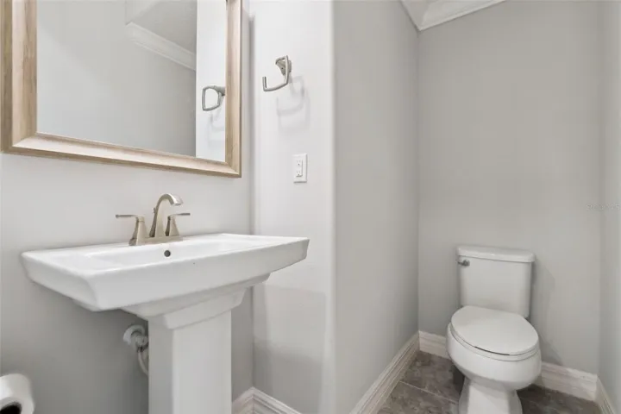
Step inside to an expansive open great room with flexible living and dining space perfect for a variety of furniture layouts. The gourmet kitchen showcases quartz countertops, 42-inch cabinetry with crown molding and a display cabinet, a designer glass tile backsplash, stainless steel appliances, a spacious walk-in pantry, a convenient three shelf drop zone, and half bath.
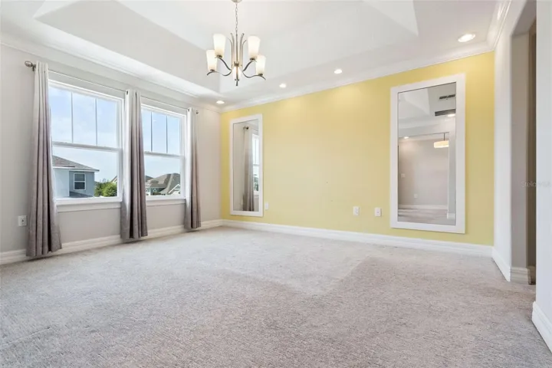
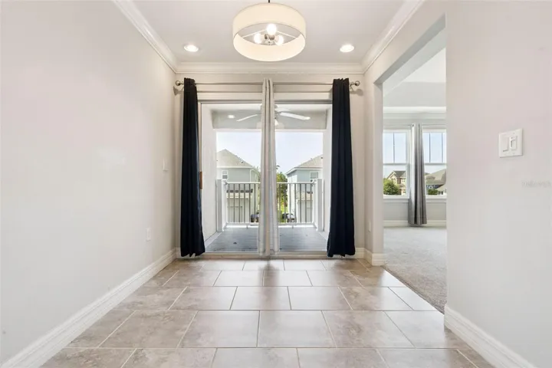
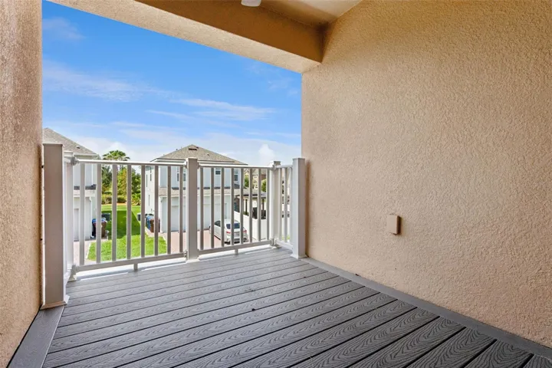
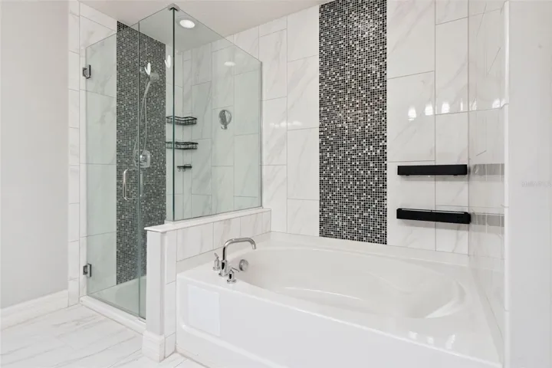
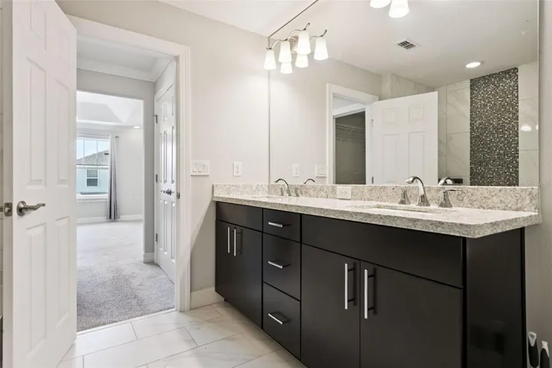
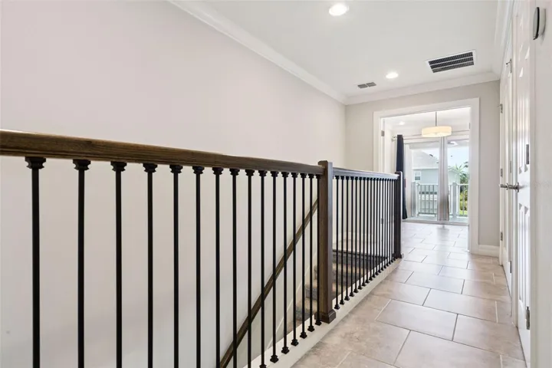
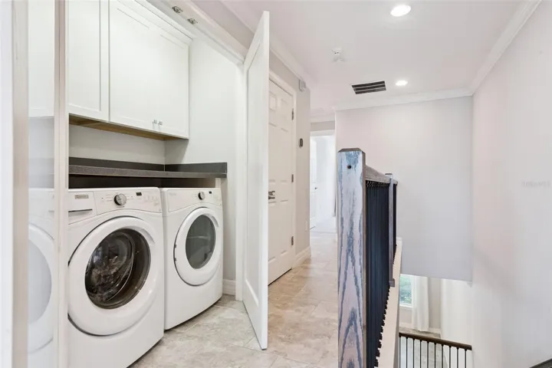
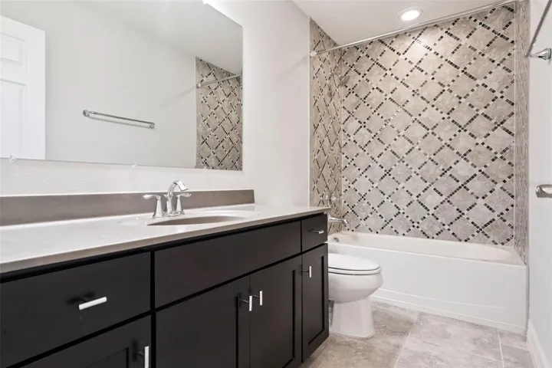
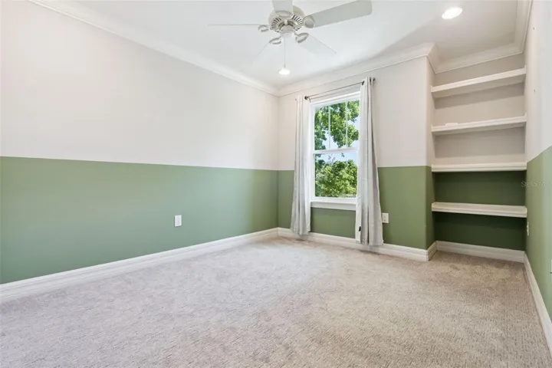
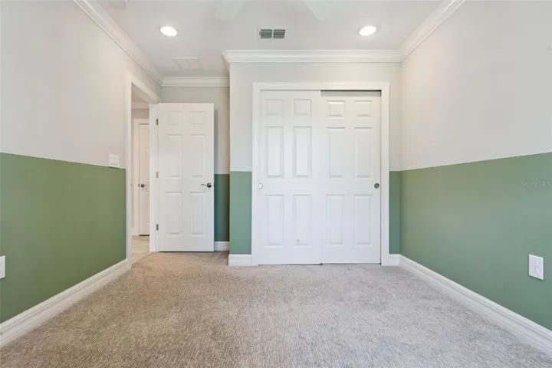
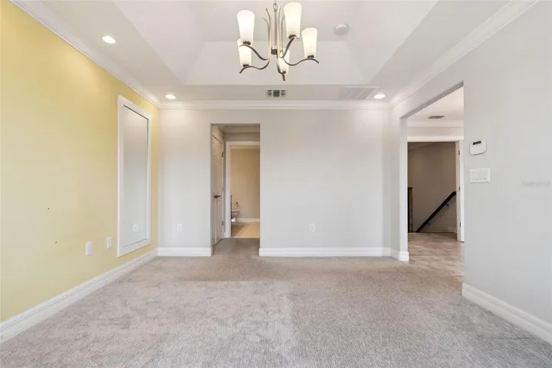
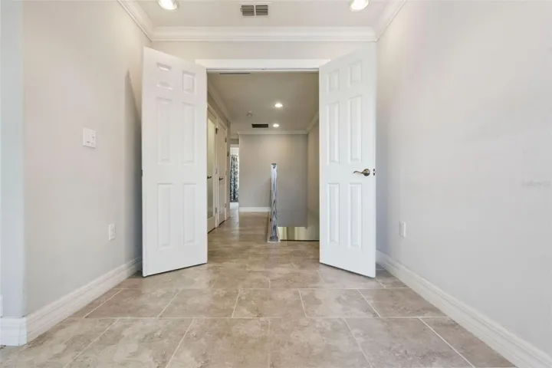
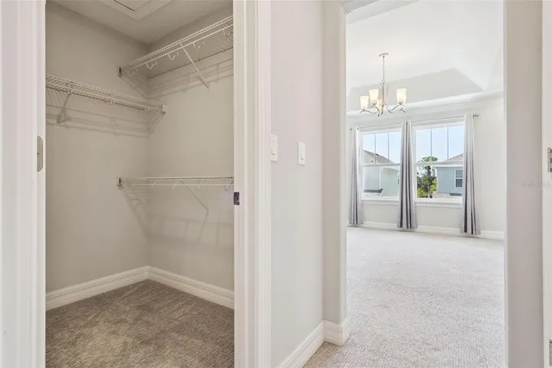
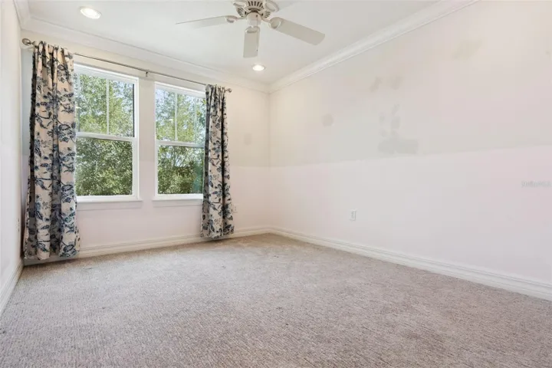
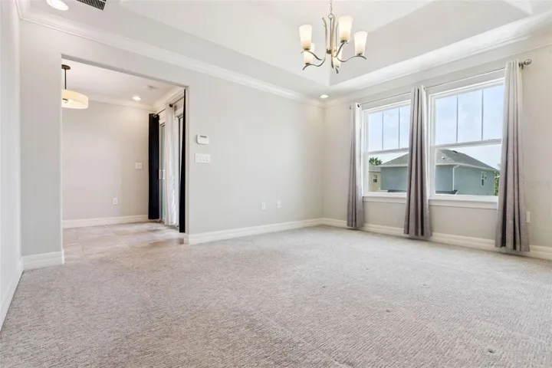
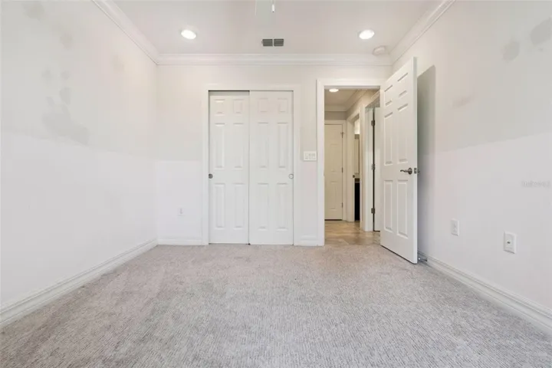
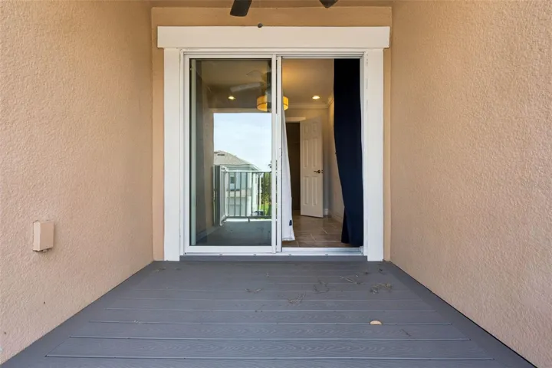
Head upstairs along the WROUGHT IRON SPINDLE STAIRCASE, and retreat to the luxurious primary suite. It features a versatile sitting room, ideal for a home office, reading nook, fitness area, or media room, with direct access to a private screen enclosed balcony. The bedroom features coffered ceilings, crown molding, and two walk-in closets. The spa-inspired primary bath offers a double vanity, garden tub, separate shower, and designer tile accents. Two additional bedrooms, a full bathroom, and a well-equipped laundry area with built-in cabinetry and a folding counter complete the second floor.
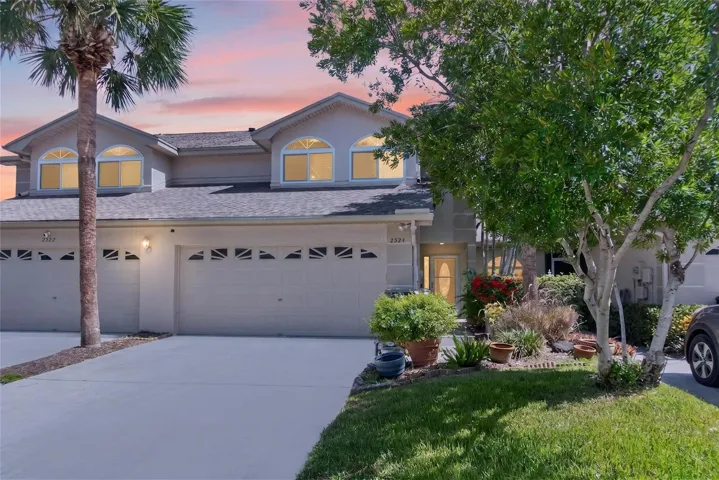
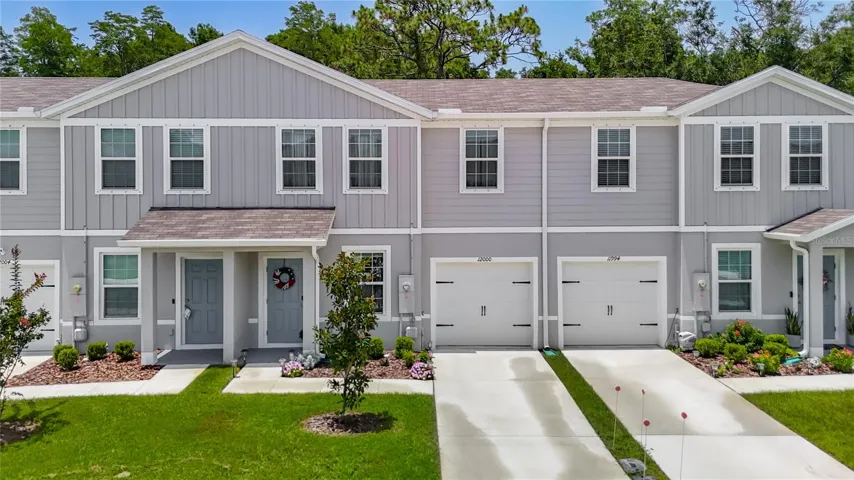
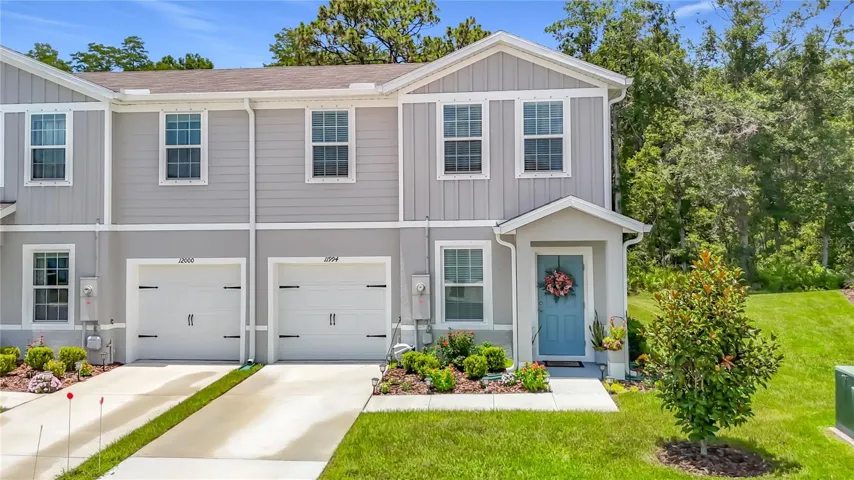
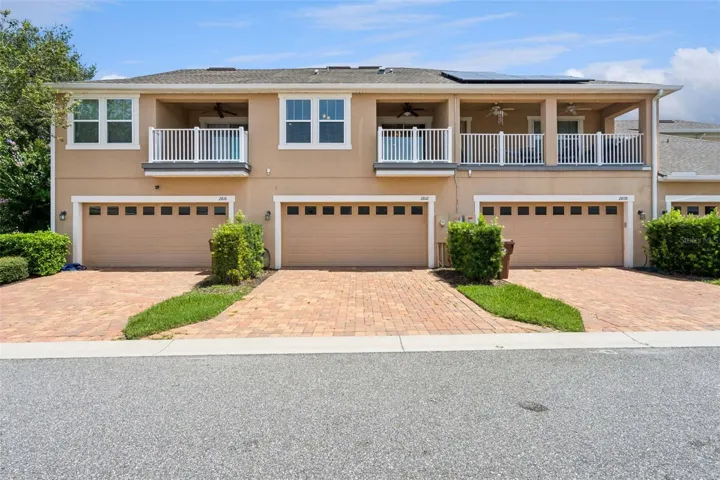
Outside, enjoy a brick paver driveway leading to the attached two-car garage.
Residents of Tapestry enjoy resort-style amenities, including a waterfront clubhouse, resort pool with a children’s splash pad, fitness center, lounge, multipurpose room, barbecue patio overlooking the lake, scenic walking trails, playgrounds, and parks throughout the community.
Ideally located just minutes from DISNEY, The Loop shopping, dining and entertainment district, Osceola Parkway, Florida’s Turnpike, SR 417, SR 528, and Orlando International Airport, this home offers the perfect combination of luxury, convenience, and an exceptional lifestyle.
Address
Open on Google Maps-
Address: 2812 CELLO LANE
-
City: Kissimmee
-
State/county: FL
-
Zip/Postal Code: 34741
-
Country: US
Details
Atualizado em julho 16, 2026 no 12:01 am-
Property ID O6424924
-
Price $324,900
-
Property Size 1603 m²
-
Land Area 0.04 m²
-
Bedrooms 3
-
Bathrooms 3
-
Garages 2
-
Garage Size x x
-
Year Built 2016
-
Property Type Townhouse, Residential
-
Property Status Active, For Sale
Additional details
-
Listing Terms Cash,Conventional,FHA,VA Loan
-
Association Fee 289
-
Roof Shingle
-
Utilities Public
-
Sewer Public Sewer
-
Cooling Central Air
-
Heating Central
-
Flooring Carpet,Ceramic Tile
-
County Osceola
-
Property Type Residential
-
Parking Driveway
-
Community Features Clubhouse,Gated Community - Guard,Playground,Pool
Features
Mortgage Calculator
-
Down Payment
-
Loan Amount
-
Monthly Mortgage Payment
-
Property Tax
-
Home Insurance
-
PMI
-
Monthly HOA Fees