- Single Family Residence, Residential Lease
- 3
- 3
- 2
- 2600 Sqft
Description
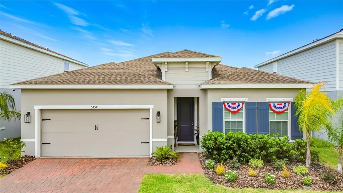
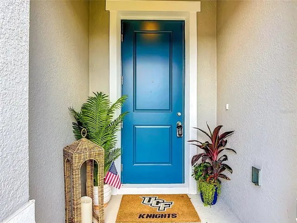
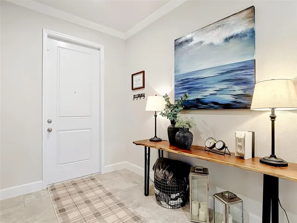
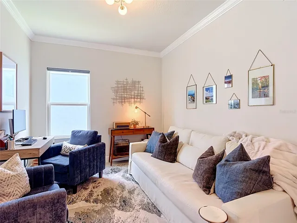
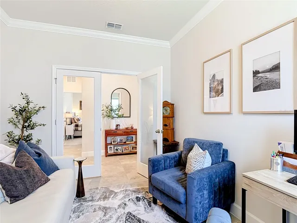
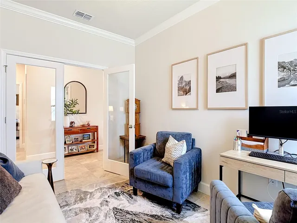
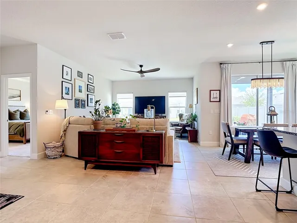
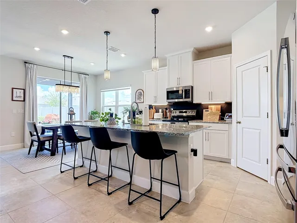
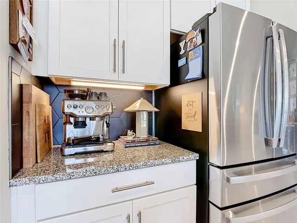
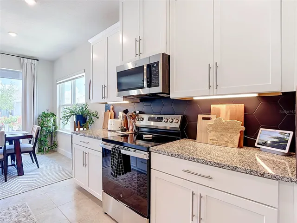
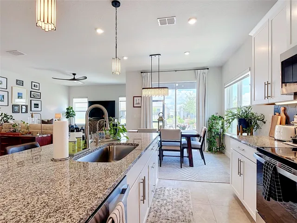
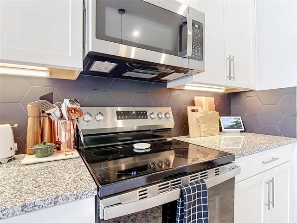
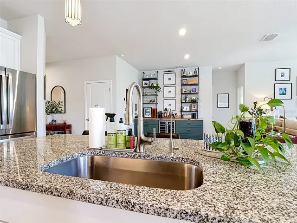
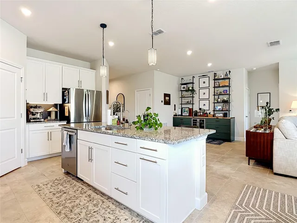
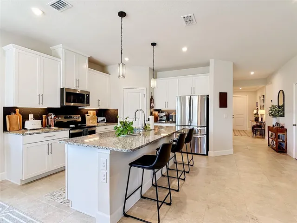
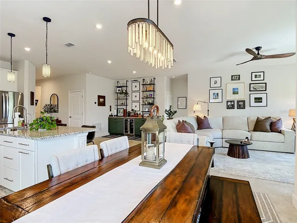
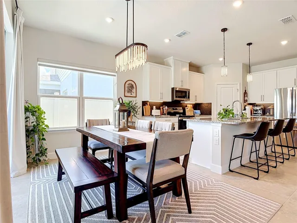
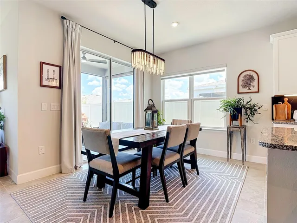
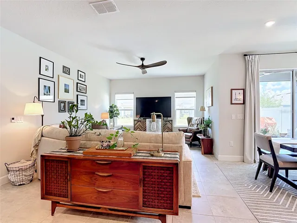
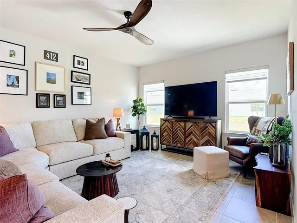
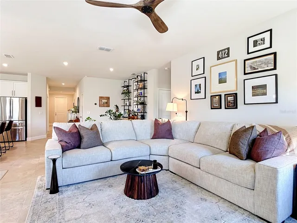
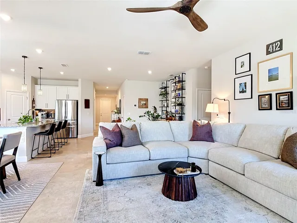
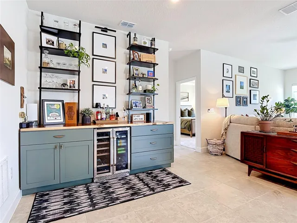
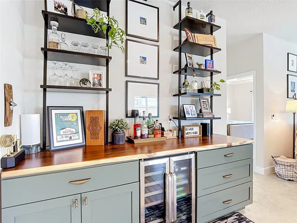
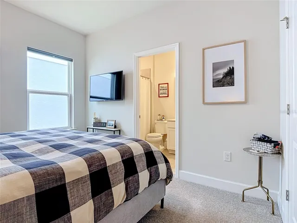
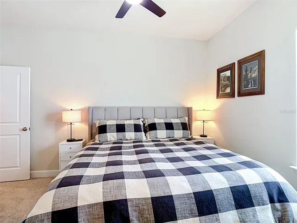
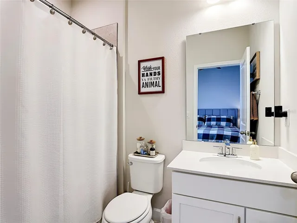
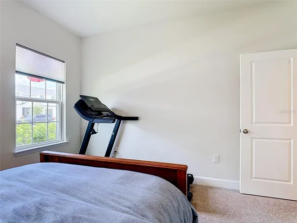
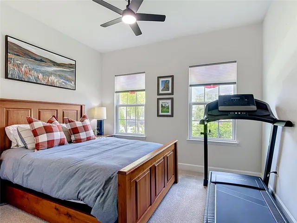
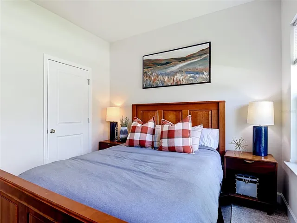
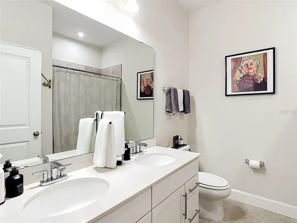
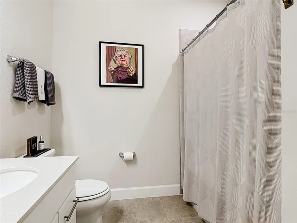
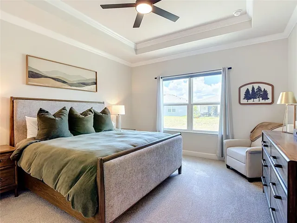
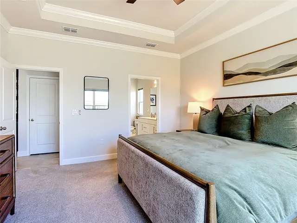
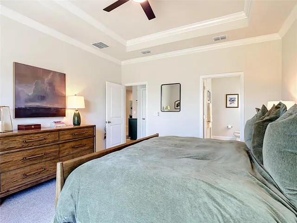
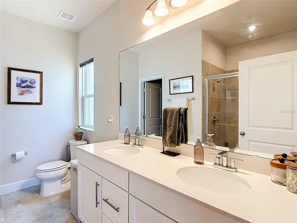
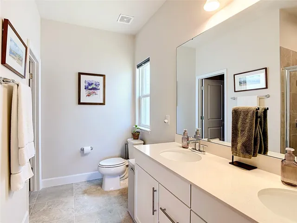
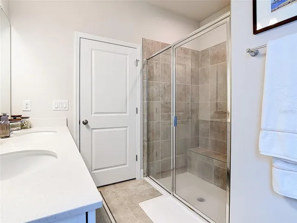
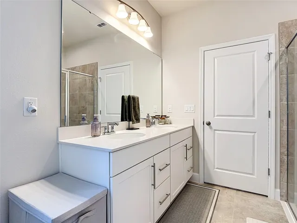
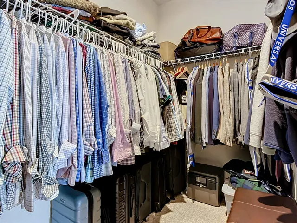
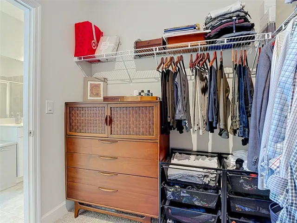
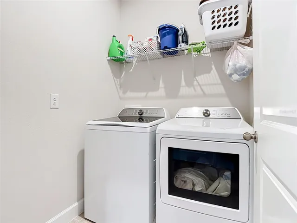
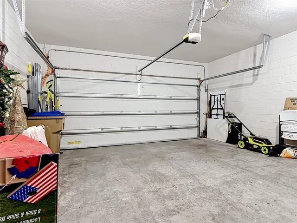
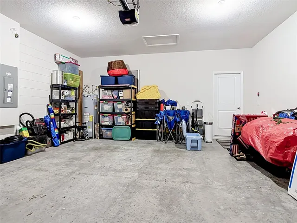
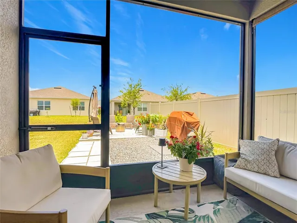
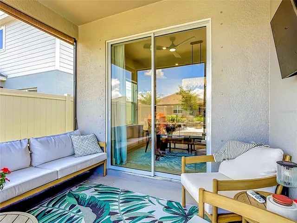
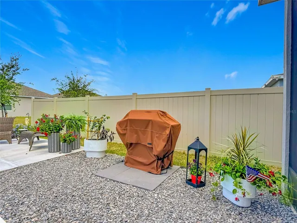
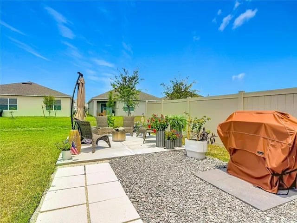
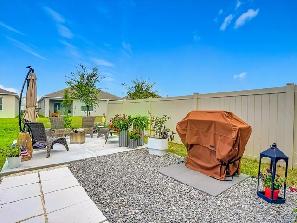
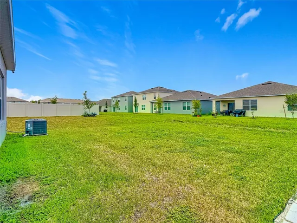
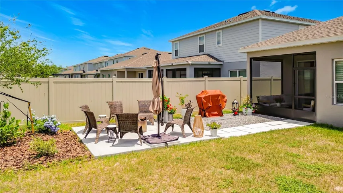
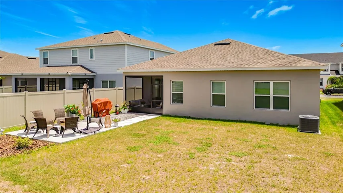
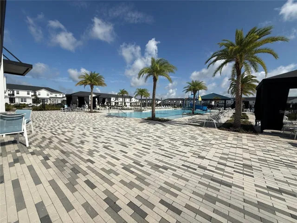
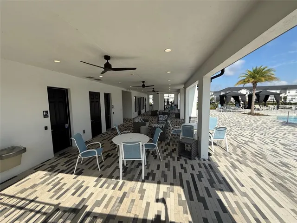
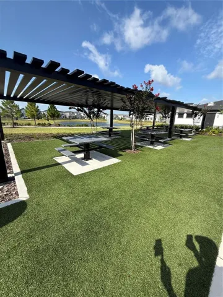
MOVE-IN READY and upgraded 2025 Ryan Homes built home, located in the desirable The Crossings community! This immaculate 3-bedroom, 3-bath home offers 2,120 sq. ft., a bonus room, and a 2-car garage, 9′ ceilings, etc. Completed upgrades, include a screened-in lanai (with roll down shade), custom backyard hardscape and patio, 8-stage reverse osmosis and whole-house water filtration system, hardwired security with live-feed cameras and door/window sensors, custom bar with dual-zone wine refrigerator, custom window coverings, and upgraded lighting and ceiling fans throughout. The kitchen features generous cabinet space, modern appliances, and a functional open layout that connects beautifully with the main living area, making it perfect for everyday living and entertaining. The home offers spacious bedrooms, including a comfortable primary suite with a private bath and plenty of closet space. Additional flex room provides great flexibility for family, guests, or a home office. Community features include a pool, (located at the corner of Silverbell Trl. & Waterman Path) Clubhouse, Community Mailbox, Dog Park, Fitness Center, Irrigation-Reclaimed Water, Park, Playground, Racquetball and more. Conveniently located near schools, shopping, dining, Lake Nona, and major highways for an easy commute.
***Property is also for sale MLS#O6416886***
Address
Open on Google Maps-
Address: 5757 ANDERS WAY
-
City: St Cloud
-
State/county: FL
-
Zip/Postal Code: 34771
-
Country: US
Details
Atualizado em julho 13, 2026 no 5:58 pm-
Property ID O6424574
-
Price $2,600
-
Property Size 2600 m²
-
Land Area 0.14 m²
-
Bedrooms 3
-
Bathrooms 3
-
Garages 2
-
Garage Size x x
-
Year Built 2025
-
Property Type Single Family Residence, Residential Lease
-
Property Status Active, For Rent
Additional details
-
Utilities Electricity Available,Public,Underground Utilities
-
Sewer Public Sewer
-
Cooling Central Air
-
Heating Other
-
Flooring Carpet,Tile
-
County Osceola
-
Property Type Residential Lease
-
Parking Driveway
-
Elementary School Narcoossee Elementary
-
Middle School Narcoossee Middle
-
High School Harmony High
-
Community Features Clubhouse,Dog Park,Fitness Center,Irrigation-Reclaimed Water,Park,Playground,Pool,Racquetball,Sidewalks,Street Lights
Mortgage Calculator
-
Down Payment
-
Loan Amount
-
Monthly Mortgage Payment
-
Property Tax
-
Home Insurance
-
PMI
-
Monthly HOA Fees