- Single Family Residence, Residential
- 4
- 6
- 2
- 5209 Sqft
Description
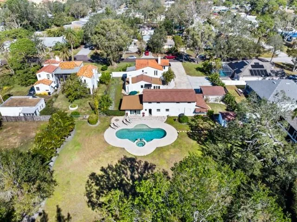
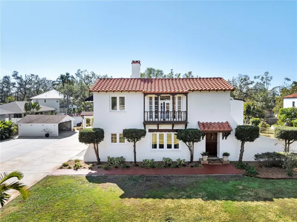
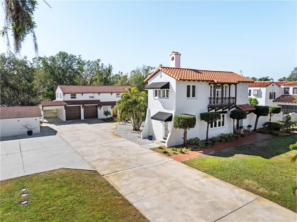
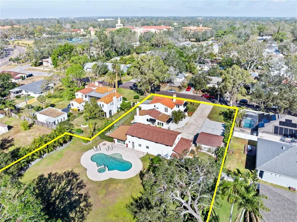
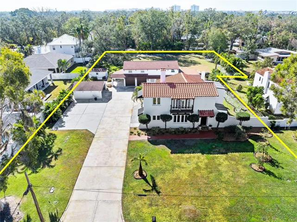
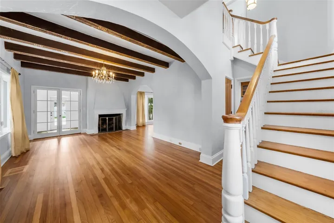
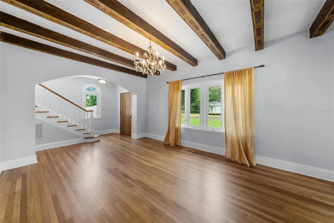
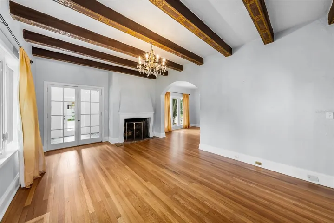
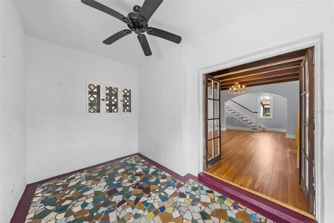
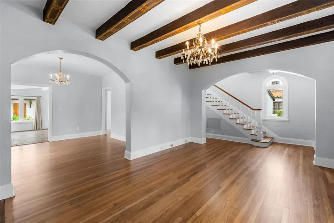
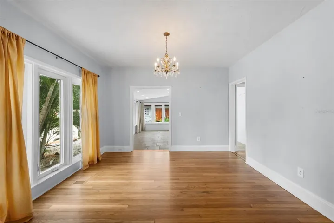
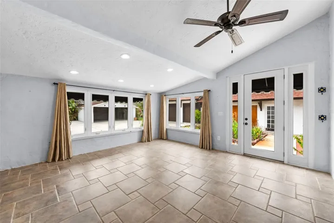
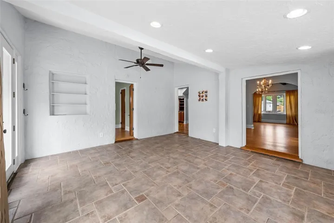
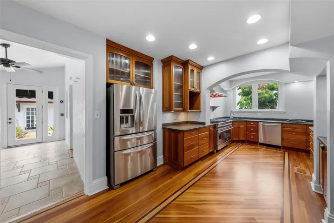
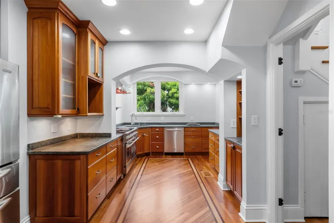
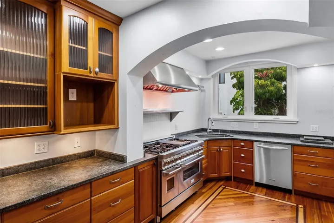
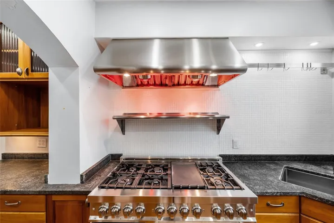
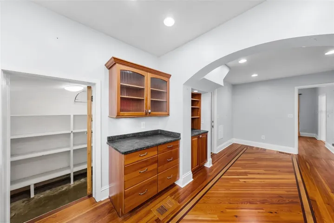
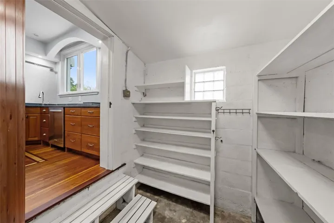
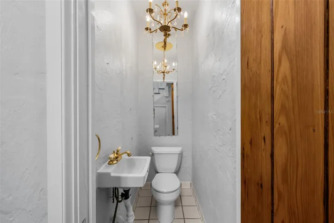
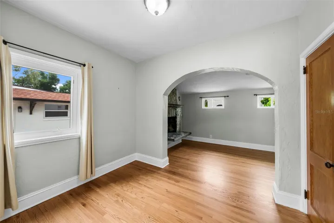
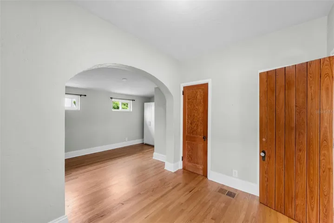
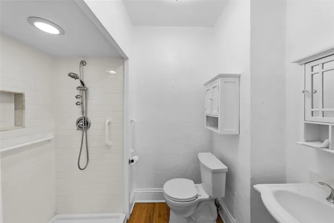
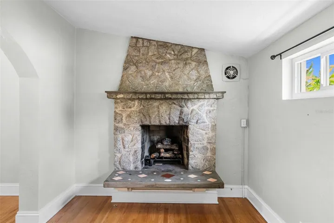
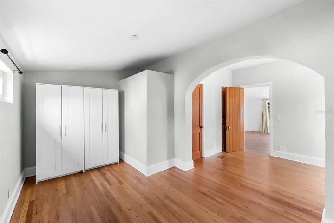
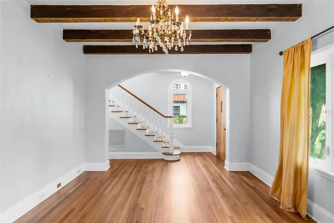
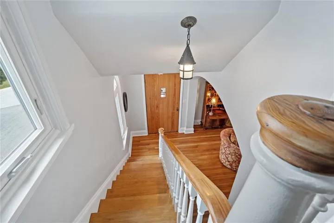
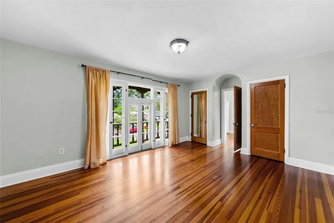
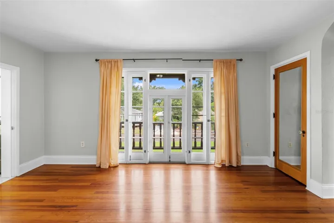
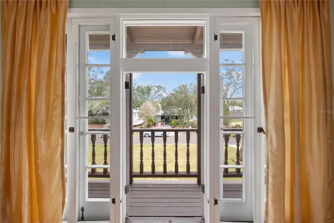
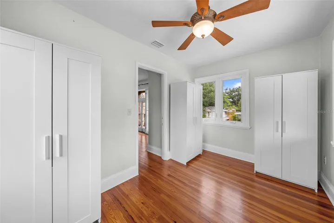
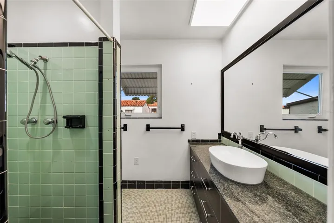
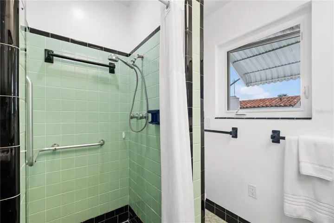
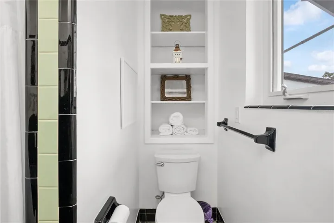
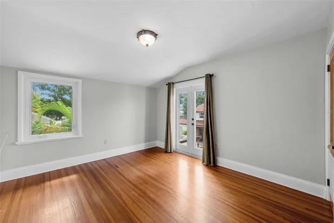
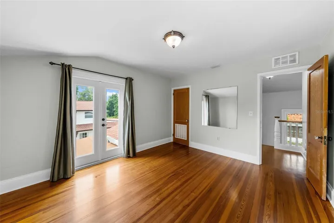
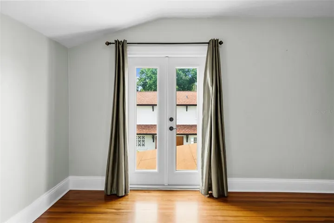
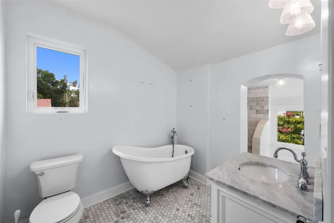
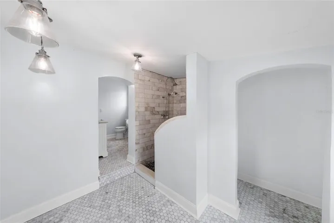
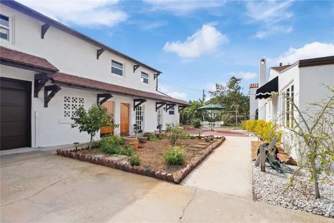
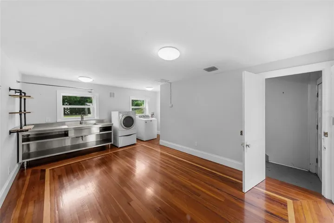
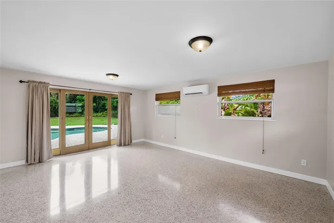
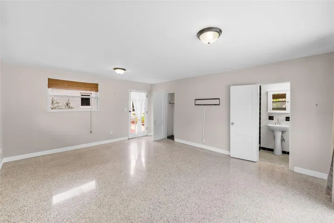
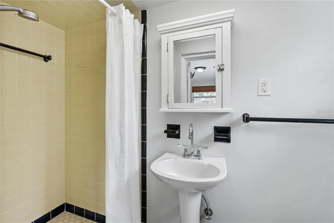
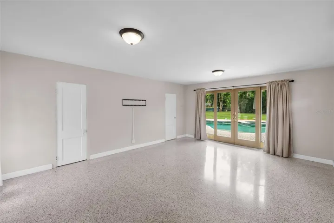
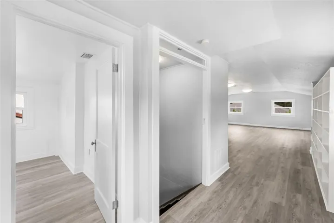
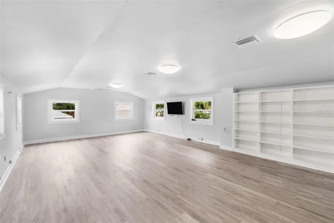
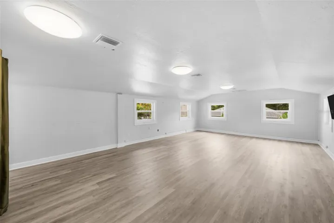
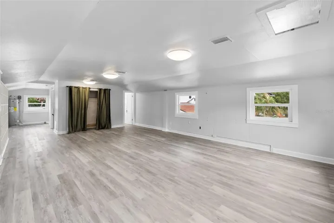
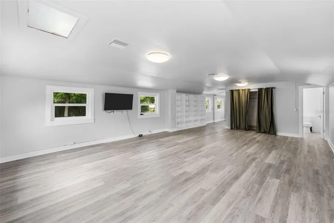
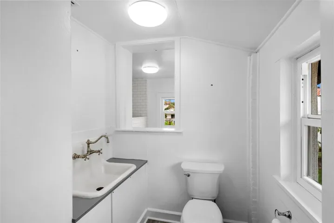
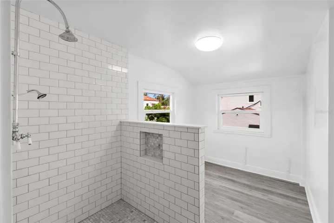
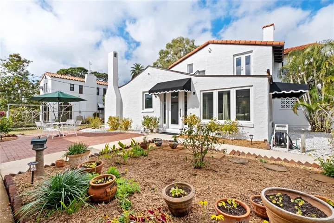
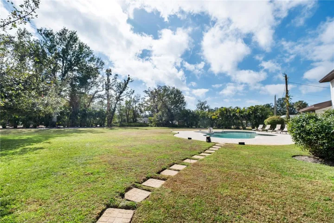
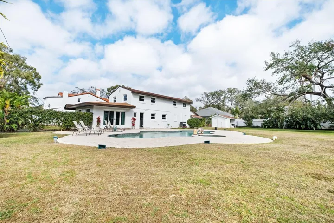
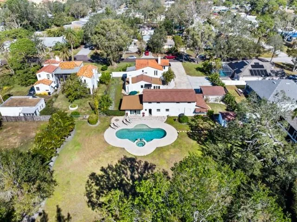
Perched high above sea level in a non-flood zone, (approximately 15’), this exceptional 1923 Spanish Mediterranean Revival Estate sits on nearly one Acre in the heart of Gulfport. The property features two structures with a combined 4 bedrooms and 5.5 bathrooms, including a beautifully preserved 3BR/3.5BA main residence, a versatile two-story carriage house, and a detached 2-car carport showing preserved wood rarely seen in the area. The main home showcases original hardwood floors, exposed wood-beam ceilings, graceful arches, two gas fireplaces, and hurricane-impact windows throughout. First floor layout includes formal living room with gas fireplace, formal dining room with large windows, a sunlit family room, a quaint powder bath and an en-suite guest bedroom or first floor primary with a fireplace! In the well appointed gourmet kitchen you will find heart-of-pine floors, gas range with 6-burner gas range with griddle, stainless steel appliances, a step-down walk-in pantry and more arches! Upstairs, a spacious primary en-suite features a walk-in dressing room, and access to the quintessential Spanish-style balcony. The guest bathroom comes with separate shower & claw foot tub, while the third bedroom enjoys the possibility of having its own future south-facing private balcony. The detached carriage house includes a guest en-suite, laundry room, two-car garage, one-car carport, and an upstairs flex room equipped with a full bath ideal as a home office, a studio, a gym, or a play room, you decide! Outdoor living is exceptional with a magnificent Resort-Style heated saltwater pool and spa with built-in self cleaning system, and lush fully fenced grounds. Encompassing an entire block from north to south, the extensive south-facing rear backyard with gate access, provides additional parking for large vessels – RV or boat, as well endless possibilities for a tennis, pickleball or basketball court for memorable outdoor entertaining. Conveniently located just minutes from Gulfport’s vibrant waterfront district, award-winning beaches, downtown St. Petersburg, Tampa, and Sarasota, this remarkable Estate presents a rare opportunity to own a 1920’s classic that perfectly balances timeless charm, and modern comfort.
Address
Open on Google Maps-
Address: 6010 17TH S AVENUE
-
City: St Petersburg
-
State/county: FL
-
Zip/Postal Code: 33707
-
Country: US
Details
Atualizado em julho 17, 2026 no 5:15 pm-
Property ID TB8528651
-
Price $1,750,000
-
Property Size 5209 m²
-
Land Area 0.87 m²
-
Bedrooms 4
-
Bathrooms 6
-
Garages 2
-
Garage Size x x
-
Year Built 1923
-
Property Type Single Family Residence, Residential
-
Property Status Active, For Sale
Additional details
-
Listing Terms Cash,Conventional
-
Roof Shingle,Tile
-
Utilities Cable Available,Electricity Connected,Propane,Public,Sprinkler Well
-
Sewer Public Sewer
-
Cooling Central Air,Mini-Split Unit(s)
-
Heating Central,Electric,Ductless
-
Flooring Tile,Reclaimed Wood,Terrazzo,Wood
-
County Pinellas
-
Property Type Residential
-
Pool Fiber Optic Lighting,Gunite,Heated,In Ground,Salt Water
-
Parking Boat,Driveway,Parking Pad,RV Access/Parking,Workshop in Garage
-
Architectural Style Mediterranean
Mortgage Calculator
-
Down Payment
-
Loan Amount
-
Monthly Mortgage Payment
-
Property Tax
-
Home Insurance
-
PMI
-
Monthly HOA Fees