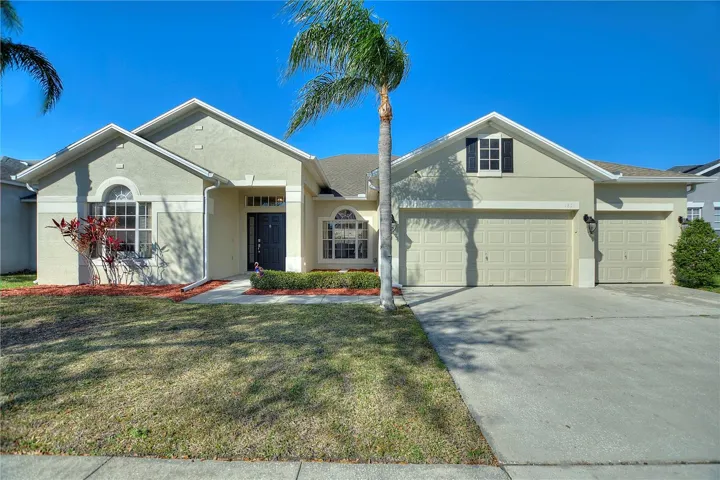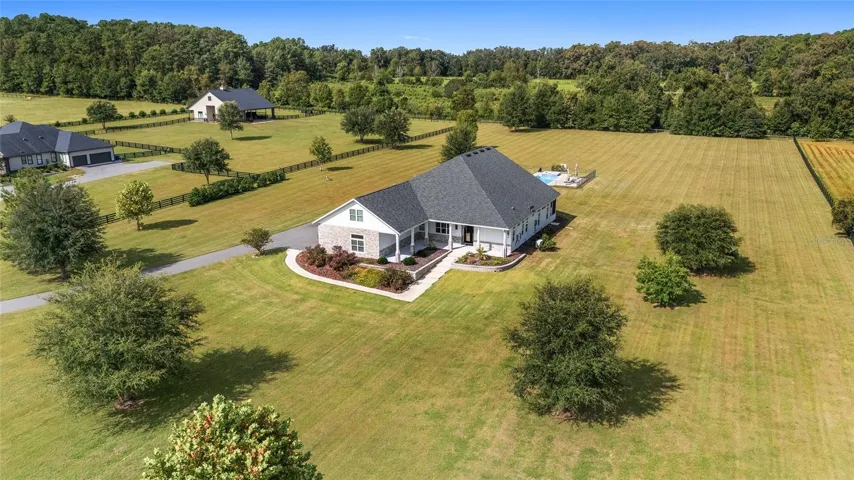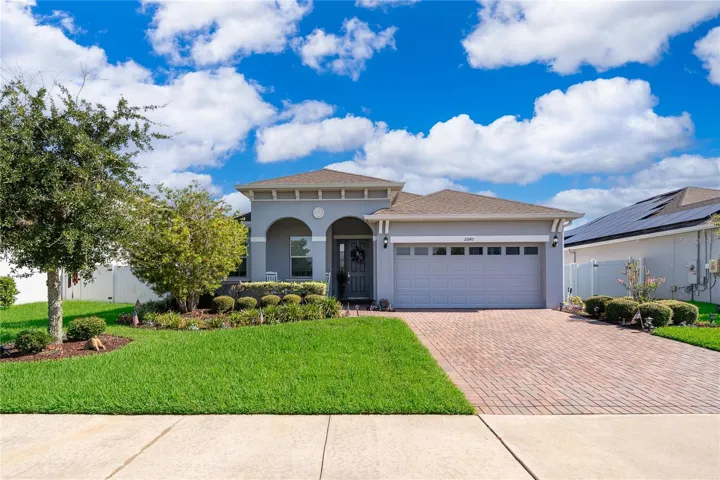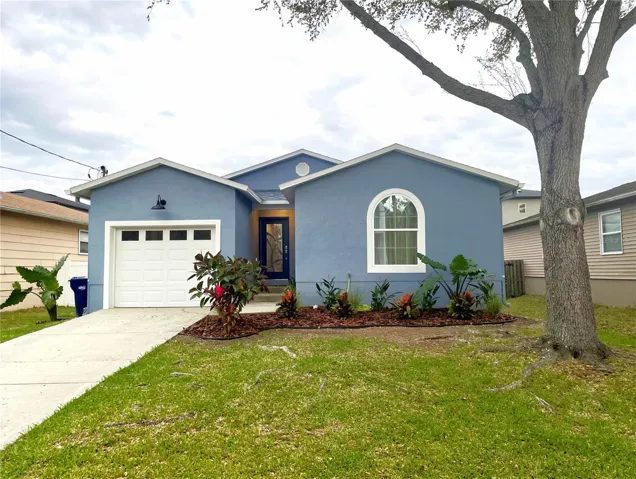


- Single Family Residence, Residential
- 4
- 3
- 3
- 3950 Sqft
Description
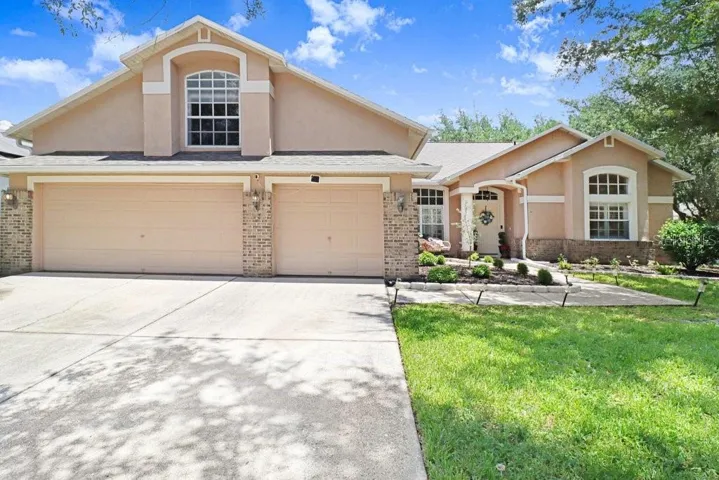
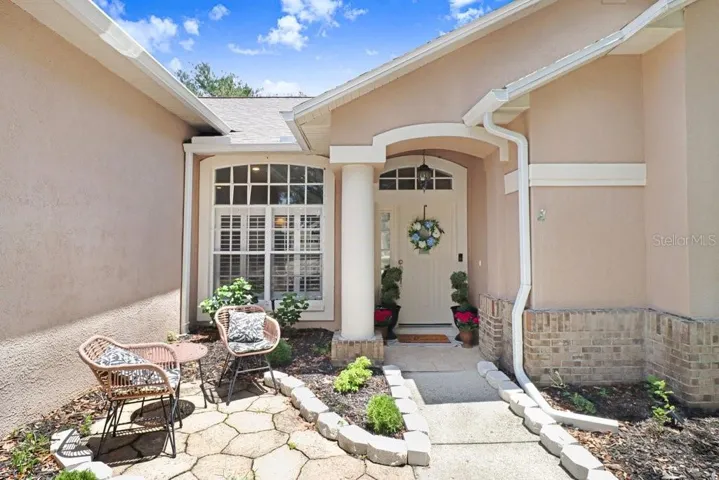
Experience refined Florida living in this beautifully reimagined 4-bedroom, 3-bath residence with a spacious loft and 3-car garage, offering 2,873 square feet of thoughtfully designed living space.
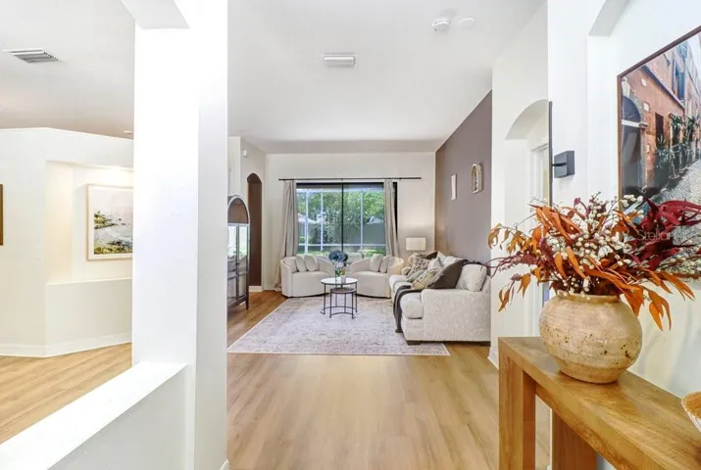
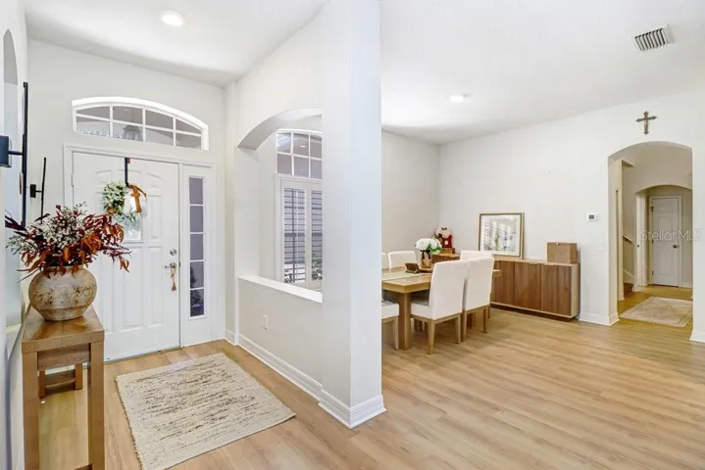
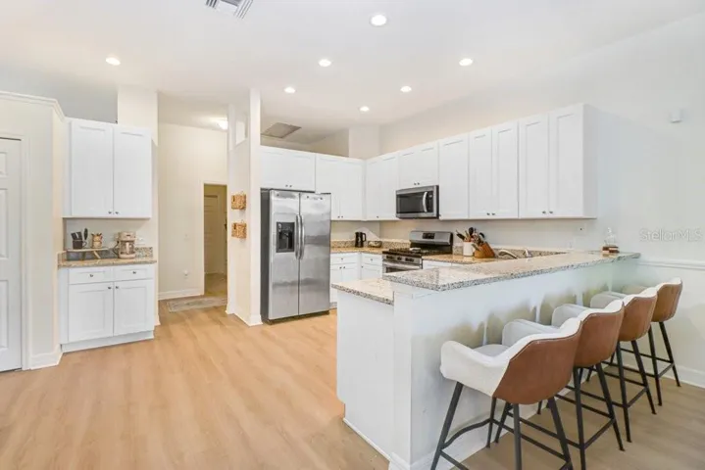
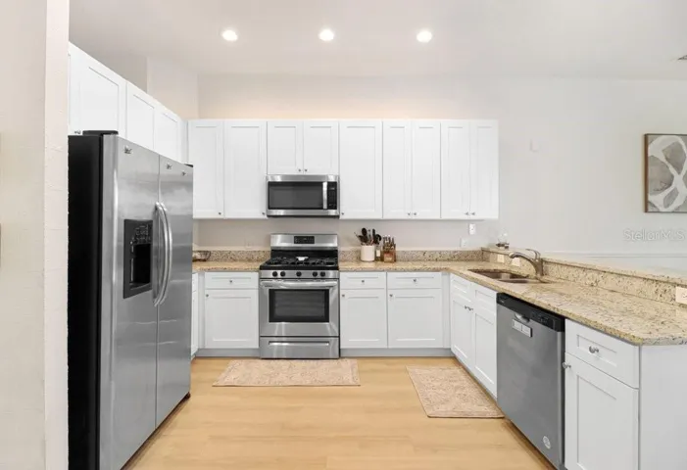
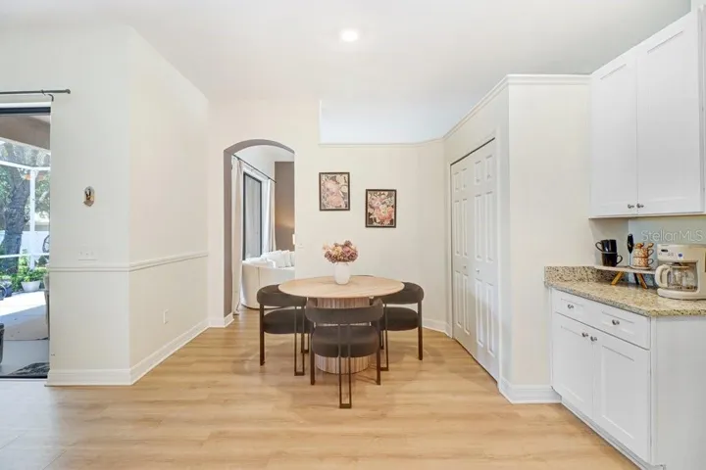
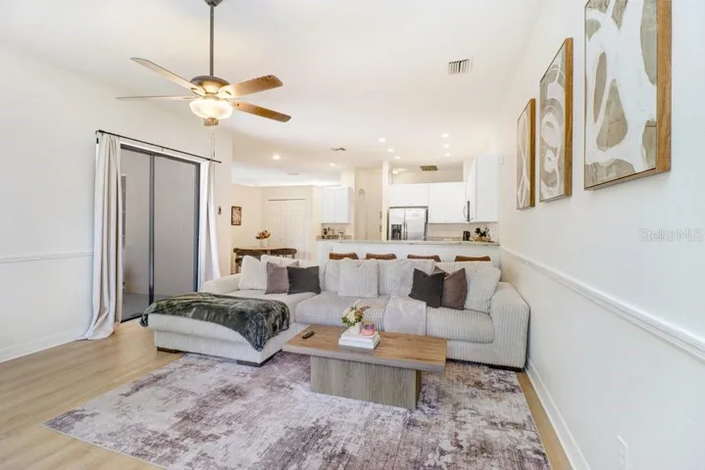
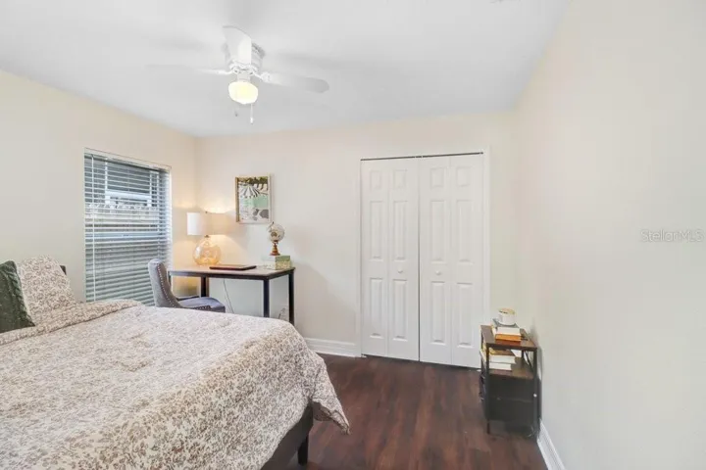
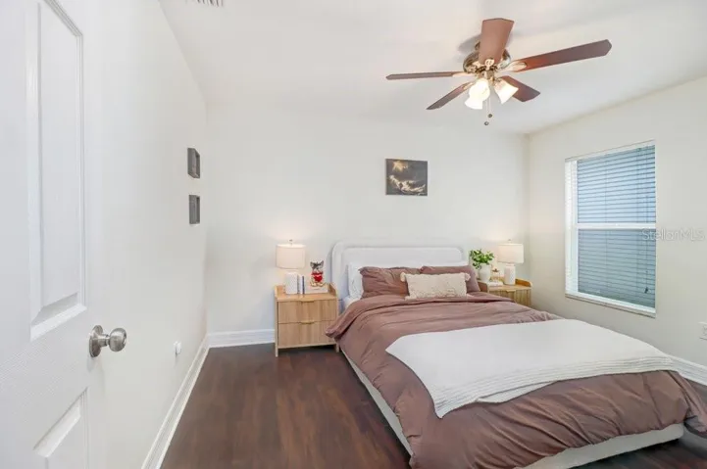
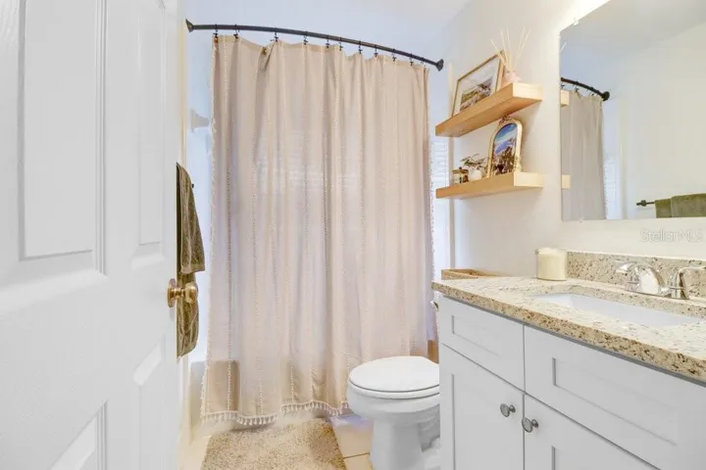
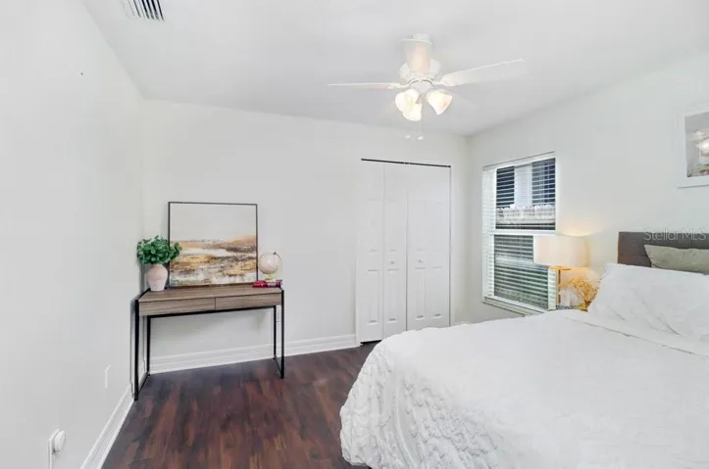
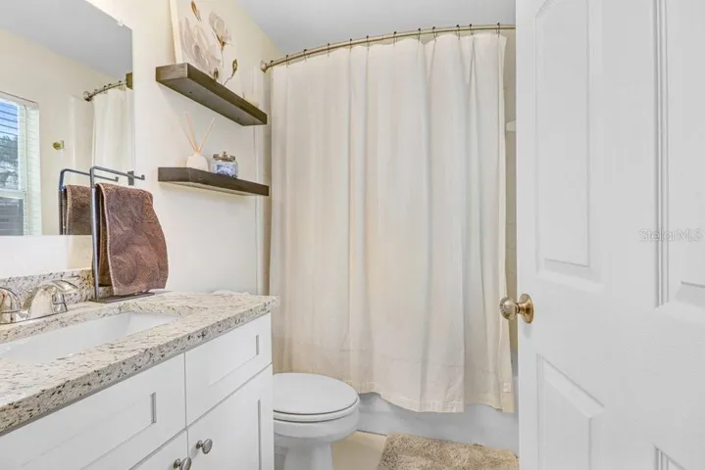
From the moment you arrive, you’ll appreciate the home’s impressive list of recent enhancements, including a brand-new roof, stunning remodeled kitchen, beautifully updated bathrooms, new luxury laminate flooring throughout, fresh interior paint, epoxy-coated garage floor, new gutters, and a new privacy fence—creating a home that is both elegant and truly move-in ready.
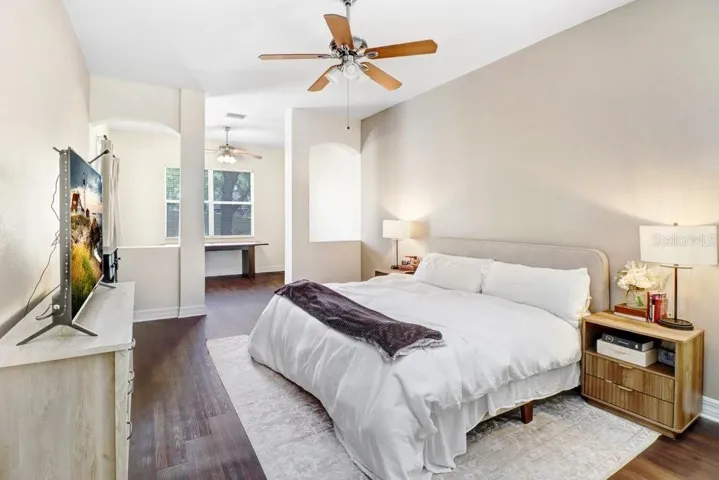
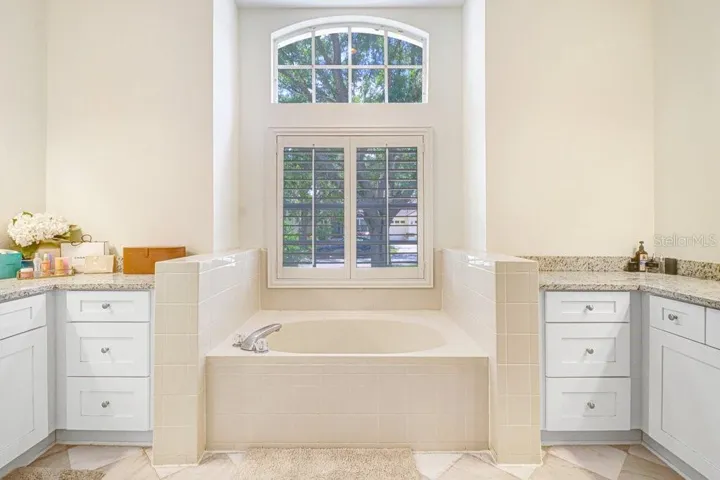
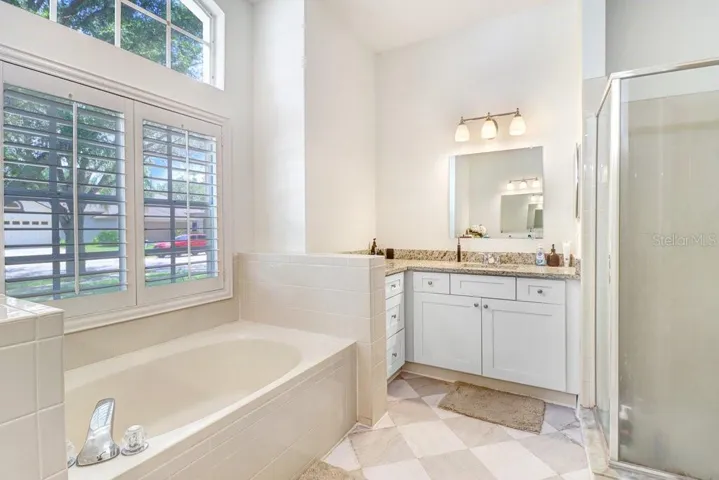
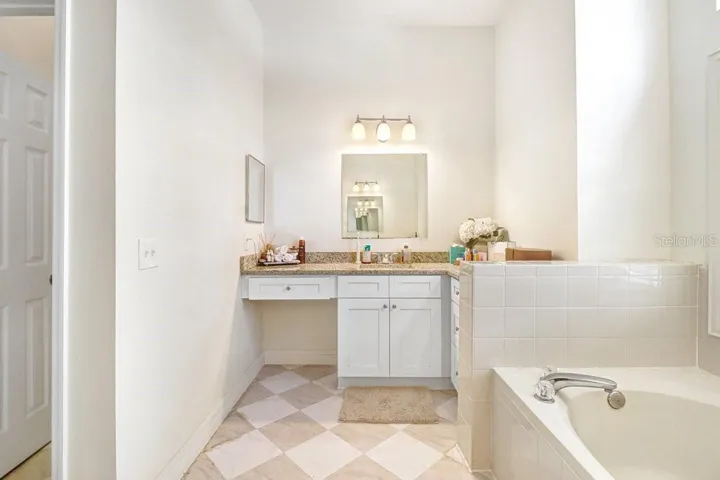
Designed for both everyday comfort and effortless entertaining, the highly desirable split-bedroom floor plan offers exceptional privacy, with the luxurious primary suite tucked away from the secondary bedrooms. The spacious owner’s retreat features dual walk-in closets, a spa-inspired en suite bath complete with double vanities, a soaking tub, and a separate walk-in shower. A private flex space within the suite creates the perfect setting for a cozy reading nook, home fitness area, yoga space, nursery, or quiet sitting room—allowing you to personalize the retreat to fit your lifestyle.
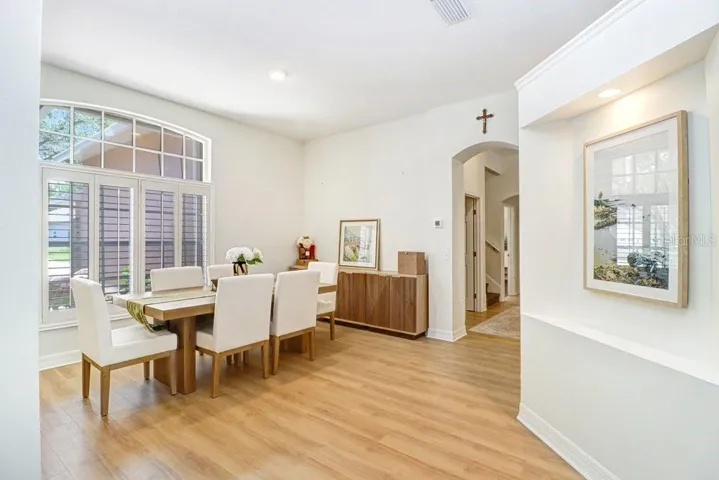
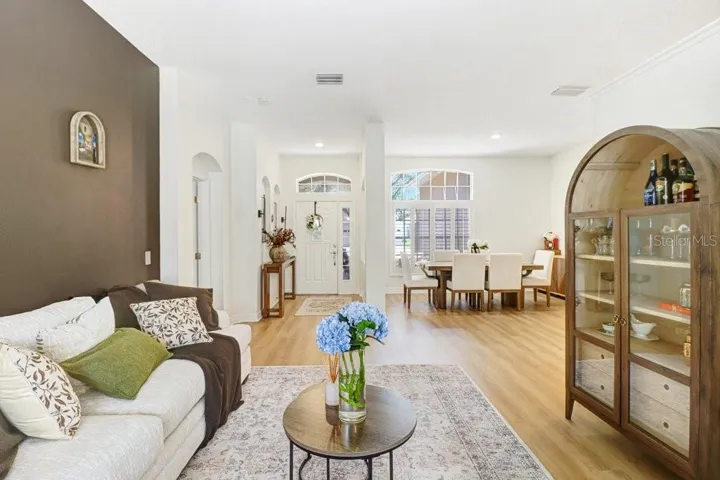
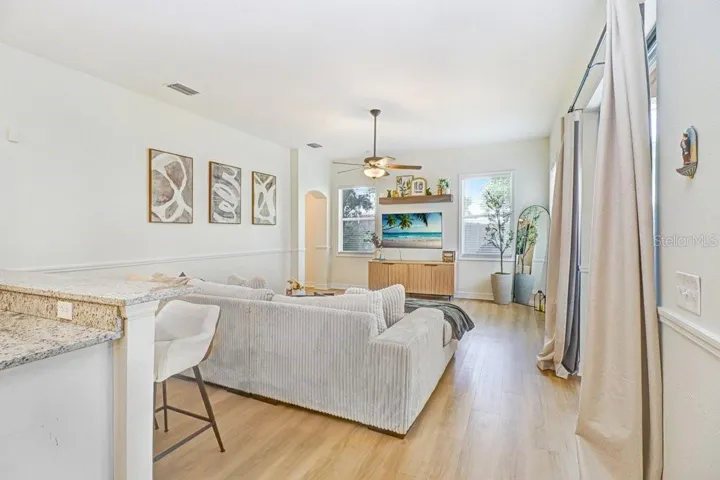
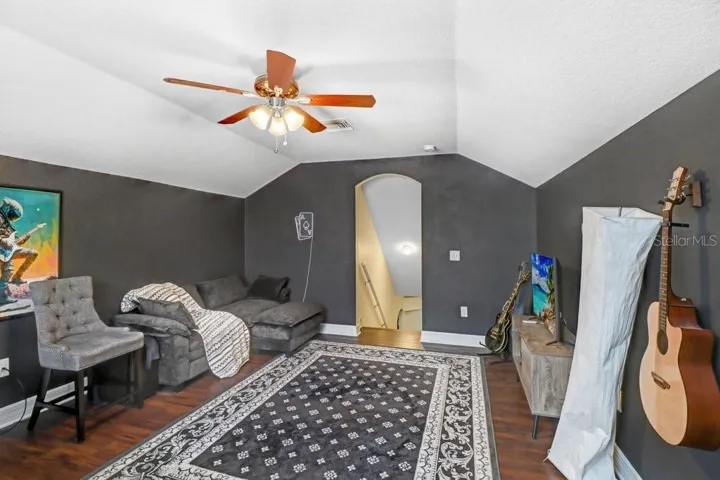
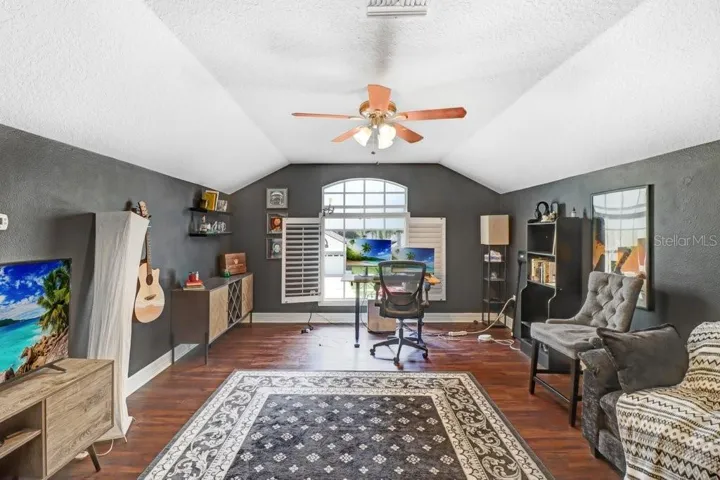
At the heart of the home, the beautifully updated kitchen flows seamlessly into the expansive family room and casual dining area, while formal living and dining spaces provide timeless versatility for entertaining. Upstairs, the generous loft offers endless possibilities as a media room, executive home office, fitness studio, or playroom.
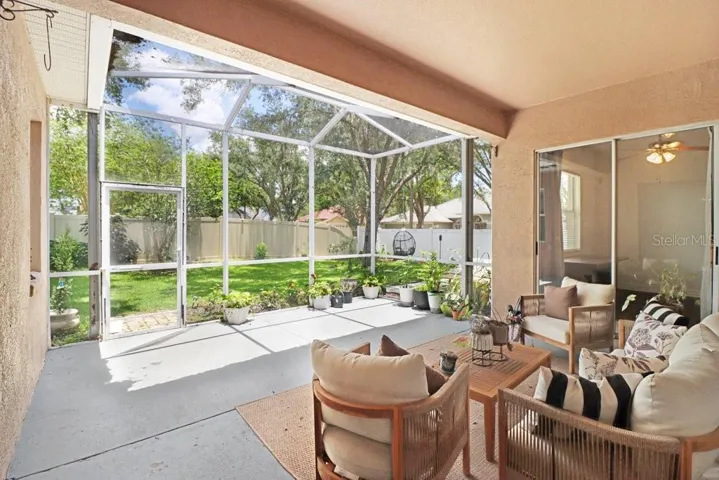
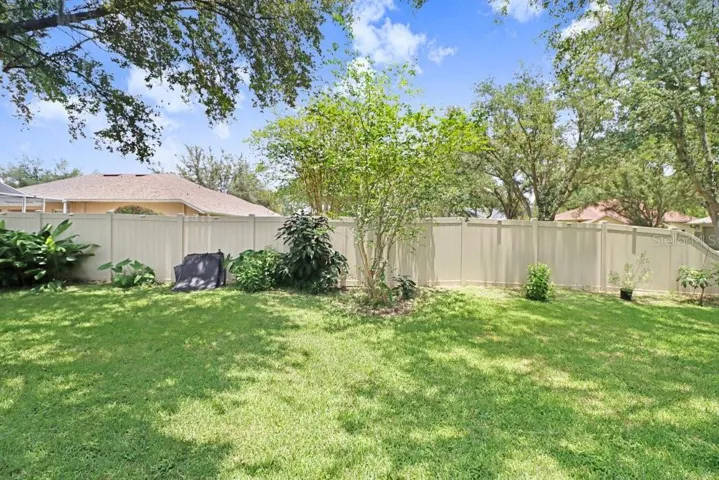
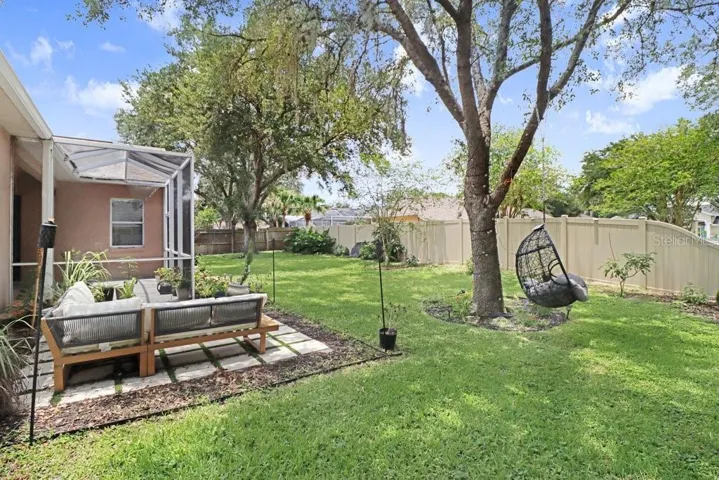
Step outside to the screened lanai and private fenced backyard—an inviting extension of the home’s living space, ideal for morning coffee, weekend gatherings, or simply unwinding while enjoying Florida’s year-round sunshine.
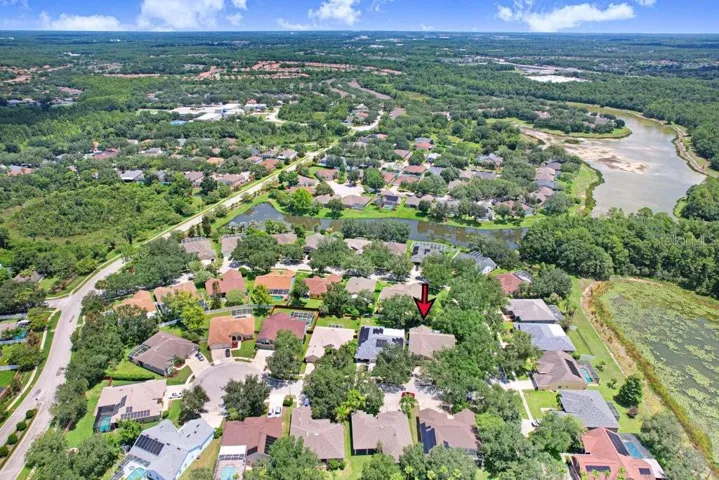
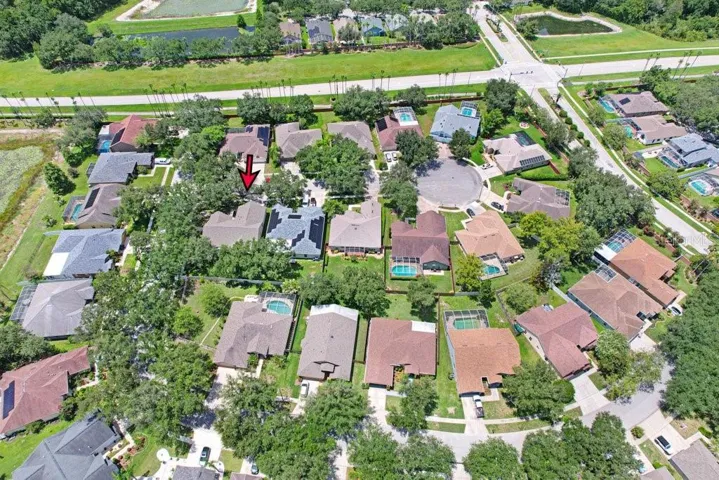
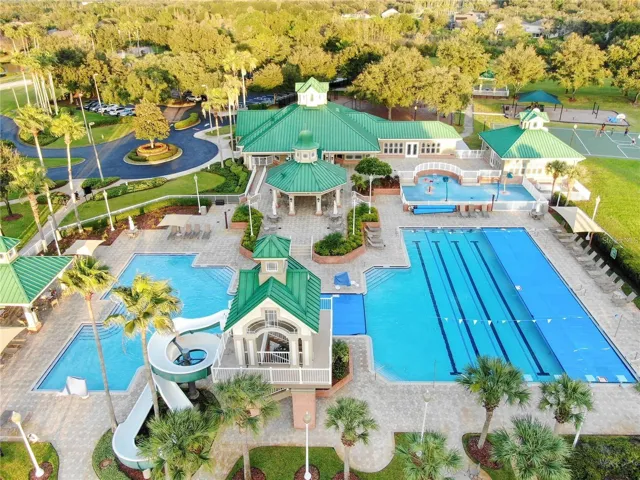
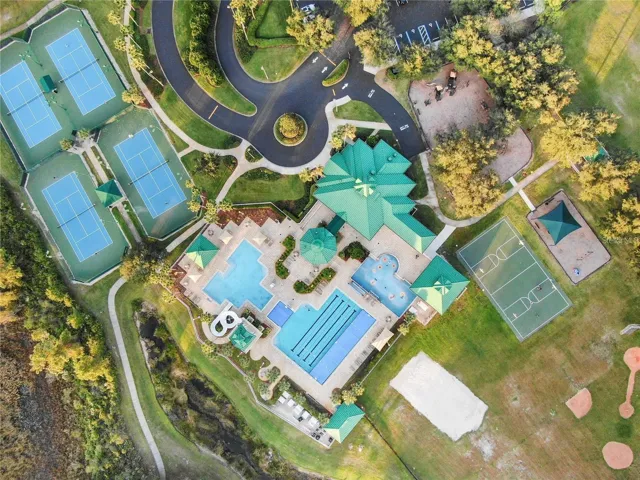
Located within the award-winning West Meadows community, residents enjoy an exceptional collection of resort-style amenities including a clubhouse, fitness center, swimming pool with waterslide, tennis courts, playgrounds, parks, and scenic walking trails. Ideally situated near I-75 and I-275, this prime New Tampa location places premier shopping, dining, top-rated schools, USF, Moffitt Cancer Center, AdventHealth, and downtown Tampa within easy reach.
Offering timeless style, quality updates, and an exceptional lifestyle in one of New Tampa’s most desirable communities, this is more than a home—it’s a place to truly live.
Address
Open on Google Maps-
Address: 8612 SWANN RIDGE CT
-
City: Tampa
-
State/county: FL
-
Zip/Postal Code: 33647
-
Country: US
Details
Atualizado em julho 12, 2026 no 1:58 pm-
Property ID TB8528424
-
Price $535,000
-
Property Size 3950 m²
-
Land Area 0.23 m²
-
Bedrooms 4
-
Bathrooms 3
-
Garages 3
-
Garage Size x x
-
Year Built 2001
-
Property Type Single Family Residence, Residential
-
Property Status Active, For Sale
Additional details
-
Listing Terms Cash,Conventional,FHA,VA Loan
-
Association Fee 549
-
Roof Shingle
-
Utilities BB/HS Internet Available,Cable Available,Electricity Connected,Natural Gas Connected,Sewer Connected,Water Connected
-
Sewer Public Sewer
-
Cooling Central Air
-
Heating Central
-
Flooring Laminate,Tile,Vinyl
-
County Hillsborough
-
Property Type Residential
-
Parking Driveway,Garage Door Opener
-
Elementary School Clark-HB
-
Middle School Liberty-HB
-
High School Freedom-HB
-
Community Features Clubhouse,Deed Restrictions,Fitness Center,Park,Playground,Pool,Sidewalks,Tennis Court(s),Street Lights
-
Architectural Style Contemporary
Mortgage Calculator
-
Down Payment
-
Loan Amount
-
Monthly Mortgage Payment
-
Property Tax
-
Home Insurance
-
PMI
-
Monthly HOA Fees