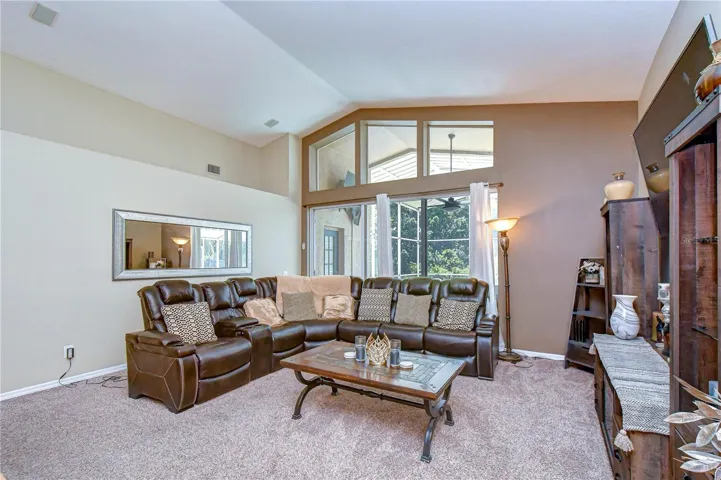
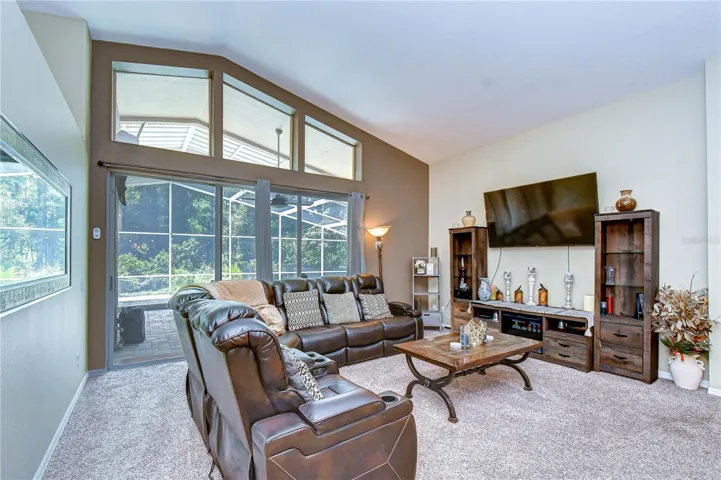
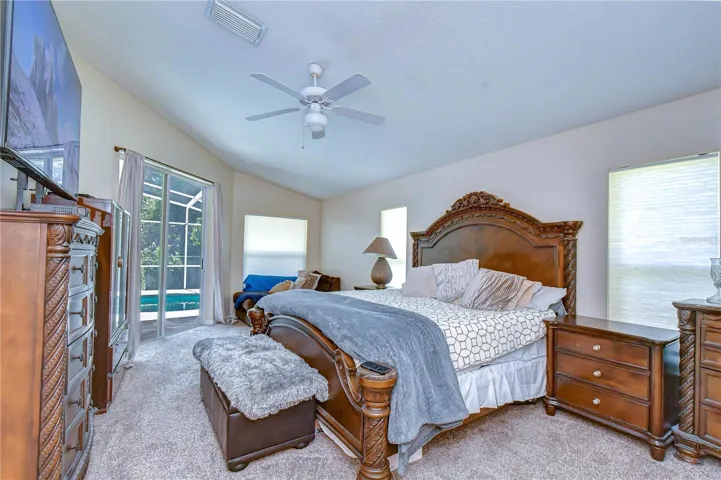
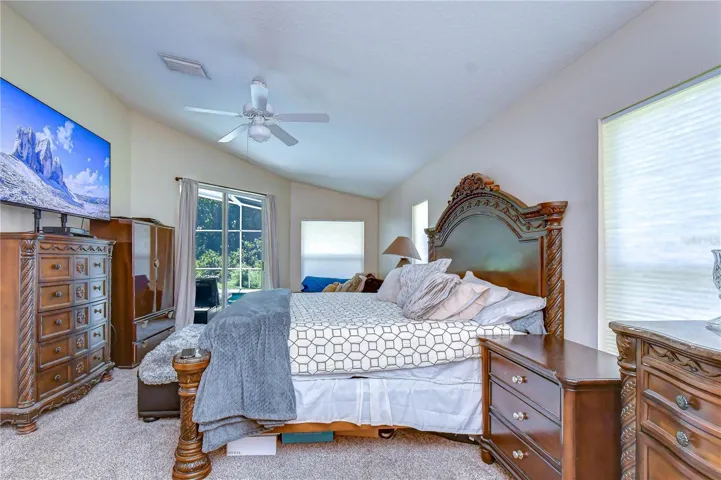
- Single Family Residence, Residential
- 4
- 3
- 2
- 3185 Sqft
Description
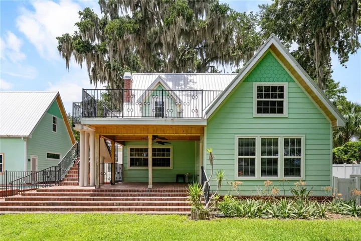
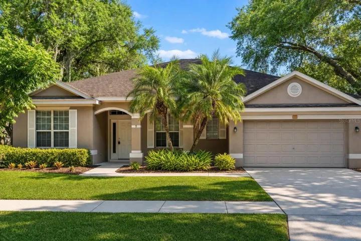
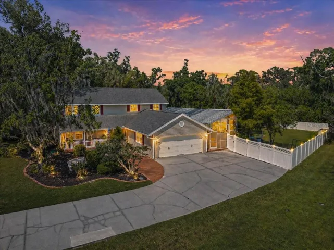
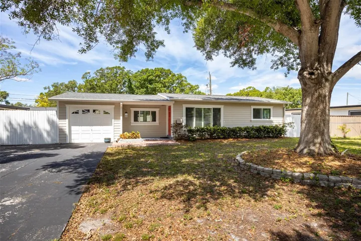
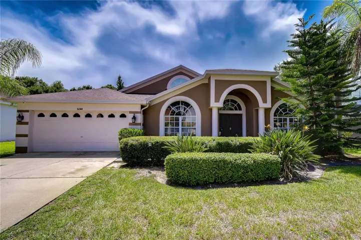
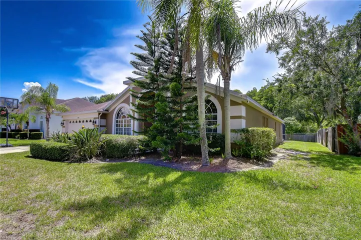
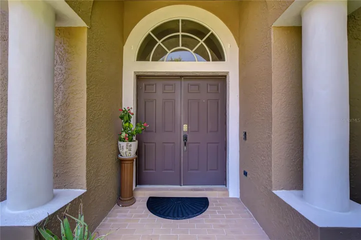
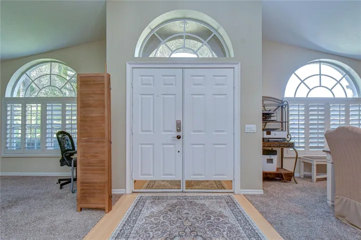
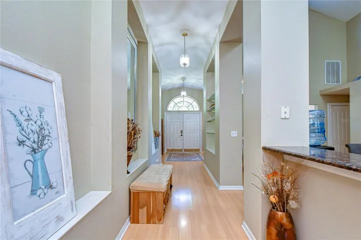
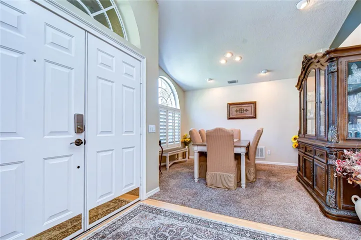
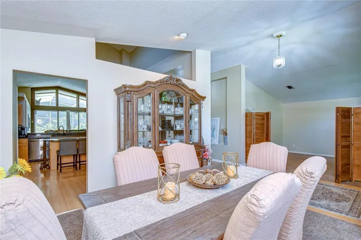
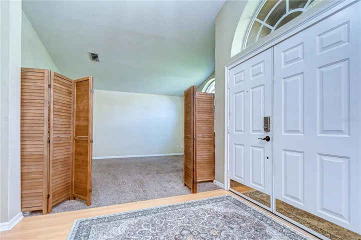
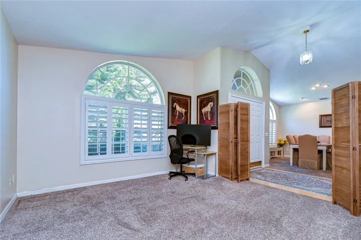
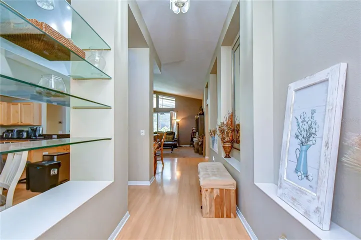
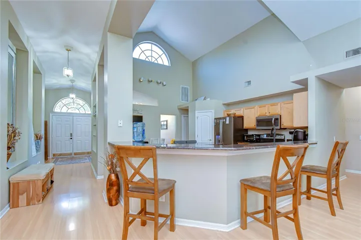
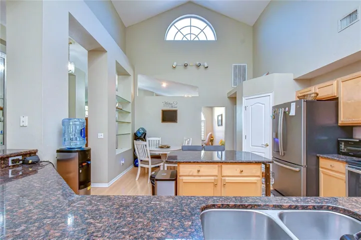
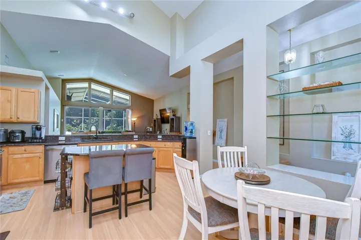
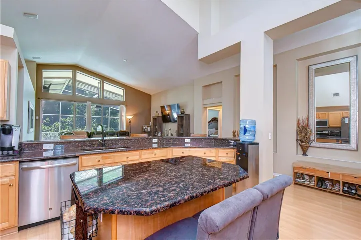
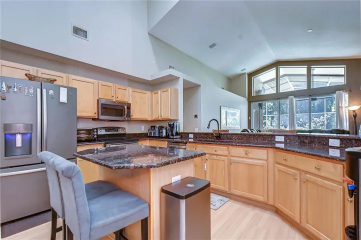
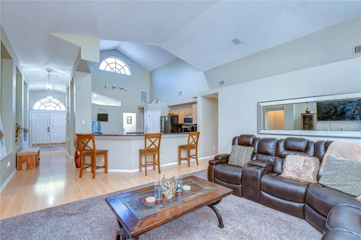
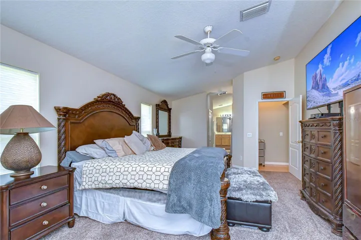
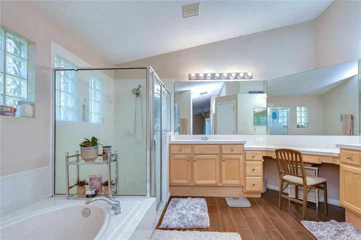
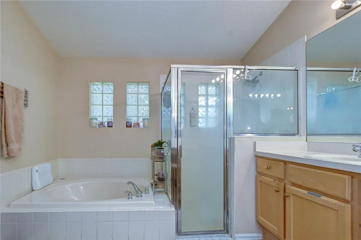
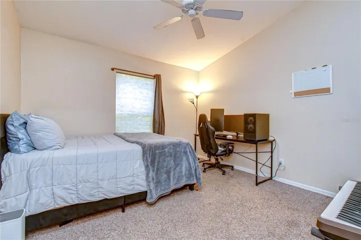
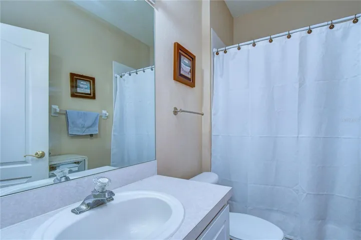
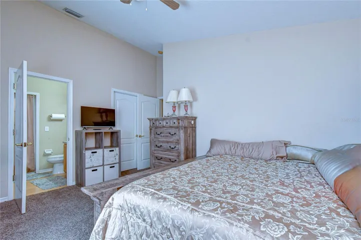
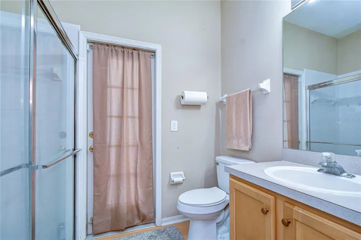
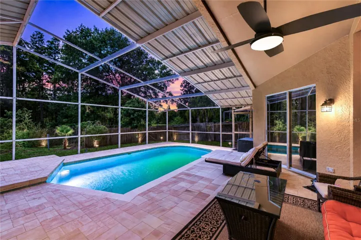
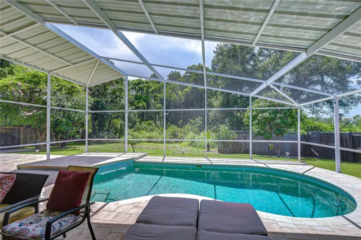
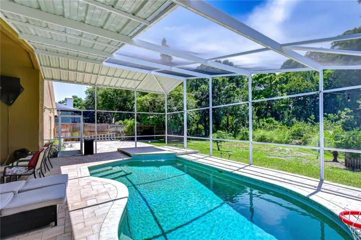
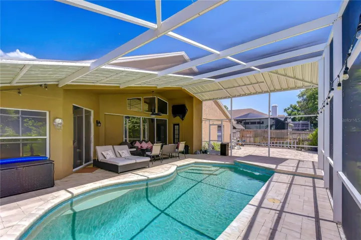
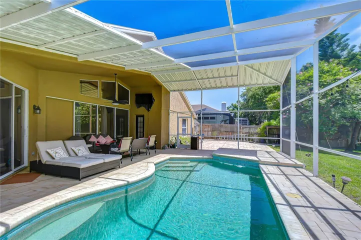
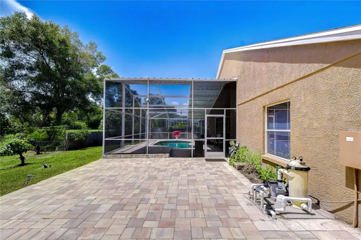
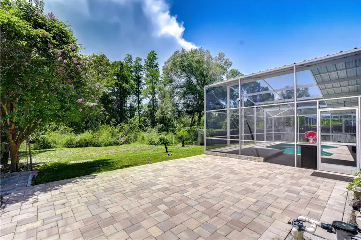
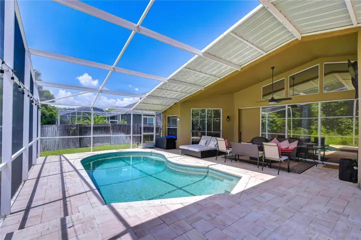
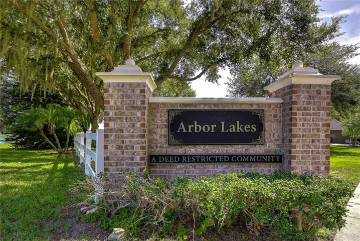
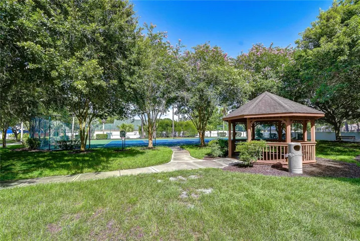
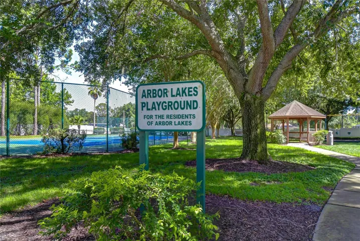
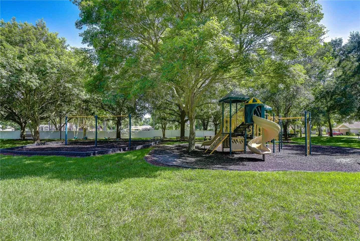
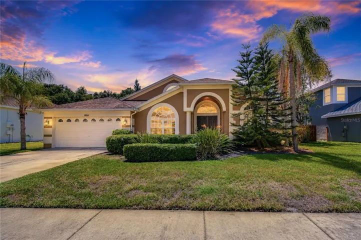
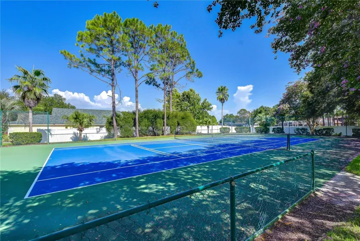
Live, play, and entertain in this beautiful split 4-bedroom, 3-bath pool home tucked away on a quiet street in Odessa’s sought after Arbor Lakes community. Attractive landscaping and a richly painted 2023 exterior lead to a double door entry, where soaring ceilings and architectural ledges immediately set the tone. The foyer is framed by a formal dining room on one side and a versatile flex space on the other — perfect as a den, living room, office, or playroom. The spacious split-plan primary suite offers exceptional privacy and features a garden tub, separate shower, and sliding door access to the pool. At the heart of the home is a kitchen designed for connection, complete with a prep island with seating, room for an eat in table, and a breakfast bar overlooking the family room. Triple sliders in the family room fully open to the lanai, newly paved in 2023, creating seamless indoor outdoor living. The pool with waterfall, Gunite-lined in 2023, is the centerpiece of the backyard oasis. Enjoy multiple entertaining areas — the extended paved patio, the screened lanai, or the generous conservation facing yard. Major efficiency upgrades include 2020 solar panels, 2020 HVAC, and a 2025 water heater, giving you peace of mind from day one. Move right in and personalize at your pace. Arbor Lakes is an established community offering a playground, park, tennis courts, and plenty of sidewalks for walking or biking. Conveniently located near major malls, supermarkets, restaurants, and the Veterans Expressway for an easy commute to the airport. Come see this exceptional home today.
Address
Open on Google Maps-
Address: 9244 BRINDLEWOOD DRIVE
-
City: Odessa
-
State/county: FL
-
Zip/Postal Code: 33556
-
Country: US
Details
Atualizado em julho 12, 2026 no 1:20 am-
Property ID TB8528381
-
Price $725,000
-
Property Size 3185 m²
-
Land Area 0.23 m²
-
Bedrooms 4
-
Bathrooms 3
-
Garages 2
-
Garage Size x x
-
Year Built 1999
-
Property Type Single Family Residence, Residential
-
Property Status Active, For Sale
Additional details
-
Listing Terms Cash,Conventional,FHA,VA Loan
-
Association Fee 625
-
Roof Shingle
-
Utilities BB/HS Internet Available,Cable Available,Electricity Connected,Sewer Connected,Water Connected
-
Sewer Public Sewer
-
Cooling Central Air,Attic Fan
-
Heating Central,Electric,Solar
-
Flooring Carpet,Ceramic Tile,Laminate
-
County Hillsborough
-
Property Type Residential
-
Pool Deck,Gunite,In Ground,Screen Enclosure
-
Parking Garage Door Opener
-
Elementary School Hammond Elementary School
-
Middle School Sergeant Smith Middle-HB
-
High School Sickles-HB
-
Community Features Playground,Tennis Court(s)
-
Architectural Style Ranch
Features
Mortgage Calculator
-
Down Payment
-
Loan Amount
-
Monthly Mortgage Payment
-
Property Tax
-
Home Insurance
-
PMI
-
Monthly HOA Fees