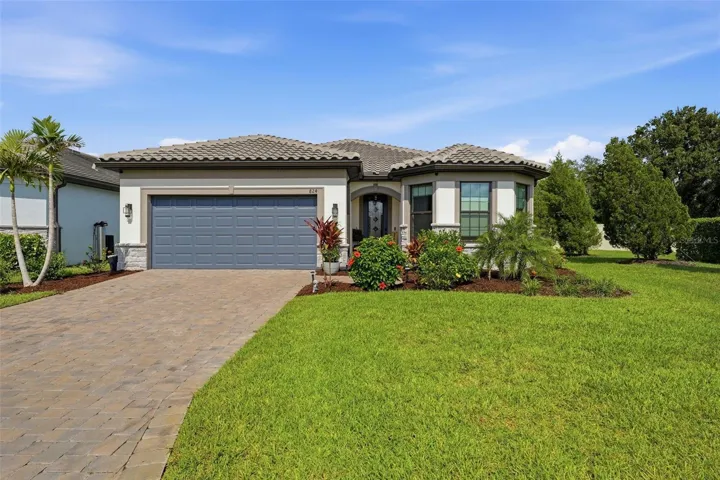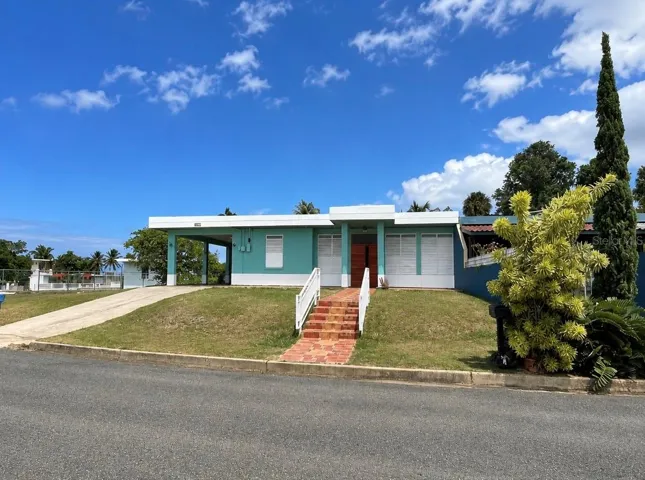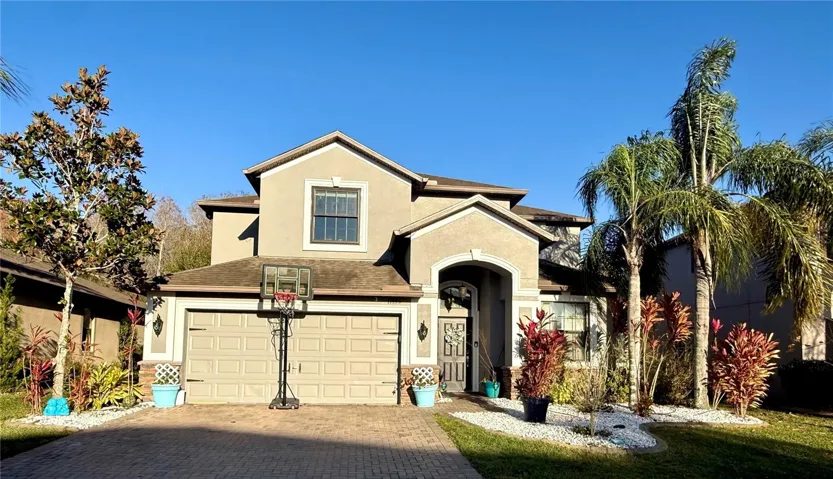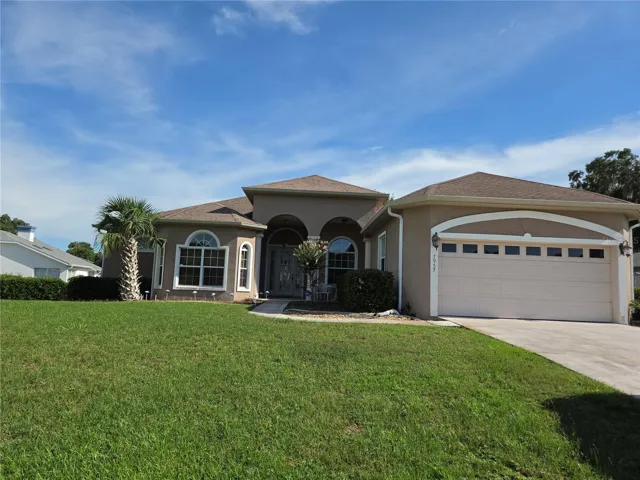
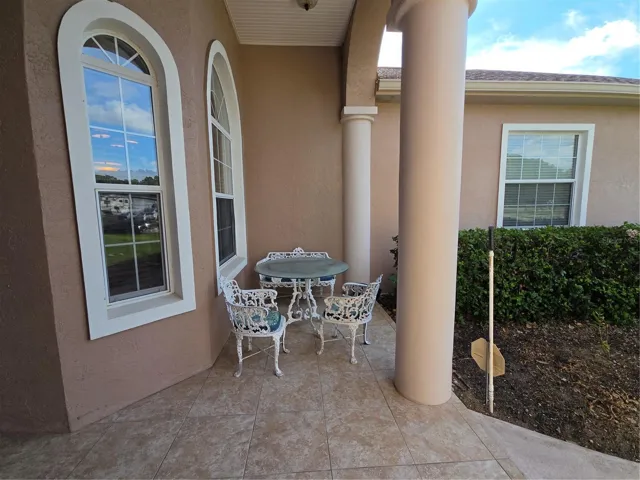
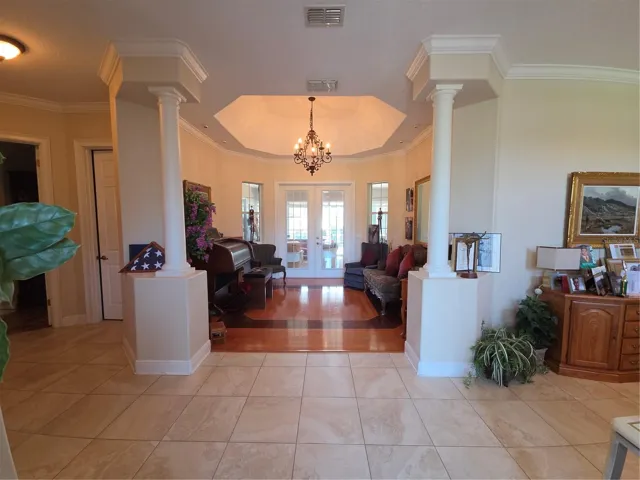
- Single Family Residence, Residential
- 4
- 3
- 2
- 4055 Sqft
Description
WELCOME HOME to Hidden Lake!
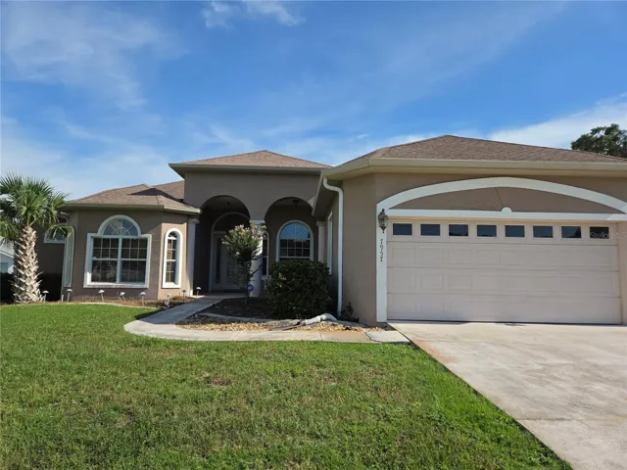
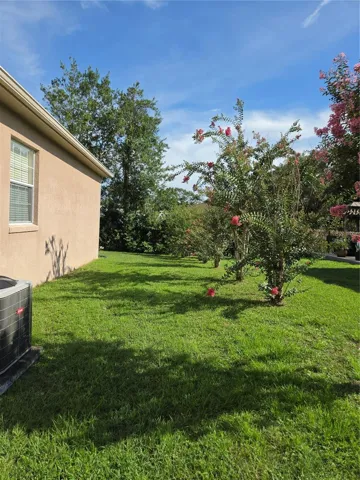
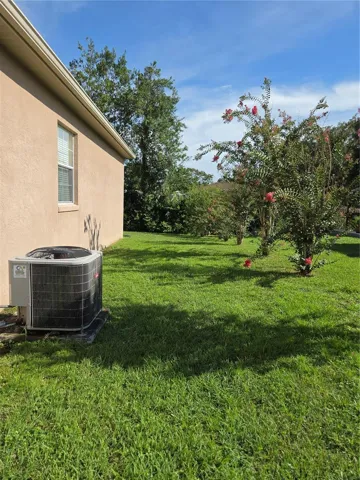
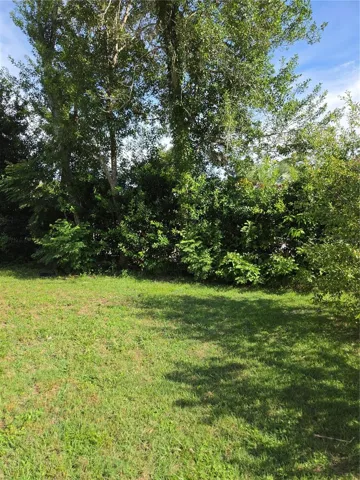
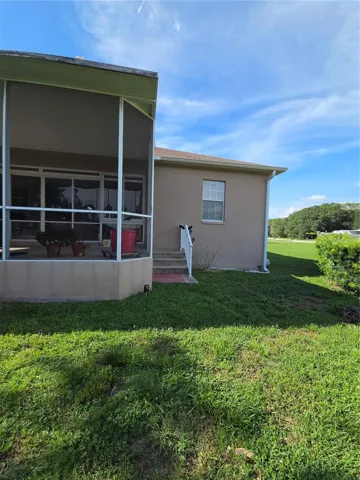
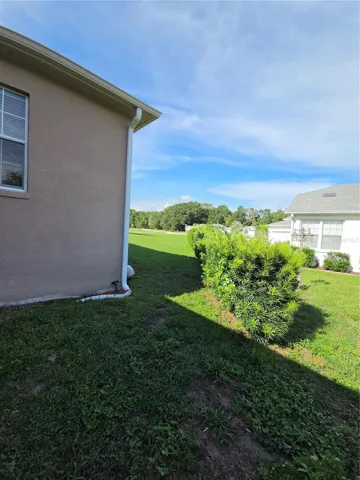
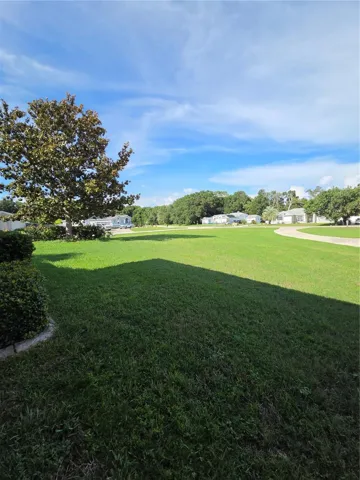
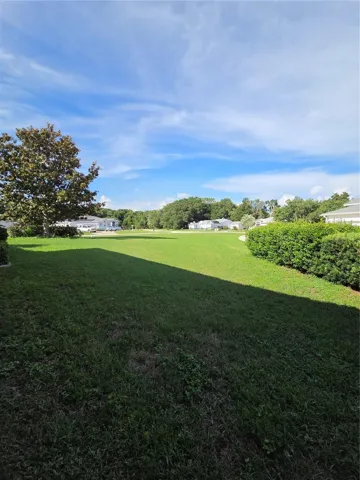
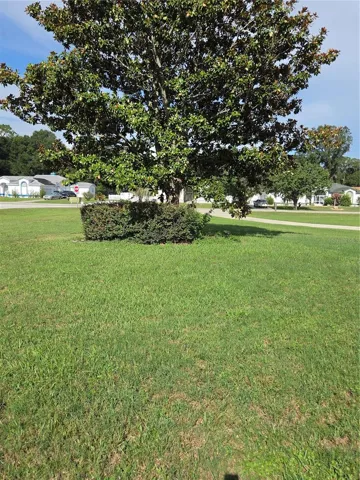
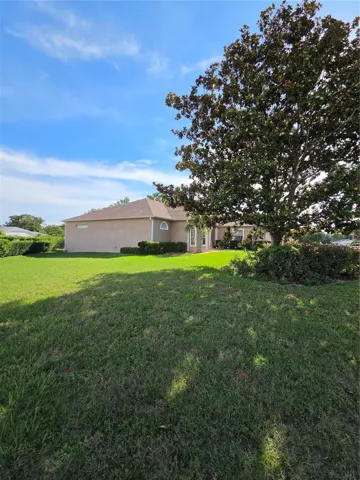
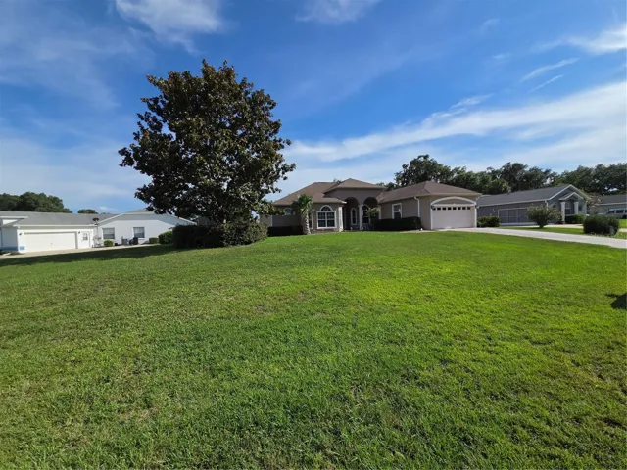
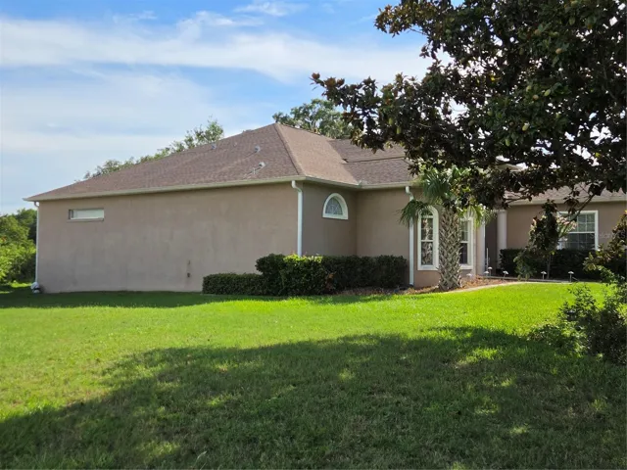
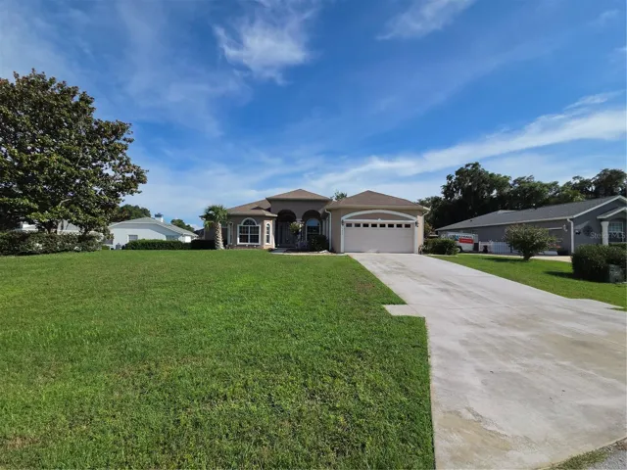
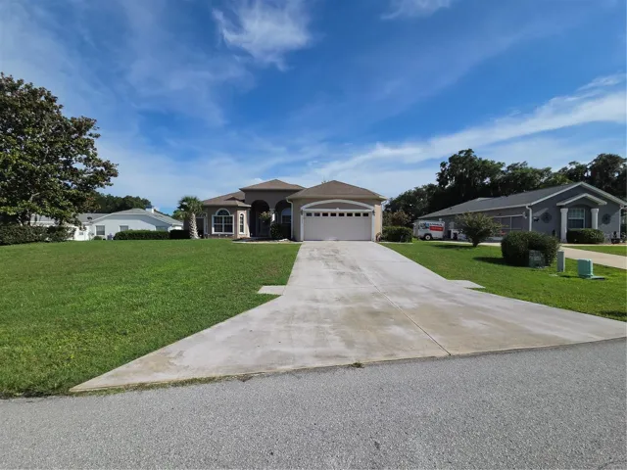
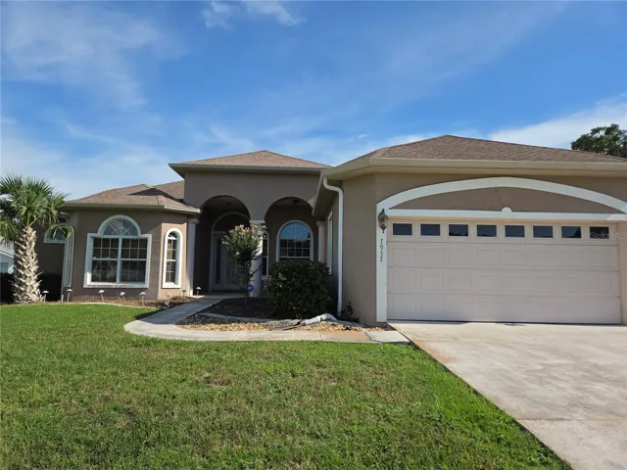
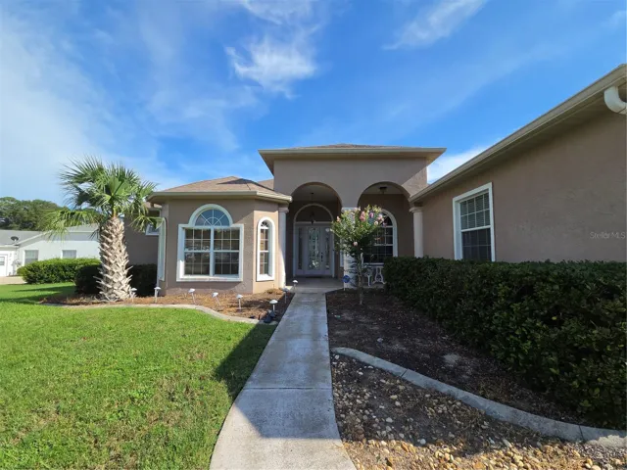
Nestled on a beautifully landscaped 0.40-acre lot in the desirable Hidden Lake community of Southwest Ocala, this custom-built home features 3 spacious bedrooms, 2 full bathrooms, 1 half bath, plus a versatile flex room that could easily serve as a home office, media room, playroom, or potential 4th bedroom, providing approximately 2,680 square feet of thoughtfully designed living space.
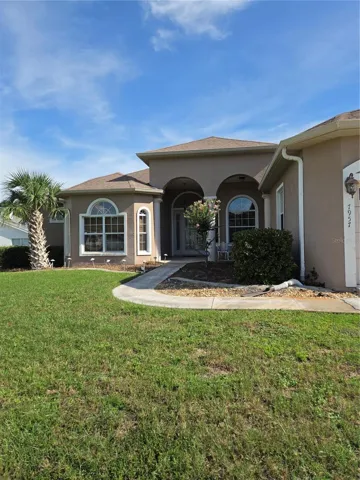
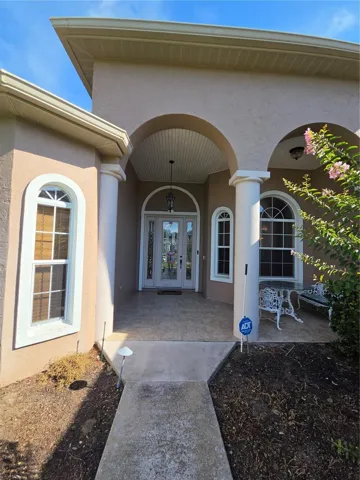
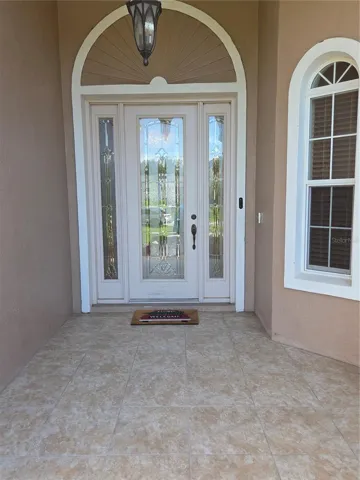
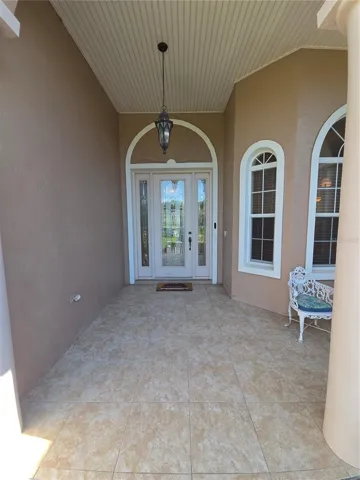
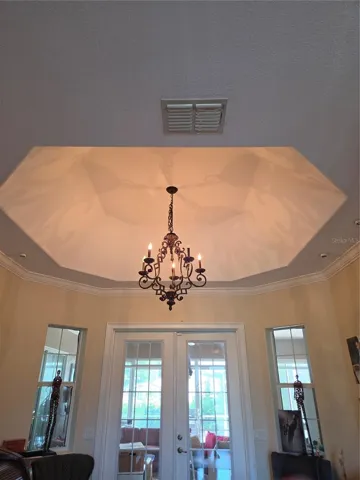
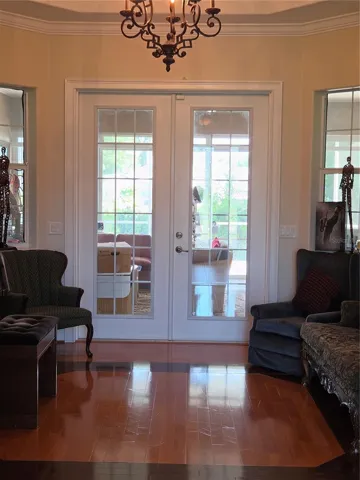
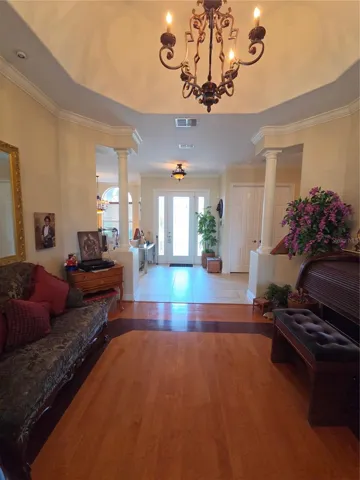
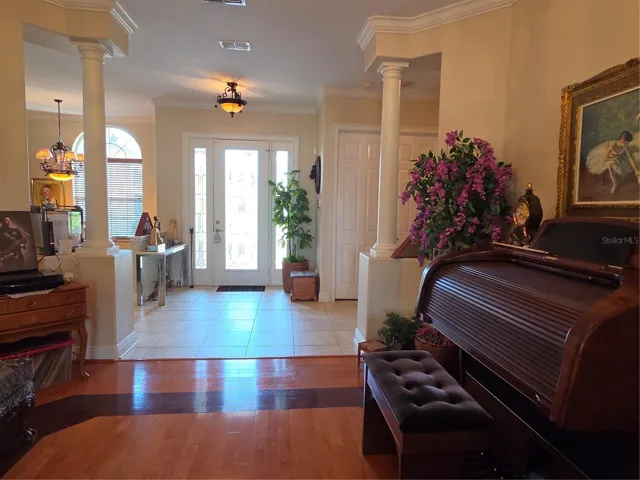
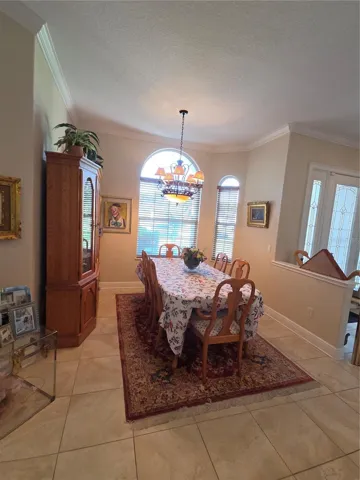
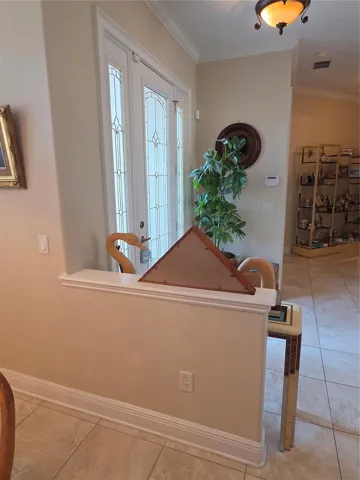
From the moment you arrive, you’ll be impressed by the elegant curb appeal. Step through the beautiful double-entry doors into a grand foyer featuring decorative columns, soaring ceilings, crown molding, tray ceilings, gorgeous wood flooring, and abundant natural light that create a warm and inviting atmosphere.
The spacious split-bedroom floor plan is designed for comfortable everyday living and entertaining. The kitchen features updated stainless steel appliances, including a refrigerator, range, microwave, dishwasher, and garbage disposal, combining style and functionality for the home chef.
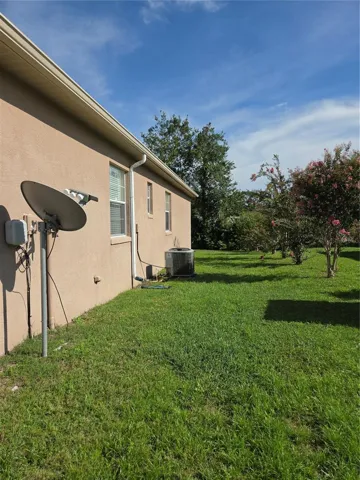
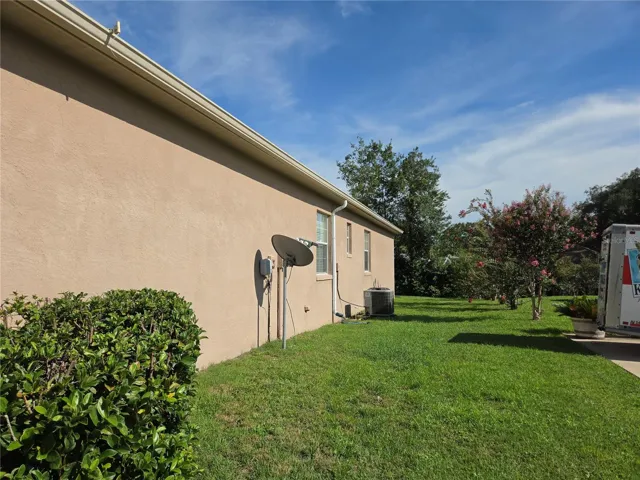
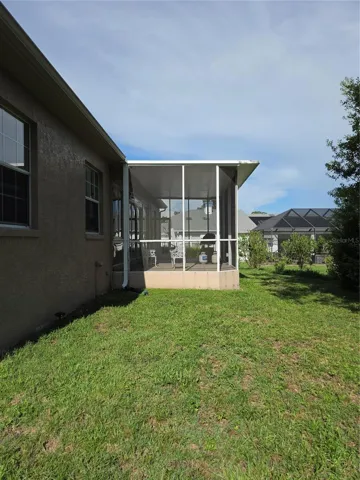
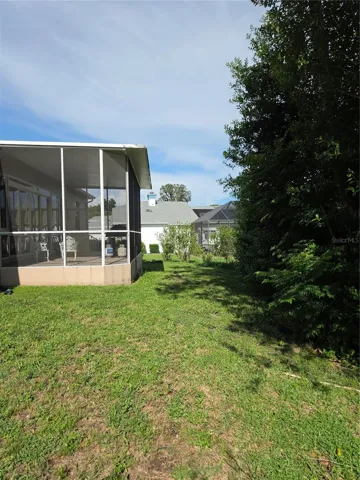
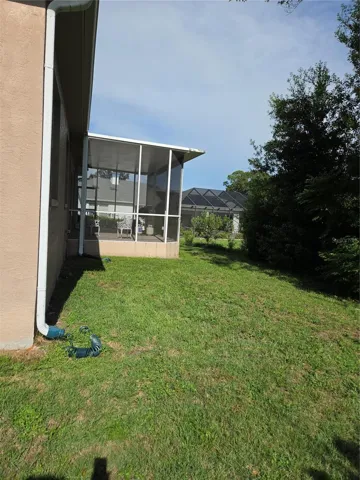
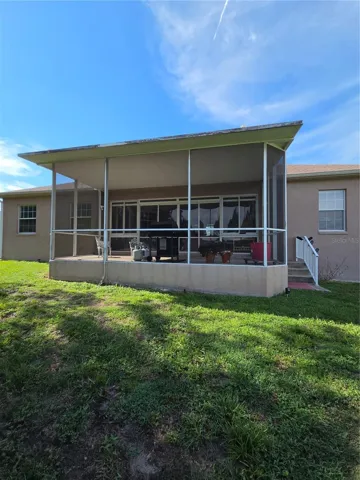
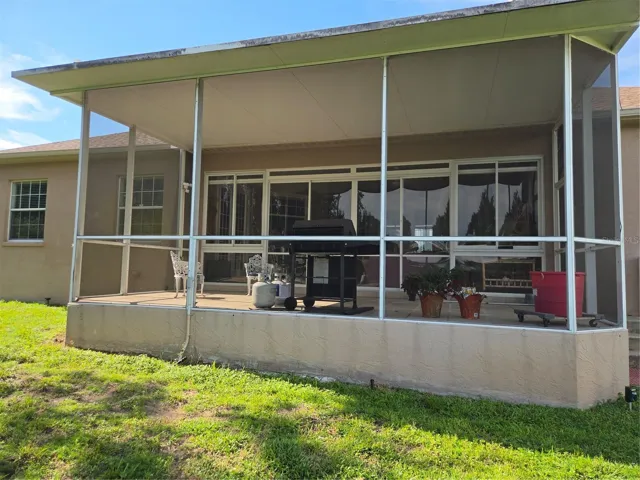
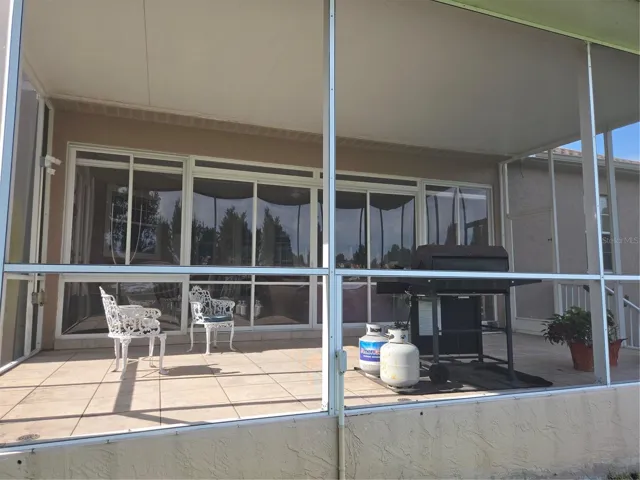
The owner’s suite provides a peaceful retreat, while the additional bedrooms are generously sized for family and guests. The screened lanai is the perfect place to enjoy your morning coffee or unwind in the evening while overlooking the private backyard.
Conveniently located near shopping, restaurants, medical facilities, golf courses, schools, and the World Equestrian Center, this home provides an exceptional combination of comfort, space, and convenience in one of Southwest Ocala’s most desirable communities.
Schedule your private showing today and discover everything this beautiful Ocala home has to share!
Address
Open on Google Maps-
Address:
-
City: Ocala
-
State/county: FL
-
Zip/Postal Code: 34476
-
Country: US
Details
Atualizado em julho 11, 2026 no 4:01 pm-
Property ID OM728307
-
Price $400,000
-
Property Size 4055 m²
-
Land Area 0.4 m²
-
Bedrooms 4
-
Bathrooms 3
-
Garages 2
-
Garage Size x x
-
Year Built 2004
-
Property Type Single Family Residence, Residential
-
Property Status Active, For Sale
Additional details
-
Listing Terms Cash,Conventional,FHA,USDA Loan,VA Loan
-
Association Fee 180
-
Roof Shingle
-
Utilities Cable Available,Electricity Connected,Public
-
Sewer Septic Tank
-
Cooling Central Air
-
Heating Central,Electric
-
Flooring Tile,Wood
-
County Marion
-
Property Type Residential
-
Elementary School Hammett Bowen Jr. Elementary
-
Middle School Horizon Academy/Mar Oaks
-
High School West Port High School
Mortgage Calculator
-
Down Payment
-
Loan Amount
-
Monthly Mortgage Payment
-
Property Tax
-
Home Insurance
-
PMI
-
Monthly HOA Fees