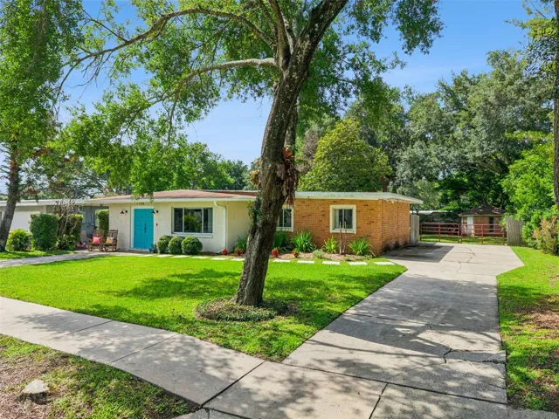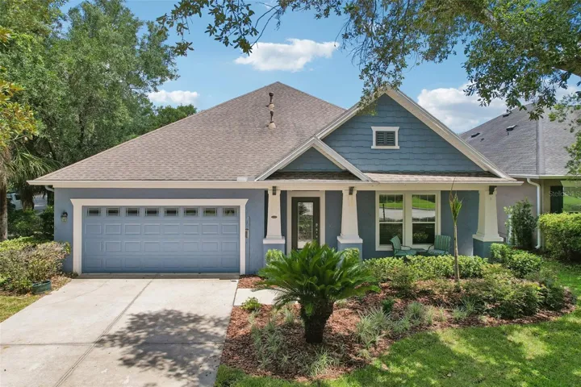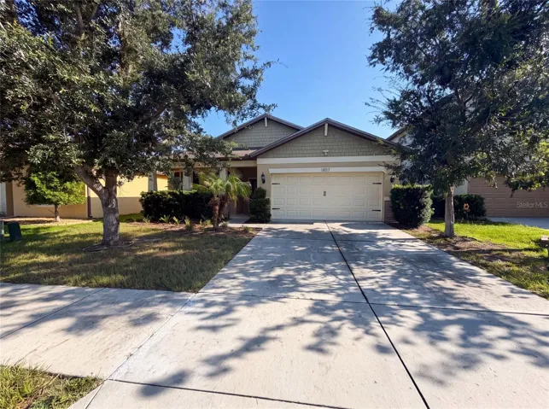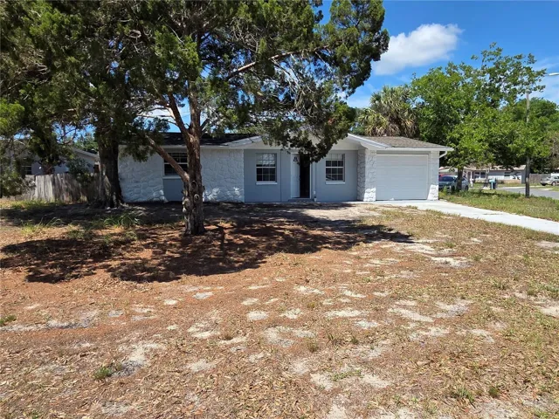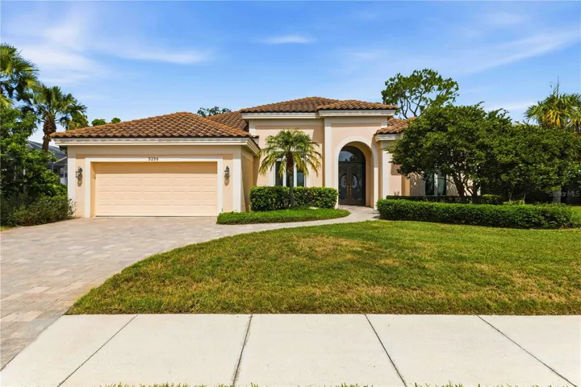
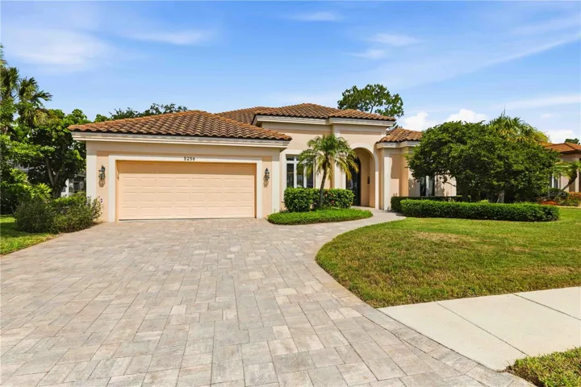
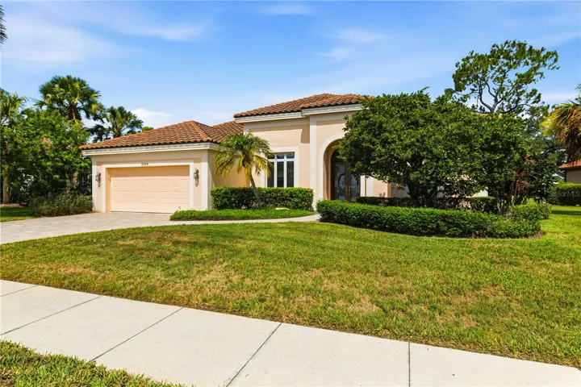
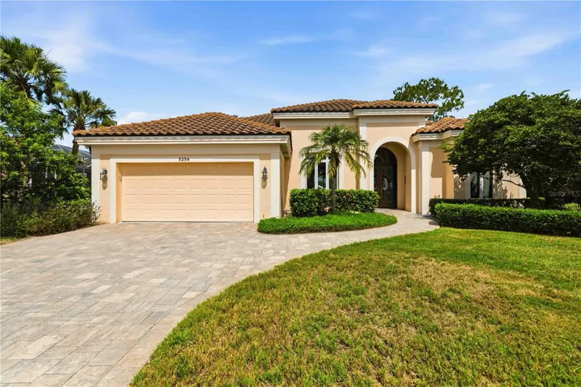
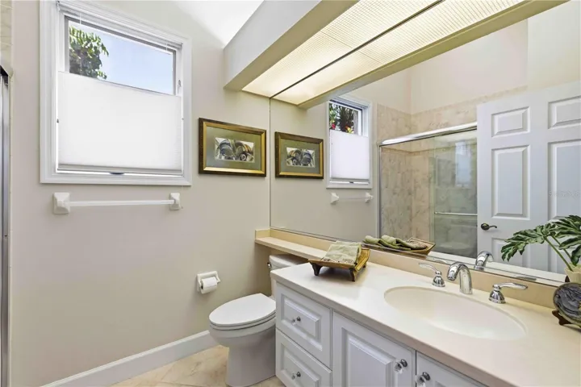
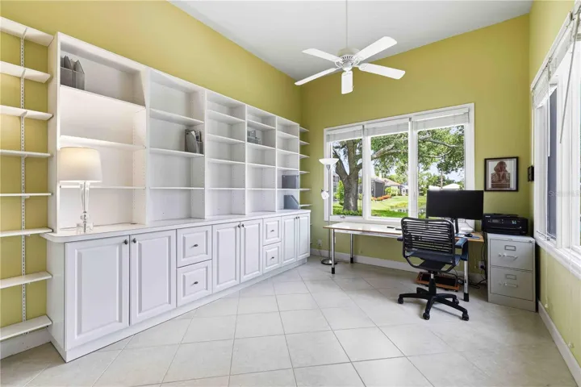
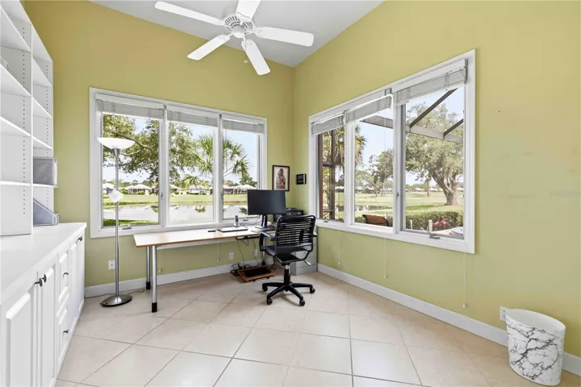
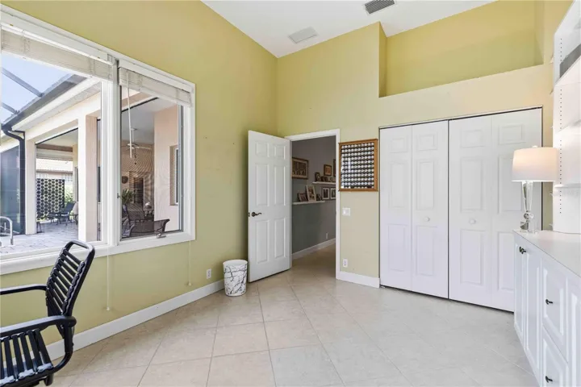
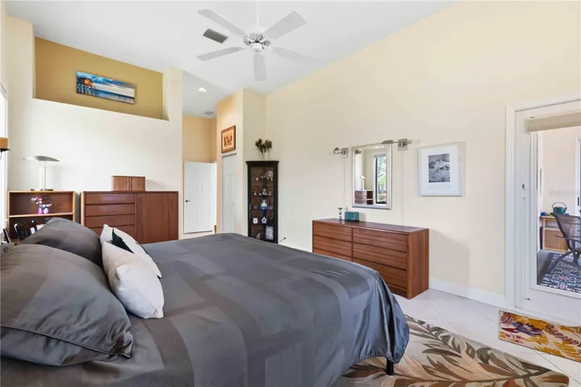

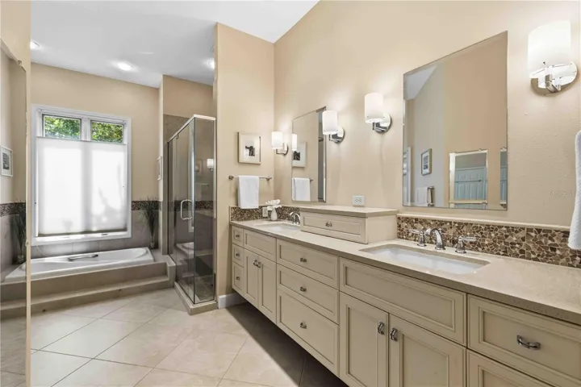
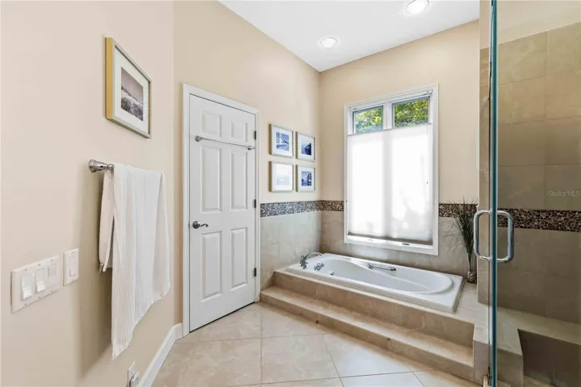
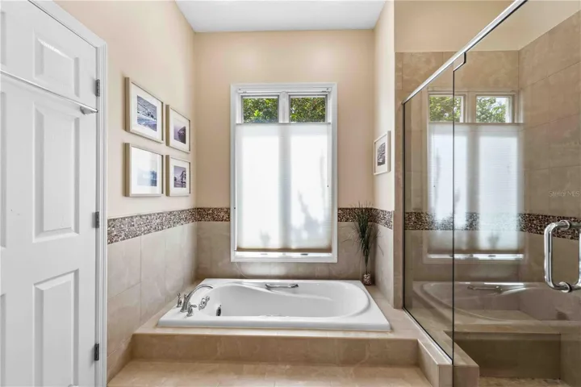




- Single Family Residence, Residential
- 3
- 2
- 2
- 3124 Sqft
Description
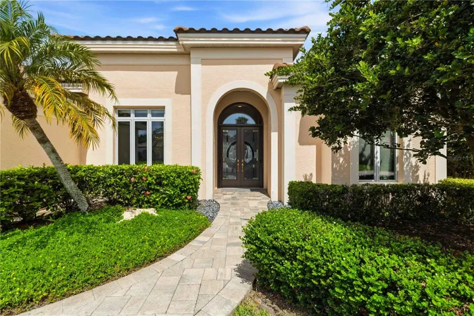
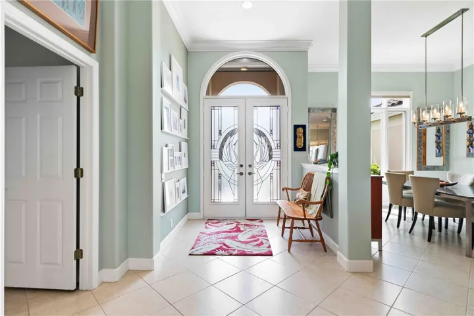
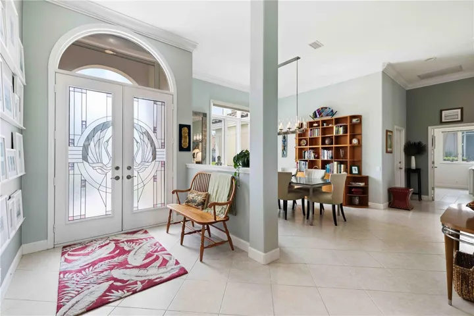
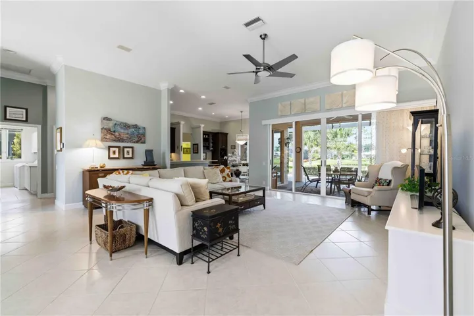
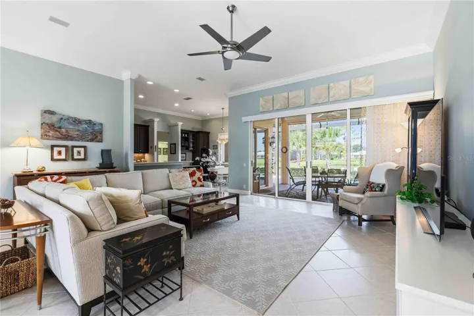
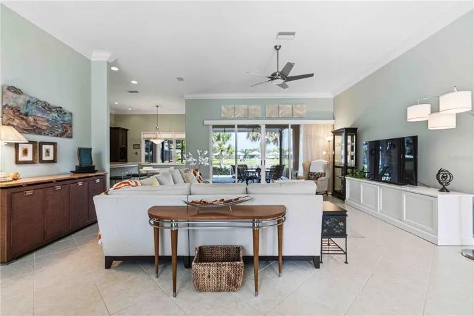
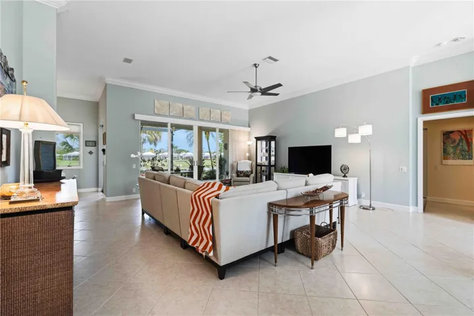
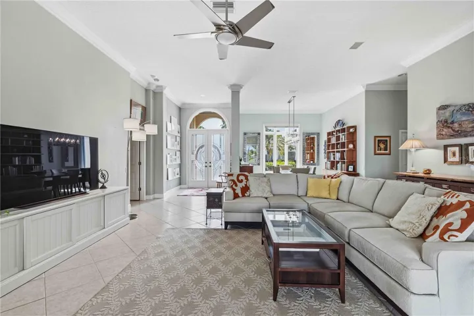
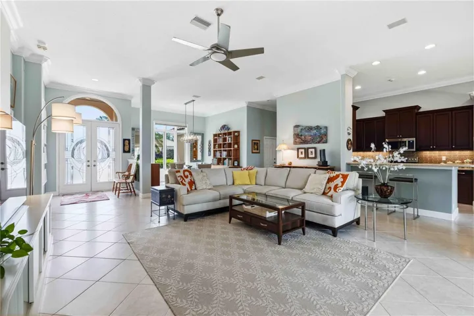
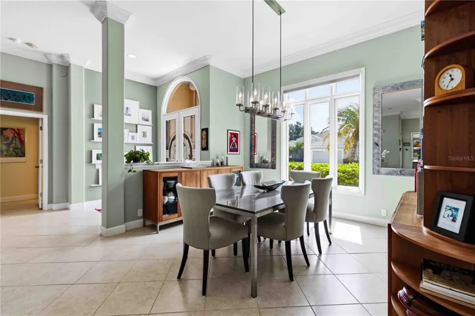
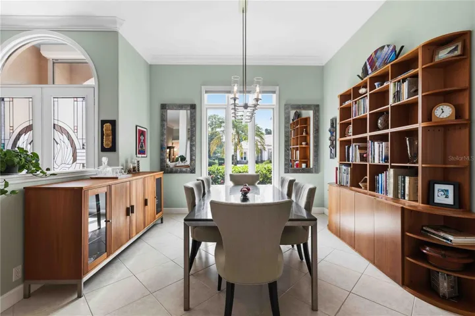
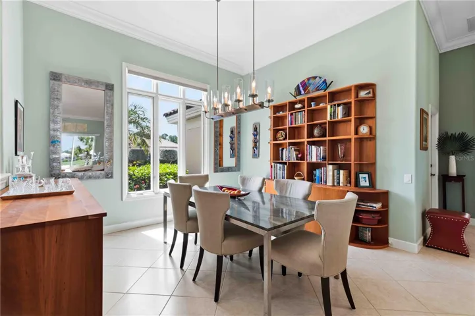
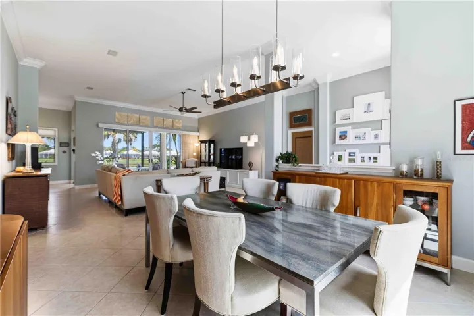
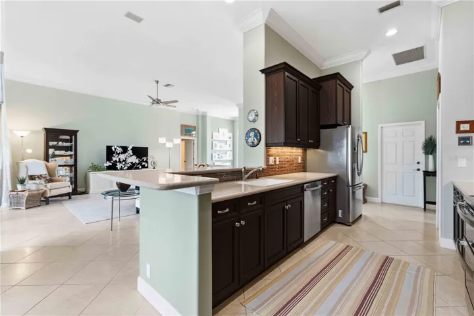
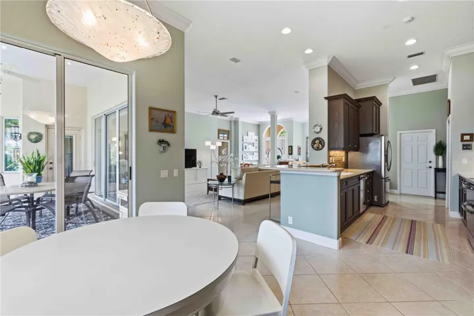
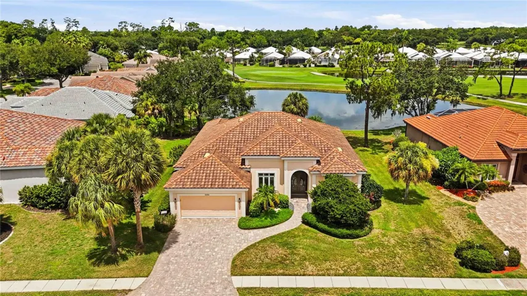
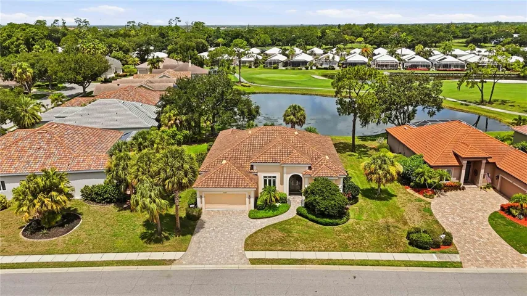
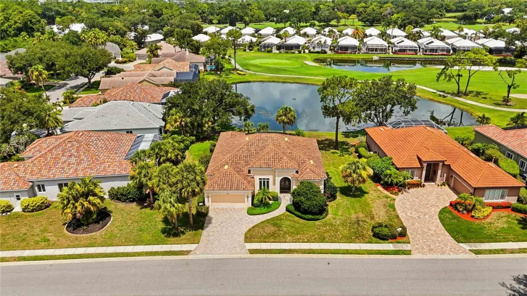
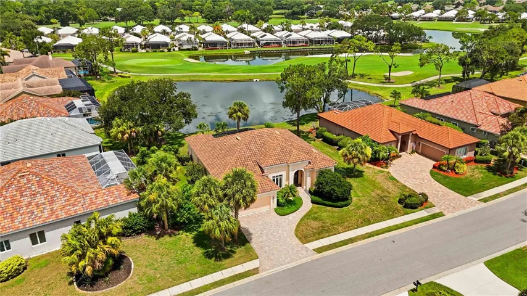
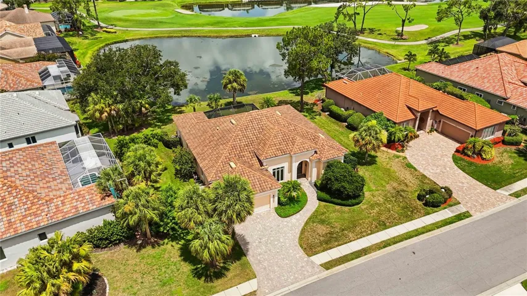
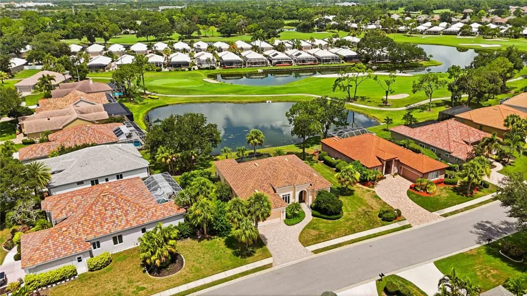
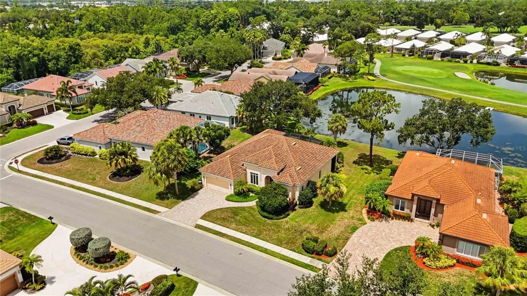
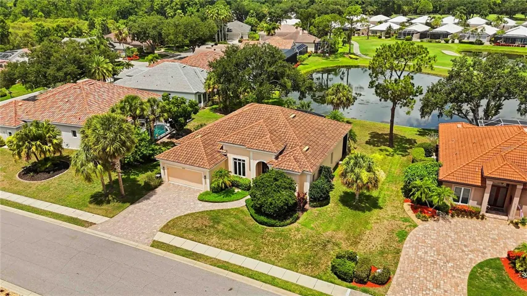
Welcome to one of Rosedale Golf & Country Club’s most desirable floor plans! This beautifully maintained 3-bedroom, 2-bath residence features the sought-after 2-foot expansion, creating an exceptionally spacious living and dining area that’s perfect for entertaining or simply relaxing in comfort.
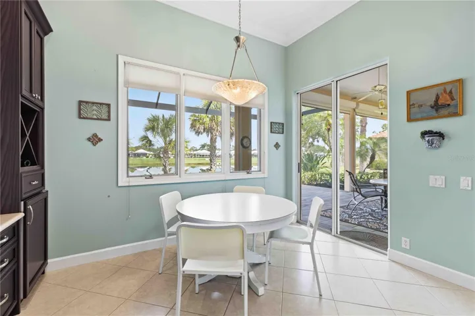
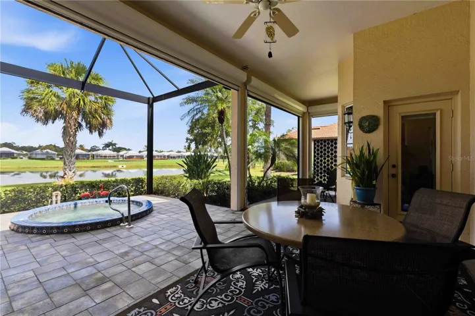
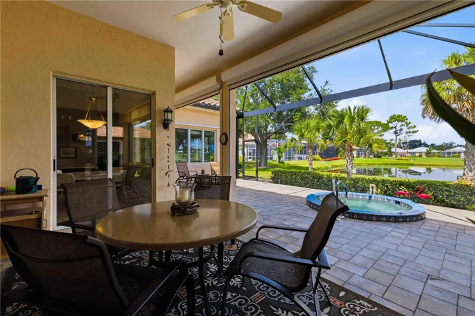
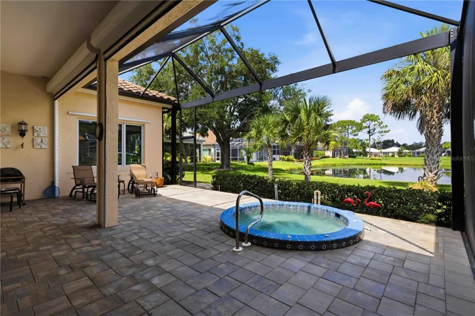
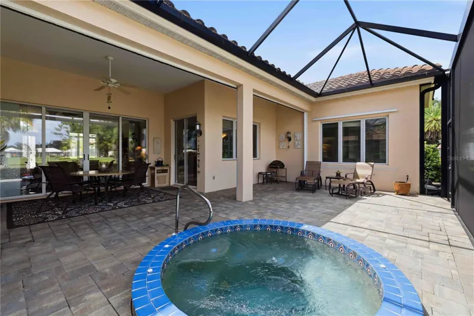
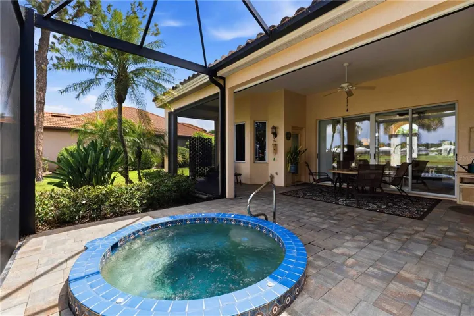
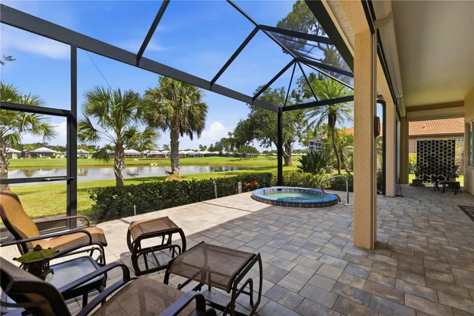
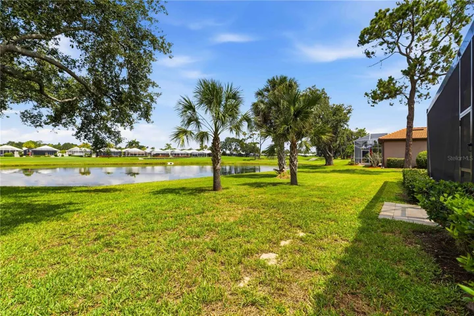
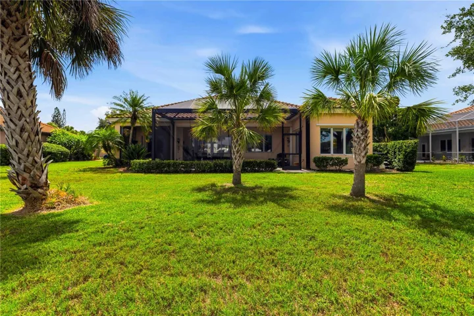
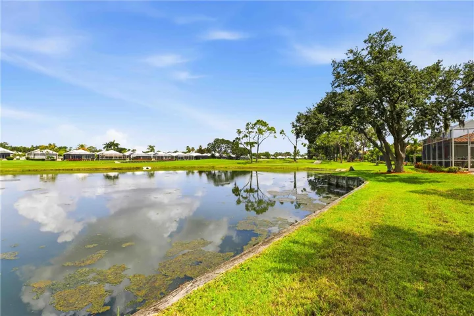
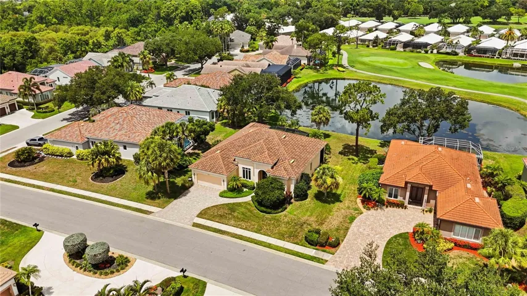
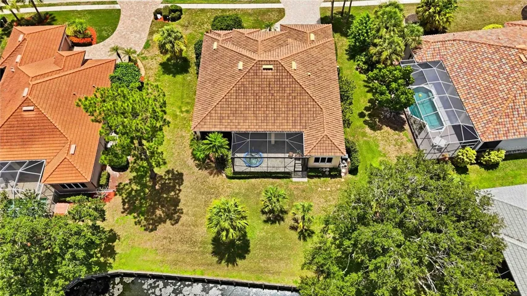
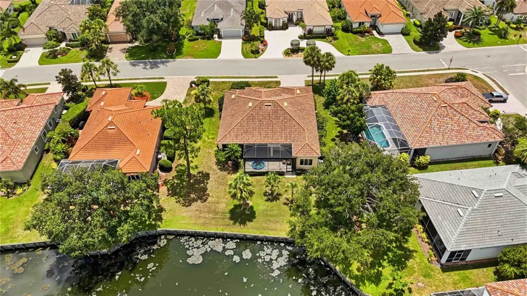
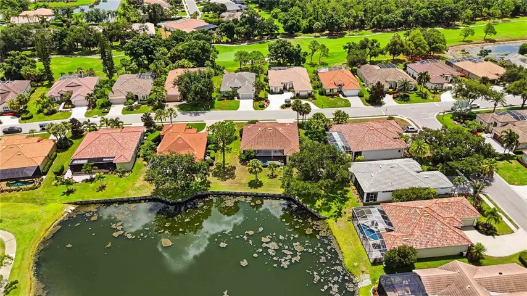
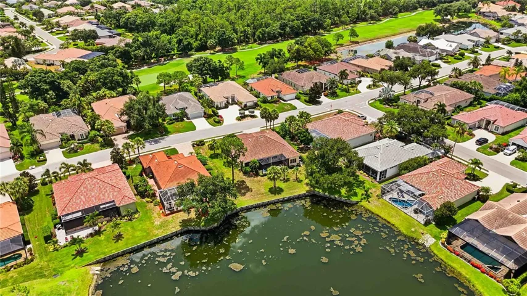
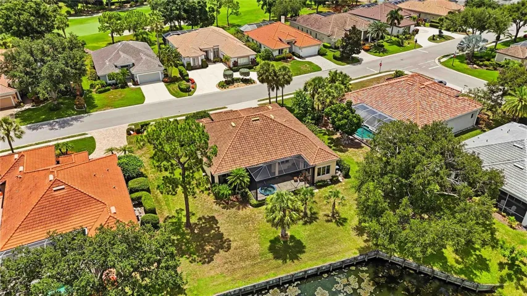
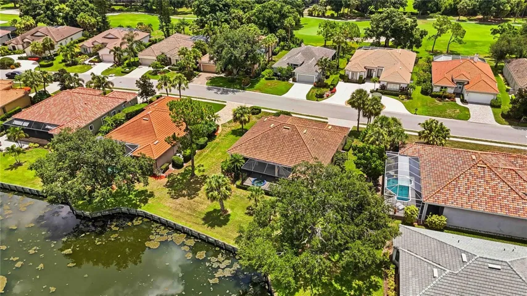
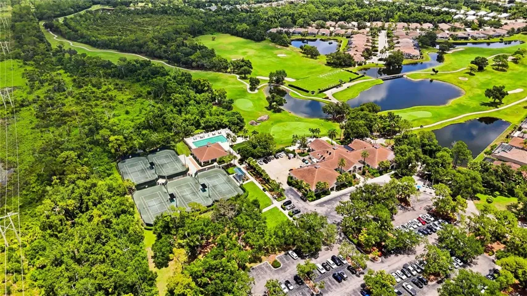
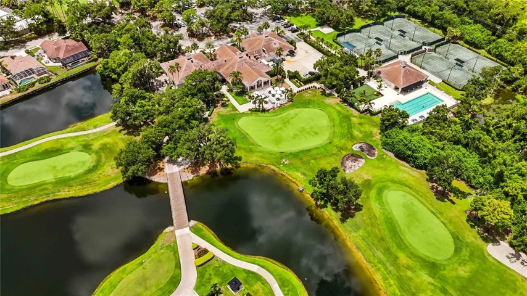
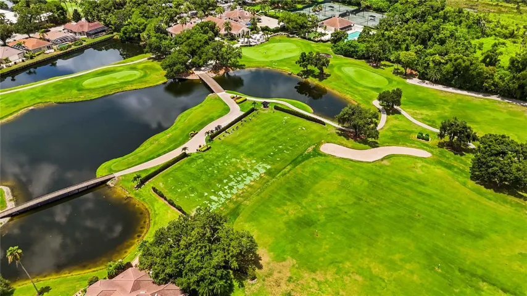
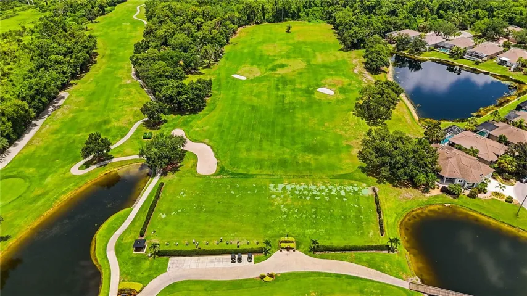
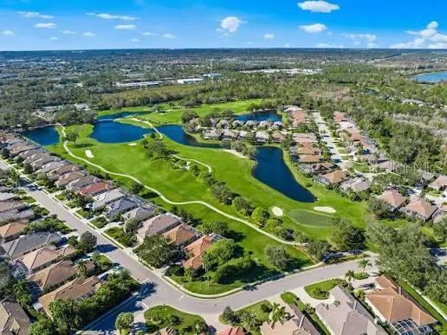
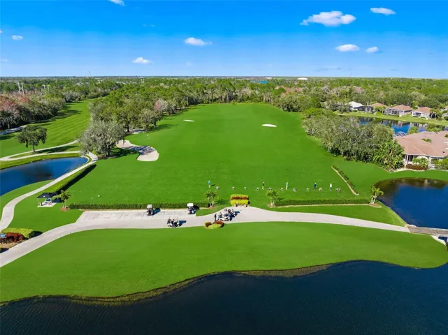
Step inside and be greeted by soaring 11-foot ceilings, abundant natural light, and an open floor plan that immediately draws your eye to the spectacular outdoor living space. Through the expansive glass doors, you’ll discover your own private oasis featuring a saltwater spa, breathtaking water views, and picturesque vistas overlooking the 3rd hole of Rosedale’s championship golf course.
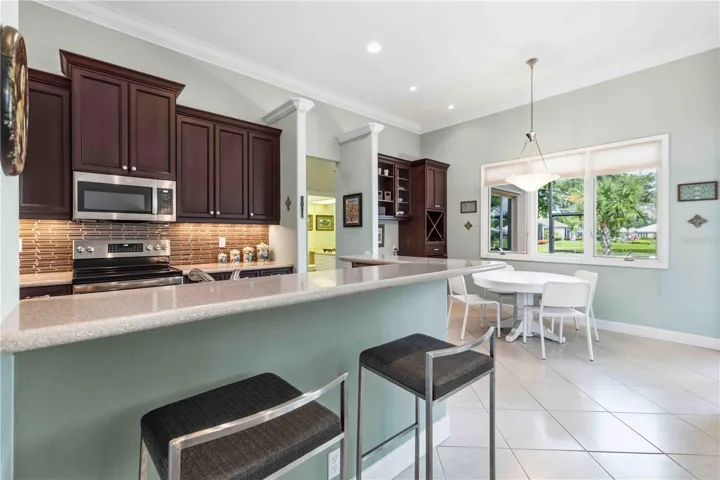
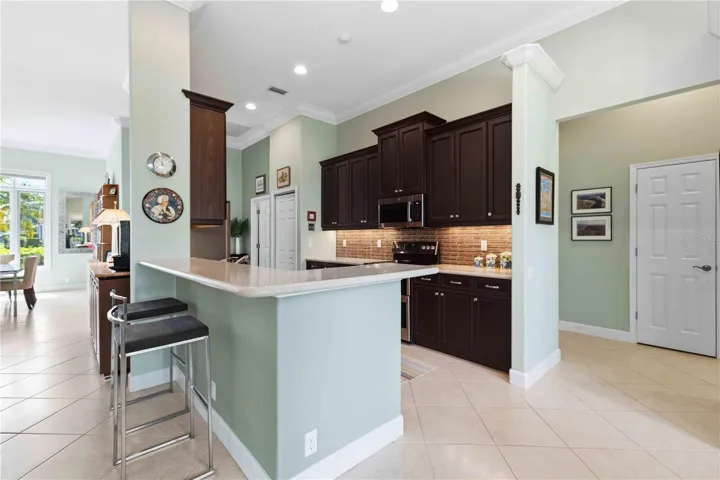
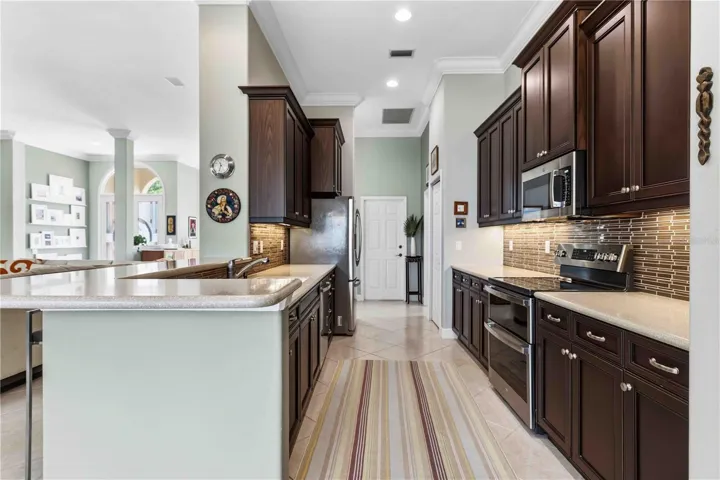
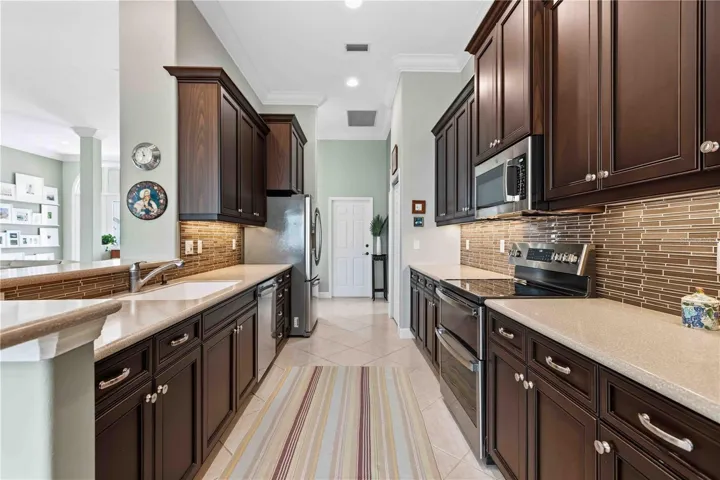
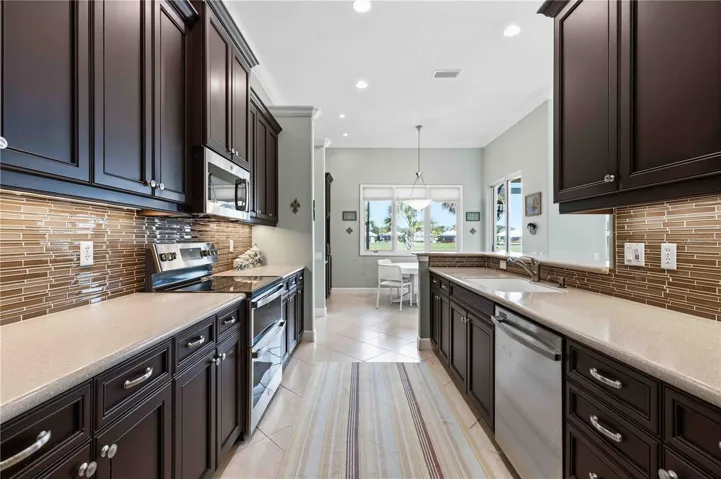
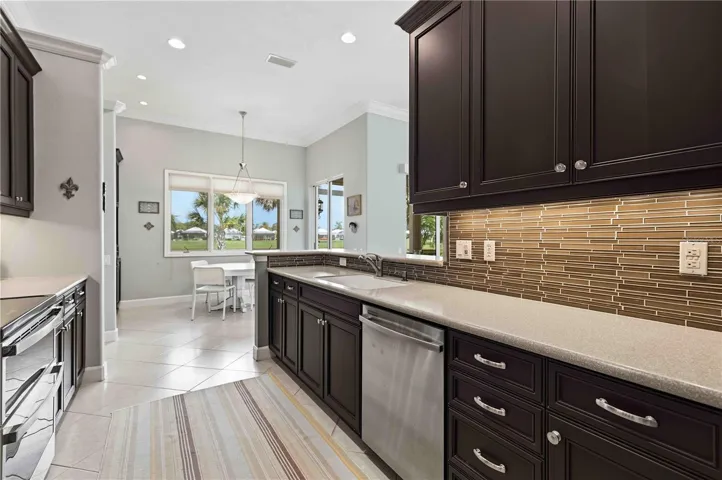
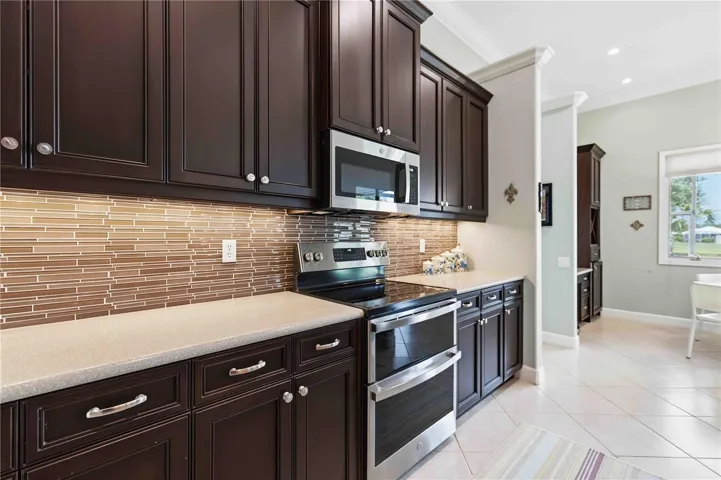
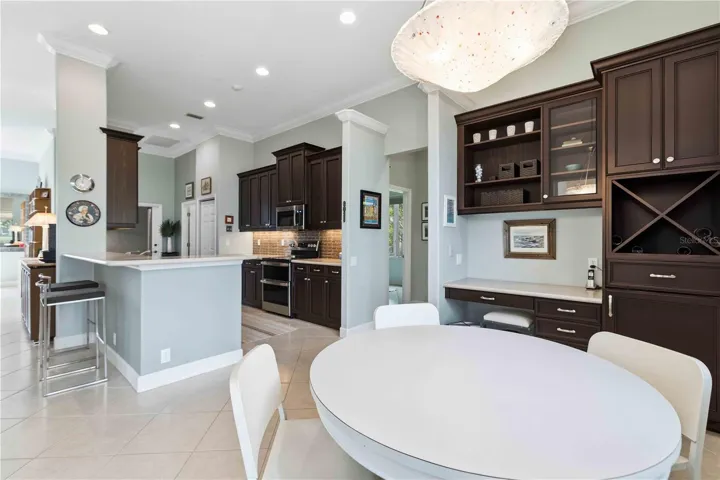
The inviting kitchen is designed for both everyday living and entertaining, offering a double wall oven and cooktop, elegant refaced raised-panel cabinetry, under-cabinet lighting, a convenient pantry, and plenty of workspace for the home chef.
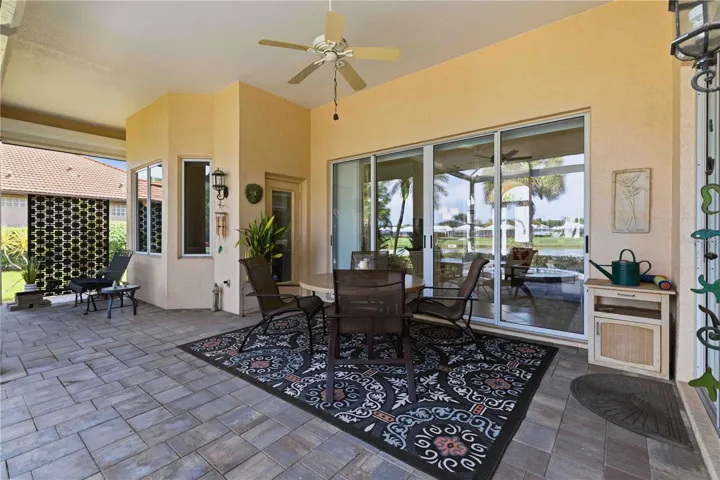
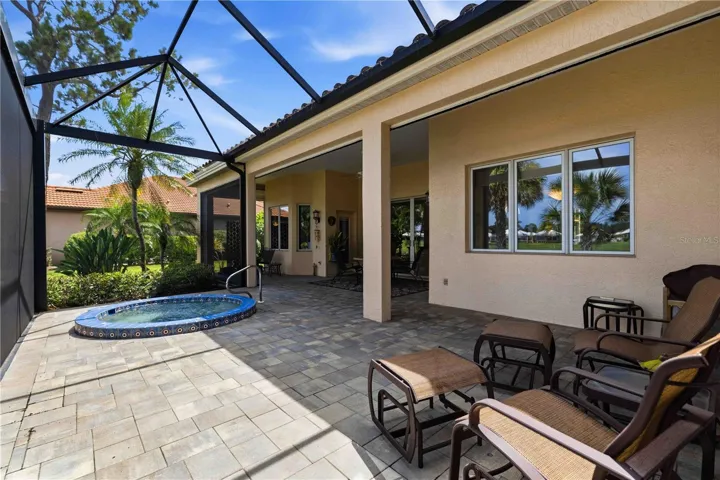
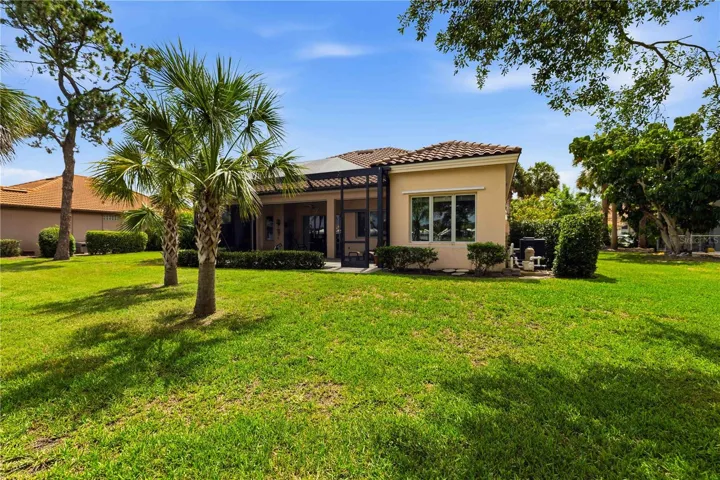
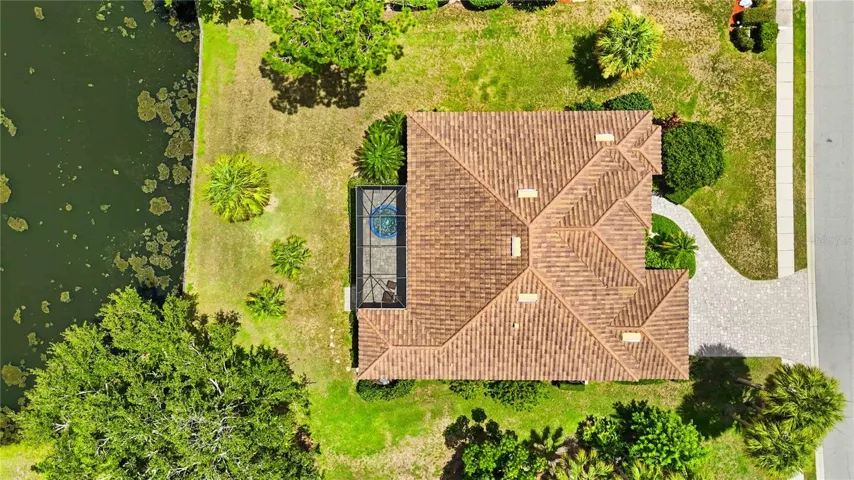
Outdoor living is where this home truly shines. Enjoy your morning coffee or evening sunsets from the oversized lanai, enhanced with newer pavers, a beautiful bronze panoramic screen enclosure, and motorized Kevlar hurricane screens that provide both comfort and peace of mind year-round.
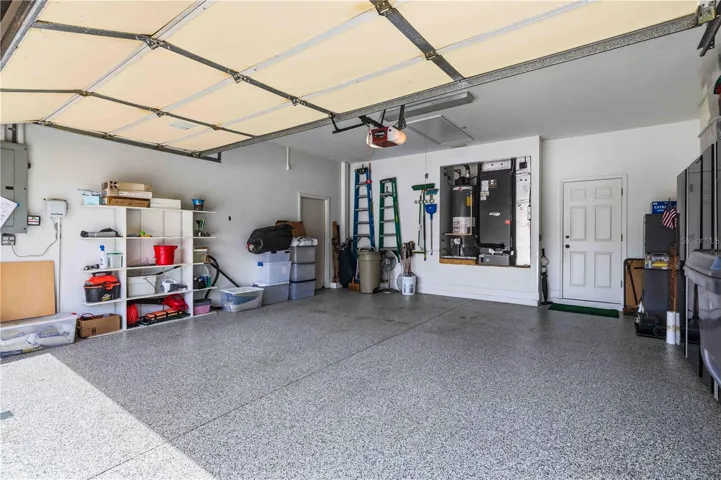
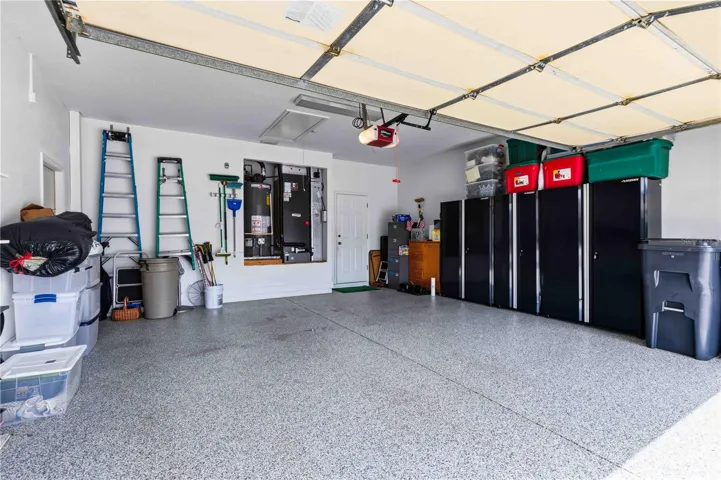
The oversized garage is equally impressive, featuring an epoxy-coated floor and three double-door Husky storage cabinets, providing exceptional organization and storage.
Living in Rosedale Golf & Country Club means enjoying one of Lakewood Ranch’s most sought-after gated communities. Residents appreciate two staffed gated entrances, beautifully landscaped streets, dog-friendly parks, lawn maintenance, and high-speed internet and cable included in the HOA, making everyday living effortless.
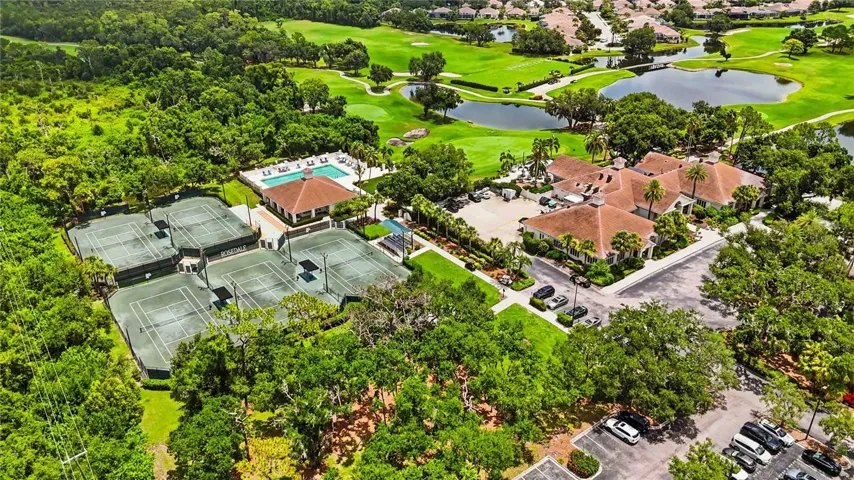
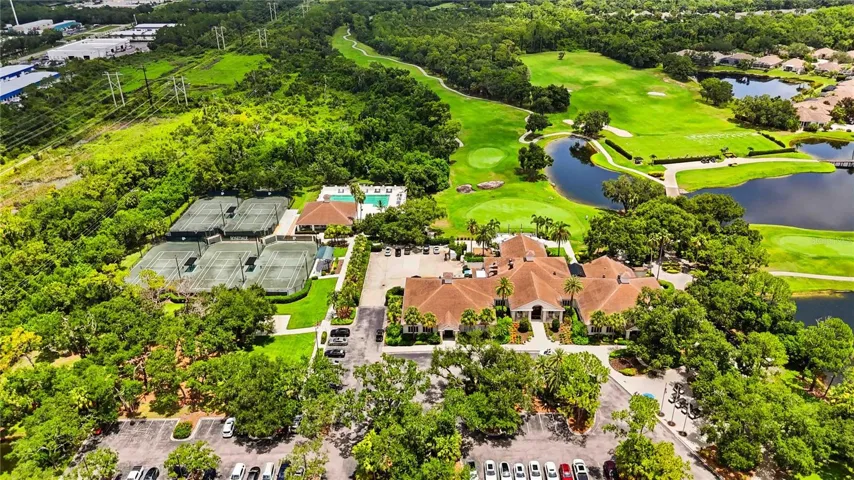
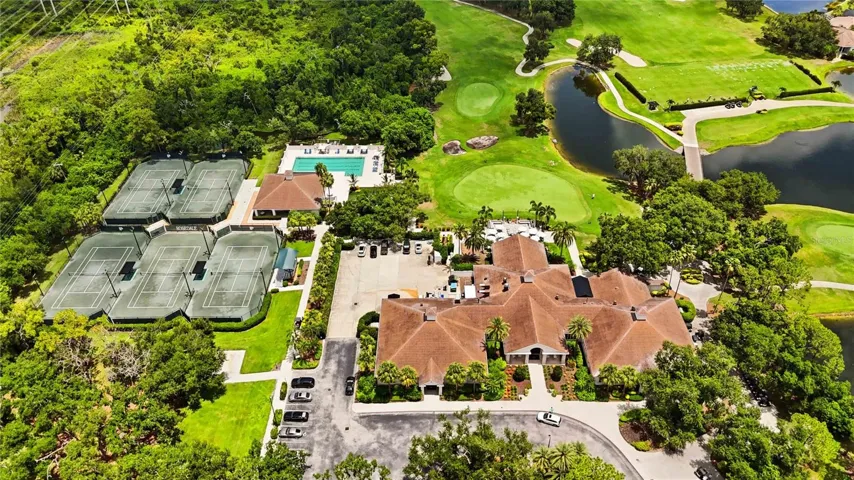
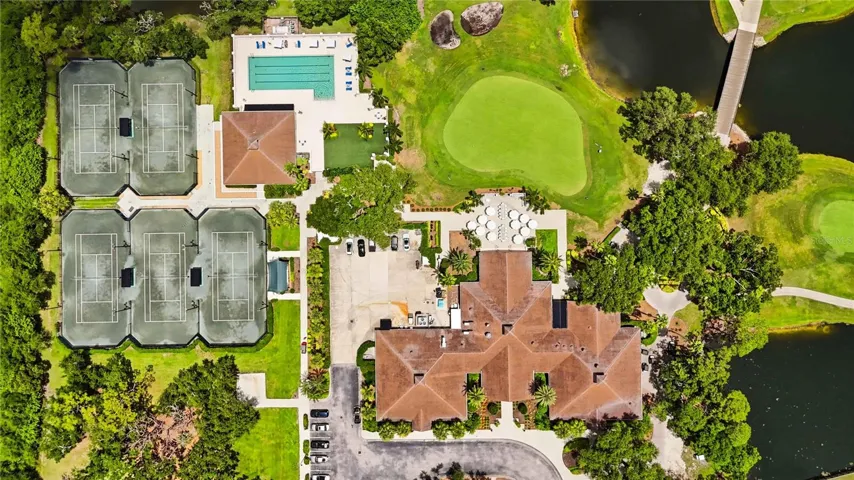
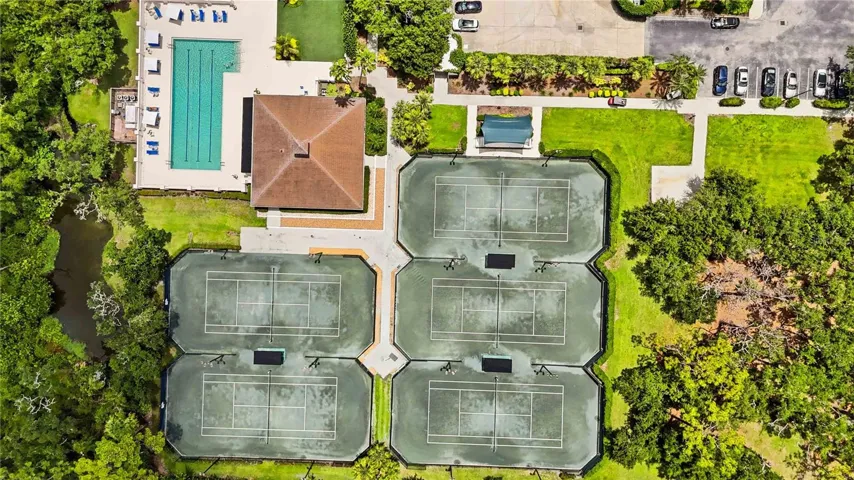
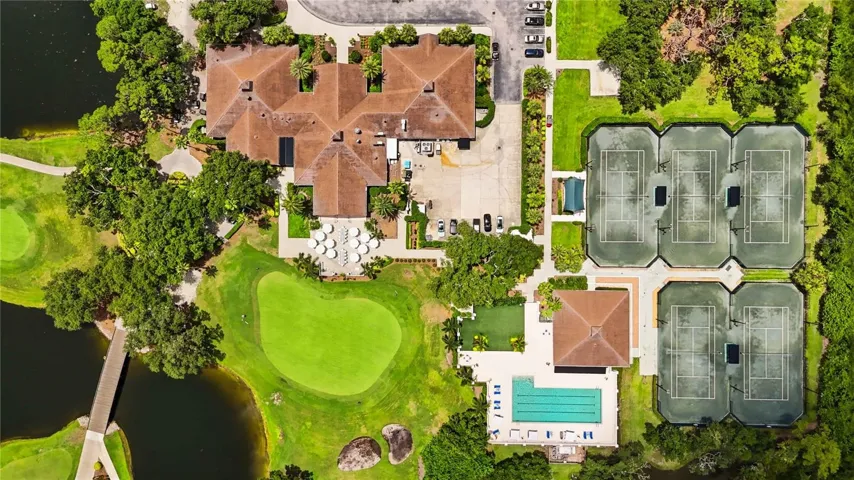
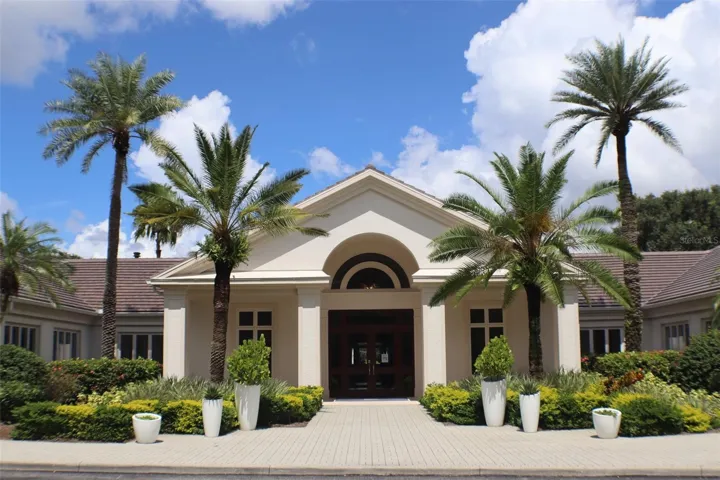
Best of all, club membership is optional, allowing you the flexibility to choose the lifestyle that fits you best. Should you decide to join, you’ll enjoy outstanding amenities including a championship 18-hole golf course, five Har-Tru tennis courts, a state-of-the-art fitness center, wellness facilities, a junior Olympic-sized swimming pool, and an active social calendar centered around the beautifully renovated clubhouse.
Perfectly located just minutes from Lakewood Ranch, downtown Bradenton, Sarasota’s renowned beaches, shopping, dining, and cultural attractions, with convenient access to both Sarasota-Bradenton and Tampa International Airports, this exceptional home offers the perfect combination of luxury, comfort, and maintenance-free Florida living.
Come experience the lifestyle you’ve been dreaming of—this is more than a home; it’s your private retreat in paradise.
Address
Open on Google Maps-
Address: 5256 E 88TH STREET
-
City: Bradenton
-
State/county: FL
-
Zip/Postal Code: 34211
-
Country: US
Details
Atualizado em julho 10, 2026 no 3:43 pm-
Property ID A4699562
-
Price $639,000
-
Property Size 3124 m²
-
Land Area 0.27 m²
-
Bedrooms 3
-
Bathrooms 2
-
Garages 2
-
Garage Size x x
-
Year Built 1995
-
Property Type Single Family Residence, Residential
-
Property Status Active, For Sale
Additional details
-
Listing Terms Cash,Conventional,FHA,VA Loan
-
Association Fee 2532
-
Roof Tile
-
Utilities BB/HS Internet Available,Electricity Available
-
Sewer Public Sewer
-
Cooling Central Air
-
Heating Central,Natural Gas
-
Flooring Carpet,Ceramic Tile
-
County Manatee
-
Property Type Residential
-
Elementary School Braden River Elementary
-
Middle School Dr Mona Jain Middle
-
High School Lakewood Ranch High
-
Community Features Clubhouse,Dog Park,Fitness Center,Gated Community - Guard,Golf Carts OK,Pool,Sidewalks,Special Community Restrictions,Tennis Court(s)
-
Architectural Style Traditional
Mortgage Calculator
-
Down Payment
-
Loan Amount
-
Monthly Mortgage Payment
-
Property Tax
-
Home Insurance
-
PMI
-
Monthly HOA Fees