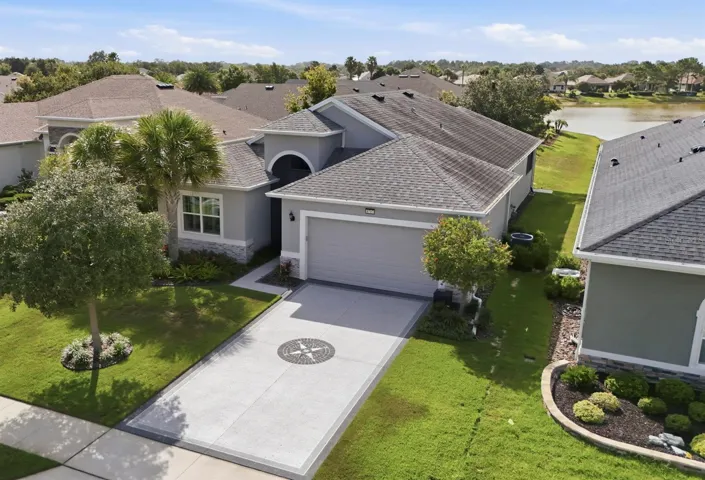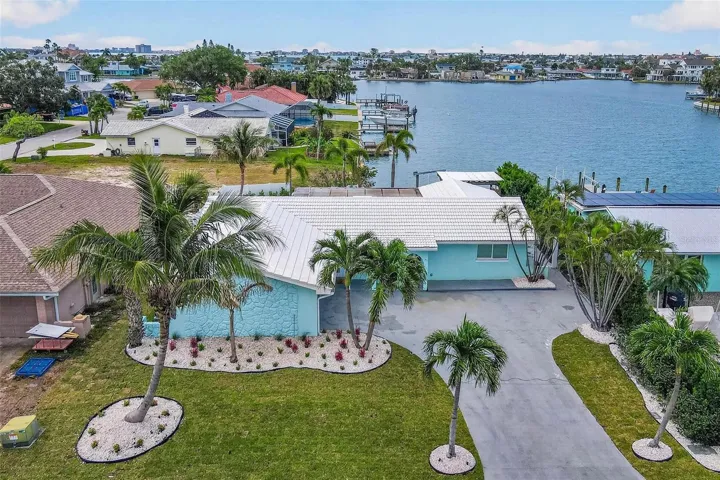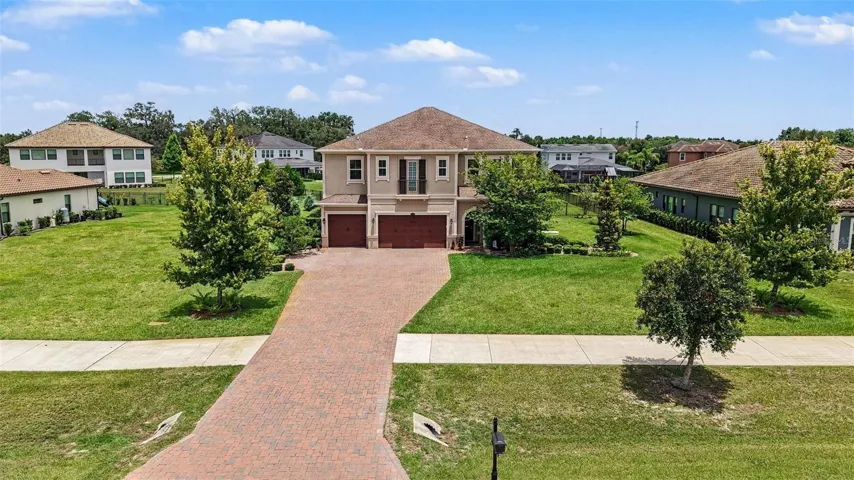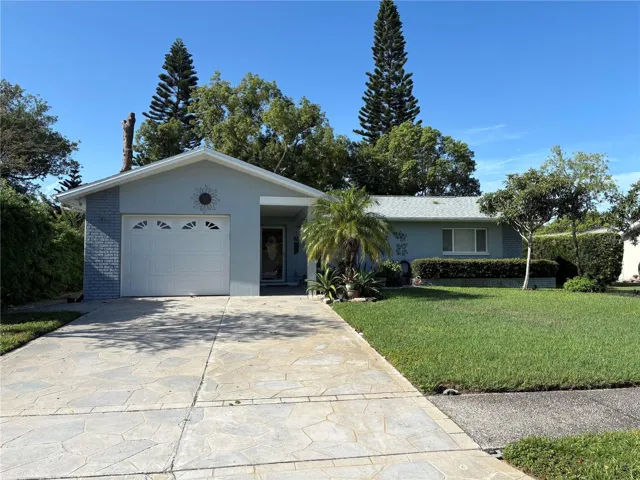
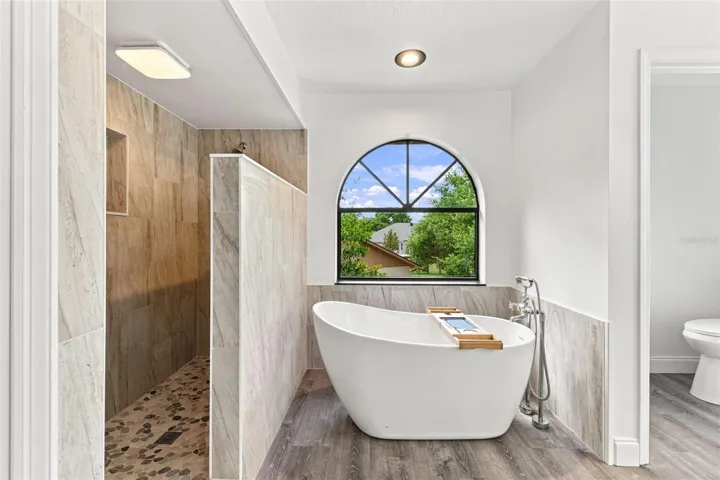
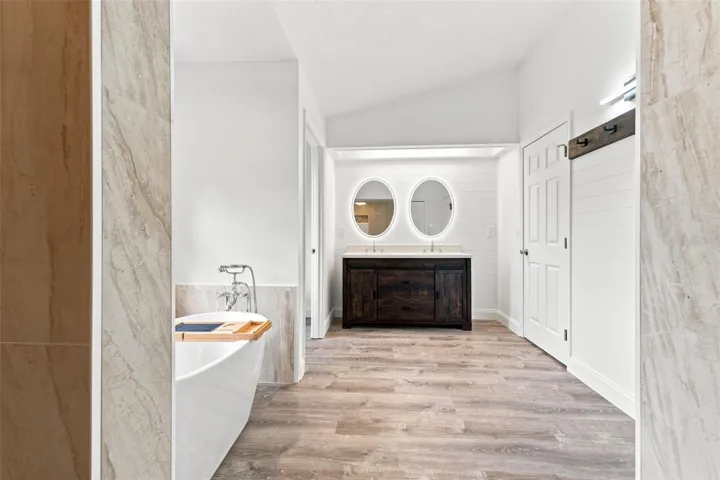
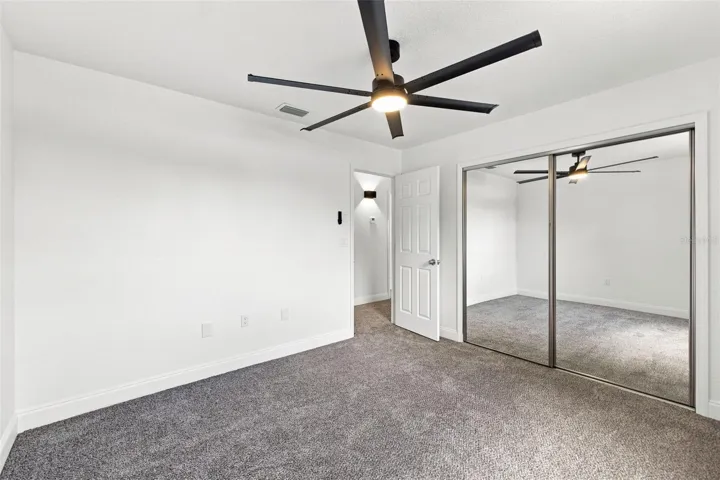
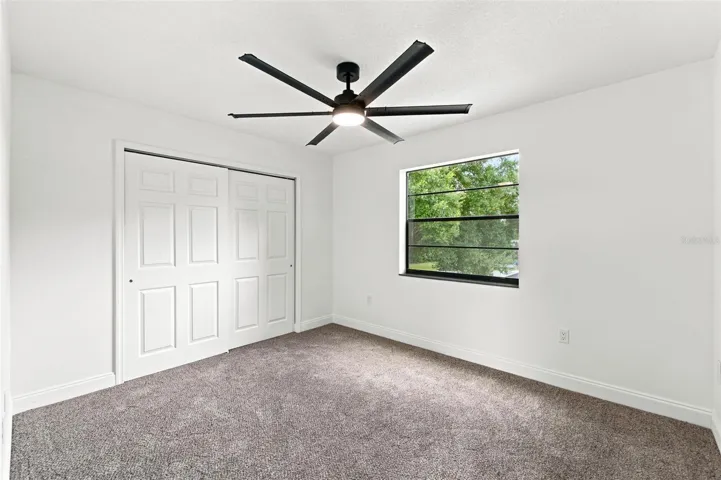
- Single Family Residence, Residential
- 4
- 3
- 3
- 3552 Sqft
Description
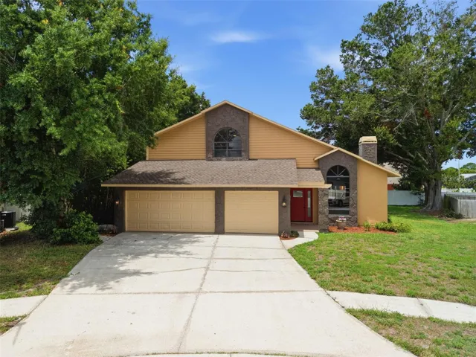
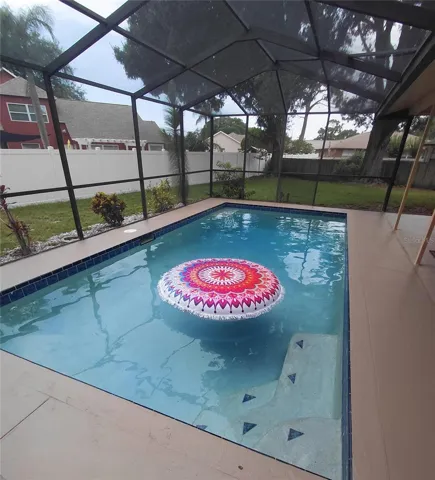
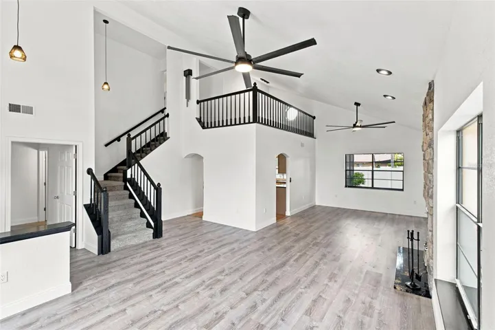
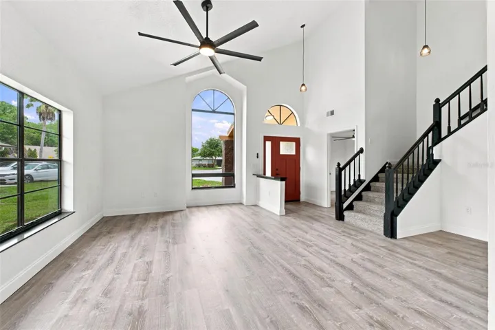
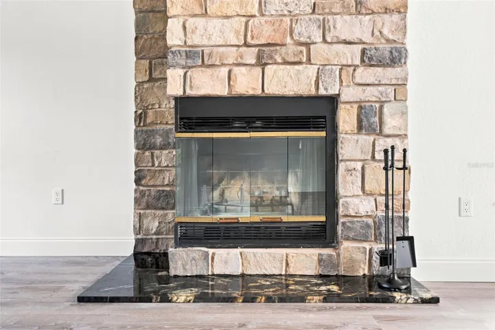
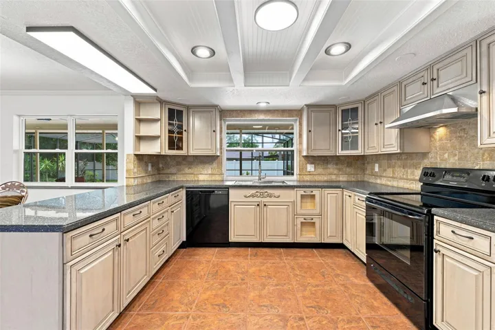
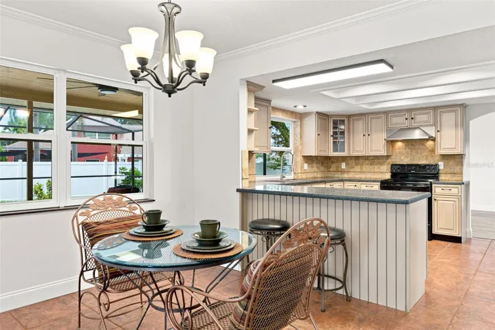
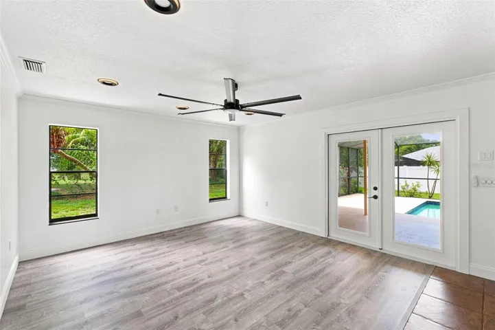
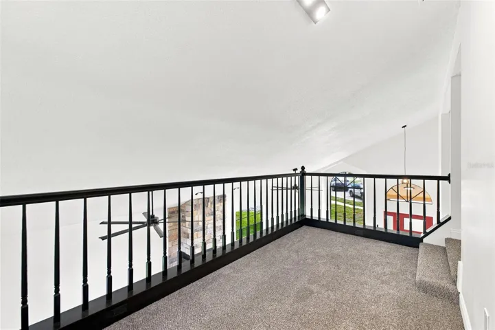
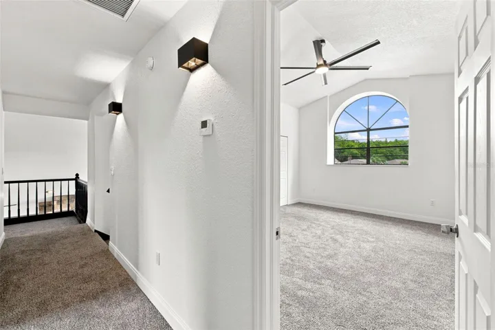
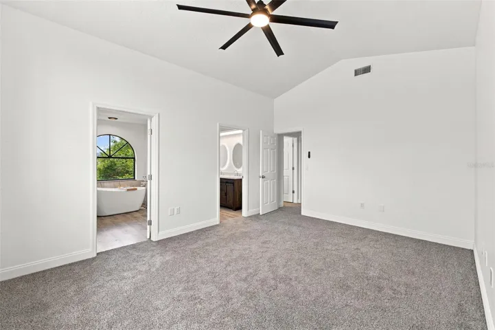
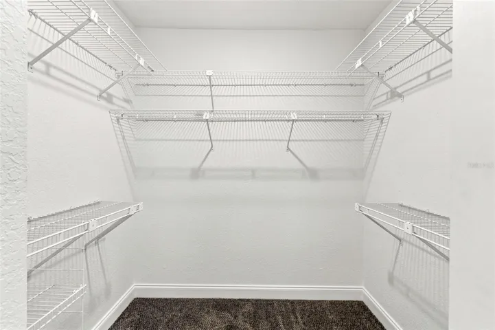
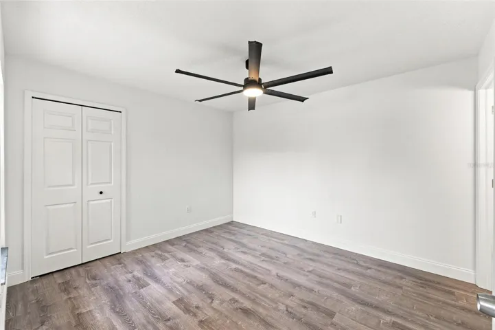
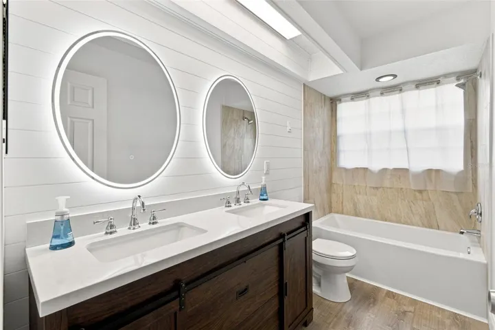
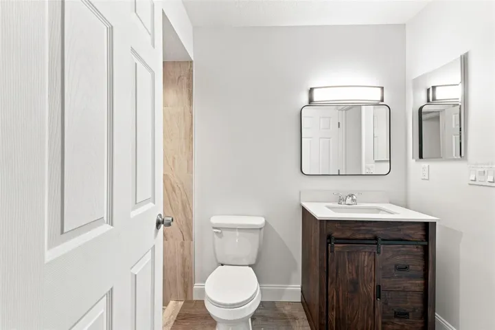
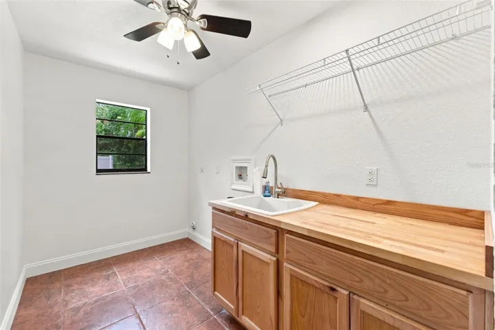
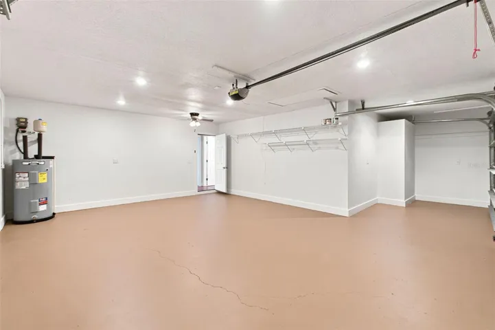
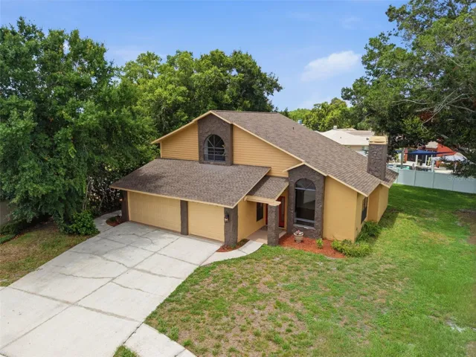
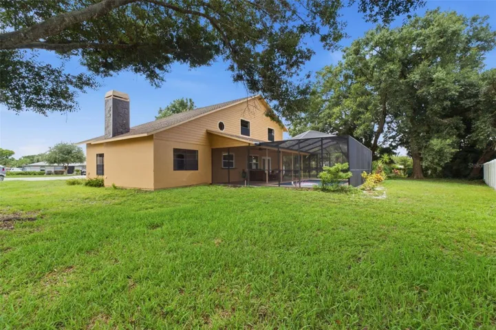
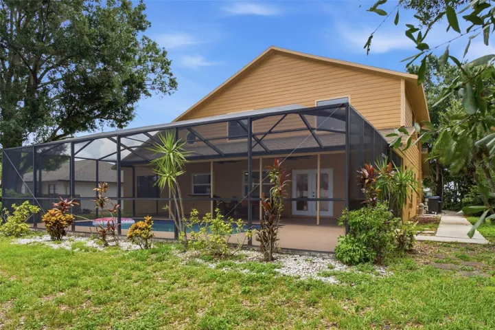
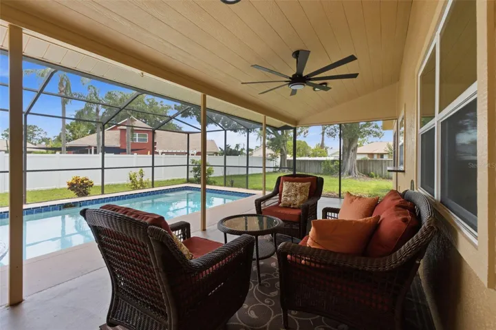
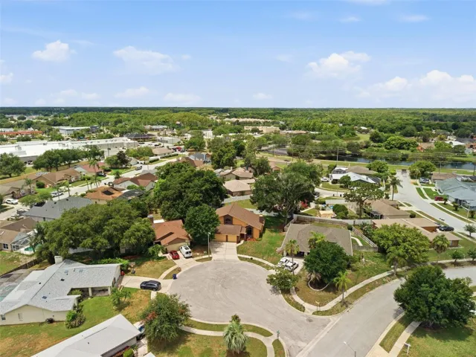
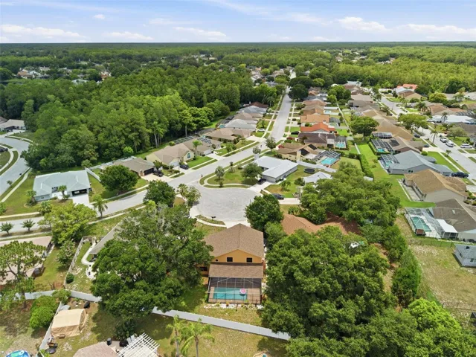
With nearly 2900 square feet of living space on .28 acres, this home combines exceptional space and extensive recent improvements. Updates include: roof (06/2024), HVAC systems (2025 & 2022), water heater (2026), garage doors, siding/exterior paint, exterior doors/french doors, patio windows, pool screen, rescreened windows, garage/porch/patio/pool deck paint, interior paint, interior doors/millwork, luxury vinyl plank flooring, carpet, 5 1/4″ baseboards, stone fireplace facade, custom kitchen cabinets/solid surface tops/tumbled travertine backsplash/workstation sink, new disposal, new dishwasher, bathroom vanities/quartz tops/undermount sinks/shower tile, ceiling fans throughout, and led lighting, Built in 1987, the home features soaring ceilings, expansive living areas, and a flexible floor plan designed for both everyday living and entertaining. The private owner’s wing includes a walk-in closet, and a beautifully remodeled primary bathroom with an oversized walk-in shower and inviting garden tub. The second floor has two additional bedrooms, a bathroom with dual sinks, and an open loft overlooking the main living area. A separate fourth bedroom with connecting third full bath is located on the main floor and could also serve as a dedicated home office or in-law suite. Outside, the property is centered around Florida pool side living with an expansive beautifully treed lot nestled in a quiet cul-de-sac. Additional features include an oversized three-bay garage.
*Prior sale 12/2025 was a partial owner/investor buy out. This home was purchased 08/2014 by original current owner, and investor improvements were completed in 2025 and 2026. See deeds for verification.
Address
Open on Google Maps-
Address: 5509 GANNETT COURT
-
City: New Port Richey
-
State/county: FL
-
Zip/Postal Code: 34655
-
Country: US
Details
Atualizado em julho 12, 2026 no 3:44 pm-
Property ID O6423882
-
Price $619,000
-
Property Size 3552 m²
-
Land Area 0.28 m²
-
Bedrooms 4
-
Bathrooms 3
-
Garages 3
-
Garage Size x x
-
Year Built 1987
-
Property Type Single Family Residence, Residential
-
Property Status Active, For Sale
Additional details
-
Listing Terms Cash,Conventional,FHA,Other,VA Loan
-
Association Fee 244
-
Roof Shingle
-
Utilities Cable Connected,Electricity Connected,Sewer Connected,Sprinkler Well,Water Connected
-
Sewer Public Sewer
-
Cooling Central Air
-
Heating Central,Electric
-
Flooring Carpet,Ceramic Tile
-
County Pasco
-
Property Type Residential
-
Pool In Ground,Screen Enclosure
-
Elementary School Deer Park Elementary-PO
-
Middle School River Ridge Middle-PO
-
High School River Ridge High-PO
Mortgage Calculator
-
Down Payment
-
Loan Amount
-
Monthly Mortgage Payment
-
Property Tax
-
Home Insurance
-
PMI
-
Monthly HOA Fees