- Single Family Residence, Residential
- 4
- 3
- 2
- 3597 Sqft
Description
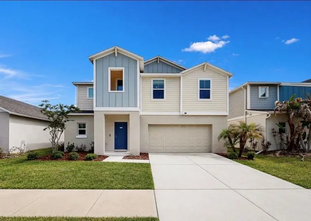
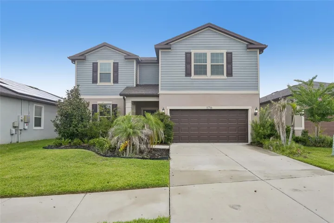
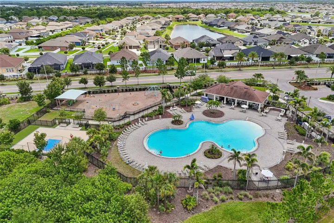
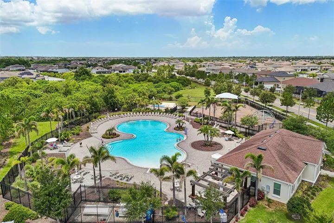
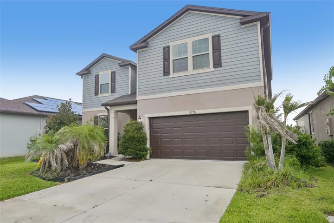
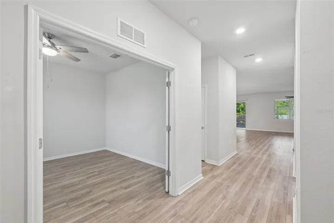
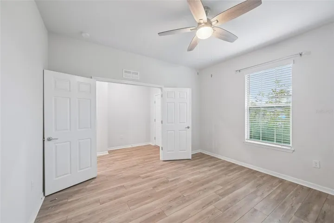
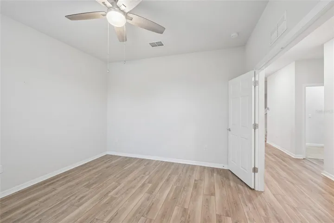
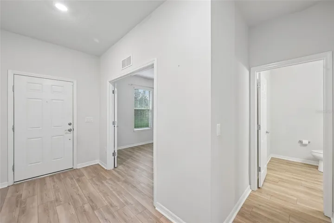
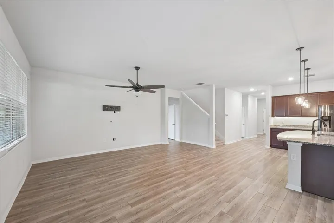
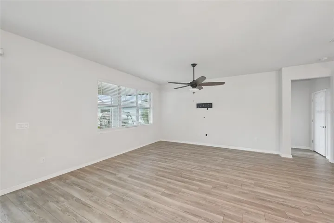
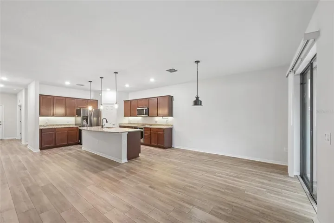
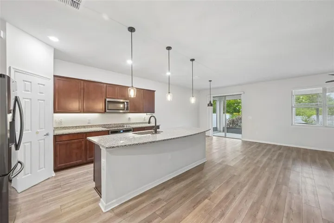
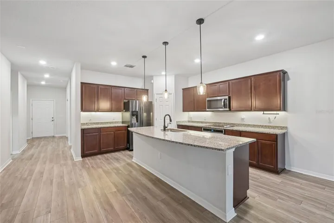
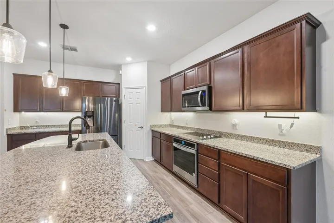
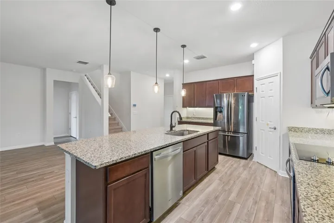
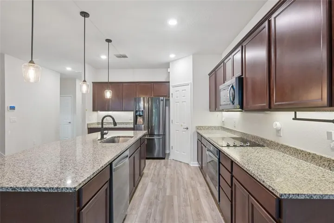
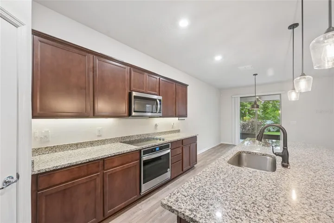
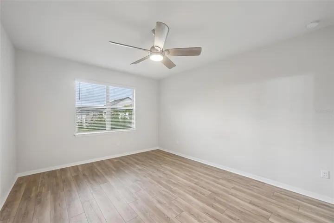
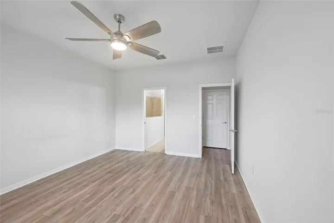
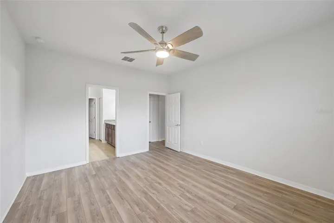
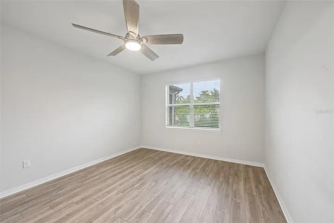
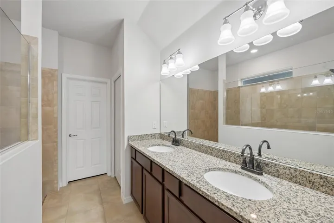
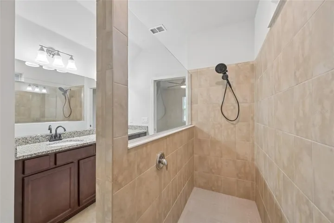
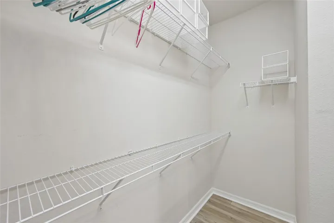
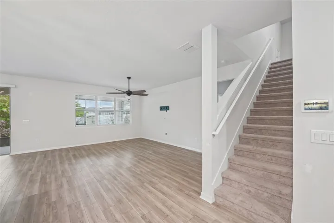
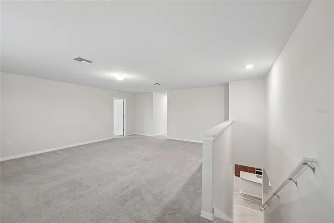
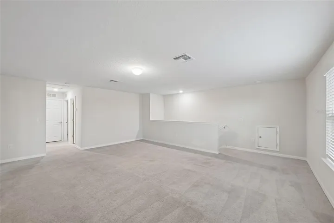
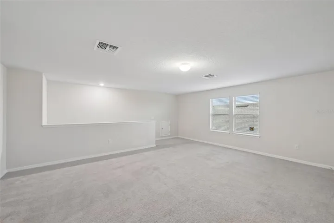
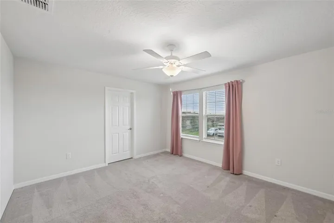
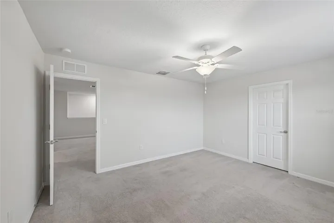
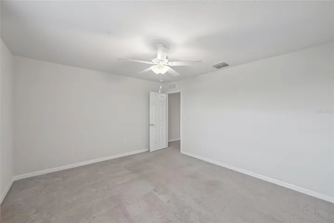
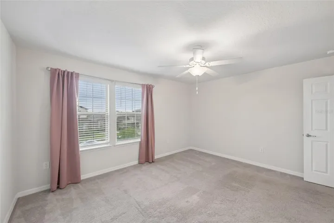
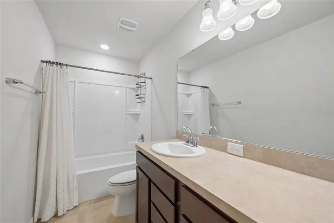
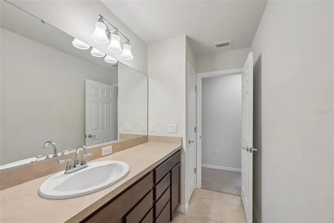
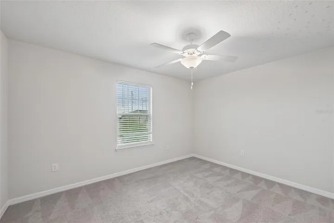
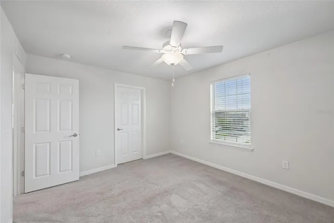
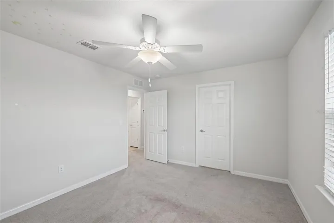
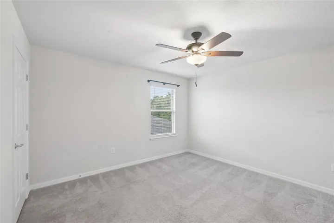
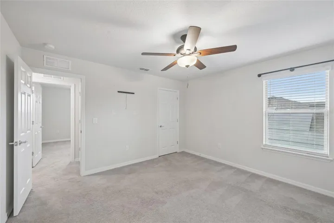
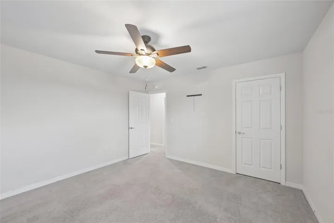
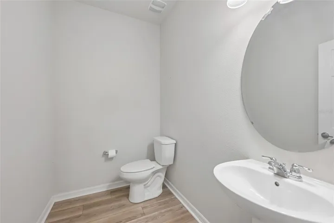
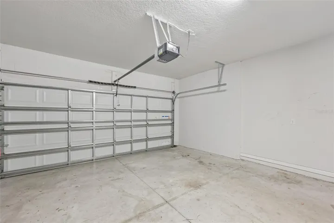
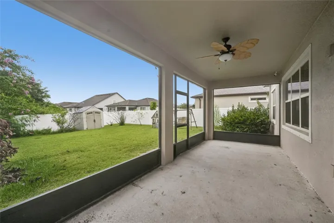
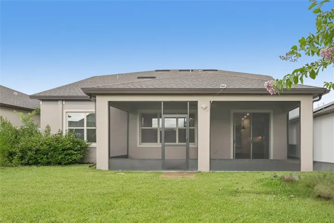
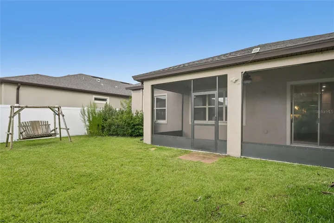
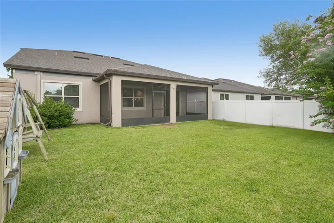
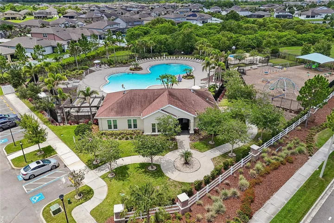
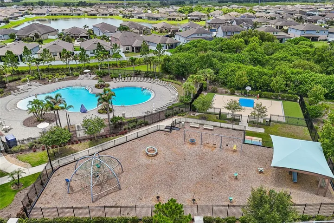
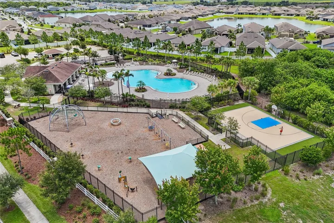
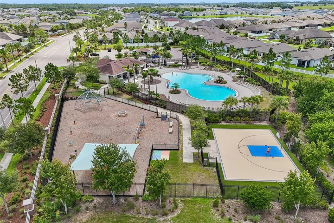
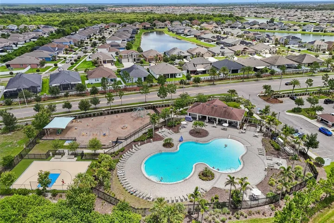
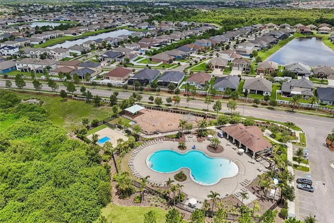
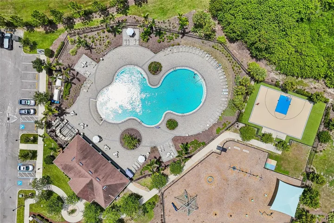
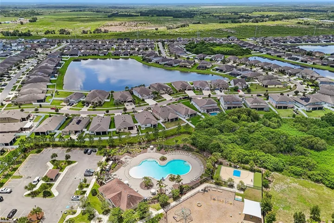
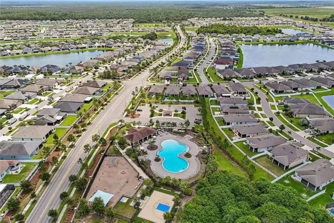
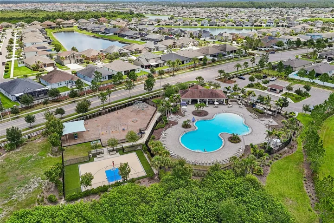
Welcome home to South Fork! This spacious two-story home offers the perfect blend of comfort, functionality, and room to grow with 4 bedrooms, a dedicated office, 2.5 bathrooms, and a 2-car garage. Step inside to an open-concept floor plan featuring beautiful vinyl flooring throughout the main living areas, abundant natural light, and a layout designed for both everyday living and entertaining. The kitchen is the heart of the home with granite countertops, stainless steel appliances, ample cabinetry, a large center island with space for seating, and an oversized pantry, all overlooking the dining and living spaces. The first-floor primary suite provides a private retreat with an en-suite bathroom featuring dual vanities, a spacious walk-in shower, and generous closet space. You’ll also appreciate the convenience of the downstairs laundry room and dedicated home office, perfect for working remotely or creating a quiet flex space. Upstairs, you’ll find three additional bedrooms, a full bathroom, and an impressive 21′ x 21′ loft that offers endless possibilities. Whether you envision a media room, playroom, home gym, or second living area, there’s plenty of space to make it your own. Enjoy Florida living year-round from the screened lanai, overlooking a fully fenced backyard with room for pets, play, gardening, or even a future pool. Living in South Fork means more than just owning a beautiful home. Residents enjoy resort-style amenities including a zero-entry community pool, clubhouse, playgrounds, basketball court, multiple dog parks, walking paths, picnic pavilions, grilling areas, and expansive green spaces, creating opportunities for recreation and gathering close to home. This move-in ready home offers the space you’ve been looking for in a community you’ll love. Schedule your private showing today!
Address
Open on Google Maps-
Address: 11716 BRIGHTON KNOLL LOOP
-
City: Riverview
-
State/county: FL
-
Zip/Postal Code: 33579
-
Country: US
Details
Atualizado em julho 21, 2026 no 12:20 pm-
Property ID TB8527559
-
Price $439,900
-
Property Size 3597 m²
-
Land Area 0.16 m²
-
Bedrooms 4
-
Bathrooms 3
-
Garages 2
-
Garage Size x x
-
Year Built 2021
-
Property Type Single Family Residence, Residential
-
Property Status Active, For Sale
Additional details
-
Listing Terms Cash,Conventional,FHA,Other,VA Loan
-
Association Fee 155
-
Roof Shingle
-
Utilities Cable Connected,Electricity Connected,Public,Sewer Connected,Water Connected
-
Sewer Public Sewer
-
Cooling Central Air
-
Heating Central
-
Flooring Carpet,Tile,Vinyl
-
County Hillsborough
-
Property Type Residential
-
Parking Driveway,Garage Door Opener
-
Elementary School Summerfield Crossing Elementary
-
Middle School Eisenhower-HB
-
High School Sumner High School
-
Community Features Clubhouse,Community Mailbox,Dog Park,Park,Playground,Pool,Sidewalks
Mortgage Calculator
-
Down Payment
-
Loan Amount
-
Monthly Mortgage Payment
-
Property Tax
-
Home Insurance
-
PMI
-
Monthly HOA Fees