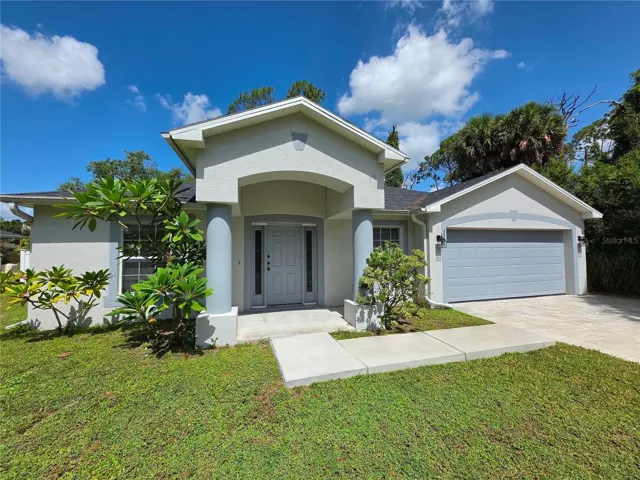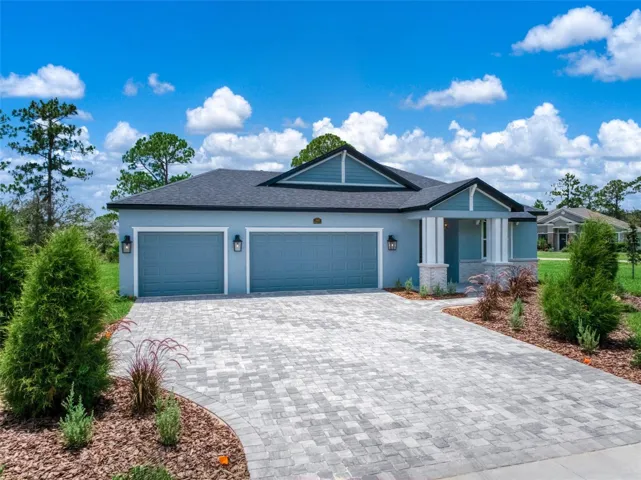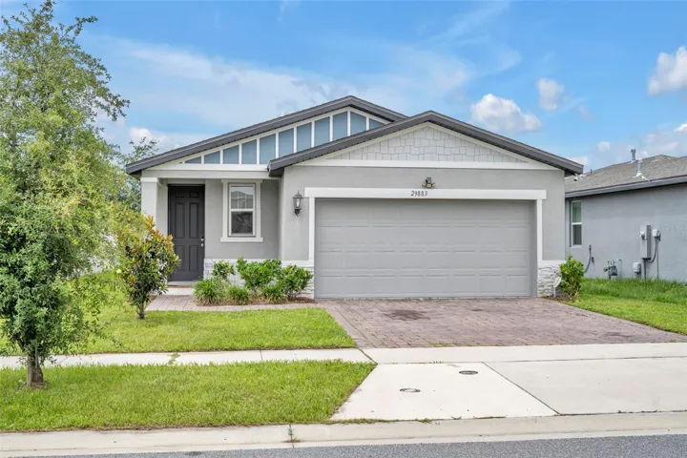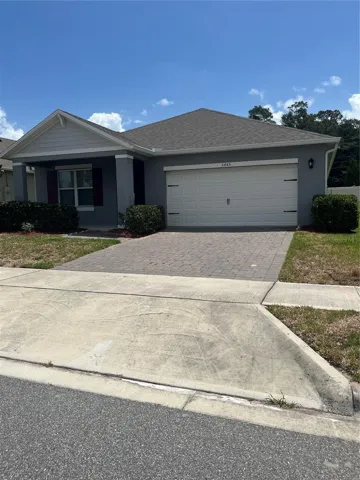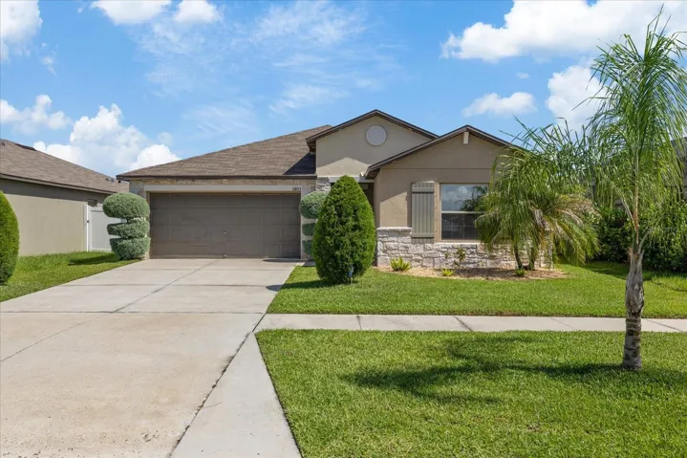
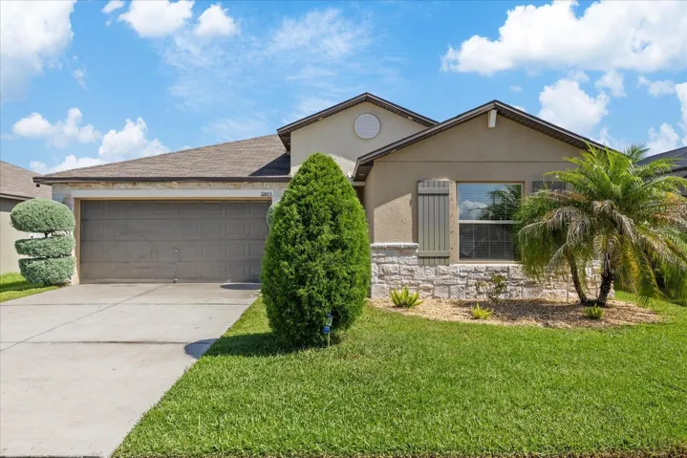
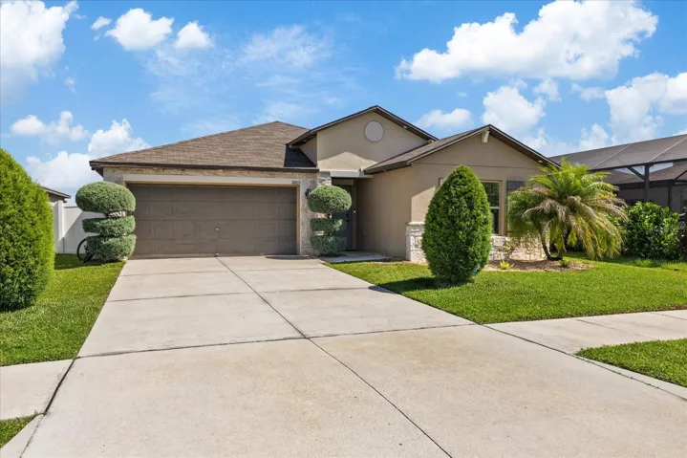
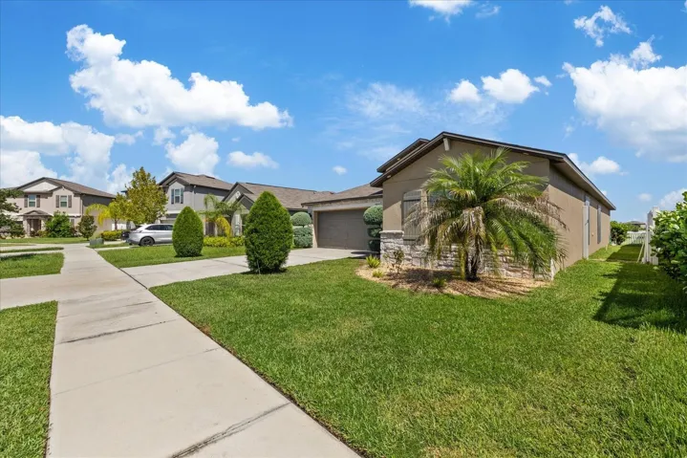
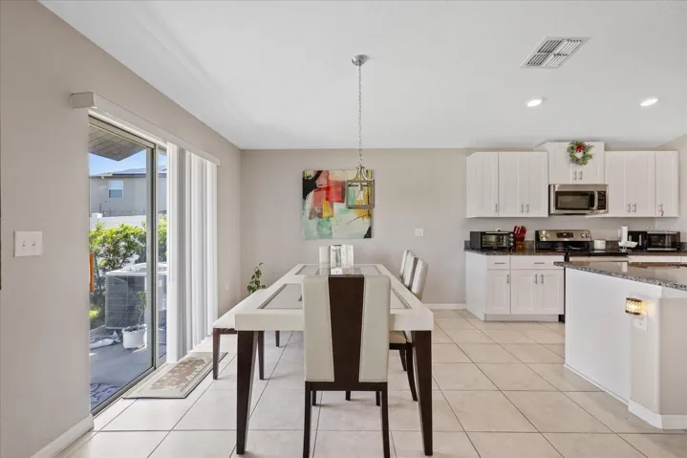
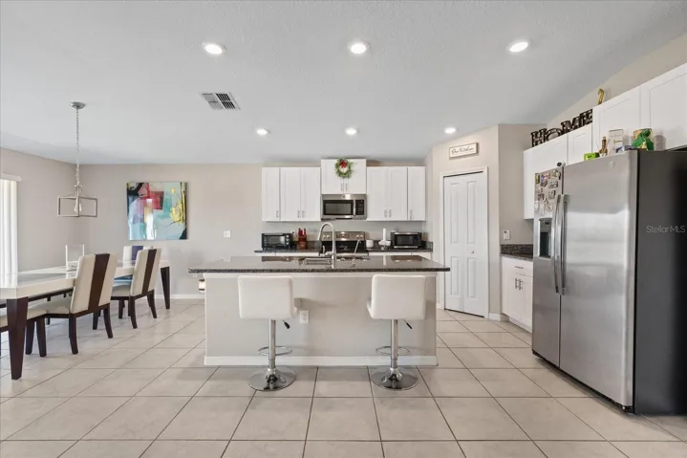
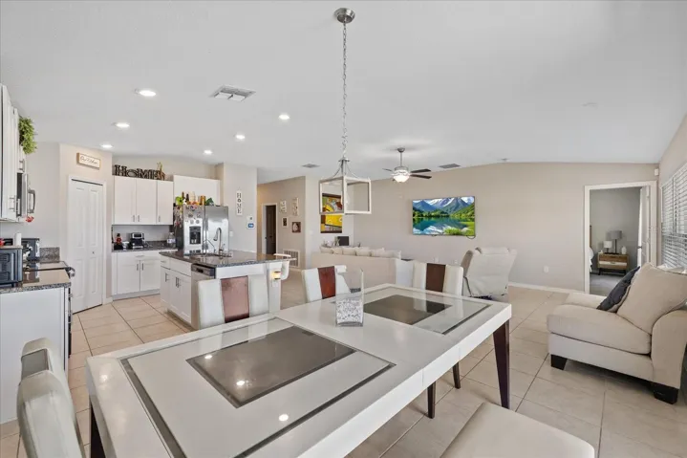
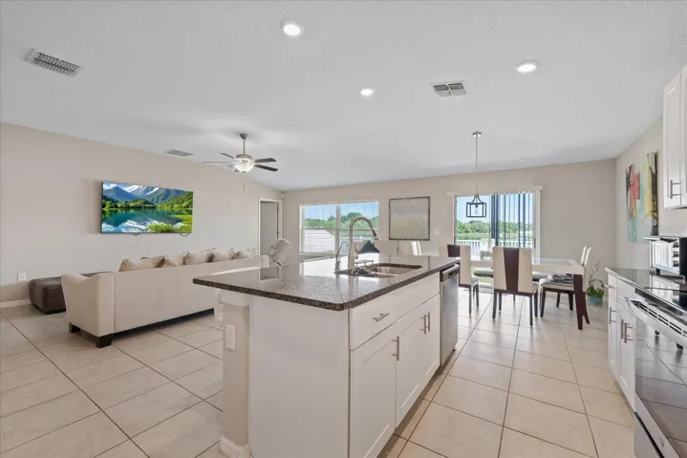
- Single Family Residence, Residential
- 4
- 2
- 2
- 2380 Sqft
Description
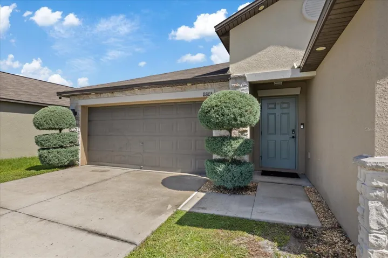
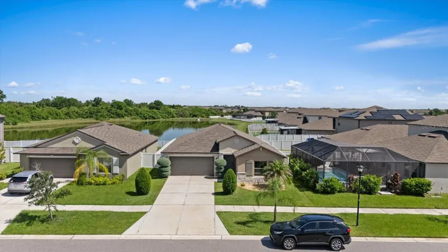
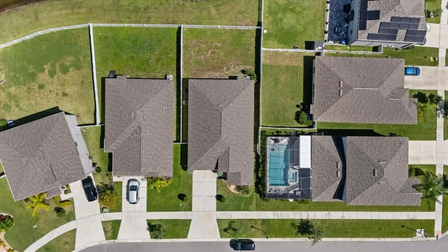
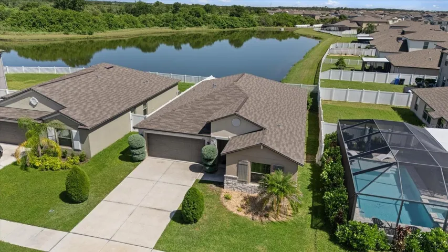
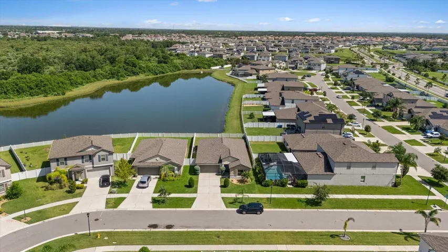
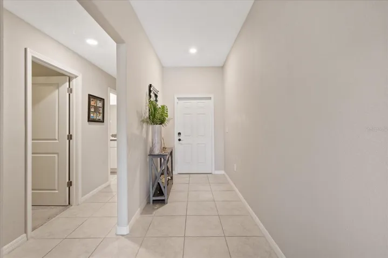
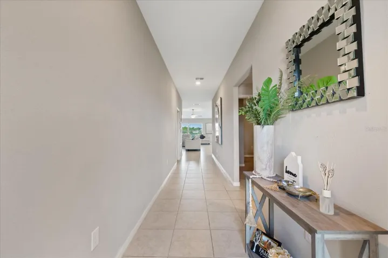
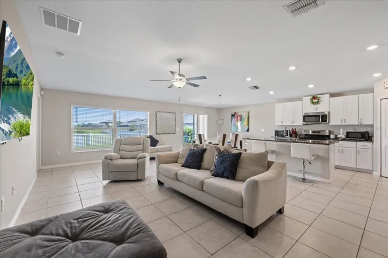
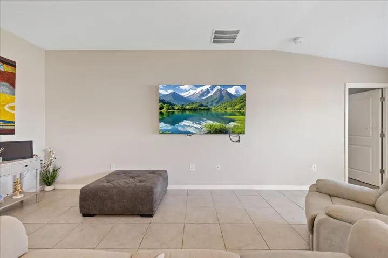
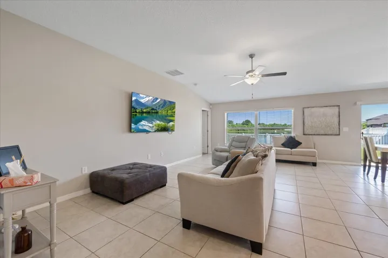
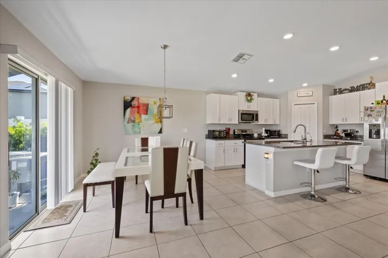
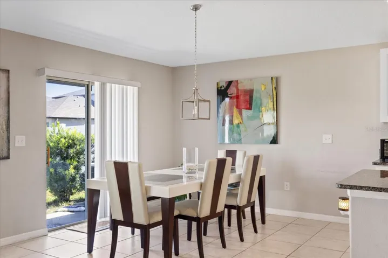
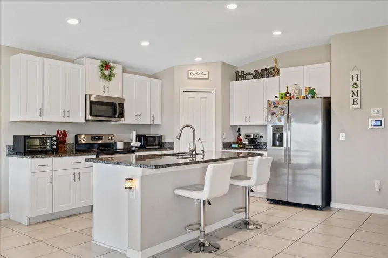
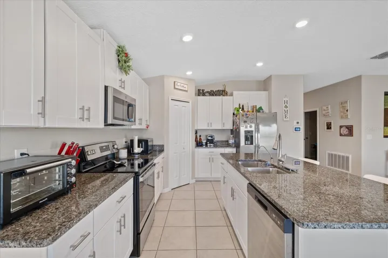
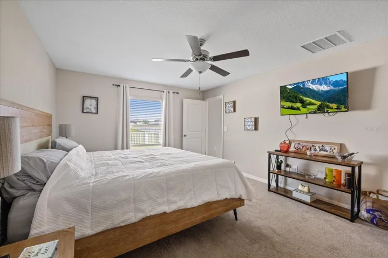
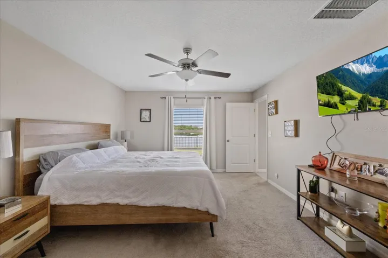
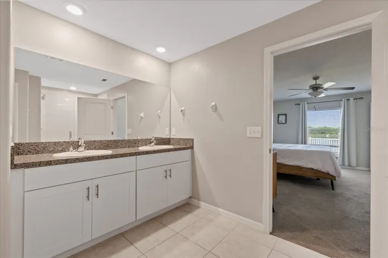
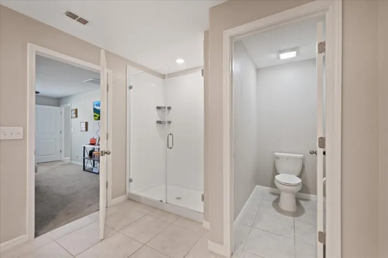
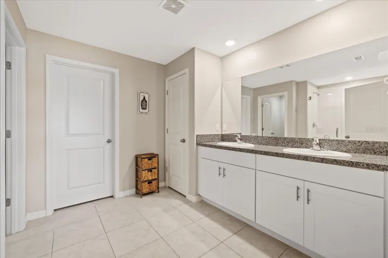
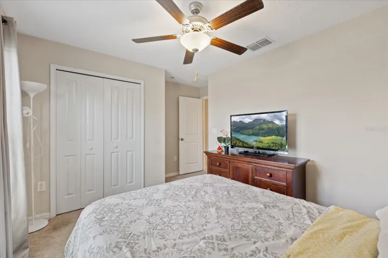
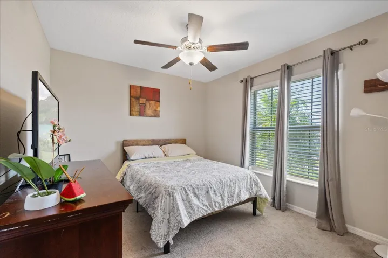
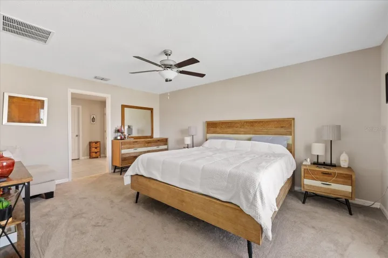
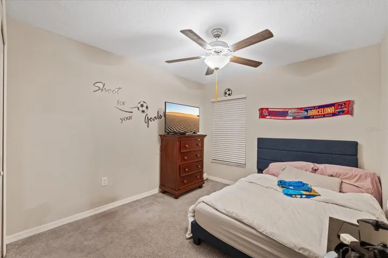
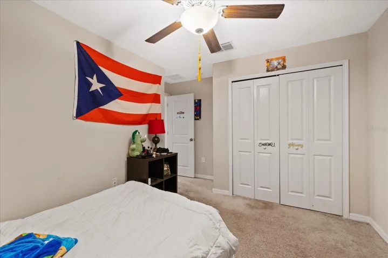
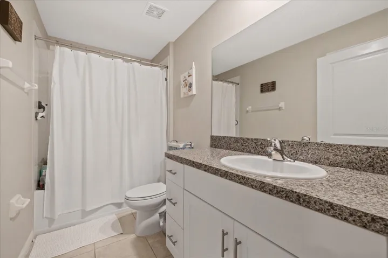
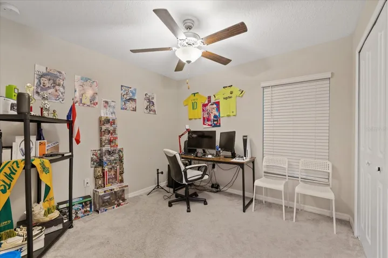
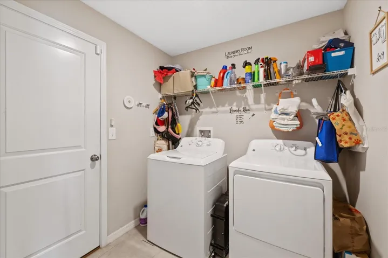
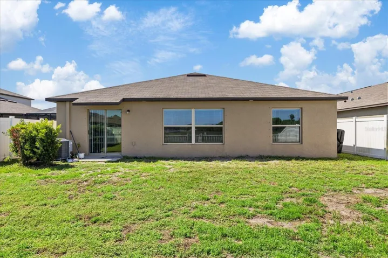
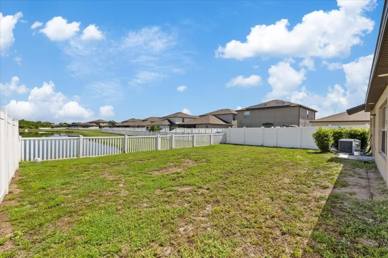
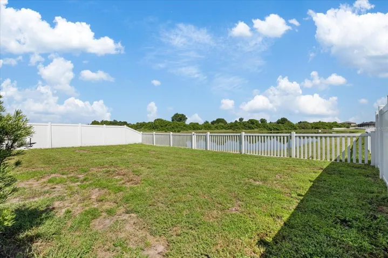
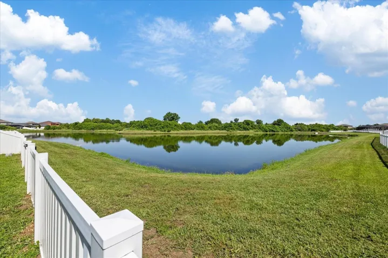
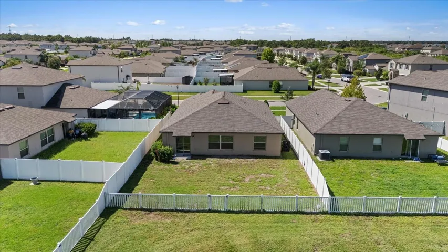
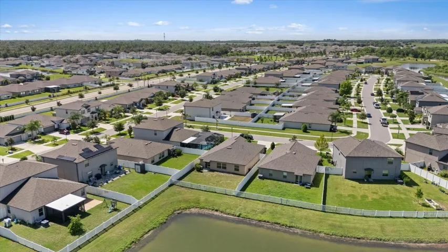
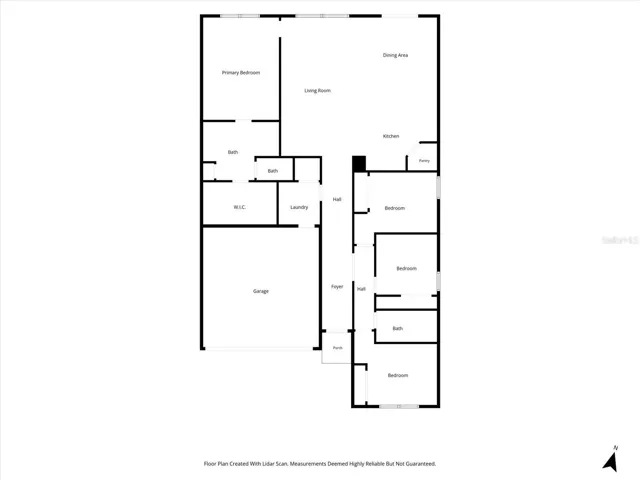
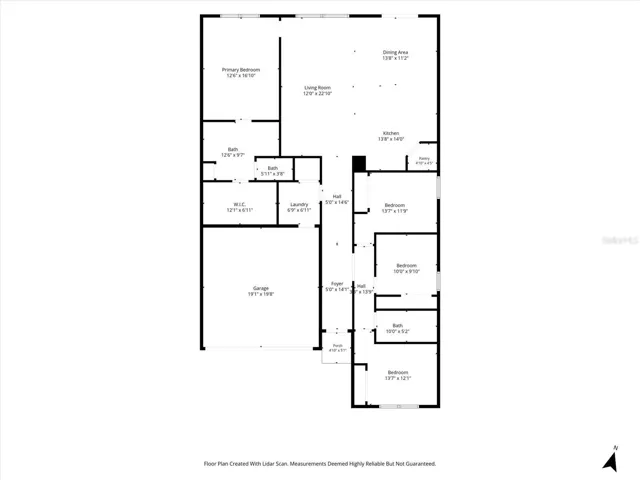
WELCOME HOME to this well-maintained 4-bedroom, 2-bath home offering a spacious and functional open-concept floor plan! From the moment you enter, a welcoming foyer leads into the bright and airy main living area, where the living room, dining space, and kitchen flow seamlessly together—perfect for everyday living and entertaining. The kitchen features abundant cabinetry, generous counter space, and a large center island with breakfast bar seating overlooking the living area. The spacious primary suite offers a comfortable private retreat with a walk-in closet and en-suite bath, while three additional bedrooms provide plenty of flexibility for family, guests, or a home office. Tile flooring enhances the main living areas, and a dedicated interior laundry room adds everyday convenience. Step outside to enjoy the spacious fenced backyard with peaceful pond views and plenty of room for outdoor activities and relaxation. Complete with a 2-car garage and conveniently located near shopping, dining, and major roadways. Don’t miss the opportunity to make this beautiful Riverview home yours—SCHEDULE YOUR PRIVATE SHOWING TODAY!
Address
Open on Google Maps-
Address: 11803 BLACKEYED SUSAN DRIVE
-
City: Riverview
-
State/county: FL
-
Zip/Postal Code: 33579
-
Country: US
Details
Atualizado em julho 16, 2026 no 2:19 pm-
Property ID TB8527318
-
Price $345,000
-
Property Size 2380 m²
-
Land Area 0.14 m²
-
Bedrooms 4
-
Bathrooms 2
-
Garages 2
-
Garage Size x x
-
Year Built 2021
-
Property Type Single Family Residence, Residential
-
Property Status Active, For Sale
Additional details
-
Listing Terms Cash,Conventional,FHA,Other,VA Loan
-
Association Fee 150
-
Roof Shingle
-
Utilities Cable Available,Electricity Available
-
Sewer Public Sewer
-
Cooling Central Air
-
Heating Central
-
Flooring Carpet,Ceramic Tile
-
County Hillsborough
-
Property Type Residential
-
Parking Garage Door Opener
-
Elementary School Summerfield Crossing Elementary
-
Middle School Eisenhower-HB
-
Community Features Playground,Pool,Sidewalks
Mortgage Calculator
-
Down Payment
-
Loan Amount
-
Monthly Mortgage Payment
-
Property Tax
-
Home Insurance
-
PMI
-
Monthly HOA Fees