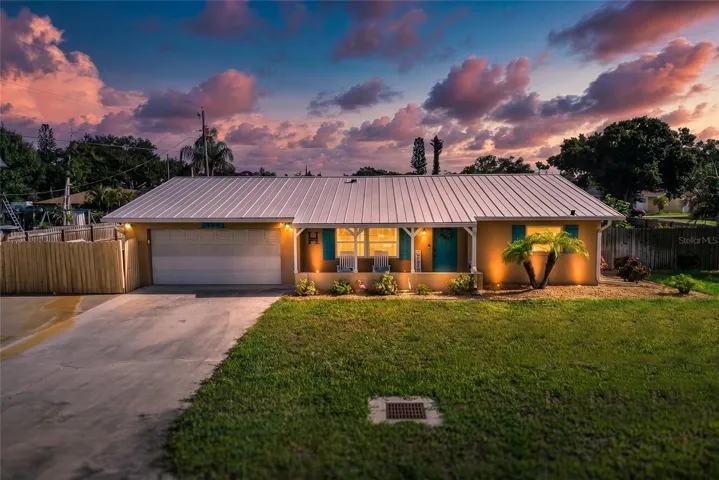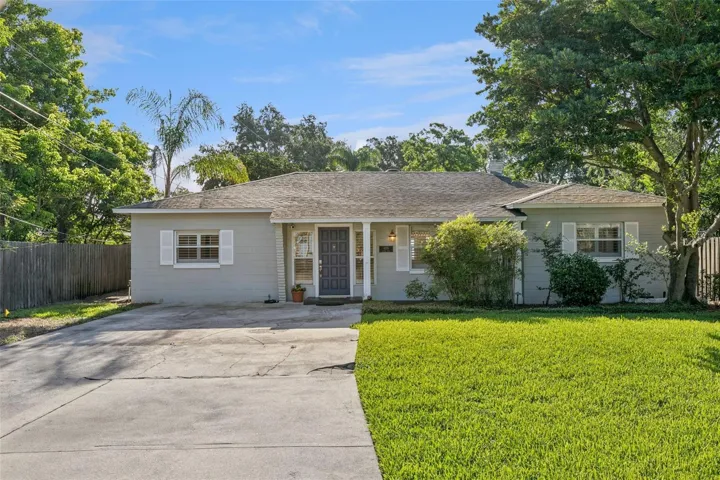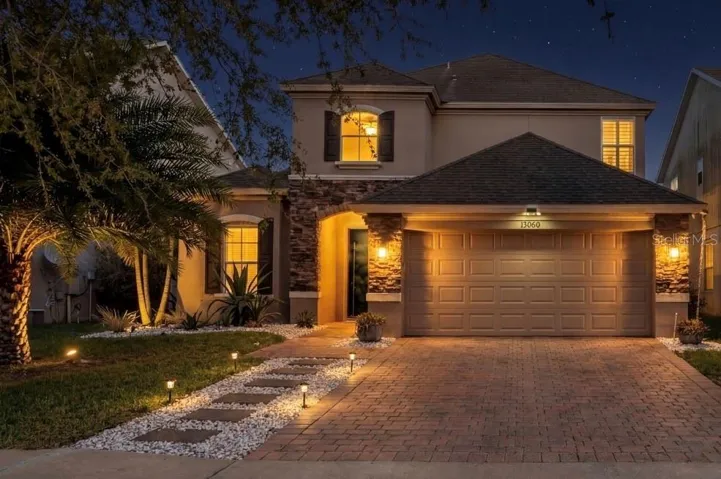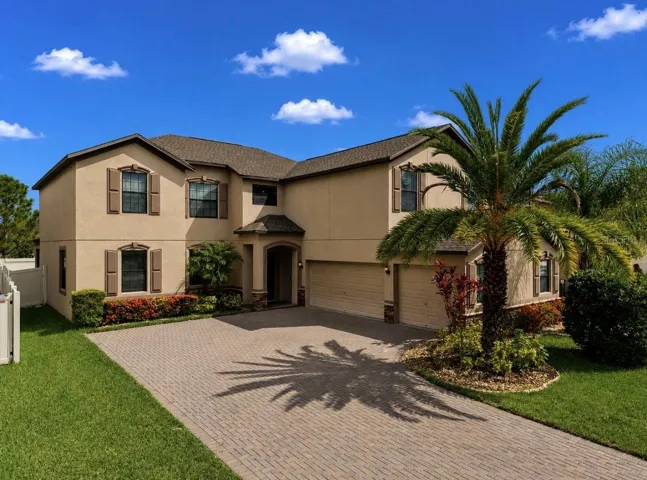
- Single Family Residence, Residential
- 5
- 3
- 3
- 4698 Sqft
Description
Virtually Staged. **The Largest Floor Plan in Belmont – Incredible Value!**
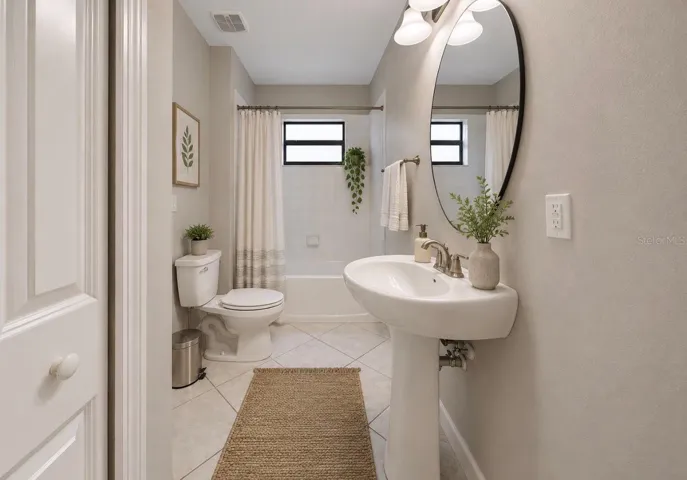
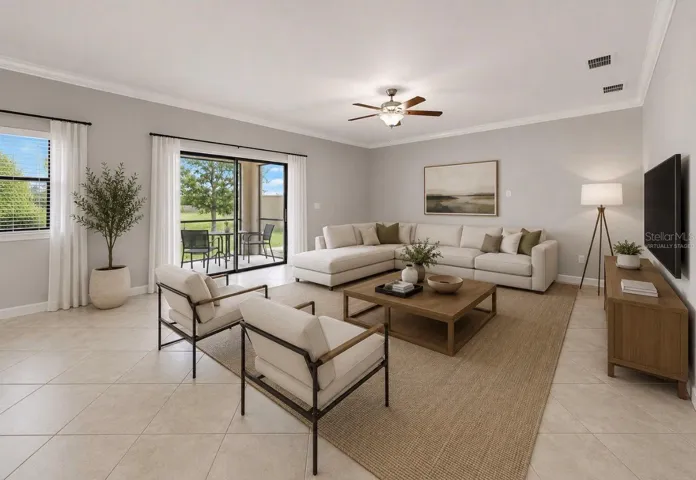
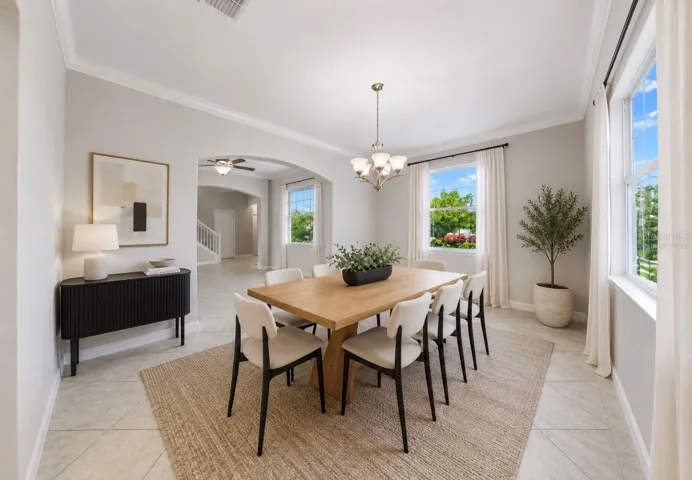
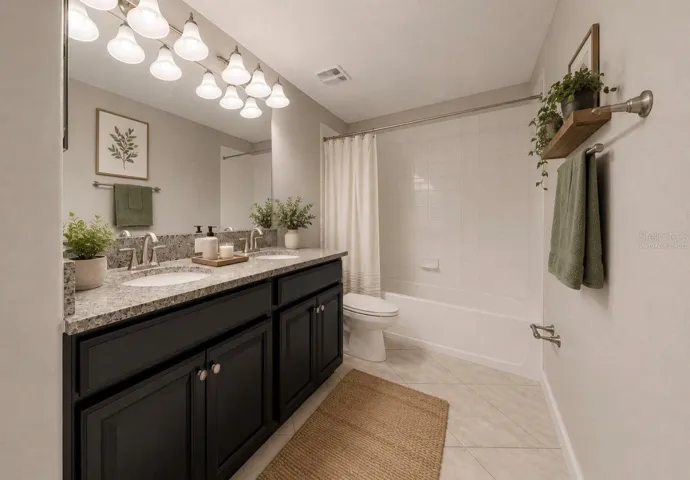
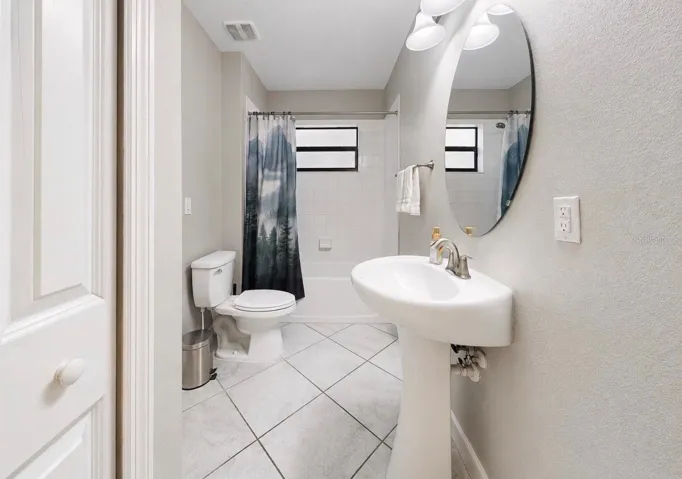
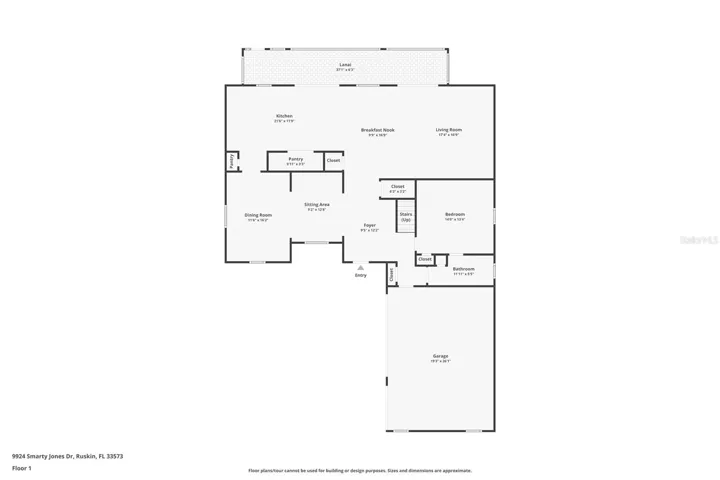
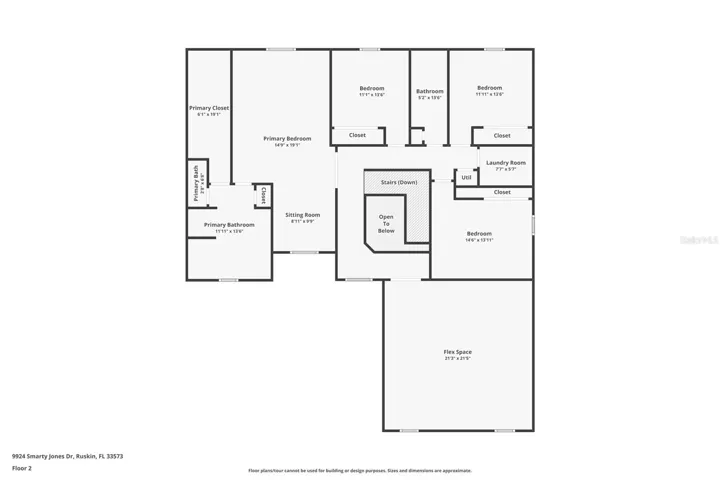
Welcome to this spacious **Buckingham floor plan**, offering **5 bedrooms, 3 full bathrooms, a versatile loft, and a rare 3-car garage**—one of the largest and most sought-after layouts in the Belmont community. Designed with both everyday living and entertaining in mind, this home offers room for everyone.
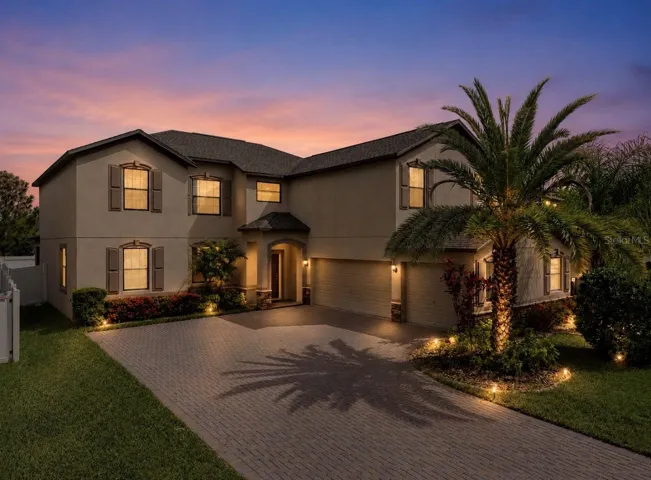
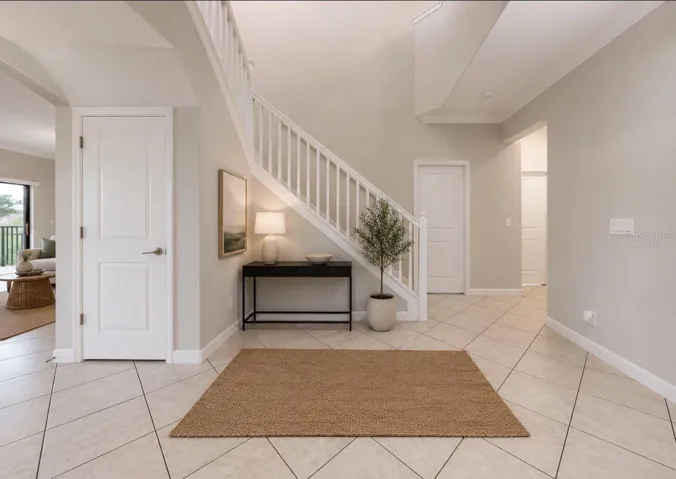
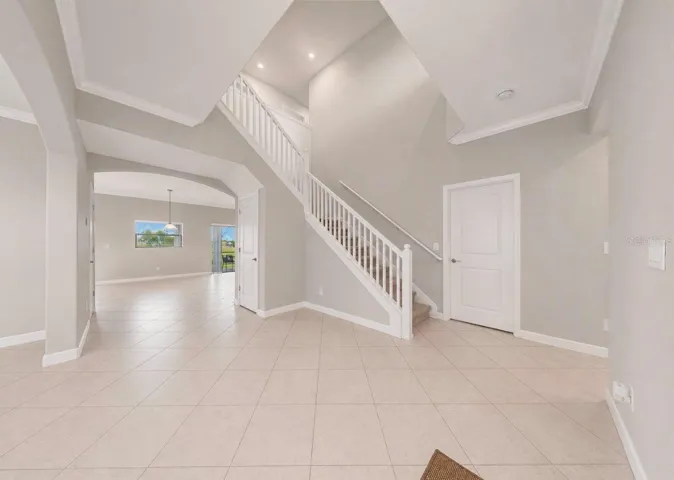
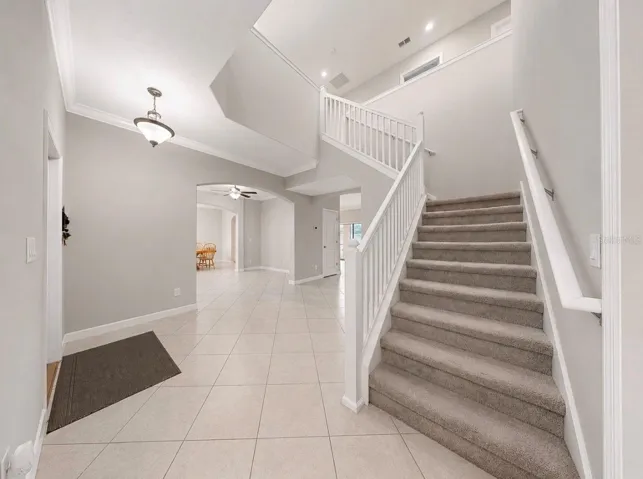
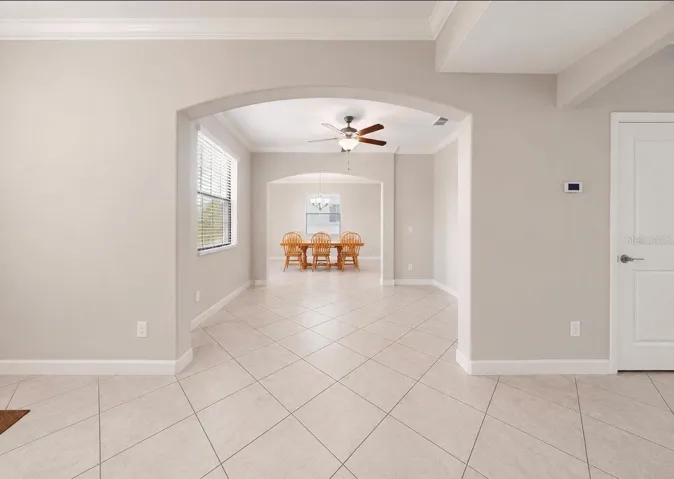
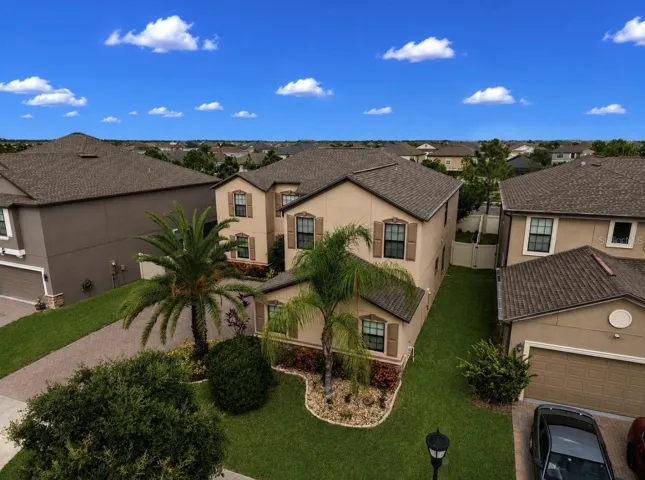
A beautiful **brick paver driveway** and attractive landscaping create an inviting first impression. Step inside to discover soaring ceilings, abundant natural light, and an open-concept layout that feels bright, airy, and welcoming.
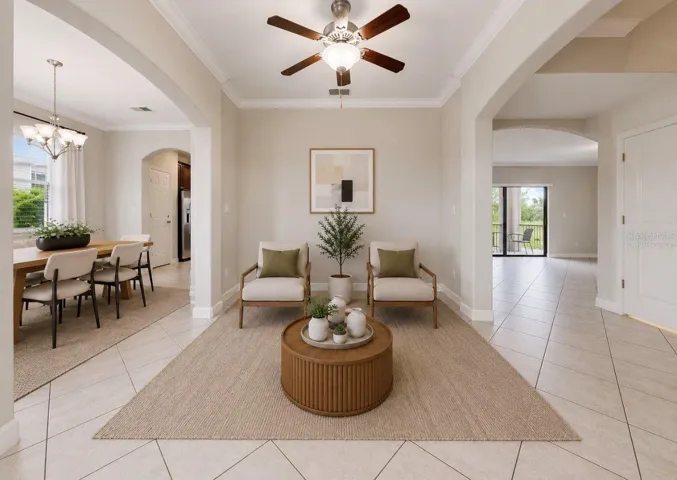
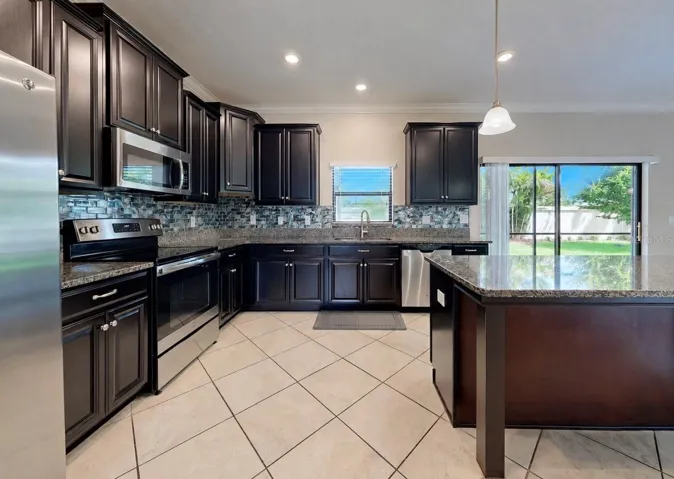
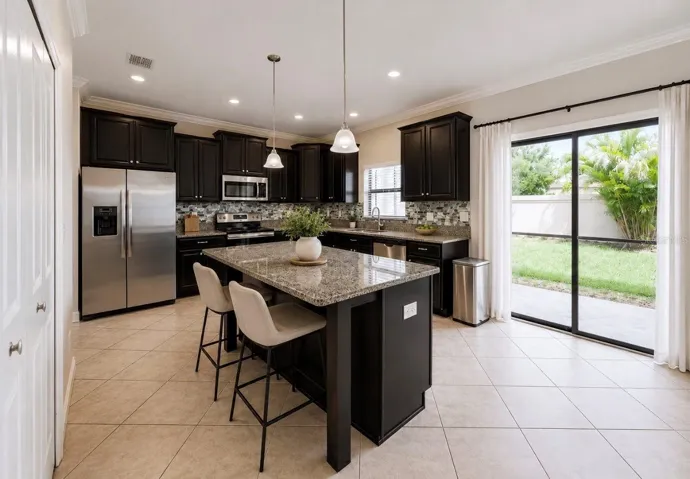
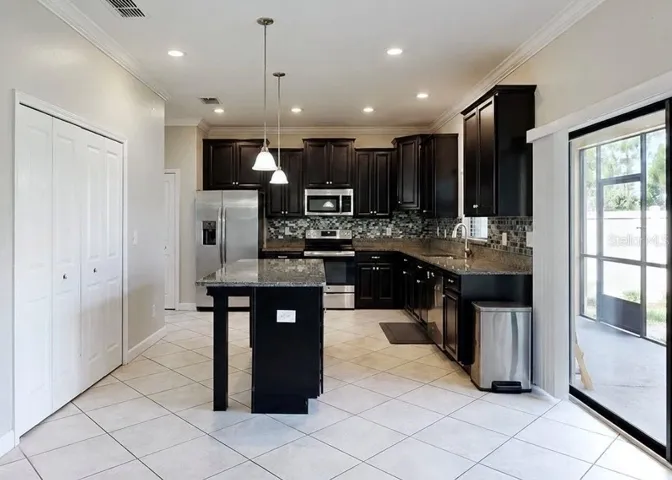
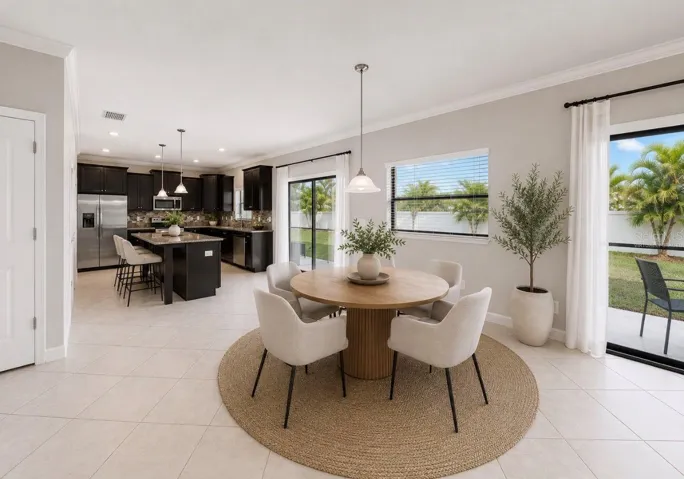
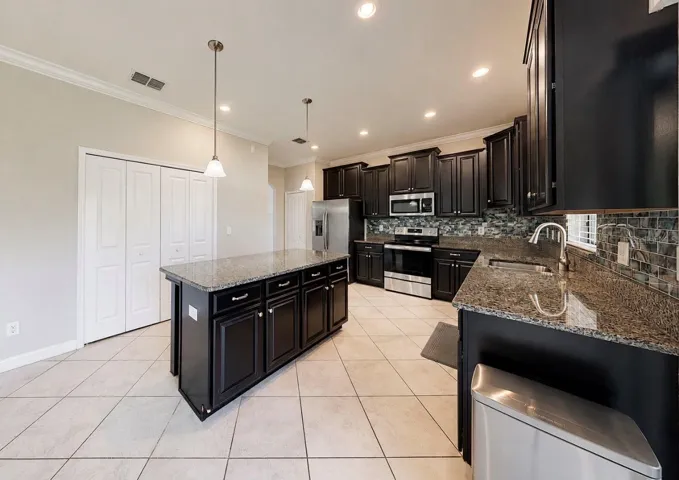
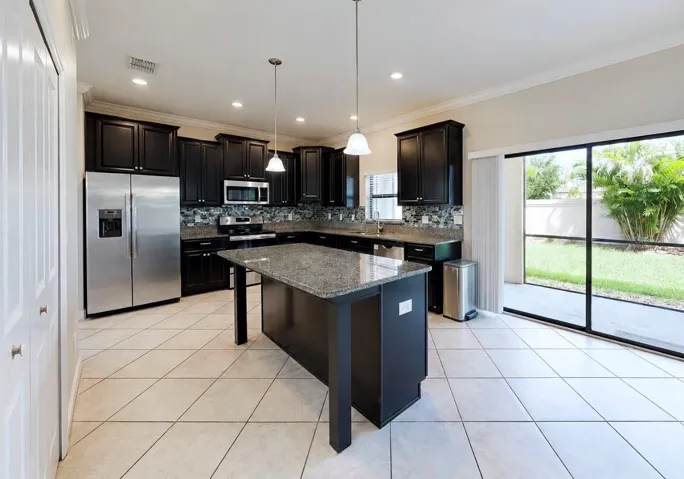
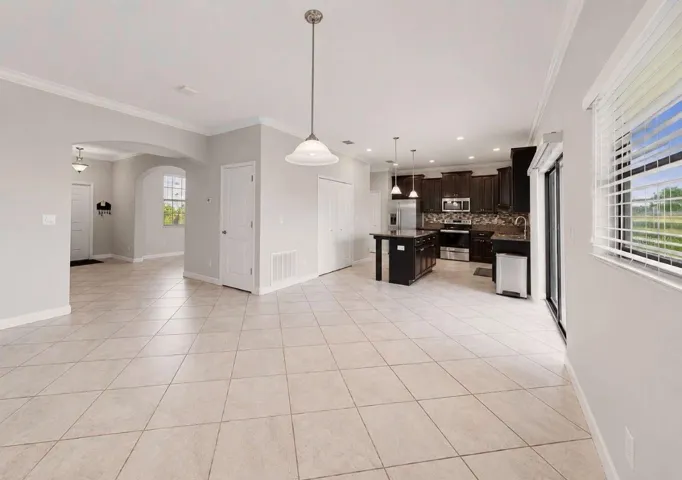
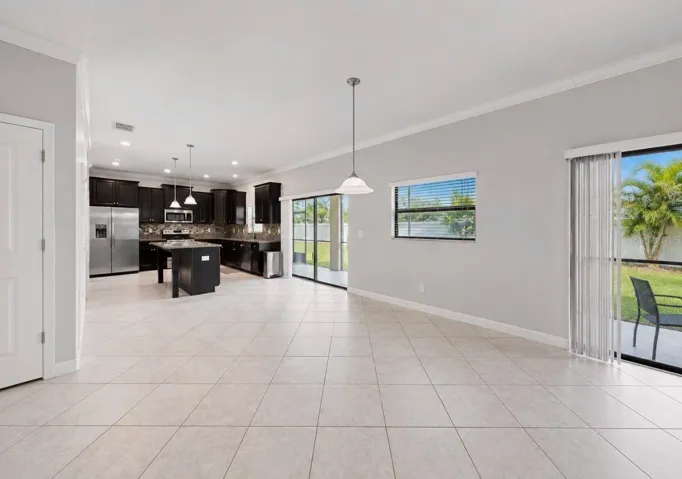
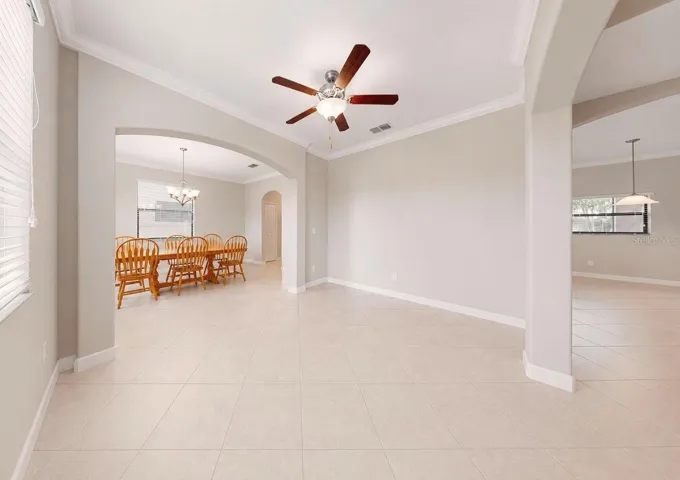
At the heart of the home is a well-appointed kitchen featuring **stainless steel appliances, a large center island with seating, ample cabinetry, a pantry, and generous prep space**. The kitchen flows seamlessly into the dining area and expansive family room, creating the perfect setting for everything from weeknight dinners to holiday celebrations.
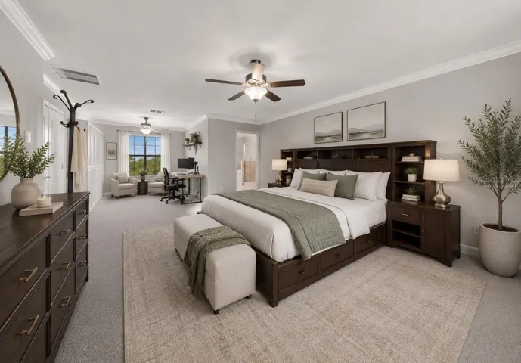
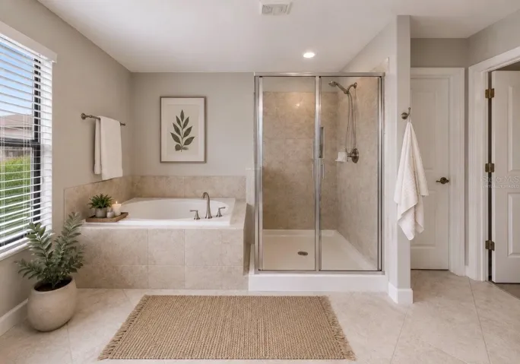
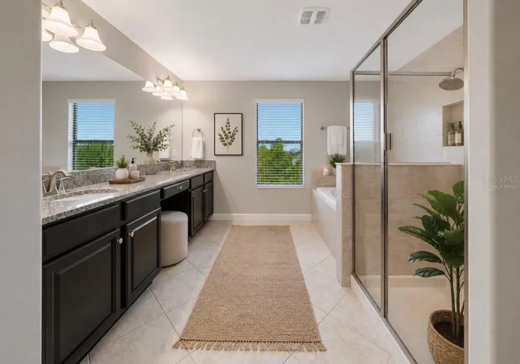
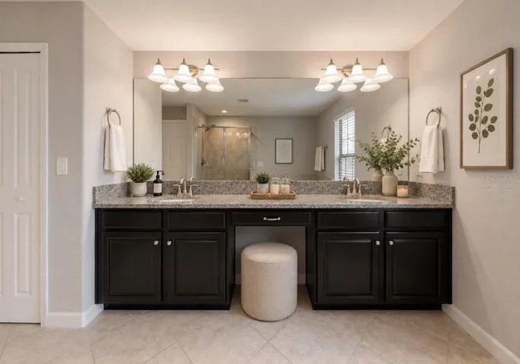
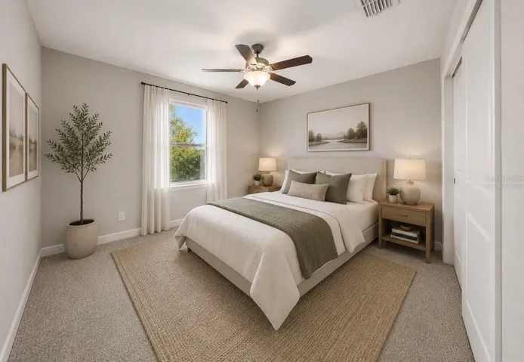
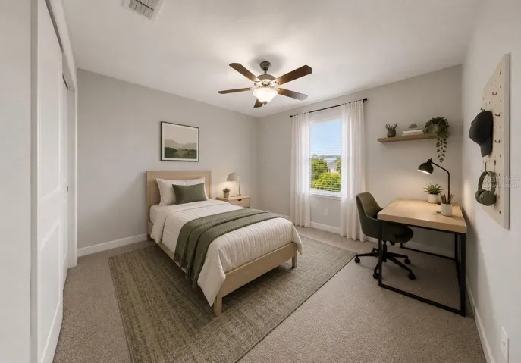
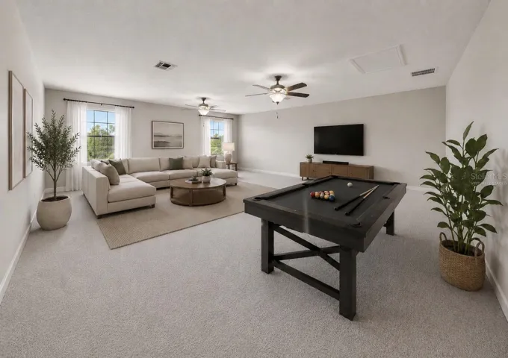
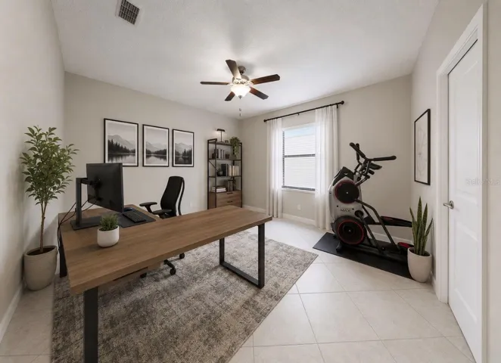
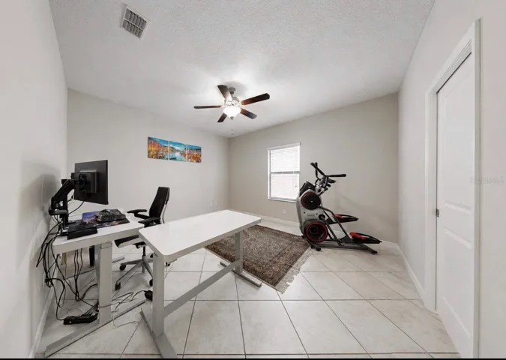
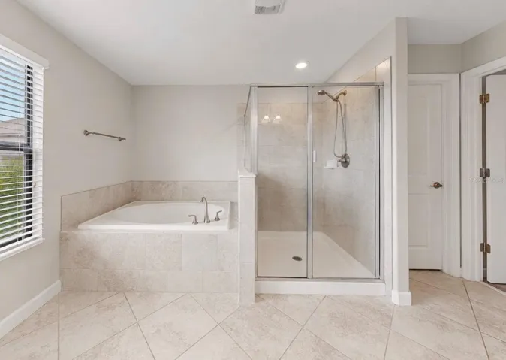
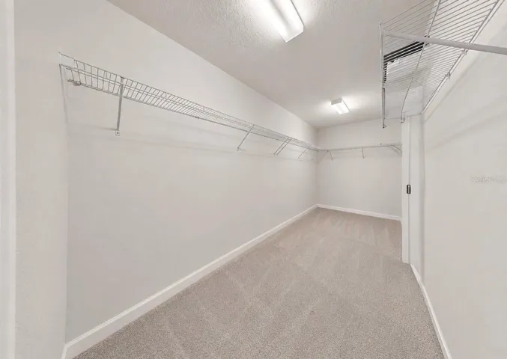
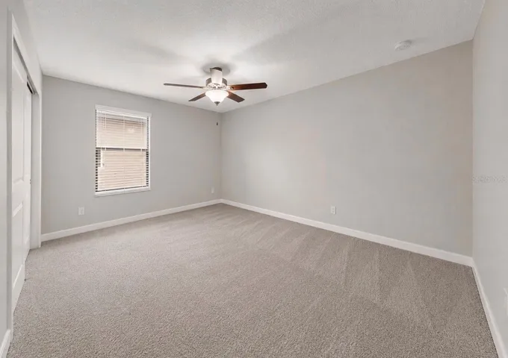
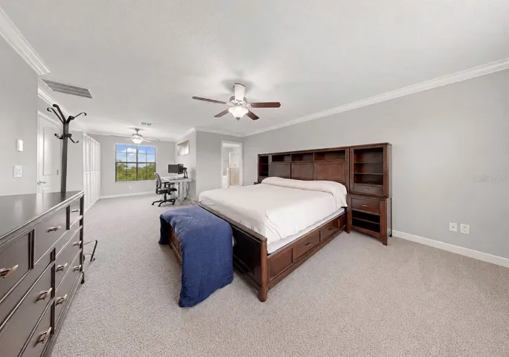
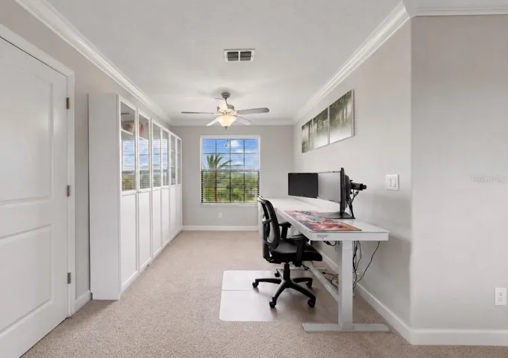
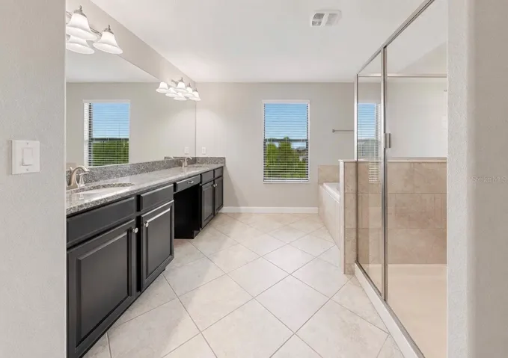
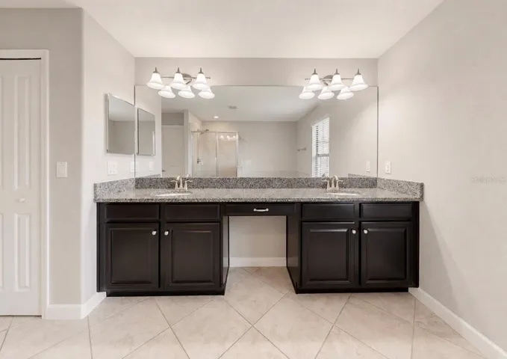
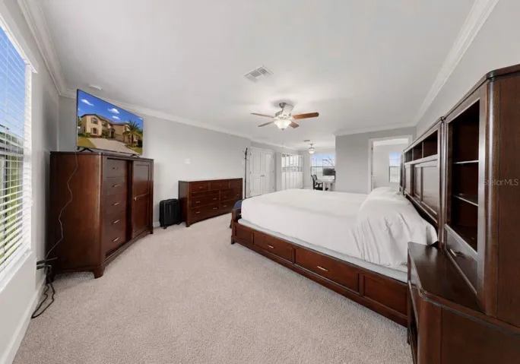
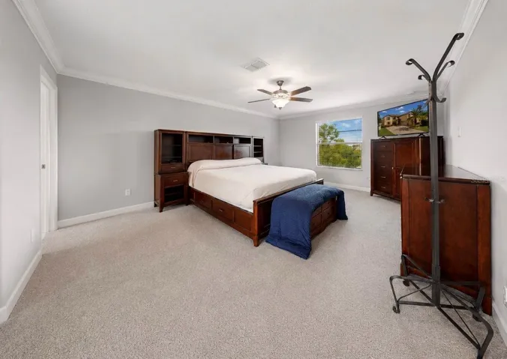
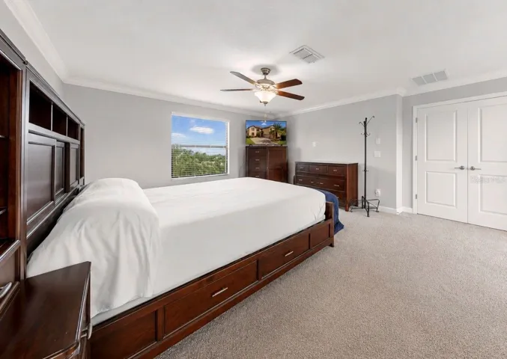
Upstairs, the spacious **primary suite** provides a relaxing retreat with an en-suite bathroom and oversized walk-in closet. Four additional bedrooms offer flexibility for family, guests, or a home office, while the upstairs loft provides even more living space for a media room, playroom, workout area, or hobby space.
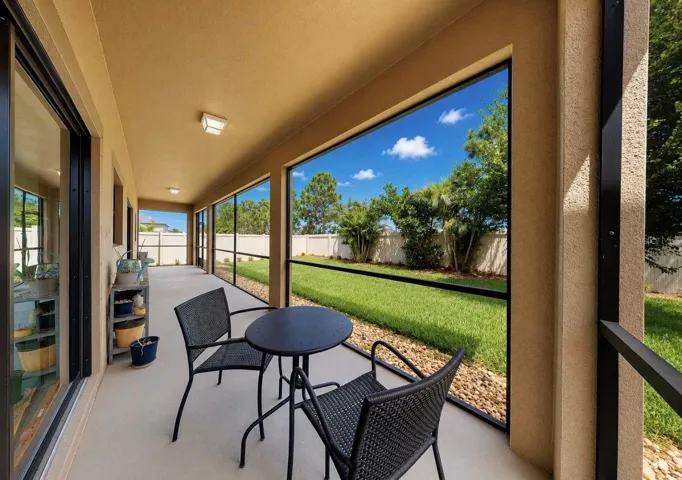
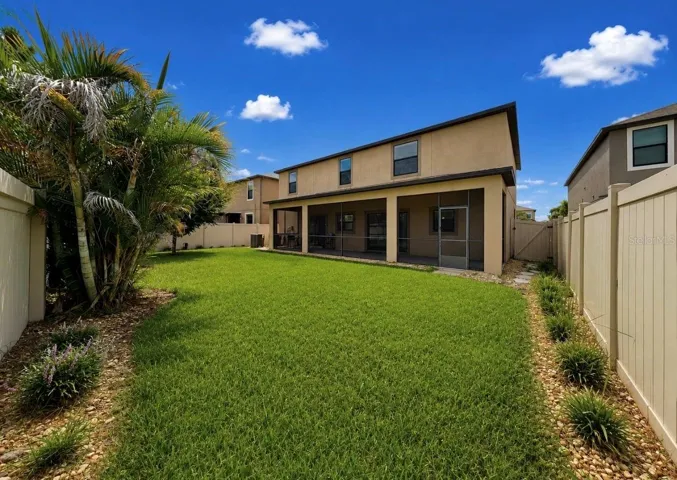
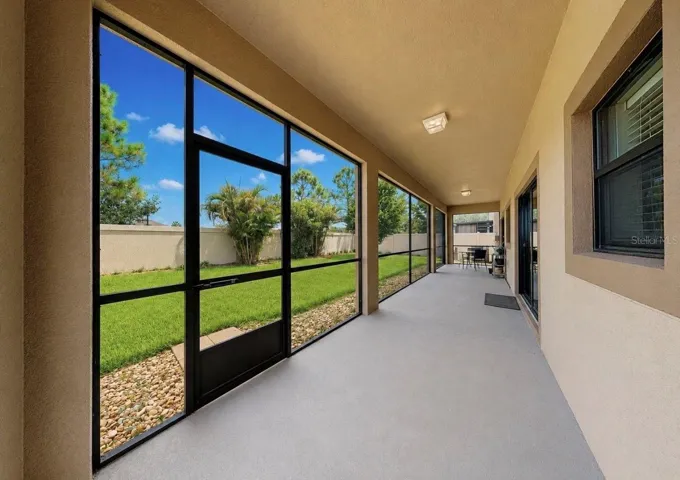
Step outside to enjoy the **screened lanai** overlooking the **fully fenced backyard**, offering privacy and plenty of room for pets, play, or outdoor entertaining.
Located in the highly desirable **Belmont community**, residents enjoy resort-style amenities including pools, parks, playgrounds, walking trails, and tennis courts. Conveniently situated near shopping, dining, St. Joseph’s Hospital South, the YMCA, I-75, and just a short drive to Tampa, Sarasota, and Florida’s award-winning Gulf Coast beaches.
Don’t miss your opportunity to own one of Belmont’s largest floor plans at an exceptional value. Schedule your private showing today!
Address
Open on Google Maps-
Address: 9924 SMARTY JONES DRIVE
-
City: Ruskin
-
State/county: FL
-
Zip/Postal Code: 33573
-
Country: US
Details
Atualizado em julho 9, 2026 no 12:32 am-
Property ID TB8527108
-
Price $505,000
-
Property Size 4698 m²
-
Land Area 0.17 m²
-
Bedrooms 5
-
Bathrooms 3
-
Garages 3
-
Garage Size x x
-
Year Built 2018
-
Property Type Single Family Residence, Residential
-
Property Status Active, For Sale
Additional details
-
Listing Terms Cash,Conventional,FHA,VA Loan
-
Association Fee 158
-
Roof Shingle
-
Utilities Electricity Connected
-
Sewer Public Sewer
-
Cooling Central Air
-
Heating Central
-
Flooring Carpet,Ceramic Tile
-
County Hillsborough
-
Property Type Residential
-
Elementary School Belmont Elementary School
-
Middle School Eisenhower-HB
-
High School Sumner High School
-
Community Features Clubhouse,Dog Park,Park,Playground,Pool,Sidewalks,Tennis Court(s)
Mortgage Calculator
-
Down Payment
-
Loan Amount
-
Monthly Mortgage Payment
-
Property Tax
-
Home Insurance
-
PMI
-
Monthly HOA Fees