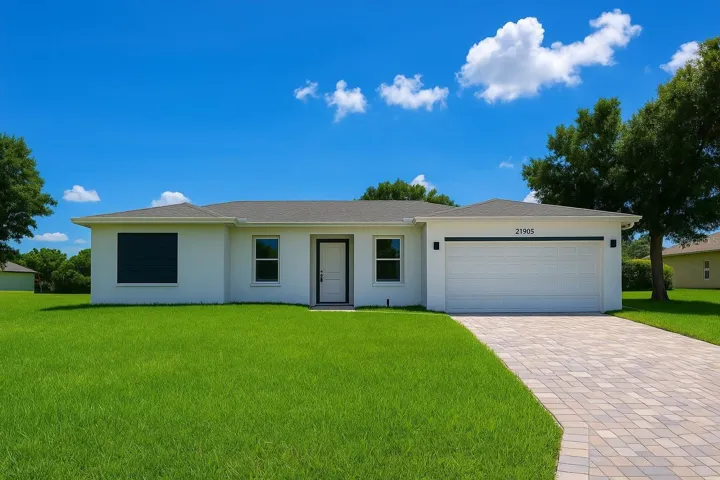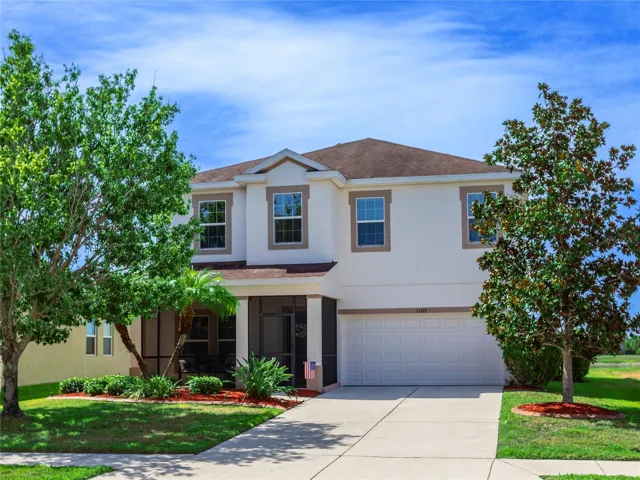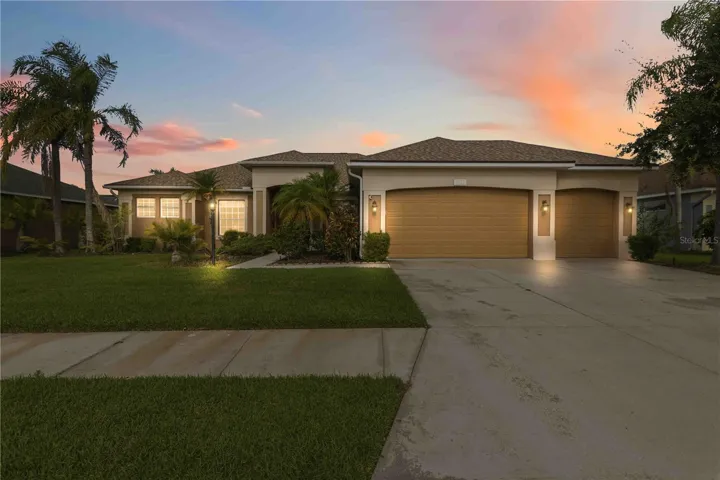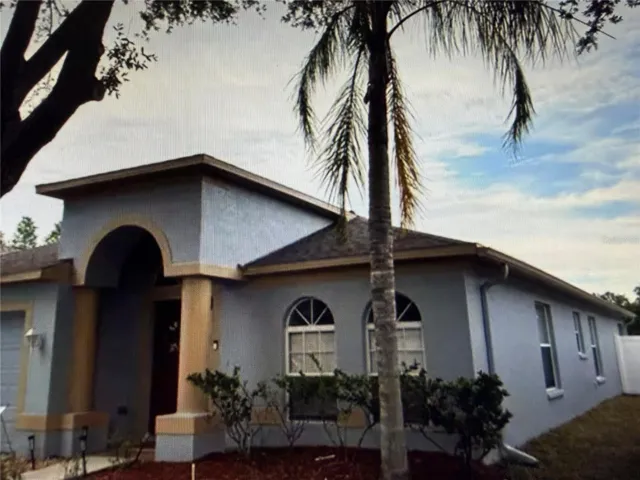
- Single Family Residence, Residential
- 5
- 3
- 2
- 3085 Sqft
Description
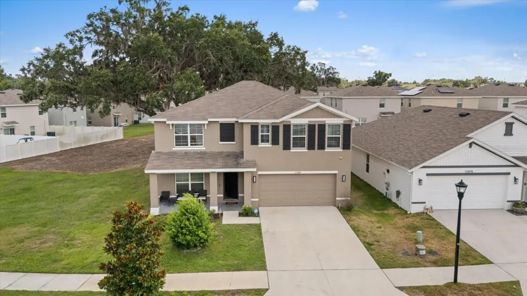
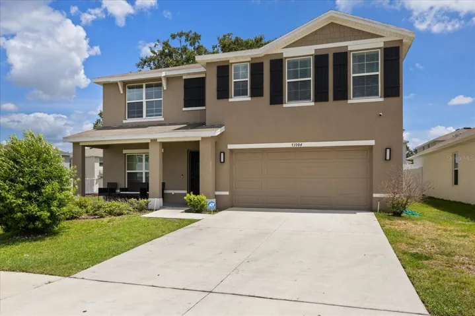
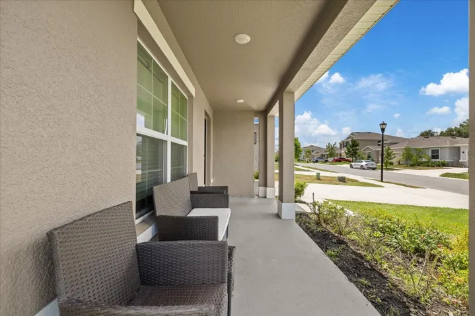
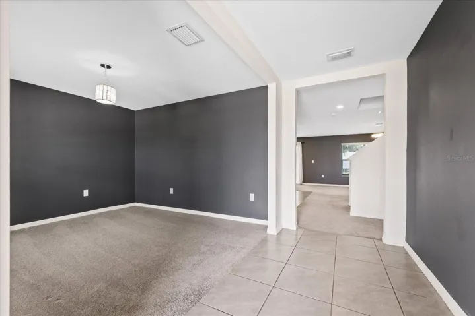
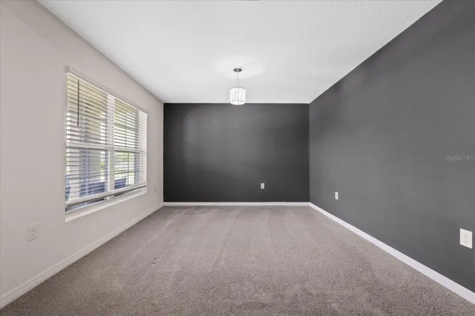
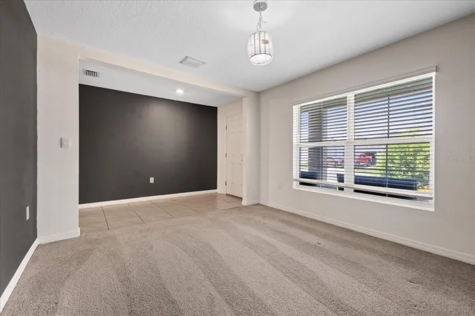
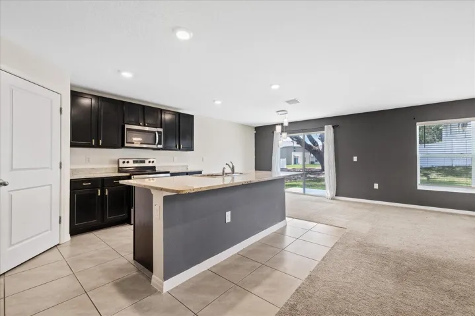
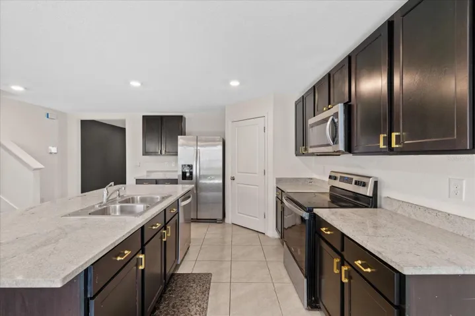
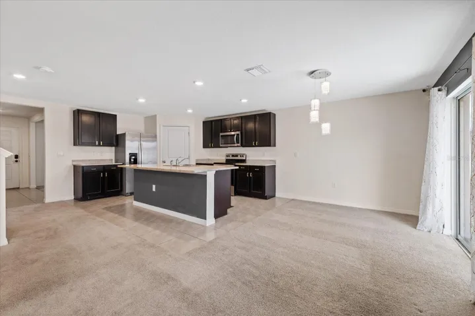
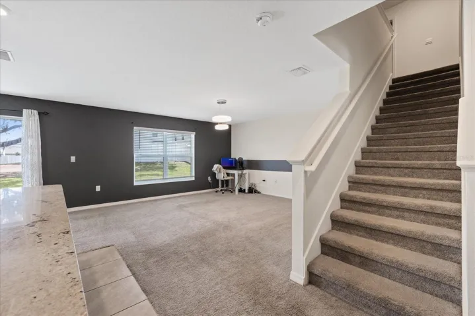
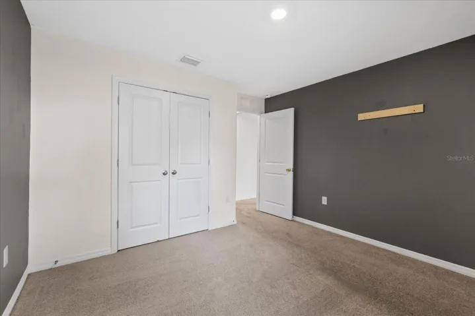
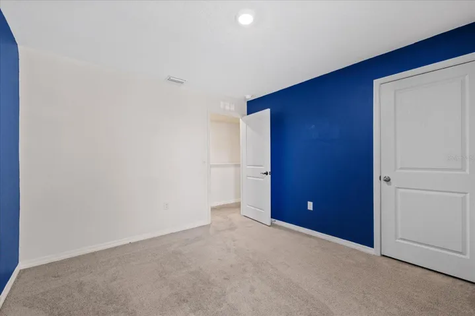
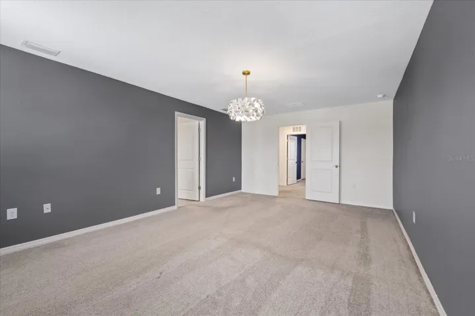
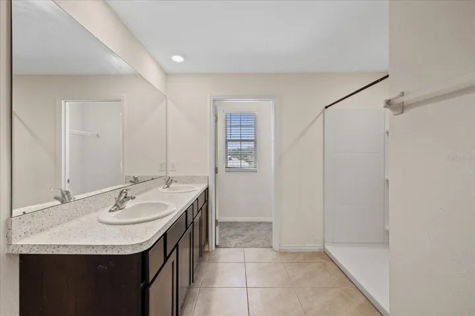
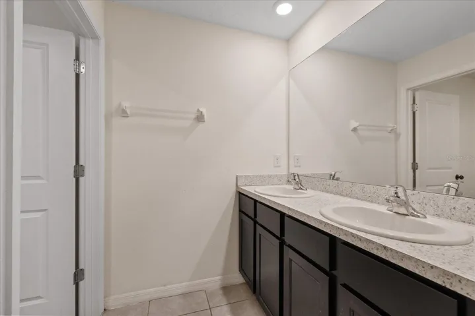
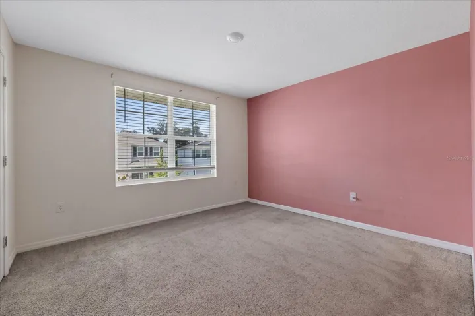
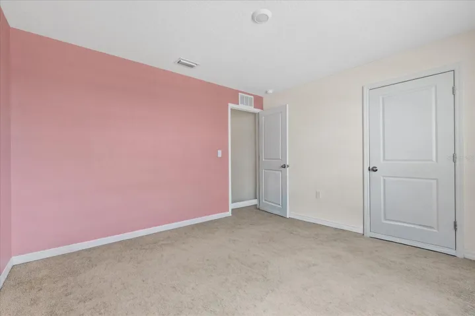
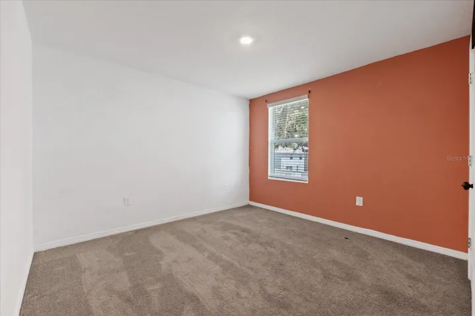
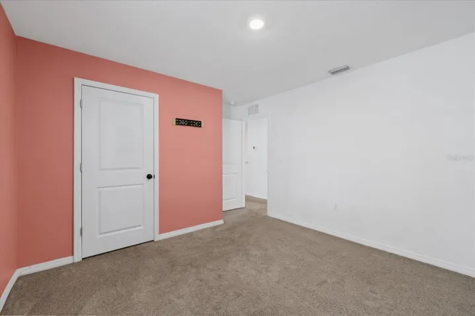
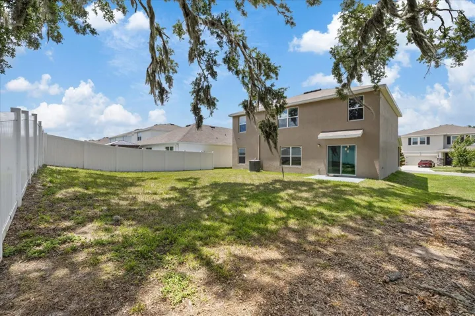
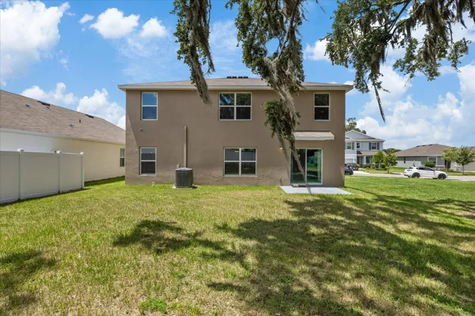
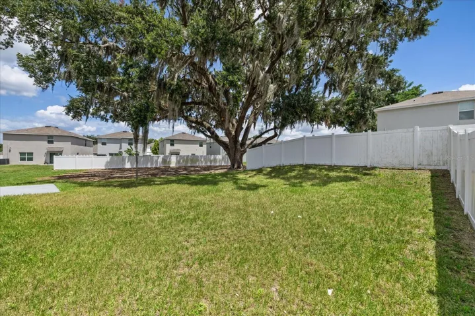
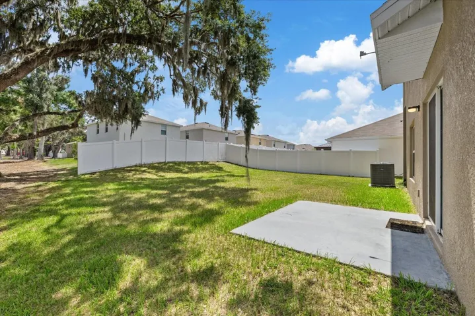
Discover elevated living in this like-new (Five)-bedroom corner-lot residence, offering refined space, privacy, and modern comfort in an exclusive,cloistered -away community—with no CDD fees.Designed with modern living in mind, this thoughtfully crafted home features a versatile layout that caters to both everyday functionality and elegant entertaining. The open floor-concept design seamlessly connects the kitchen, dining, and living areas, creating a bright and inviting space ideal for gathering. An optional den or office adds further flexibility to suit your lifestyle needs.A standout feature is the first-floor bedroom, offering exceptional convenience and privacy—perfect for guests, multi-generational living, or a quiet retreat away from the main living areas.Upstairs, the expansive owner’s suite serves as a private sanctuary, designed for relaxation and comfort. Additional bedrooms provide generous space and versatility for family, guests, or work-from-home setups.Outdoors, enjoy the benefits of a beautiful large corner lot with direct access to expansive green space, offering both tranquility and room to unwind, entertain, potential add additional upgrades .Located in the charming community of Heritage Hills, this home provides a serene setting while remaining close to everything you need. Just minutes from historic Downtown Dade City, you’ll enjoy boutique shopping, dining, and local charm, along with easy access to I-275, SR-52, Tampa International Airport, Mirada Lagoon, and the vibrant hubs of Wesley Chapel and Tampa.This home truly offers the best of both worlds—peaceful, scenic living with convenient access to premier shopping, dining, and entertainment.We invite you to schedule your private tour and discover why this exceptional property could be your next perfect move. Schedule your private tour today!
Address
Open on Google Maps-
Address: 13904 WINEBERRY DRIVE
-
City: Dade City
-
State/county: FL
-
Zip/Postal Code: 33525
-
Country: US
Details
Atualizado em julho 18, 2026 no 1:46 pm-
Property ID TB8526956
-
Price $430,000
-
Property Size 3085 m²
-
Land Area 0.13 m²
-
Bedrooms 5
-
Bathrooms 3
-
Garages 2
-
Garage Size x x
-
Year Built 2022
-
Property Type Single Family Residence, Residential
-
Property Status Active, For Sale
Additional details
-
Listing Terms Cash,Conventional,FHA,VA Loan
-
Association Fee 71
-
Roof Shingle
-
Utilities Cable Available,Electricity Available
-
Sewer Public Sewer
-
Cooling Central Air
-
Heating Central
-
Flooring Carpet,Ceramic Tile
-
County Pasco
-
Property Type Residential
-
Elementary School Pasco Elementary School-PO
-
Middle School Pasco Middle-PO
-
High School Pasco High-PO
Features
Mortgage Calculator
-
Down Payment
-
Loan Amount
-
Monthly Mortgage Payment
-
Property Tax
-
Home Insurance
-
PMI
-
Monthly HOA Fees