- Single Family Residence, Residential
- 4
- 4
- 2
- 3431 Sqft
Description
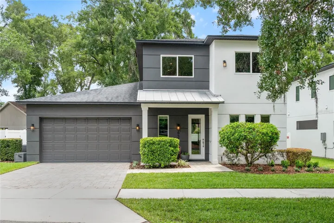
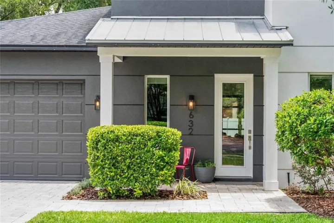
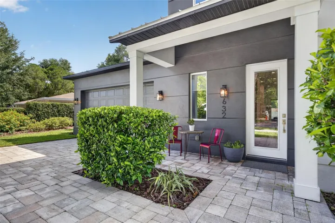
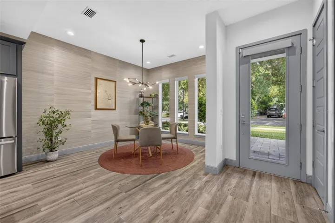
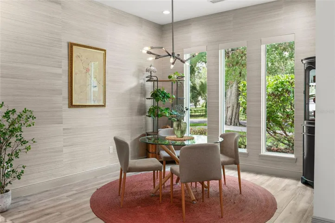
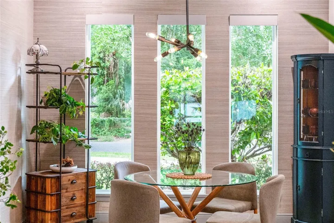
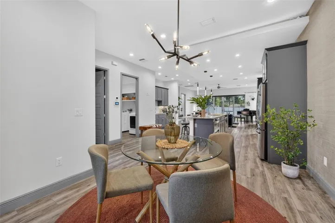
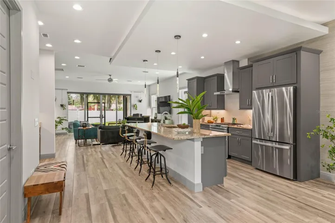
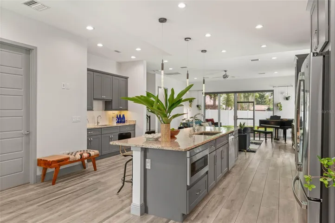
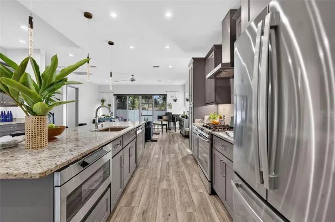
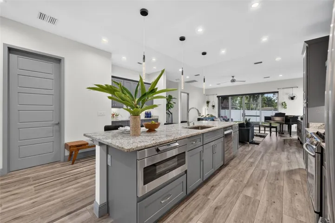
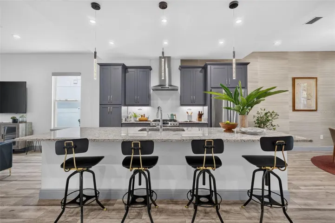
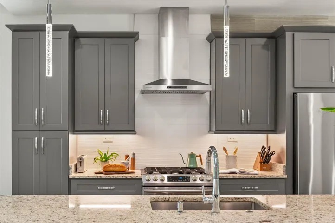
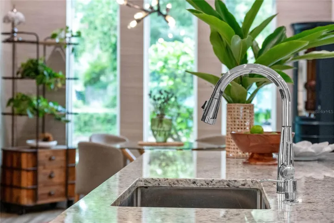
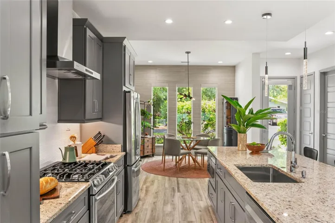
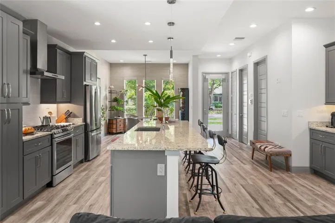
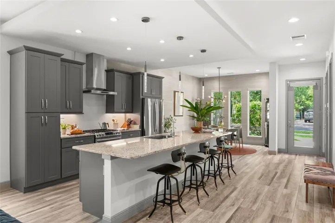
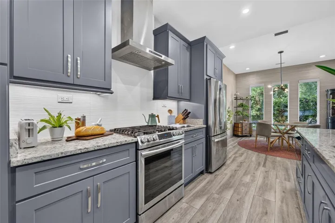
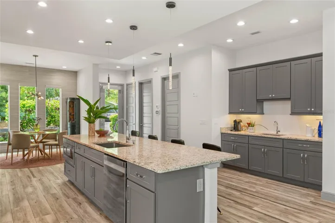
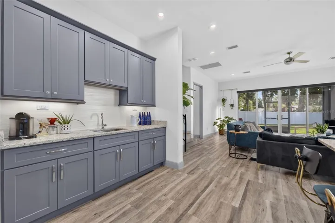
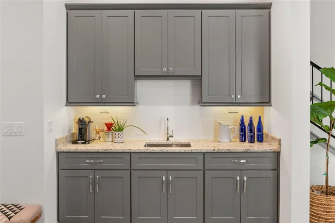
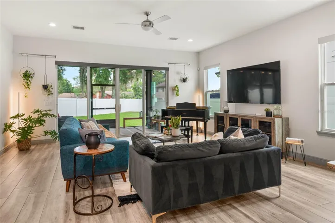
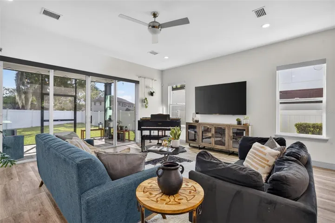
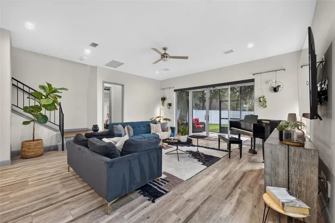
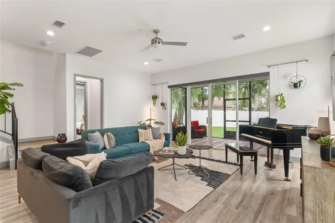
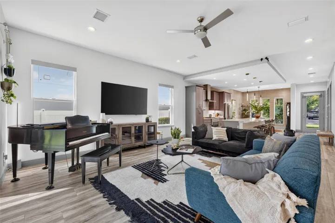
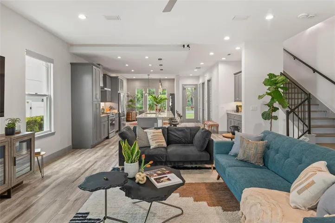
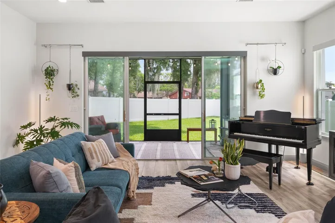
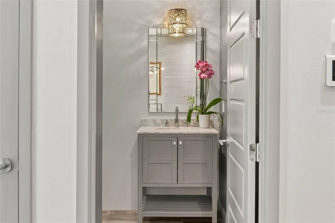
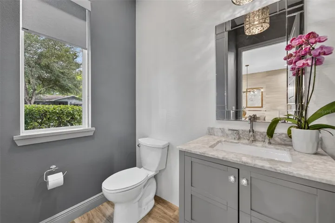
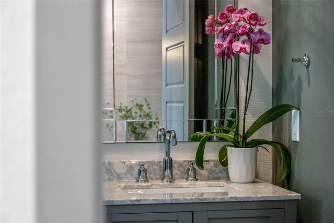
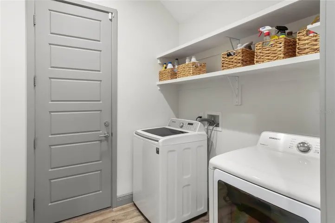
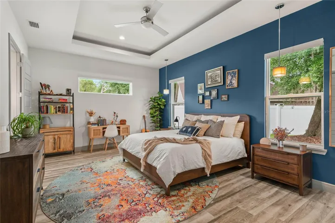
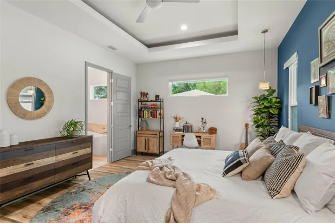
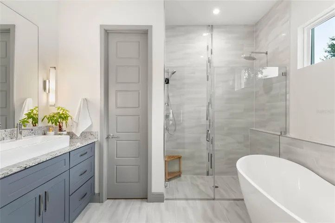
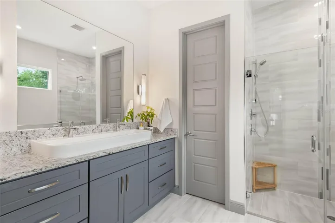
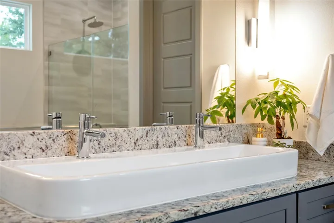
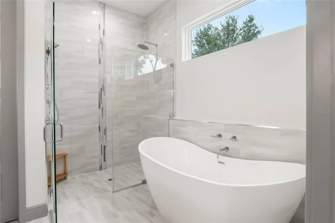
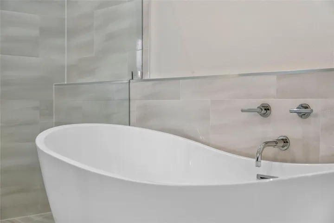
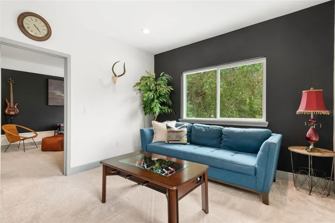
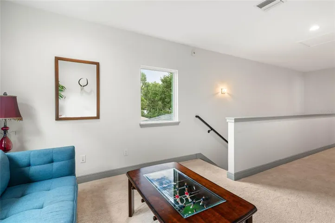
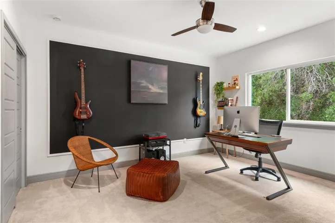
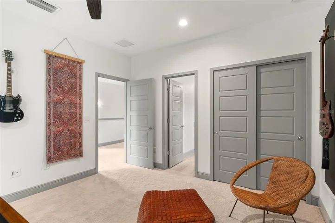
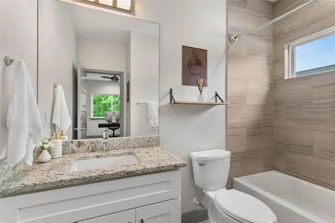
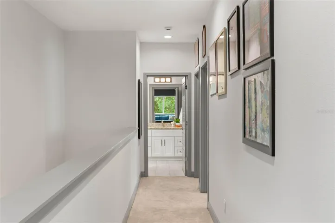
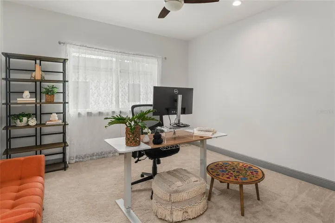
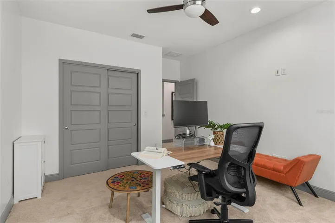
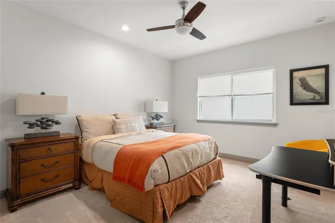
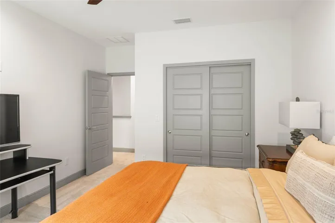
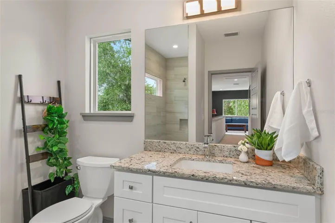
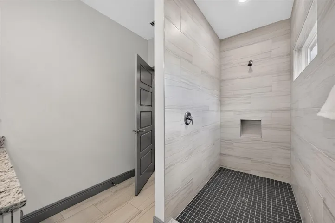
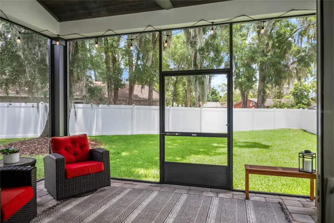
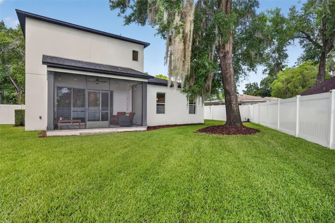
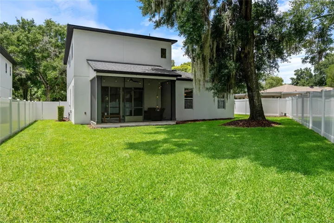
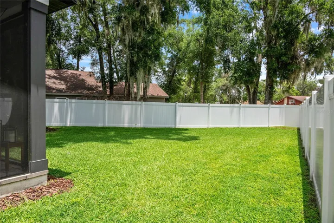
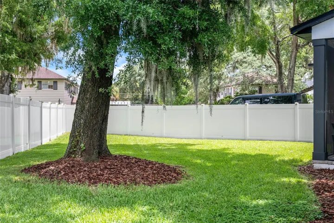
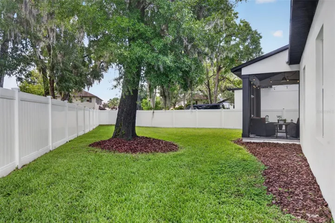
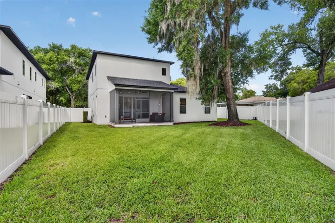
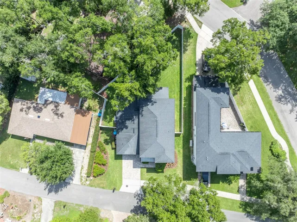
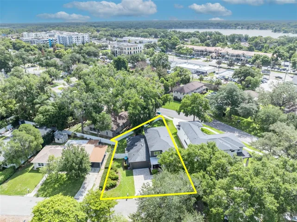
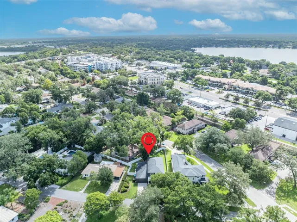
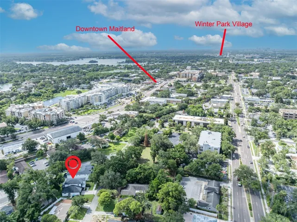
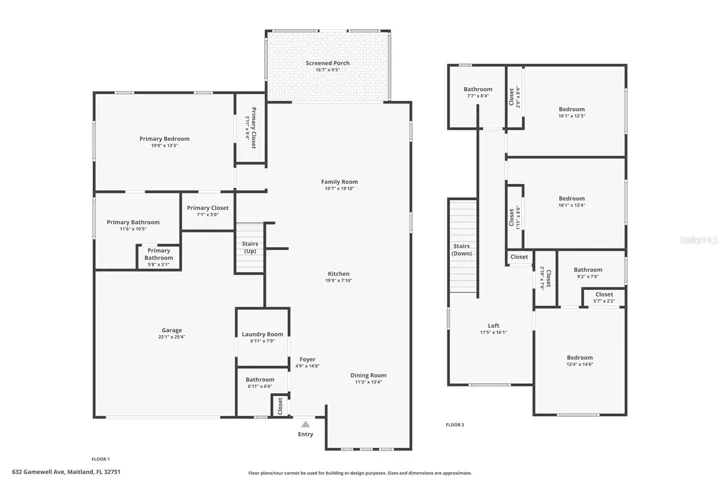
Ideally located in the heart of Maitland & built by Clarkson Concepts in 2017, this custom contemporary home offers 2,672 SF of thoughtfully designed living space w/ four bedrooms, three full bathrooms & one half bath. A covered paver front porch welcomes you inside, where high ceilings, recessed LED lighting, wood-like tile flooring, custom ceiling accents & oversized windows create a light-filled, contemporary interior. The living, dining, and kitchen areas flow seamlessly together and extend to an expansive wall of sliding glass doors that opens to the newly screened lanai with a tongue-and-groove ceiling, creating an effortless indoor-outdoor lifestyle. Designed to be the heart of the home, the kitchen showcases a dramatic 12’ island w/ seating for four or more, extensive shaker-style cabinetry including soft-close doors & drawers, granite countertops, stainless steel appliances, a slide-in gas range w/ vent hood, an under-counter drawer microwave, under-mount sink accompanied by a commercial-style pull-down faucet & a separate wet bar. Privately located on the first floor & thoughtfully separated from the alternate bedrooms, the spacious primary suite offers a tray ceiling, a modern ceiling fan w/ an integrated light kit, dual walk-in closets & a spa-inspired bath w/ white shaker cabinetry, granite countertops, a freestanding soaking tub, a frameless glass-enclosed shower w/ dual shower heads & an expansive vanity w/ dual faucets. Also on the main level & conveniently located for guest use, is a stylish powder bath appointed w/ a gray shaker vanity, quartz countertop, designer accent wall, contemporary mirror & lighting. Completing the first floor is a functional laundry/mudroom w/ shelving for storage above the washer/dryer, an optional gas hookup & direct access to the attached 2-car garage w/ an epoxy floor finish & open nook for storage. Upstairs, a versatile loft provides flexible space for a media room, home office, fitness area, or playroom. Three additional bedrooms are located on the second level. One enjoys the privacy of an en-suite bath with a tub/shower combination, white shaker vanity, granite countertop & contemporary lighting, while the remaining two bedrooms share a hall bath finished in a similar style, equipped with a walk-in shower. Additional home highlights include two-zone HVAC systems, an on-demand gas water heater, motorized shades throughout the main living areas, modern ceiling fans with integrated light kits, a security system, pre-wiring for surround sound, MI energy-efficient windows, contemporary five-panel interior doors, concrete block construction on the first floor, dimensional shingle roofing accented by a standing-seam metal roof over the front entry, a paver driveway and walkways & a private irrigation well to help reduce irrigation costs. The fully fenced backyard offers expansive green space w/ ample room for a future pool. Located in Serendipity Park, the home is within walking distance of the citywide bike trail, pedestrian boardwalk, SunRail, Publix, the library, post office, parks, restaurants & the new Maitland City Centre. Zoned for Lake Sybelia Elementary, Maitland Middle & Edgewater High School, the location also provides convenient access to Winter Park, Orlando, I-4 & more. With no HOA, quality construction, efficient systems & an exceptional walkable location, this home offers a rare opportunity to enjoy contemporary living in one of Maitland’s most desirable neighborhoods.
Address
Open on Google Maps-
Address: 632 GAMEWELL AVENUE
-
City: Maitland
-
State/county: FL
-
Zip/Postal Code: 32751
-
Country: US
Details
Atualizado em julho 24, 2026 no 9:41 pm-
Property ID O6422907
-
Price $925,000
-
Property Size 3431 m²
-
Land Area 0.19 m²
-
Bedrooms 4
-
Bathrooms 4
-
Garages 2
-
Garage Size x x
-
Year Built 2017
-
Property Type Single Family Residence, Residential
-
Property Status Active, For Sale
Additional details
-
Listing Terms Cash,Conventional,VA Loan
-
Roof Metal,Shingle
-
Utilities Cable Connected,Electricity Connected,Propane,Public,Sewer Connected,Sprinkler Well,Water Connected
-
Sewer Public Sewer
-
Cooling Central Air,Zoned
-
Heating Central,Electric,Propane
-
Flooring Carpet,Tile
-
County Orange
-
Property Type Residential
-
Parking Driveway,Garage Door Opener,On Street,Oversized
-
Elementary School Lake Sybelia Elem
-
Middle School Maitland Middle
-
High School Edgewater High
-
Community Features Park,Playground,Sidewalks,Tennis Court(s),Street Lights
-
Architectural Style Contemporary
Mortgage Calculator
-
Down Payment
-
Loan Amount
-
Monthly Mortgage Payment
-
Property Tax
-
Home Insurance
-
PMI
-
Monthly HOA Fees