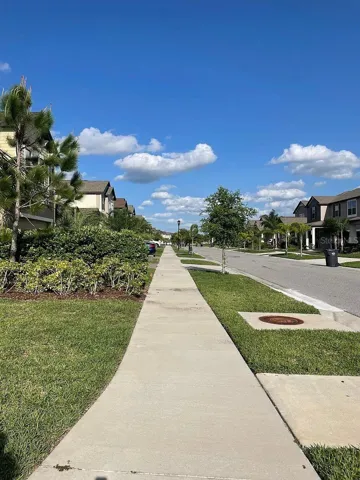
- Single Family Residence, Residential Lease
- 4
- 3
- 2
- 3065 Sqft
Description
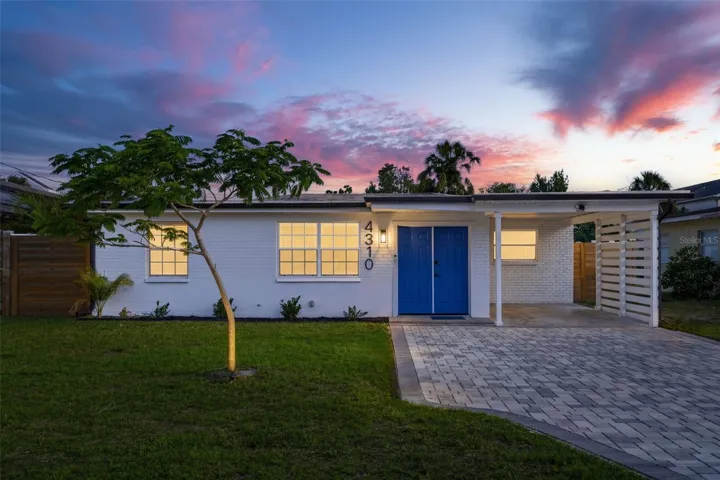
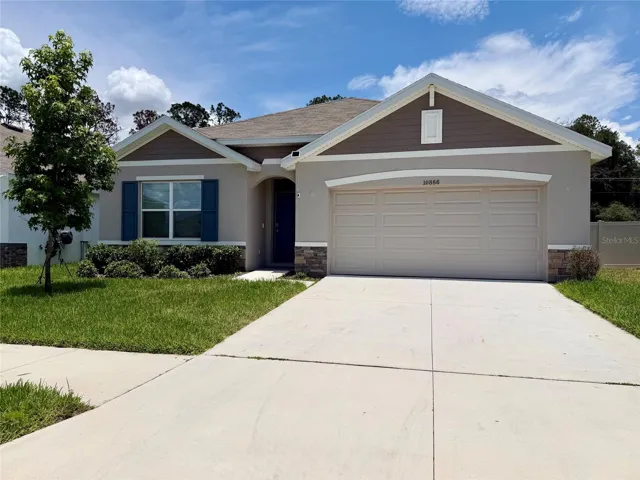
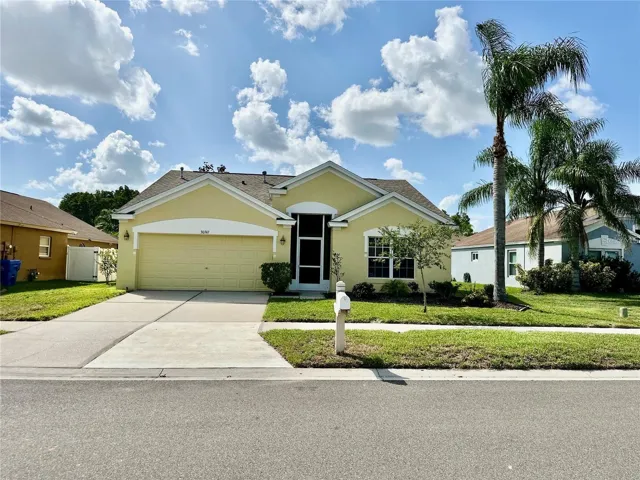
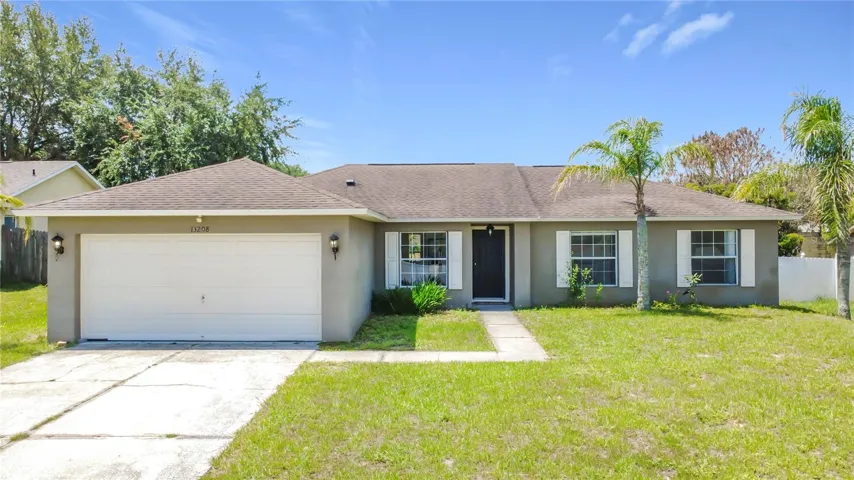
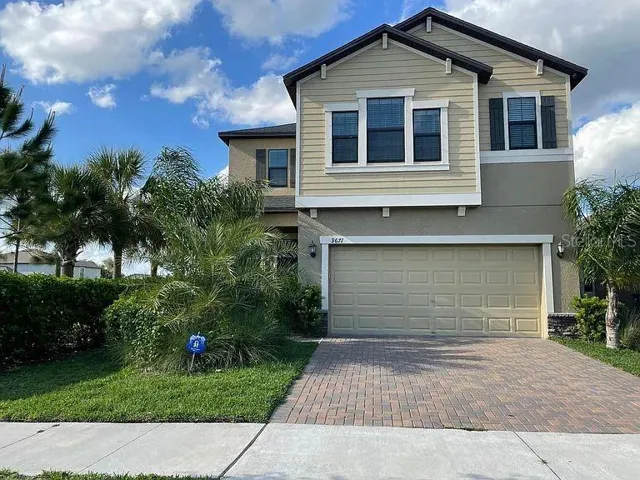
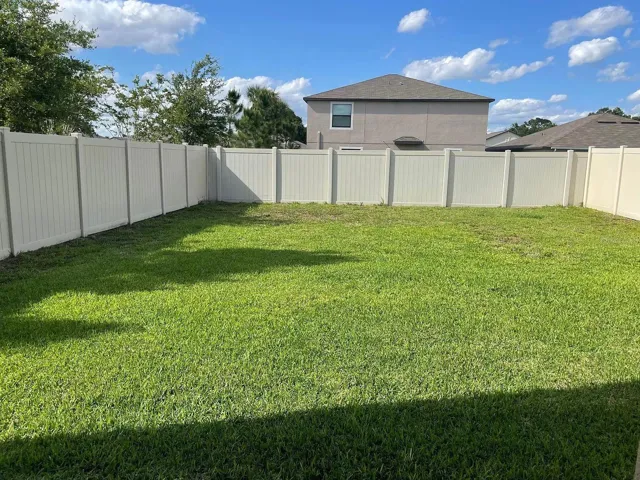
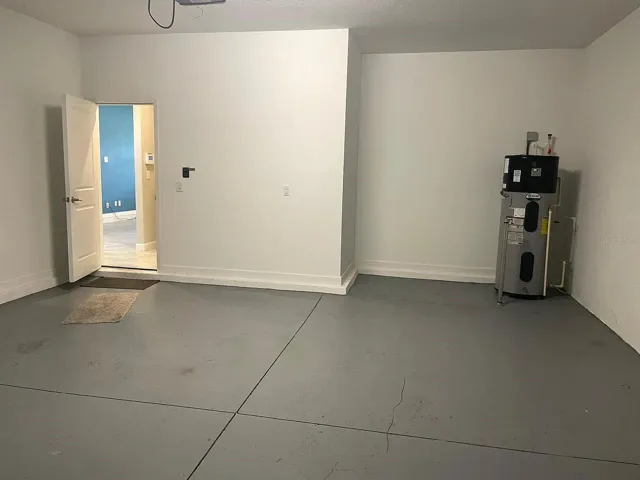
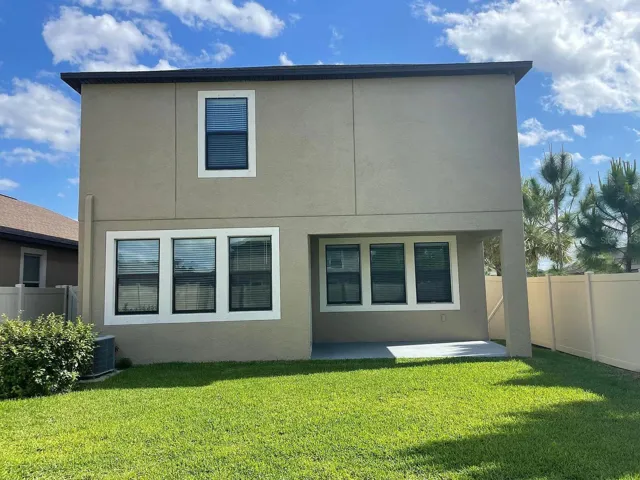
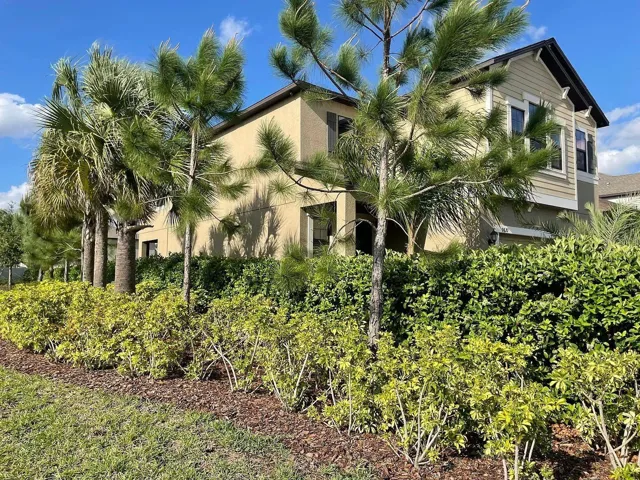
Welcome to this stunning 2019-built corner-lot home located in the highly desirable Belmont community of Ruskin. This spacious 4-bedroom, 2.5-bathroom home with a 2-car garage offers a thoughtfully designed open floor plan and a fully fenced backyard—perfect for comfortable family living.
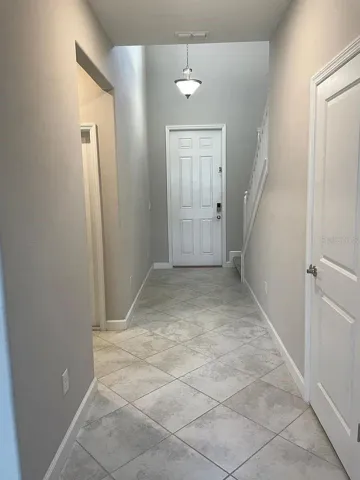
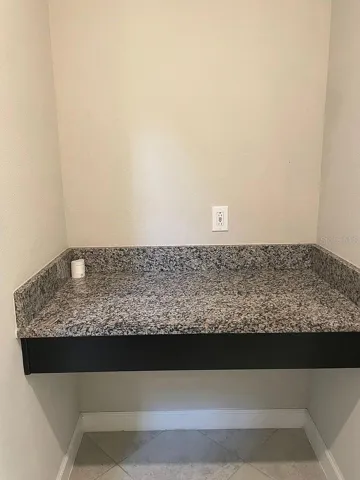
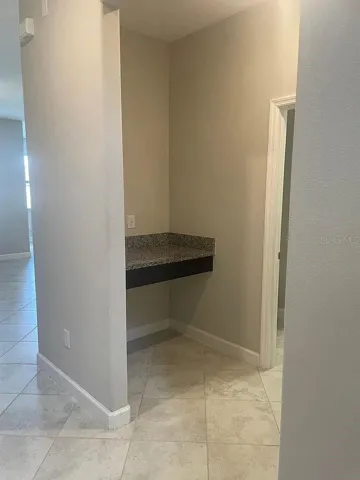
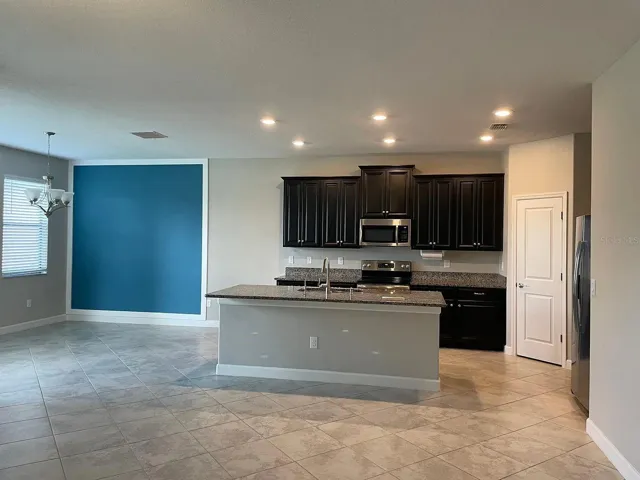
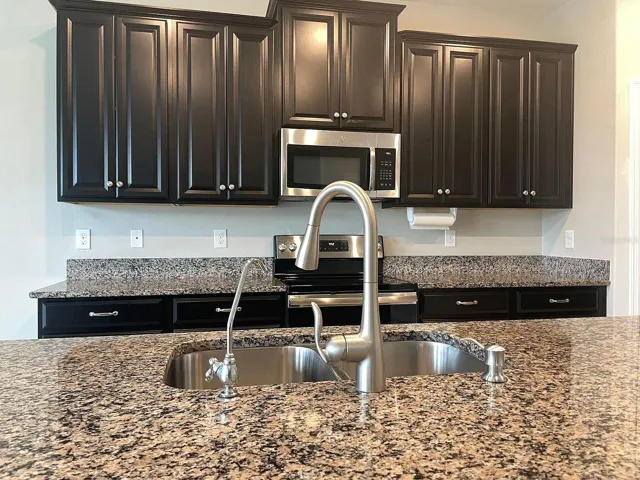
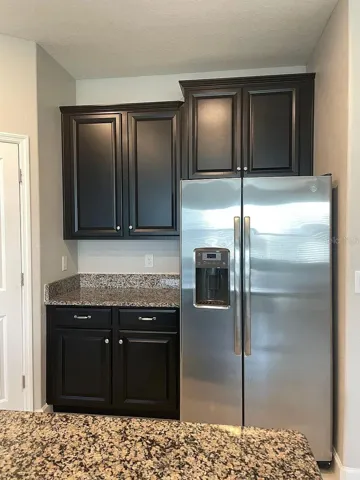
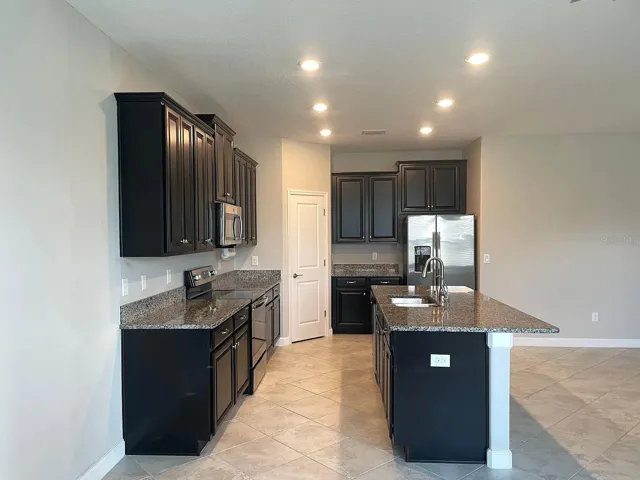
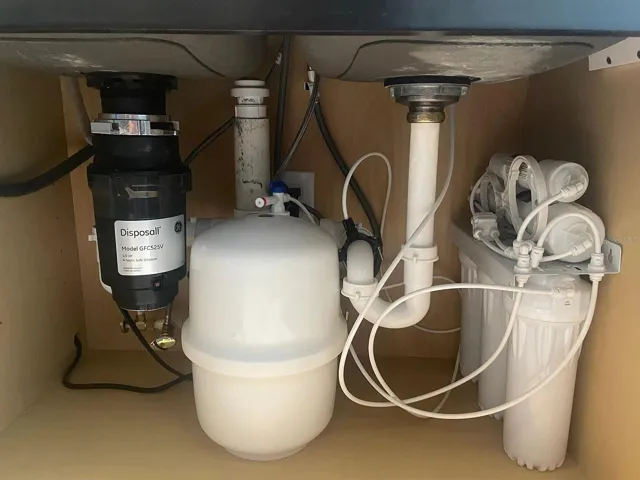
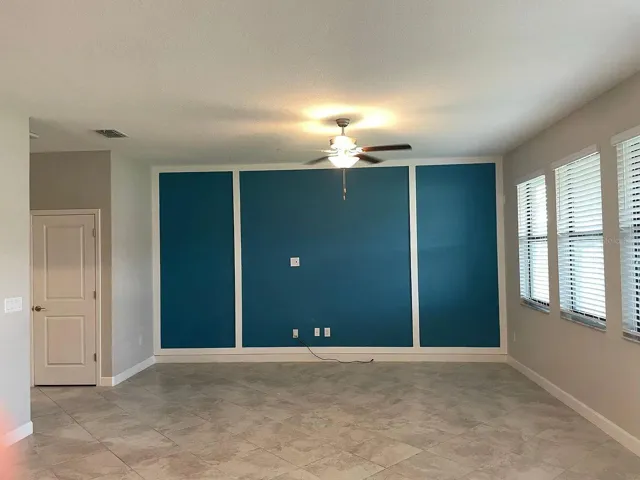
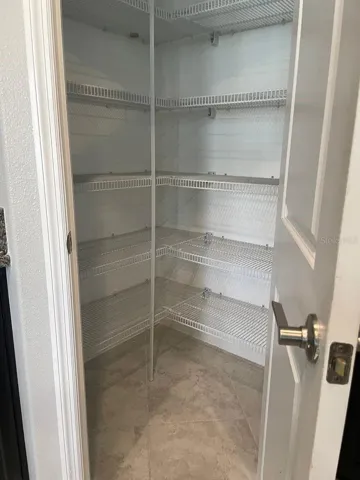
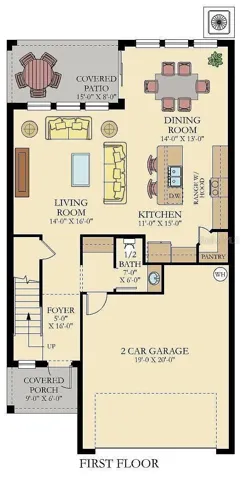
The main level features a bright and airy layout with ceramic tile flooring throughout. The gourmet kitchen is the centerpiece of the home, showcasing 42-inch cabinets, granite countertops, stainless steel appliances, recessed lighting, a reverse osmosis system, and a large center island—ideal for both everyday living and entertaining. The kitchen flows seamlessly into the expansive living and dining areas filled with abundant natural light. A convenient half bath, under-stair storage, and a dedicated workspace with granite countertop near the garage entry complete the first floor.
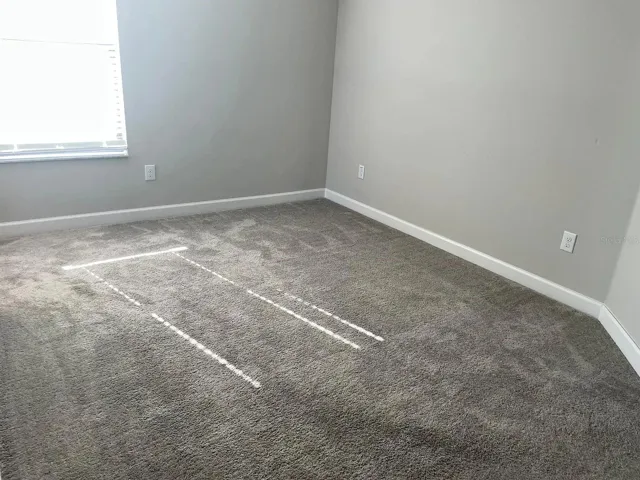
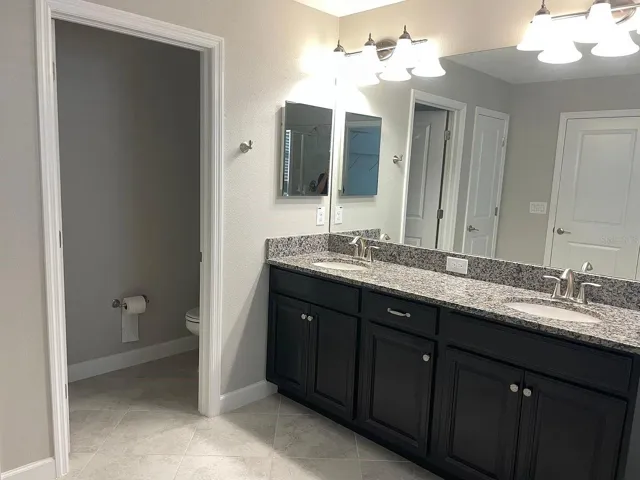
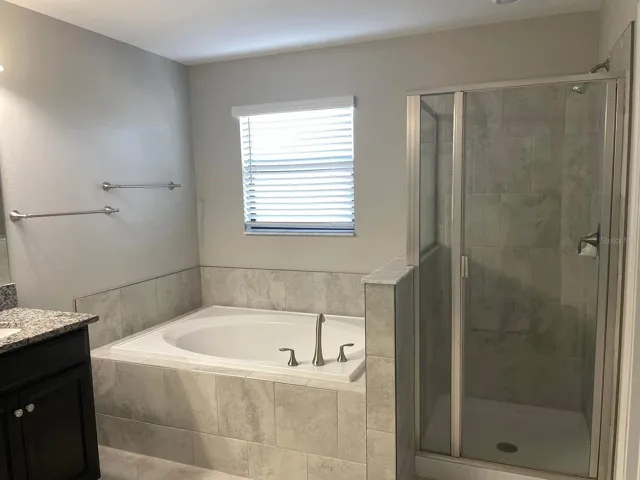
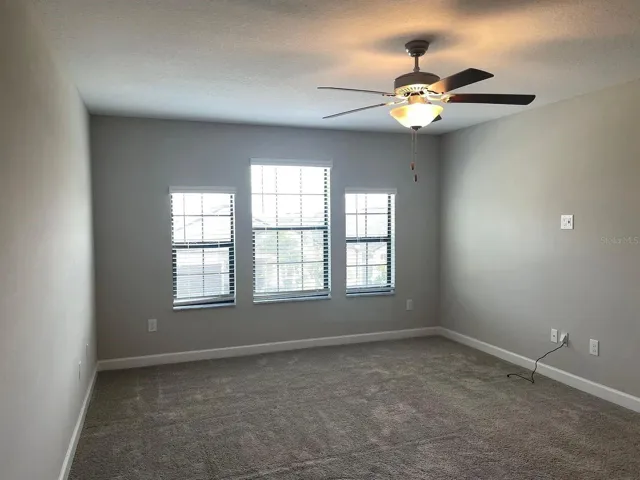
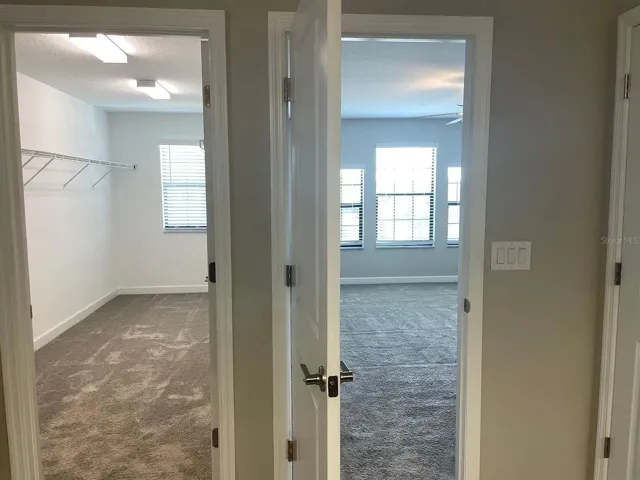
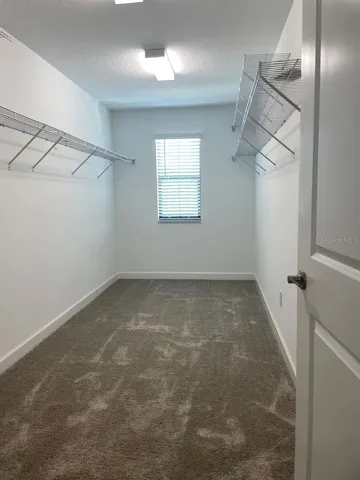
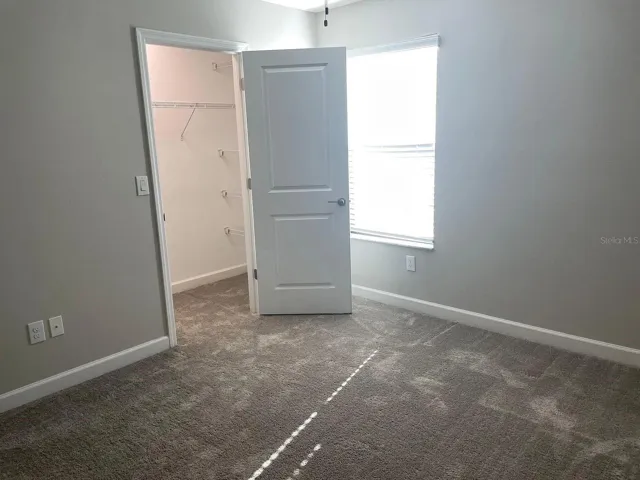
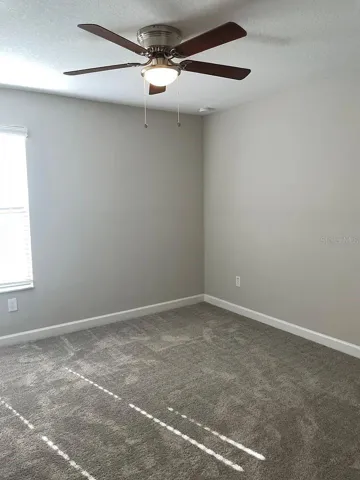
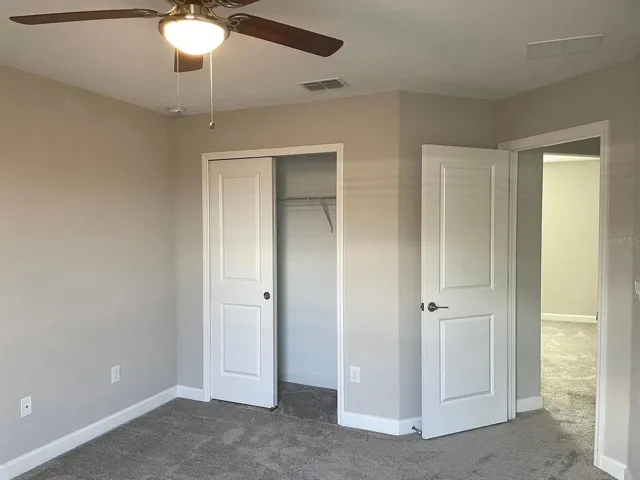
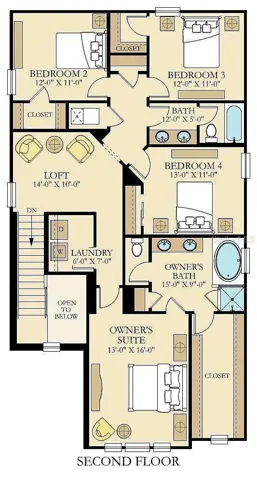
Upstairs, you’ll find a versatile loft space that can be used as a media room, playroom, or additional living area. The spacious owner’s suite features a large walk-in closet and an en-suite bathroom with dual vanities, granite countertops, a garden tub, and a separate tiled shower. Three additional bedrooms and a full bathroom provide ample space for family or guests.
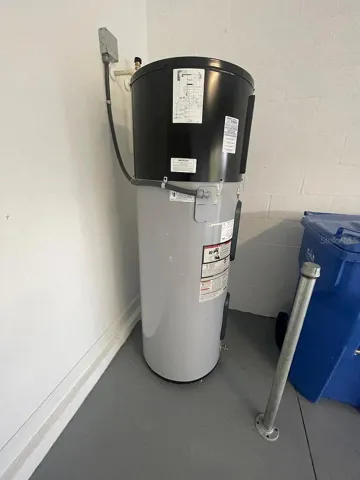
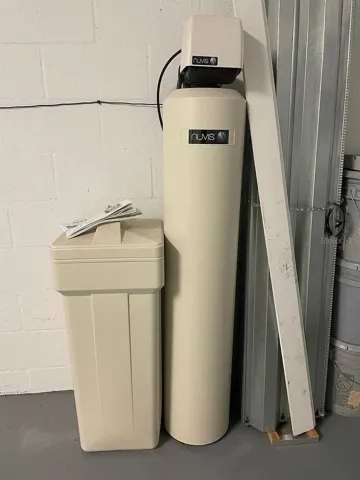
Additional highlights include a whole-home water softener system, reverse osmosis filtration in the kitchen, a 360-degree exterior security camera system, and hurricane shutters (stored in the garage).
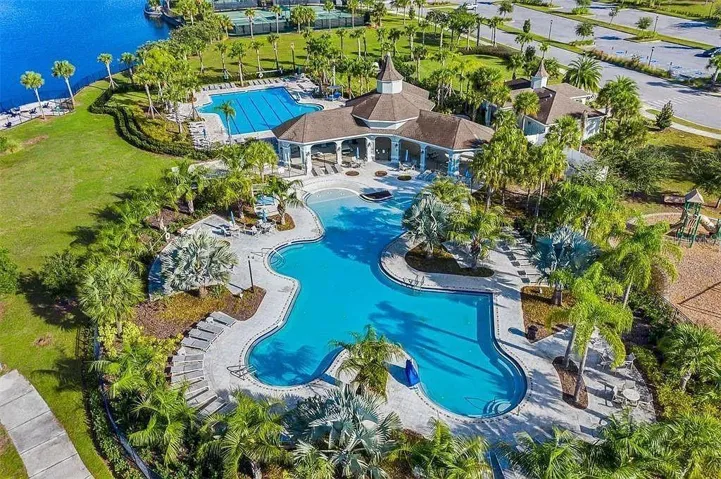
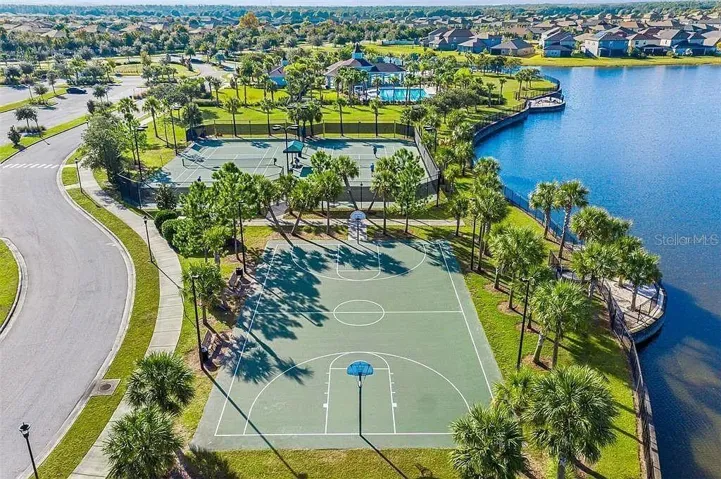
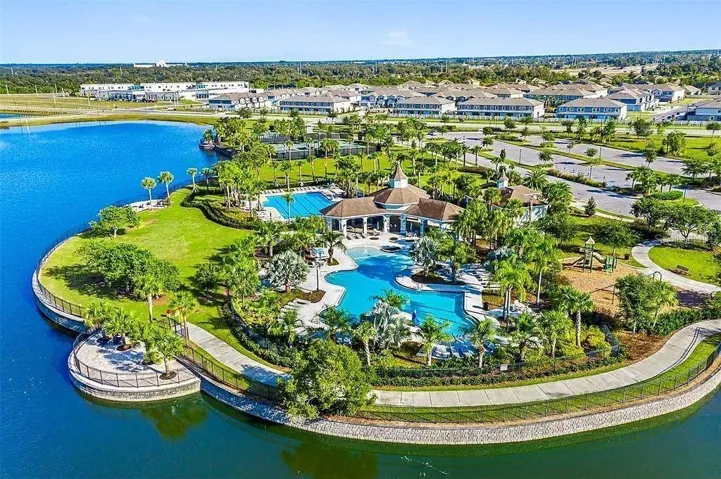
Residents of Belmont enjoy resort-style amenities, including two community pools, tennis and basketball courts, playgrounds, picnic areas, fishing ponds, a dog park, and miles of scenic walking trails. The community also features an on-site elementary school, with a high school just 1.5 miles away, along with convenient access to shopping, dining, and everyday essentials such as Publix, Wawa, and more.
Ideally located just minutes from I-75, this home offers easy access to Downtown Tampa, St. Petersburg, MacDill Air Force Base, and Sarasota.
Tenant is responsible for electric, water, lawn care, and renter’s insurance. No smoking permitted. Maximum of two small dogs (16–35 lbs) allowed—please contact owner for pet fee details. Minimum 12-month lease required. Security deposit equal to one month’s rent.
All applicants 18 years and older must submit an application. Approval is subject to credit, income, and background verification, along with additional terms and conditions.
Address
Open on Google Maps-
Address: 9671 IVORY DRIVE
-
City: Sun City Center
-
State/county: FL
-
Zip/Postal Code: 33573
-
Country: US
Details
Atualizado em julho 7, 2026 no 2:26 am-
Property ID TB8526464
-
Price $2,600
-
Property Size 3065 m²
-
Land Area 0.11 m²
-
Bedrooms 4
-
Bathrooms 3
-
Garages 2
-
Garage Size x x
-
Year Built 2019
-
Property Type Single Family Residence, Residential Lease
-
Property Status Active, For Rent
Additional details
-
Utilities Cable Available,Cable Connected,Fire Hydrant,Phone Available,Sewer Connected,Underground Utilities,Water Connected
-
Sewer Public Sewer
-
Cooling Central Air
-
Heating Central
-
Flooring Carpet,Ceramic Tile
-
County Hillsborough
-
Property Type Residential Lease
-
Community Features Park,Playground,Pool,Sidewalks,Tennis Court(s),Street Lights
Mortgage Calculator
-
Down Payment
-
Loan Amount
-
Monthly Mortgage Payment
-
Property Tax
-
Home Insurance
-
PMI
-
Monthly HOA Fees