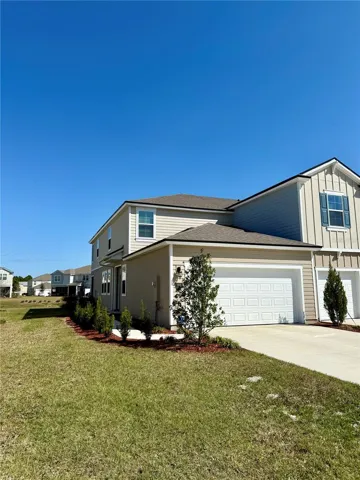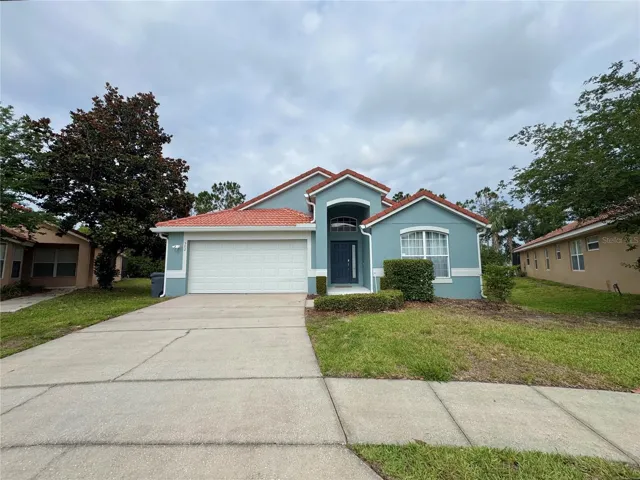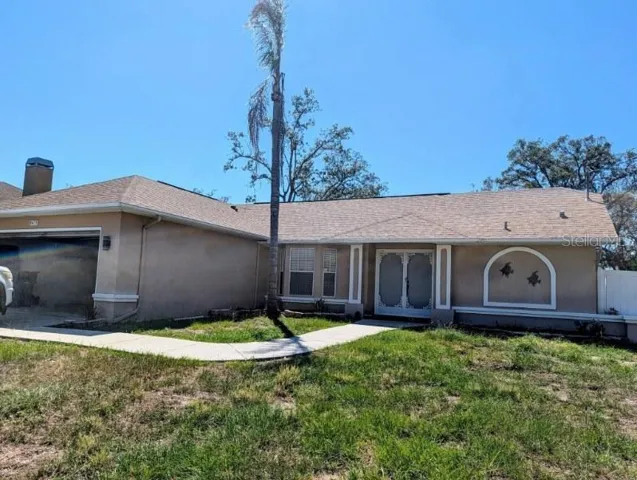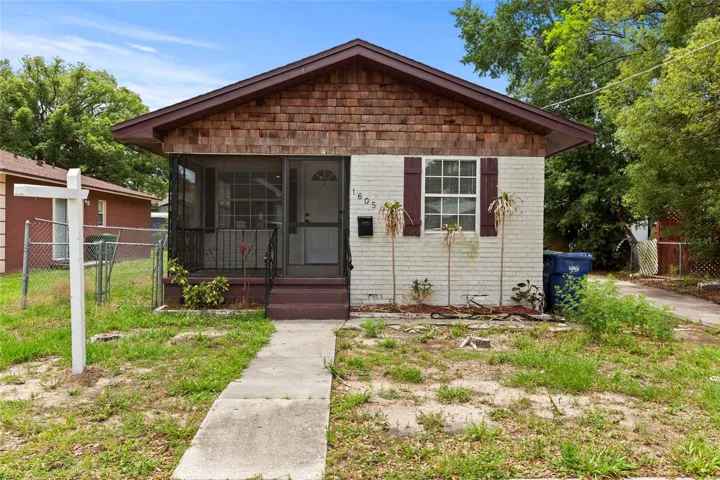
- Single Family Residence, Residential Lease
- 4
- 4
- 2
- 4970 Sqft
Description
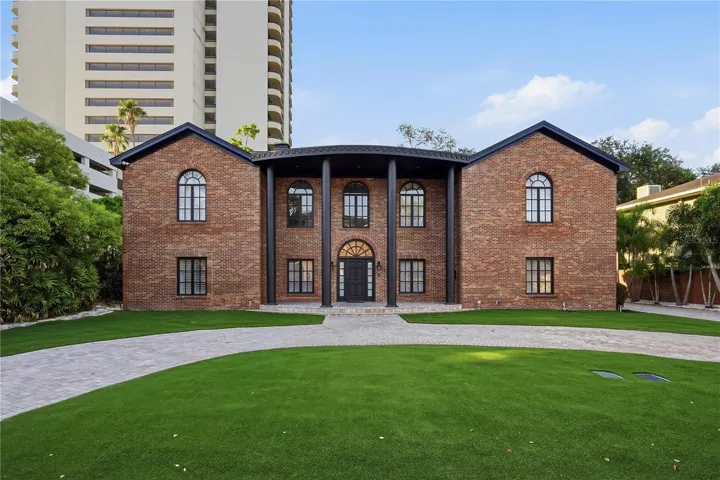
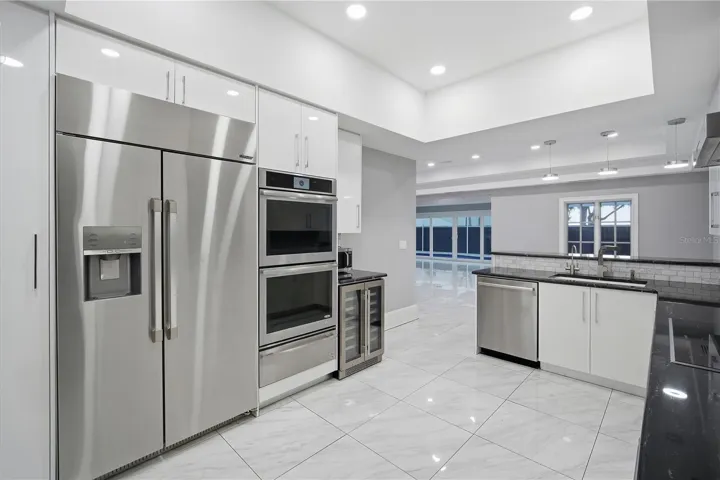
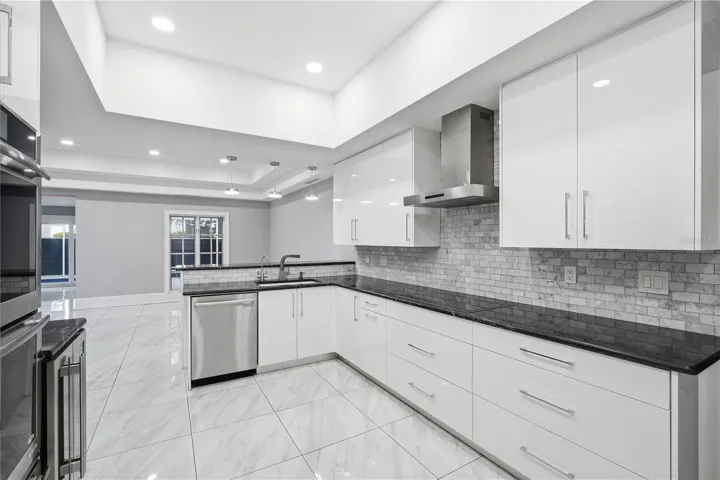
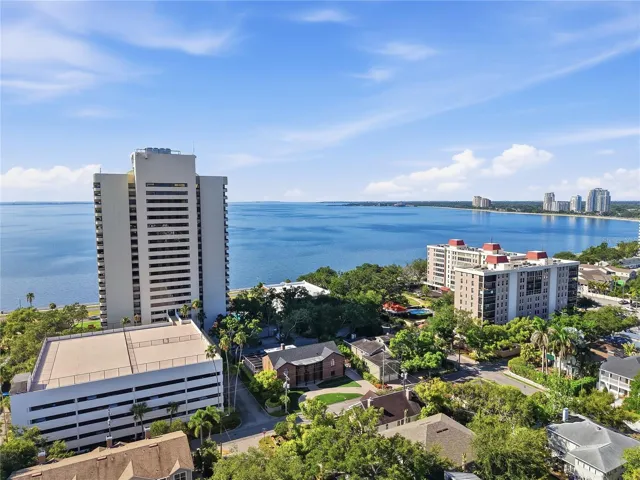
Perfectly located just steps from Bayshore Boulevard and Howard Avenue, this beautifully renovated Georgian-inspired estate offers luxury living in one of South Tampa’s most desirable neighborhoods. Featuring timeless architecture, elegant finishes, and resort-style amenities, it’s just minutes from Downtown Tampa, Hyde Park, and the vibrant SoHo district.
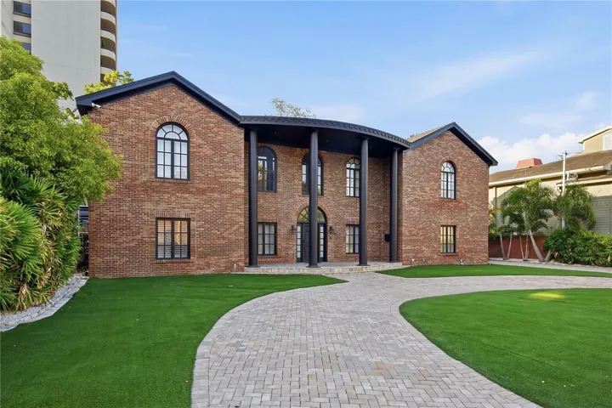
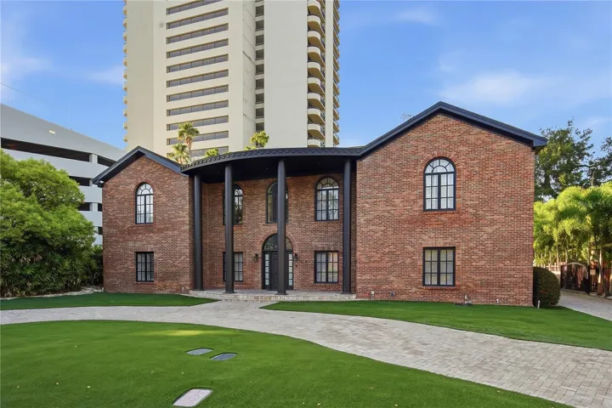
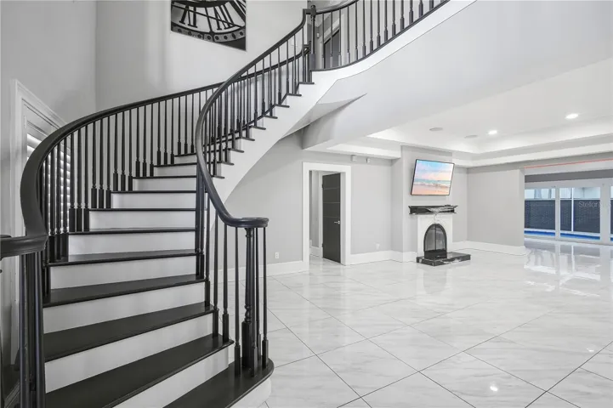
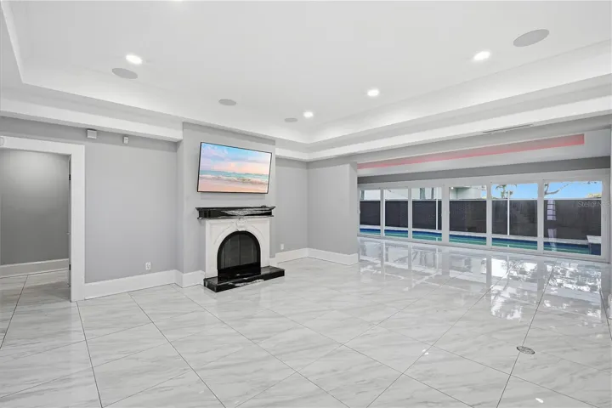
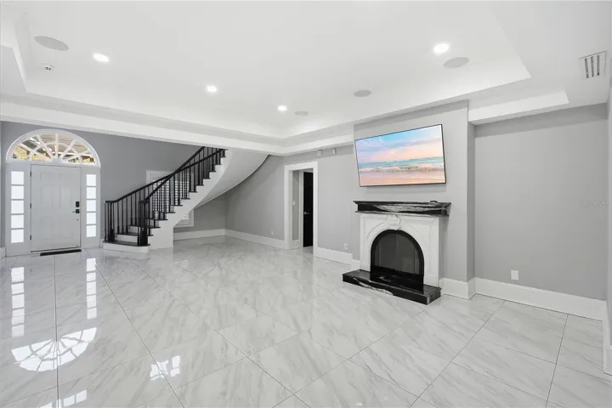
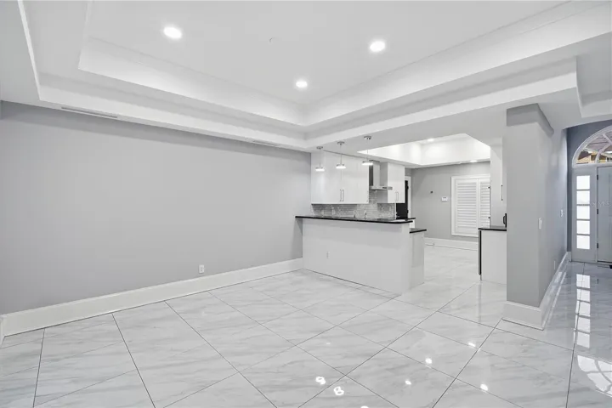
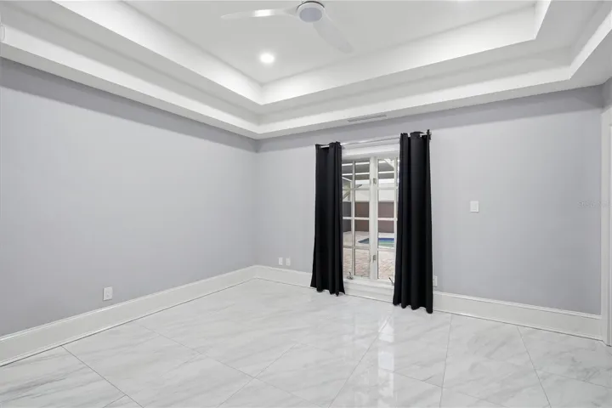
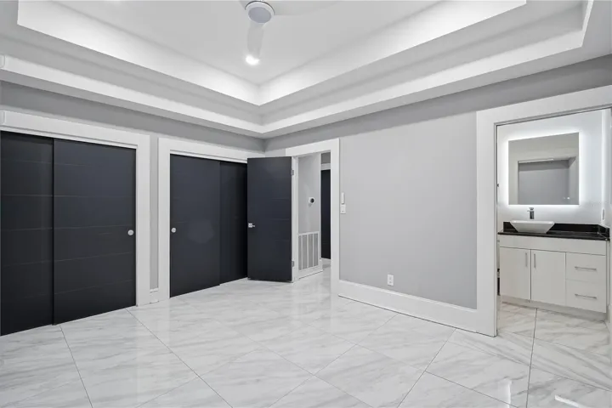
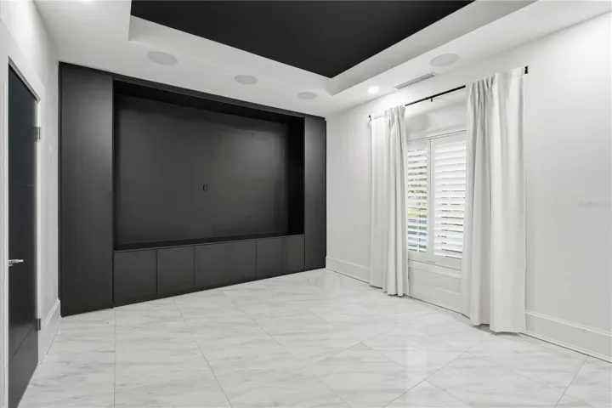
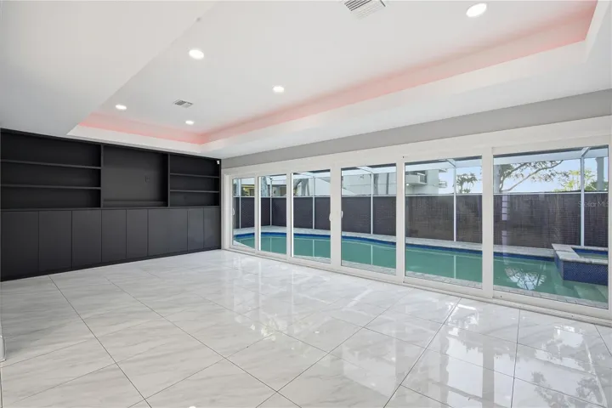
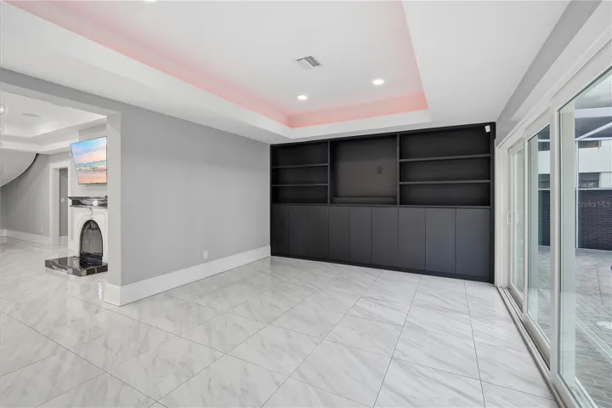
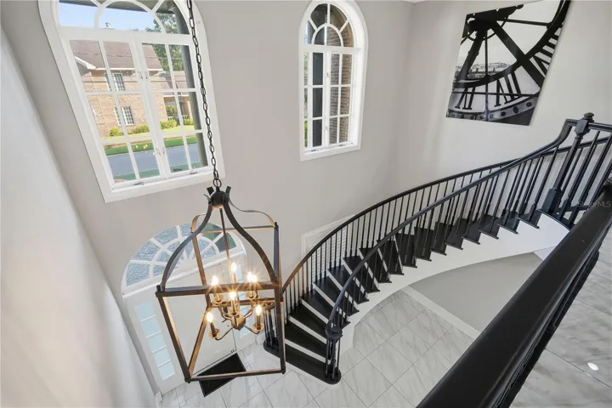
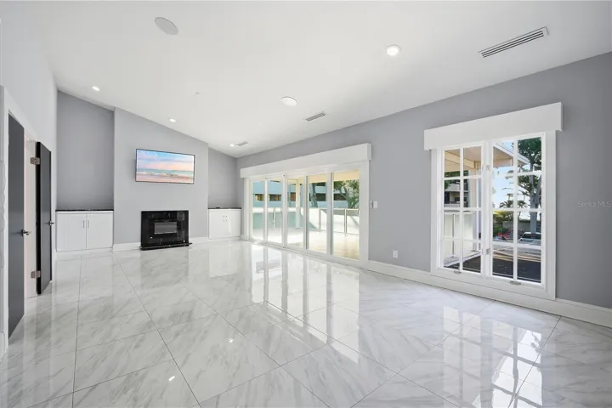
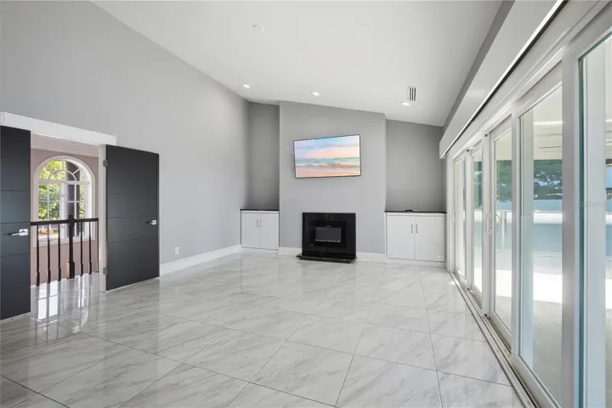
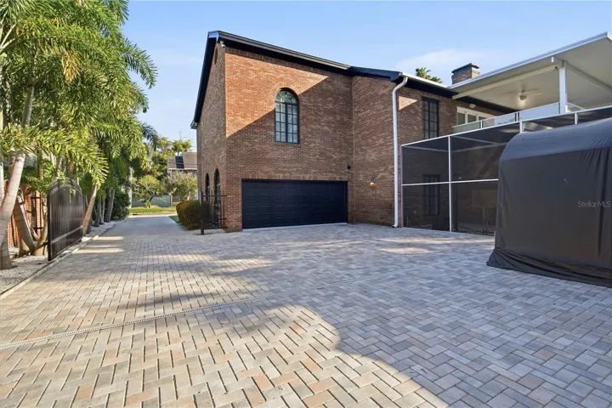
From the moment you arrive, the home’s stately exterior, circular driveway, and brick-paver motor court make a lasting impression. Inside, you’ll find marble flooring, 10-foot tray ceilings, three wood-burning fireplaces, and abundant natural light through French doors and oversized windows.
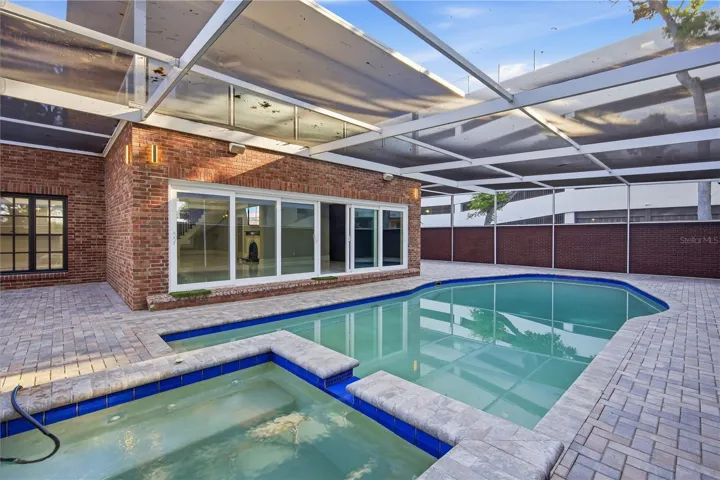
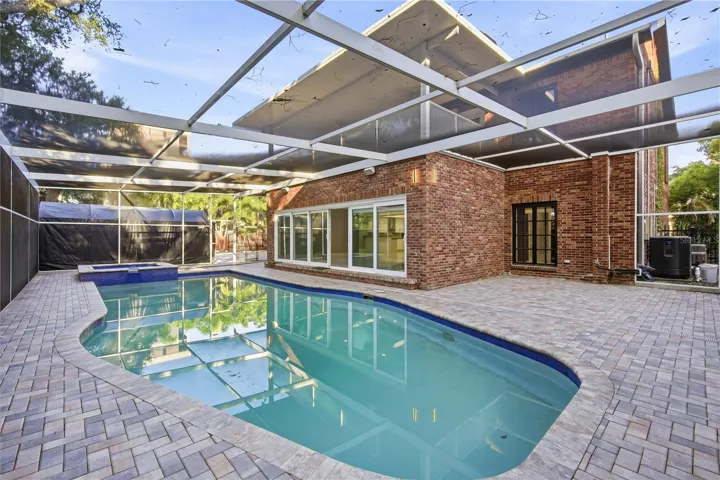
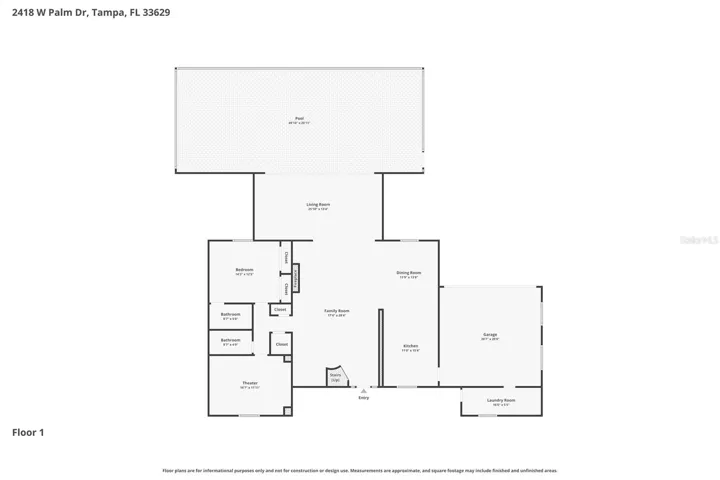
Designed for both entertaining and everyday living, the home features formal living and dining rooms that open to a spacious sunroom overlooking a private resort-style pool and spa. The beautifully landscaped backyard, with mature oak trees and a stone terrace, provides the perfect setting for outdoor dining, gatherings, and relaxation.
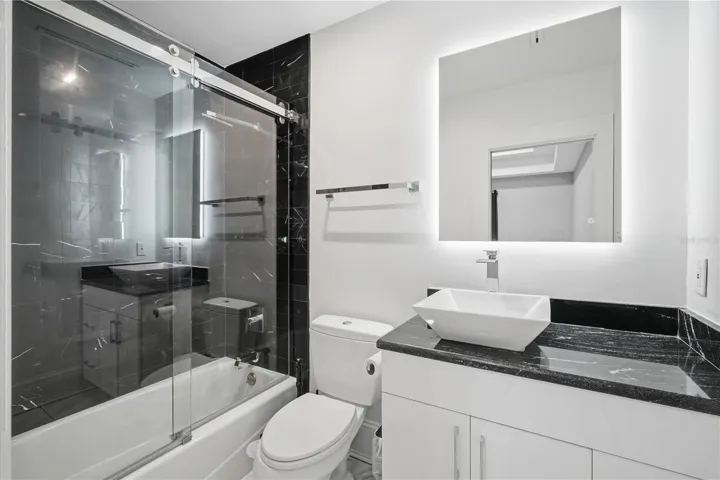
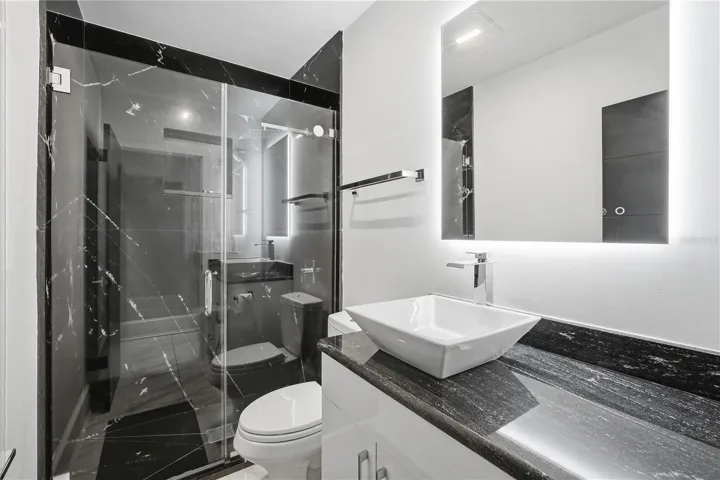
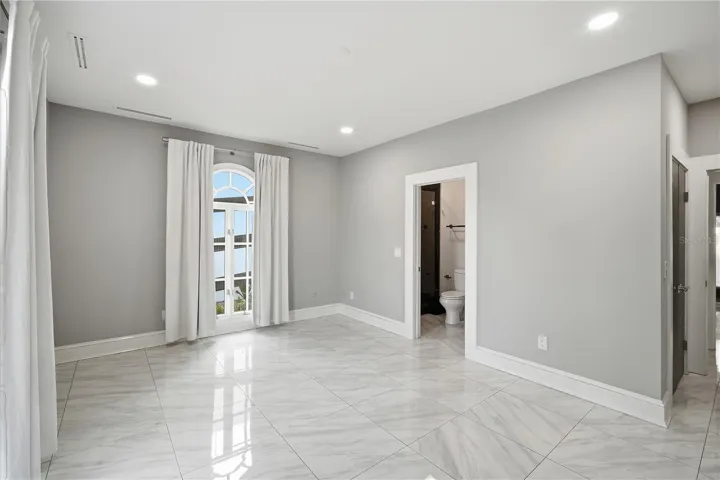
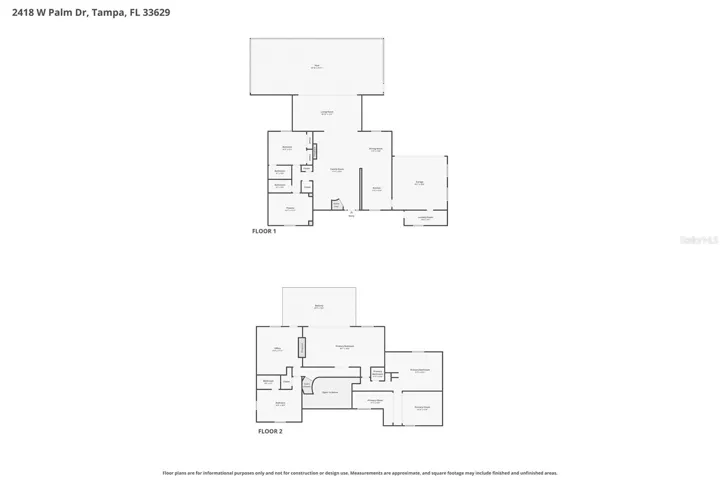
The thoughtfully designed floor plan offers four spacious bedrooms and four beautifully appointed baths. On the main level, two generously sized guest suites each feature private en-suite baths, providing exceptional comfort and privacy.
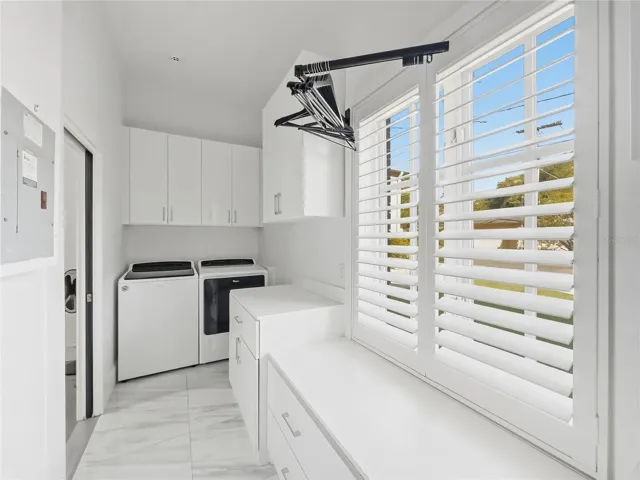
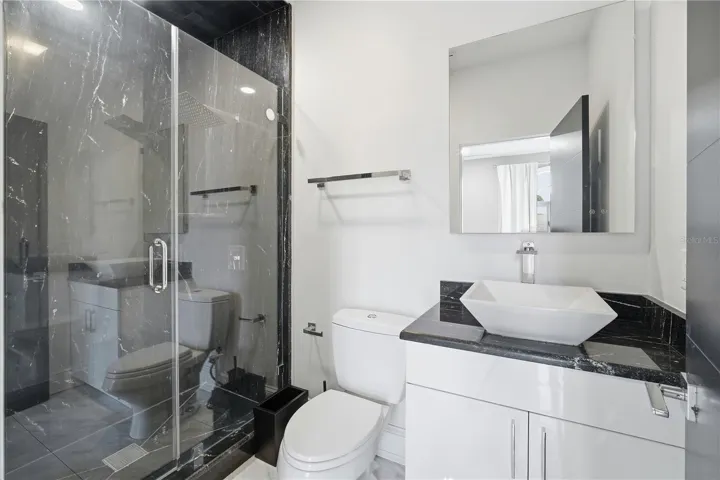
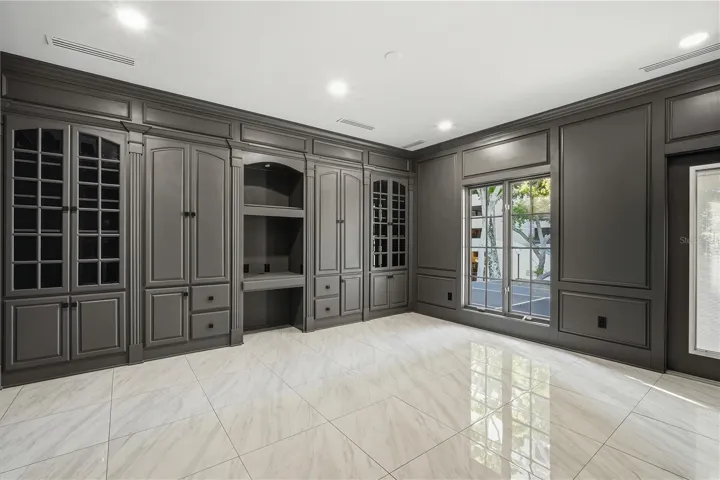
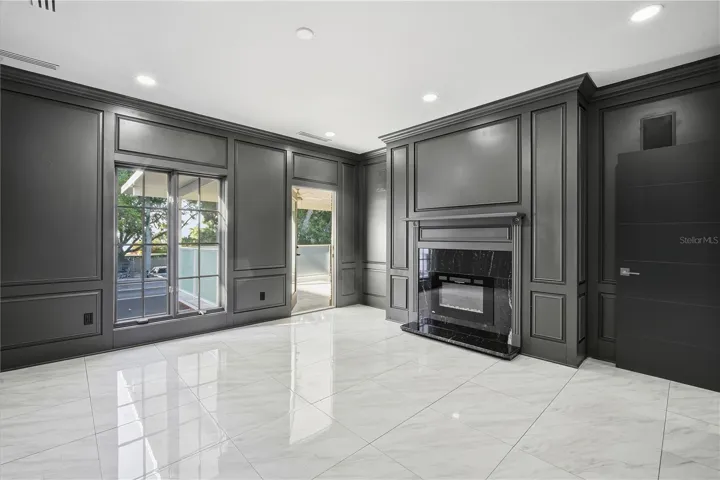
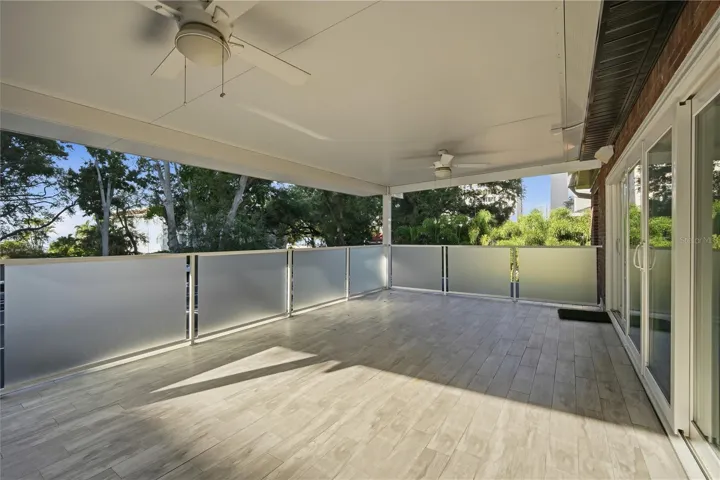
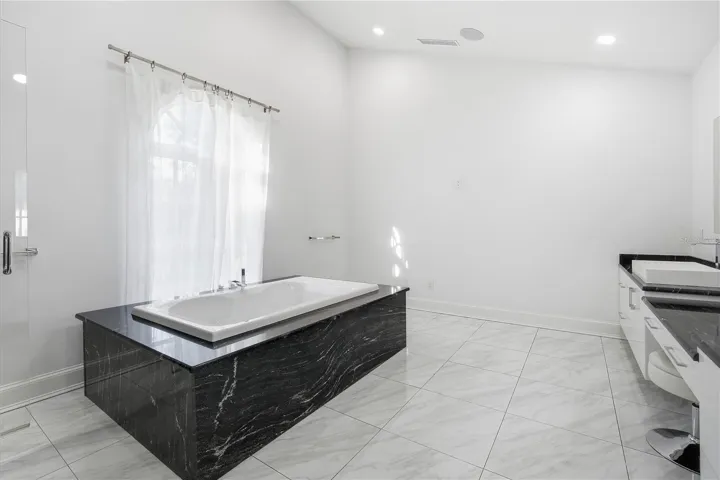
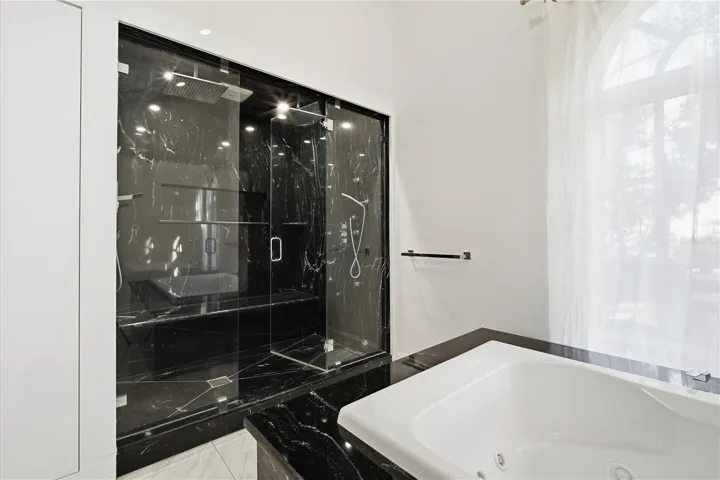
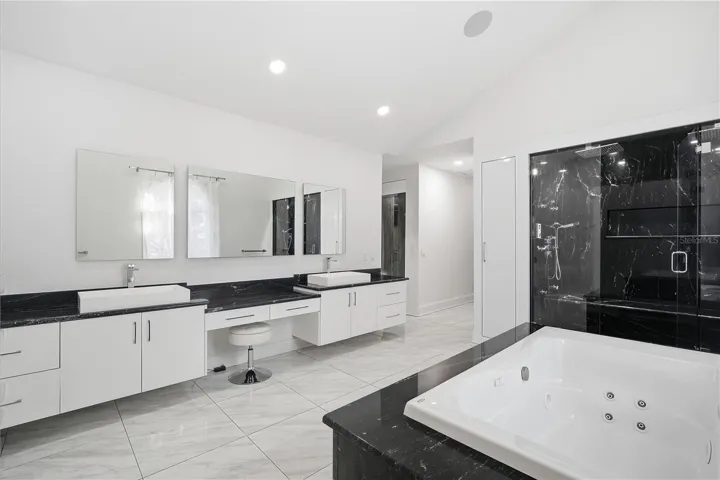
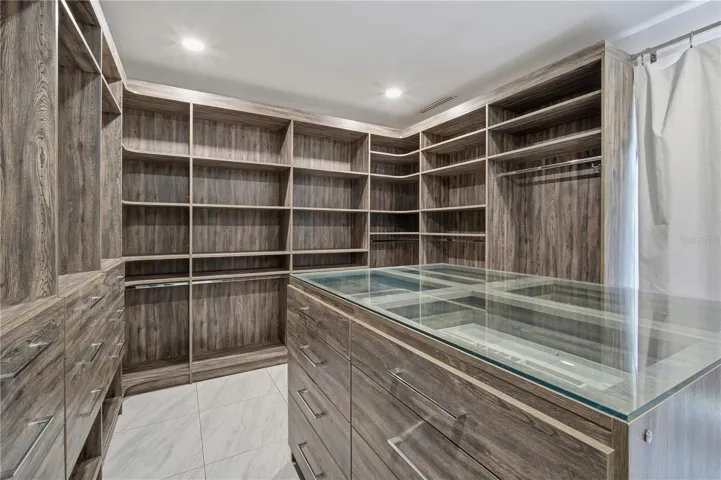
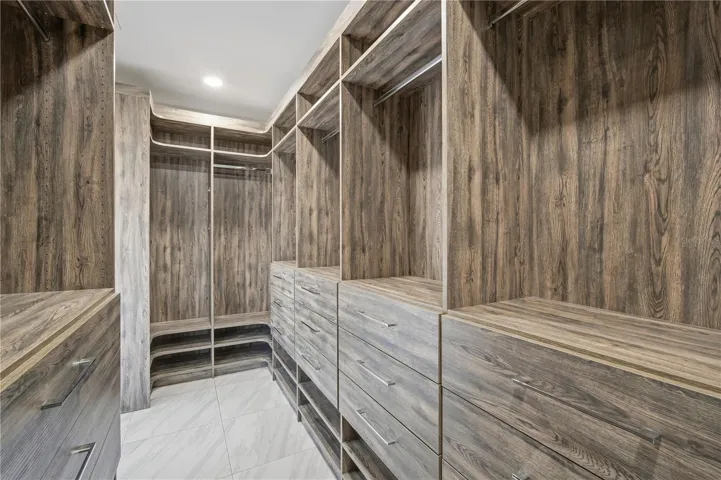
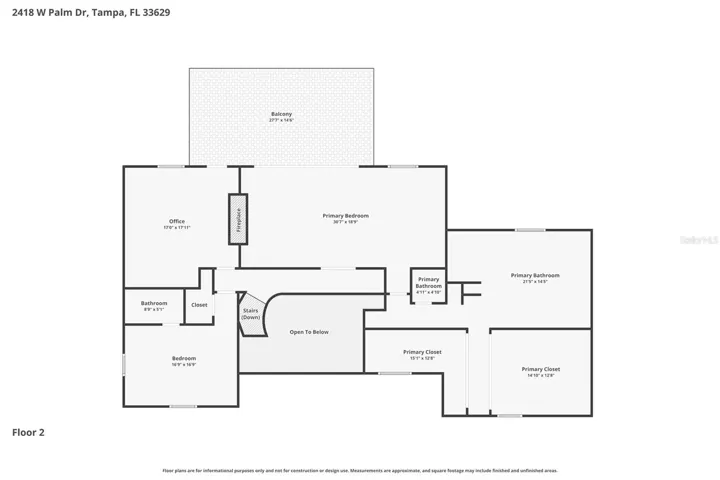
Upstairs, the luxurious primary suite offers a private retreat with a marble fireplace, sitting area, wet bar, dressing room, and spacious walk-in closets. The spa-inspired bathroom features a steam shower, soaking tub, and laundry area. Enjoy bay views from the private sundeck or unwind in the adjoining mahogany-paneled library.
An additional oversized bedroom with an en-suite bath completes the upper level, offering great flexibility.
Additional amenities include:
Resort-style swimming pool and spa
Multiple indoor and outdoor entertaining spaces
Three wood-burning marble fireplaces
Private bay-view sundeck
Mahogany-paneled library
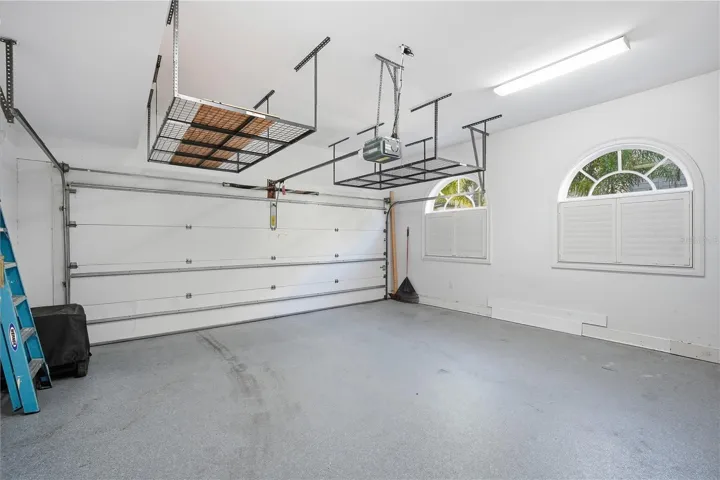
Oversized two-car garage with workshop and craft area
Dedicated mudroom with direct kitchen access
Brick-paver motor court and circular driveway
Ample guest parking
Prime walkable location near Bayshore Boulevard and South Howard Ave
Pet-friendly, Case-by-Case with owner approval. Cats and Dogs only. $350 Non-Refundable pet fee applies for each approved pet. No aggressive breeds.
If you decide to apply for one of our properties:
Screening includes credit/background check, income verification of 2.5 to 3 times the monthly rent and rental history verification.
APPLICANT CHARGES:
Application Fees: $75 for each adult, 18 years of age and older (non-refundable).
Lease Initiation Admin Fee: $150.00 after approval and upon signing.
Security Deposit: Equal to one month’s rent.
$25 for each pet application fee for pet verification (non-refundable).
Current vaccination records will be required.
ESA and service animals are FREE with verified documentation.
Pet Fee if applicable (non-refundable) $350 for each approved pet.
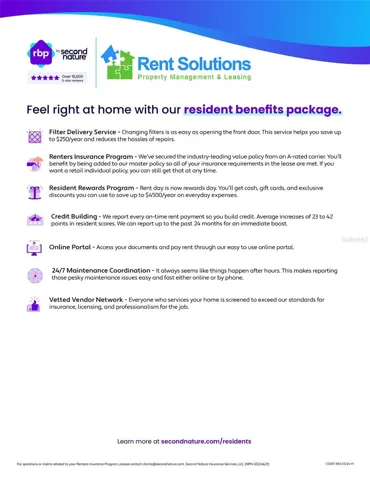
All Rent Solutions residents are enrolled in the Resident Benefits Package (RBP) for $49.95/month which includes liability insurance, credit building to help boost the resident’s credit score with timely rent payments, HVAC air filter delivery (for applicable properties), our best-in-class resident rewards program, and much more! More details upon application.
Address
Open on Google Maps-
Address: 2418 W PALM DRIVE
-
City: Tampa
-
State/county: FL
-
Zip/Postal Code: 33629
-
Country: US
Details
Atualizado em julho 6, 2026 no 7:31 pm-
Property ID TB8526324
-
Price $12,500
-
Property Size 4970 m²
-
Land Area 0.25 m²
-
Bedrooms 4
-
Bathrooms 4
-
Garages 2
-
Garage Size x x
-
Year Built 1961
-
Property Type Single Family Residence, Residential Lease
-
Property Status Active, For Rent
Additional details
-
Cooling Central Air
-
Heating Central,Electric
-
Flooring Marble
-
County Hillsborough
-
Property Type Residential Lease
-
Pool In Ground,Screen Enclosure
-
Elementary School Mitchell-HB
-
Middle School Wilson-HB
-
High School Plant-HB
Features
Mortgage Calculator
-
Down Payment
-
Loan Amount
-
Monthly Mortgage Payment
-
Property Tax
-
Home Insurance
-
PMI
-
Monthly HOA Fees