Description
Welcome home to Hartford Terrace in Davenport! A new community in the flourishing city of Davenport will feature a collection of single-family homes and townhomes with a variety of onsite amenities and a location near everything – shopping, dining, entertainment, schools, and major highways. Located just off Highway 27, Hartford Terrace offers Smart Home technology in all homes, a resort style community pool with cabana, a sports field, playground, dog stations, walking trails, and 1-Gig high speed internet and streaming TV included in the HOA.
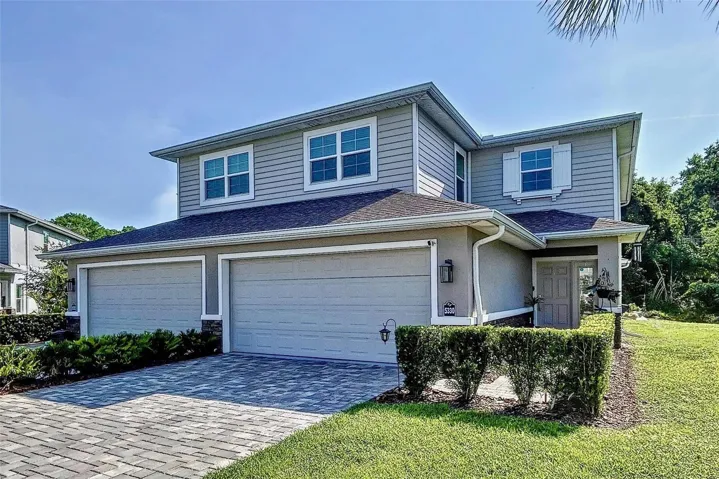
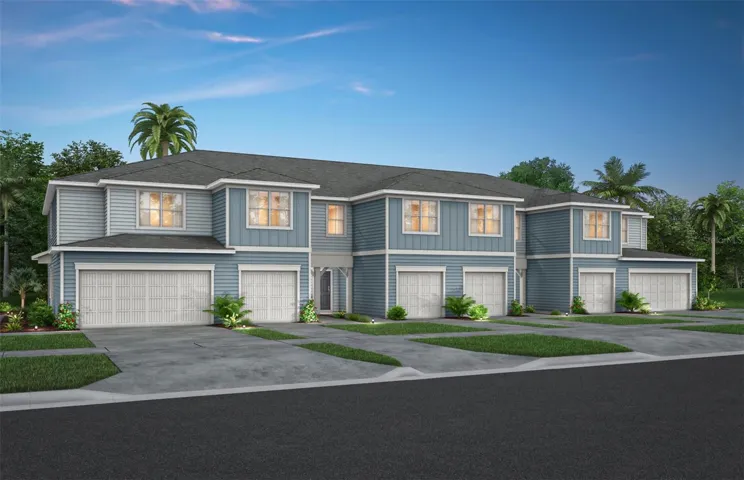
This gorgeous end unit Marigold two-story townhome features 3 bedrooms, 2 full bathrooms, a powder room, and a two-car garage. The spacious first floor is ideal for entertaining, featuring a powder room, open concept gathering room, café, and kitchen. The kitchen is equipped with a pantry, bright white cabinetry, decorative tile backsplash, quartz countertops, and beautiful luxury vinyl plank flooring. After a long day, retreat upstairs to your private oasis. The Owner’s Suite features a spacious walk-in closet and en suite bathroom with a double sink quartz-topped white vanity, a linen closet, private water closet and walk-in shower. Two additional bedrooms, the secondary bathroom and the laundry are also on the second floor, offering privacy and space for everyone. Professionally curated design selections for this popular Marigold townhome include a washer, dryer, refrigerator, blinds, wood-look luxury vinyl plank throughout the first floor, tile flooring in the bathrooms and laundry room, and soft, stain-resistant Shaw carpet in the bedrooms, and so much more!
Address
Open on Google Maps-
Address: 4308 CHESTER SPRINGS BOULEVARD
-
City: Davenport
-
State/county: FL
-
Zip/Postal Code: 33837
-
Country: US
Details
Atualizado em agosto 24, 2026 no 2:27 am-
Property ID O6422578
-
Price $306,490
-
Property Size 1782 m²
-
Land Area 0.07 m²
-
Bedrooms 3
-
Bathrooms 3
-
Garages 2
-
Garage Size x x
-
Year Built 2026
-
Property Type Townhouse, Residential
-
Property Status Canceled, For Sale
Additional details
-
Listing Terms Cash,Conventional,FHA,VA Loan
-
Association Fee 219
-
Roof Shingle
-
Utilities Cable Available,Electricity Connected,Phone Available,Public,Sewer Connected,Underground Utilities,Water Connected
-
Sewer Public Sewer
-
Cooling Central Air
-
Heating Central,Electric,Heat Pump
-
Flooring Carpet,Luxury Vinyl,Tile
-
County Polk
-
Property Type Residential
-
Parking Driveway,Garage Door Opener
-
Elementary School Horizons Elementary
-
Middle School Boone Middle
-
High School Haines City Senior High
-
Community Features Deed Restrictions,Playground,Pool,Sidewalks
-
Architectural Style Coastal
Mortgage Calculator
-
Down Payment
-
Loan Amount
-
Monthly Mortgage Payment
-
Property Tax
-
Home Insurance
-
PMI
-
Monthly HOA Fees