- Single Family Residence, Residential
- 4
- 2
- 2
- 3150 Sqft
Description
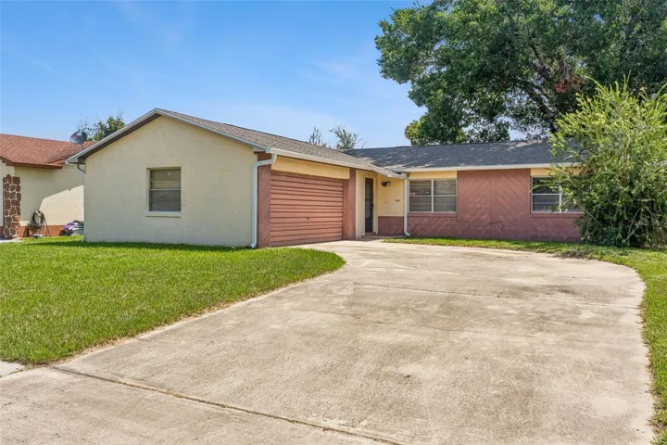
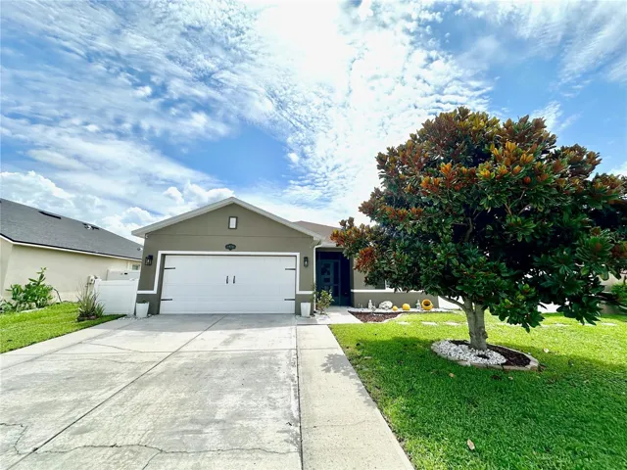
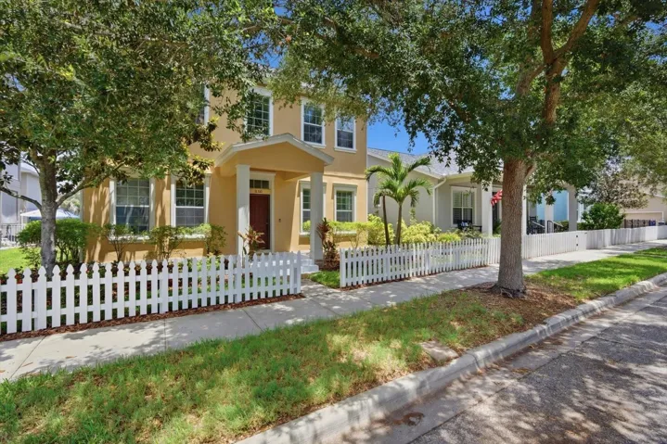
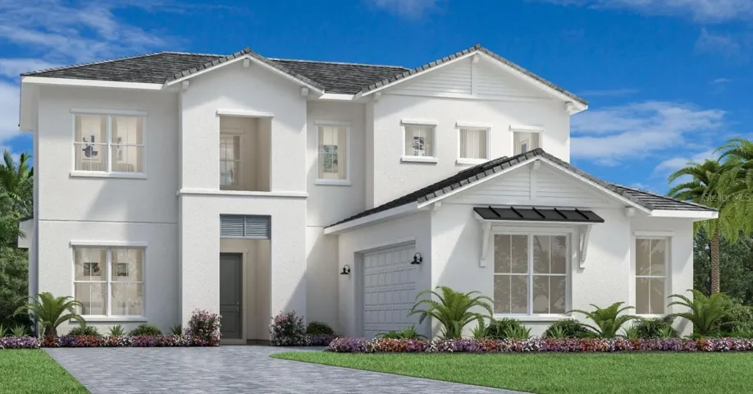
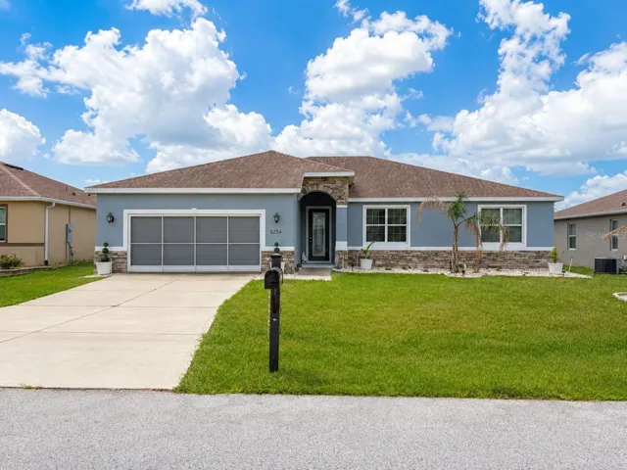
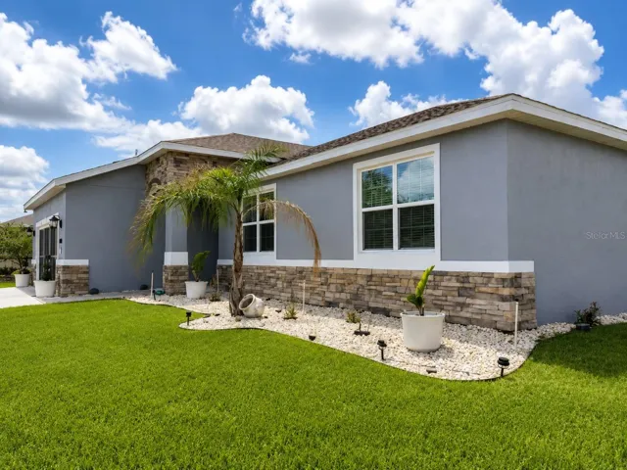
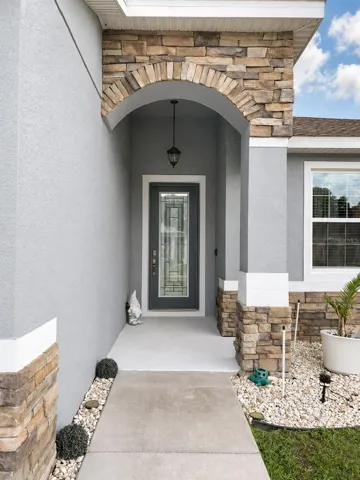
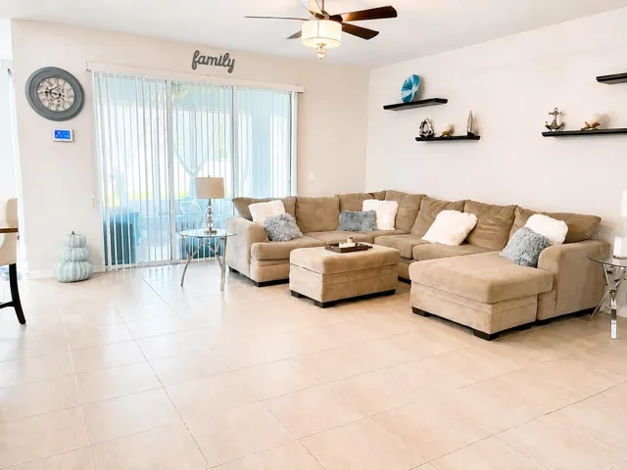
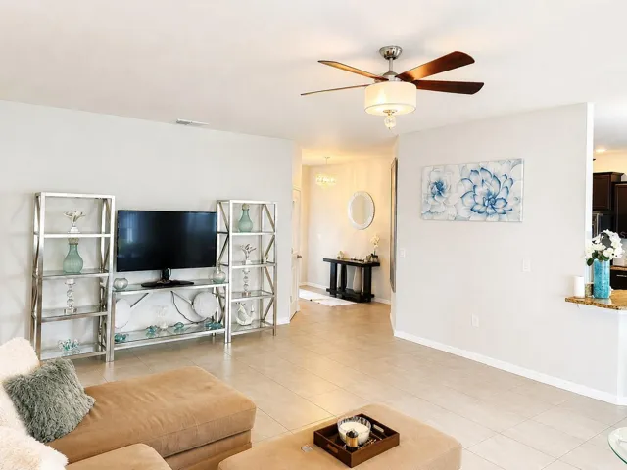
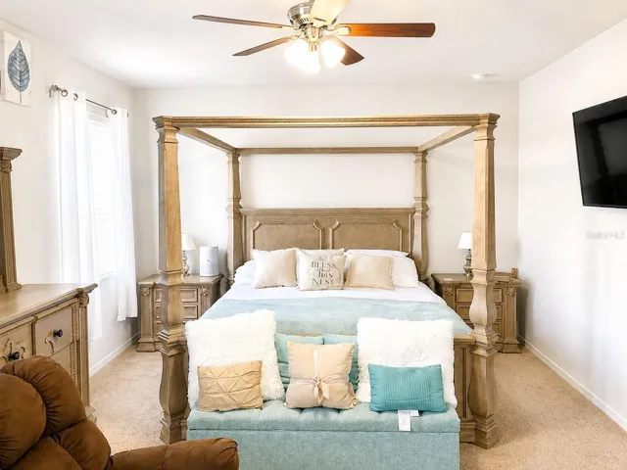
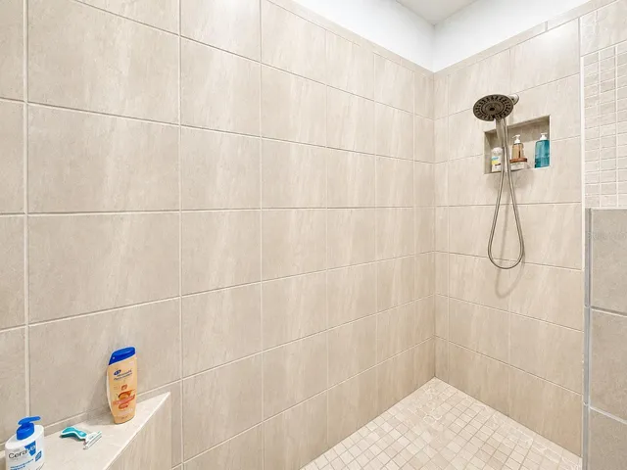
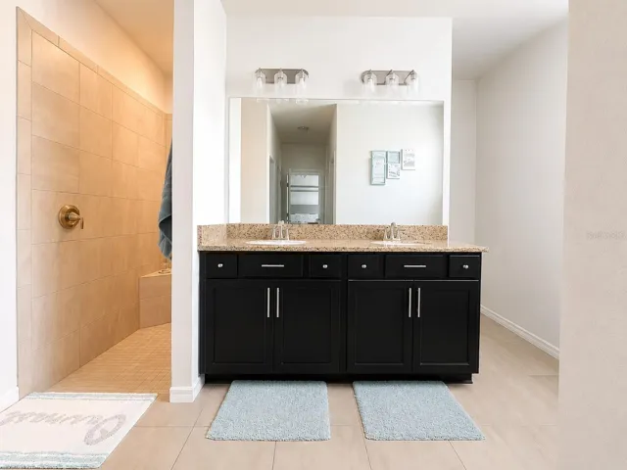
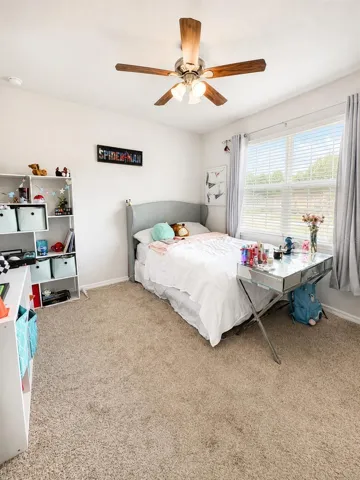
Welcome to this impeccably maintained home located in the sought-after Summercrest community! This spacious 4-bedroom, 2-bath residence offers 2,226 square feet of living space and a desirable split-bedroom floor
plan designed for comfort and privacy. The main living areas feature attractive 18″ x 18″ tile flooring, while plush carpeting adds warmth and comfort to the bedrooms.
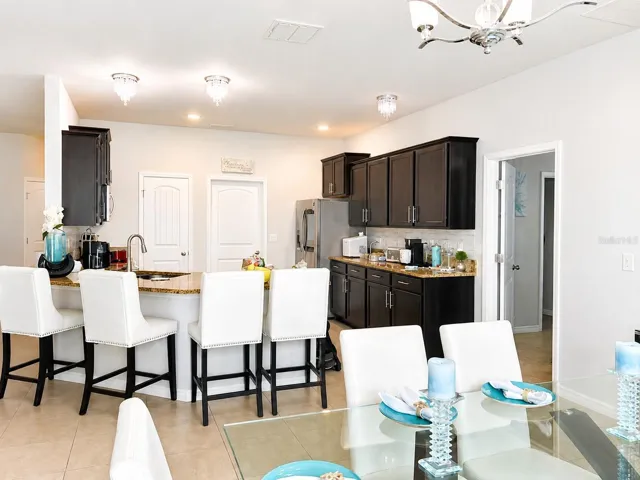
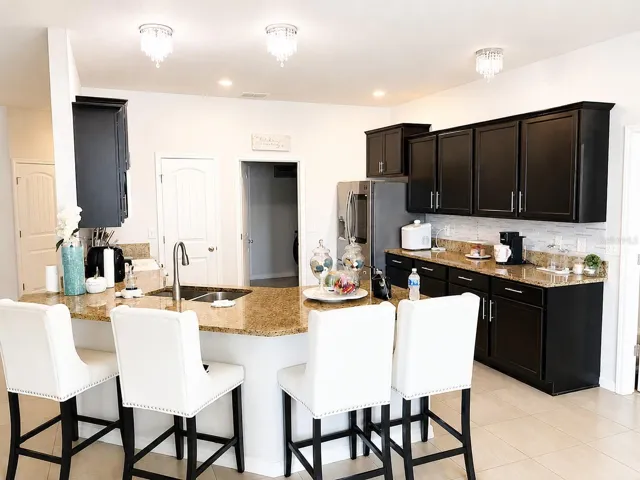
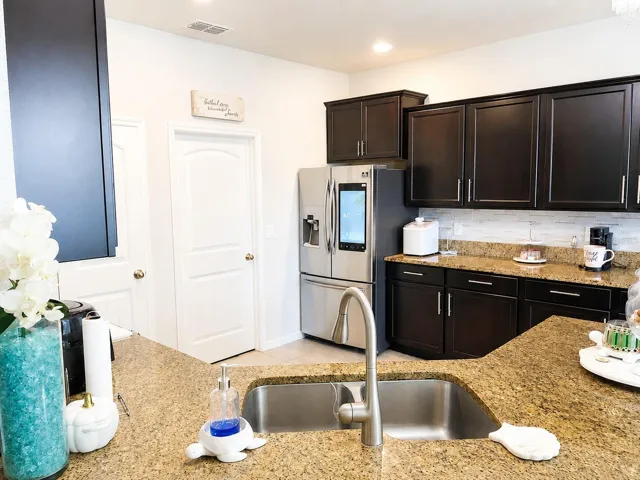
The well-appointed kitchen features beautiful wood cabinetry, stone countertops, a convenient breakfast bar, and appliances that were primarily replaced in 2025. The spacious dining area flows seamlessly into an
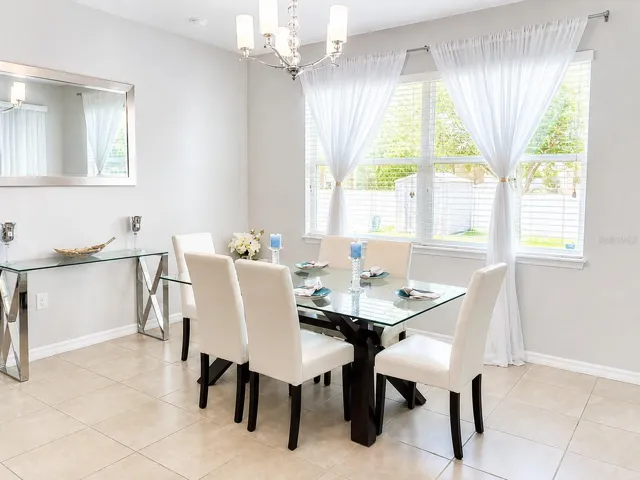
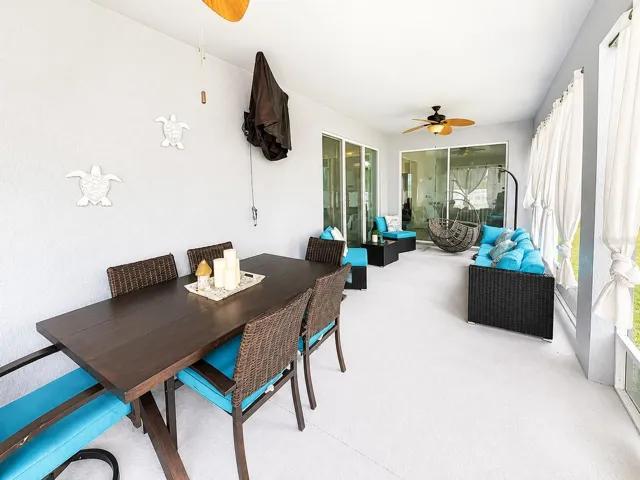
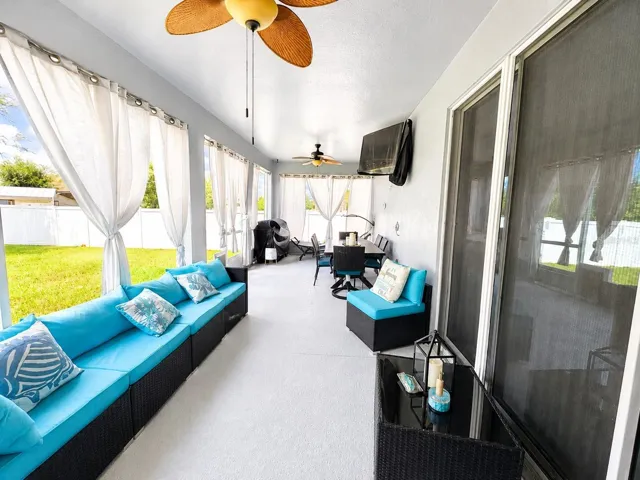
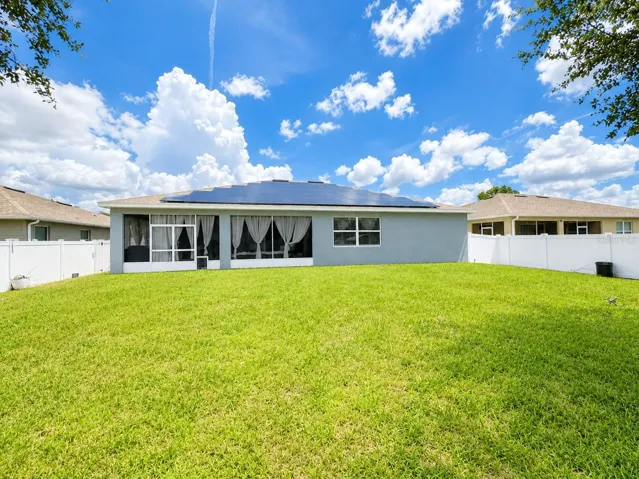
impressive 29′ x 11′ screened and covered lanai—perfect for relaxing, entertaining, or enjoying Florida’s beautiful weather. The inviting living room also provides direct access to the lanai through triple sliding glass doors,
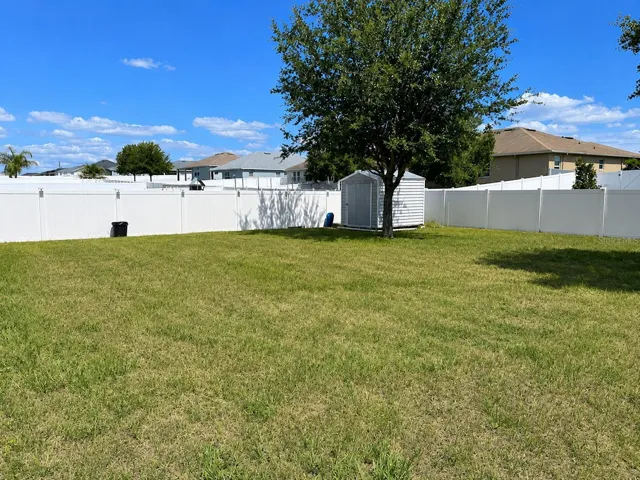
creating a wonderful indoor-outdoor living experience. Step outside to the vinyl-fenced backyard, offering plenty of space to create your own private oasis and even add a swimming pool. Energy efficiency is a major
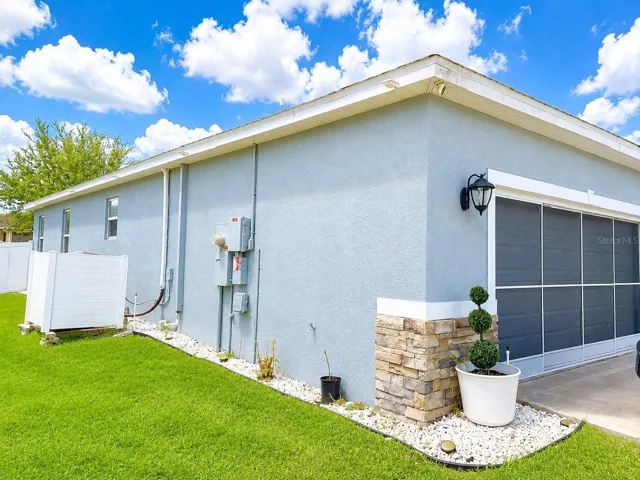
highlight of this home, featuring a 36-panel solar system that helps reduce the average monthly electric bill to approximately $30. Additional features include an A/C system replaced in 2025 with a smart thermostat, an indoor laundry room with additional cabinetry for storage, a two-car garage with a privacy screen, an automatic irrigation
system, and an ADT three-camera security monitoring system. Packed with upgrades, energy-efficient features, and exceptional indoor and outdoor living space, this home is PRICED TO SELL! Schedule your private
showing today and come see everything this beautiful home has to offer!
Address
Open on Google Maps-
Address: 5254 SE 91ST STREET
-
City: Ocala
-
State/county: FL
-
Zip/Postal Code: 34480
-
Country: US
Details
Atualizado em agosto 31, 2026 no 3:27 pm-
Property ID OM727963
-
Price $340,000
-
Property Size 3150 m²
-
Land Area 0.25 m²
-
Bedrooms 4
-
Bathrooms 2
-
Garages 2
-
Garage Size x x
-
Year Built 2018
-
Property Type Single Family Residence, Residential
-
Property Status Active, For Sale
Additional details
-
Listing Terms Cash,Conventional,FHA,USDA Loan,VA Loan
-
Association Fee 50
-
Roof Shingle
-
Utilities Cable Available,Electricity Connected,Water Connected
-
Sewer Public Sewer
-
Cooling Central Air
-
Heating Central,Solar
-
Flooring Carpet,Tile
-
County Marion
-
Property Type Residential
-
Parking Garage Door Opener
-
Elementary School Belleview Elementary School
-
Middle School Belleview Middle School
-
High School Belleview High School
-
Community Features Wheelchair Access
Features
Mortgage Calculator
-
Down Payment
-
Loan Amount
-
Monthly Mortgage Payment
-
Property Tax
-
Home Insurance
-
PMI
-
Monthly HOA Fees