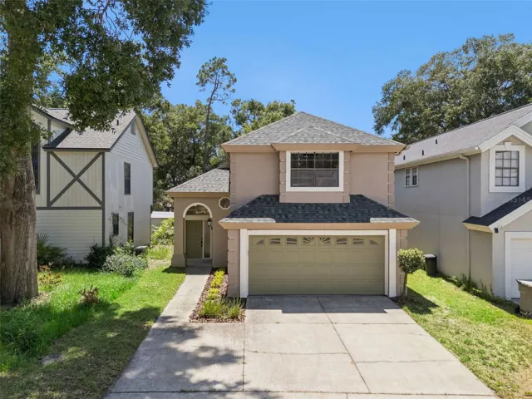
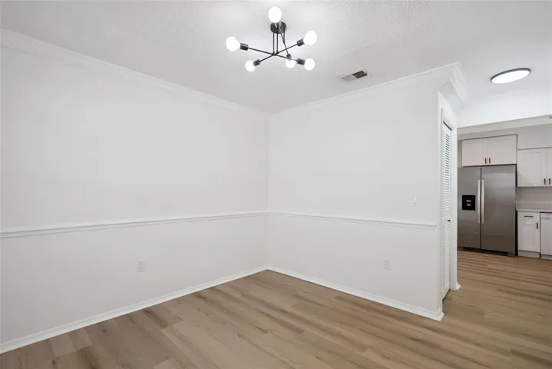
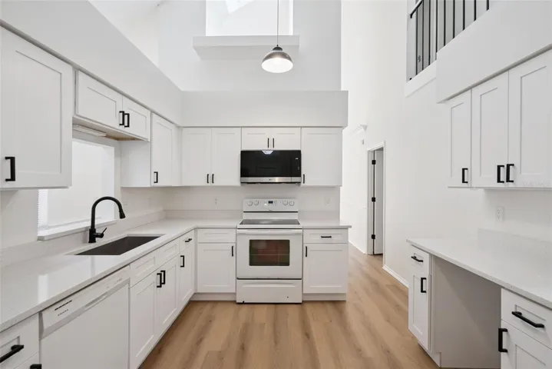
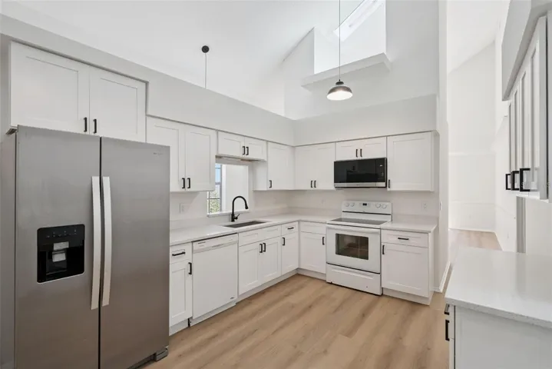
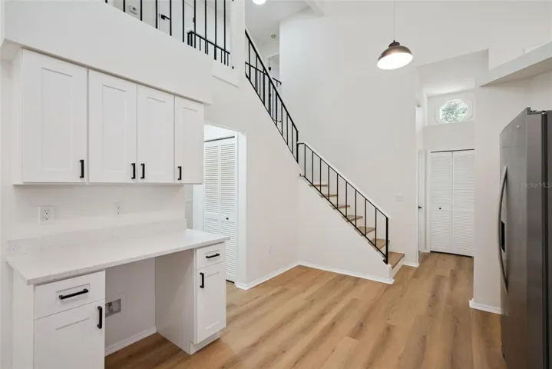
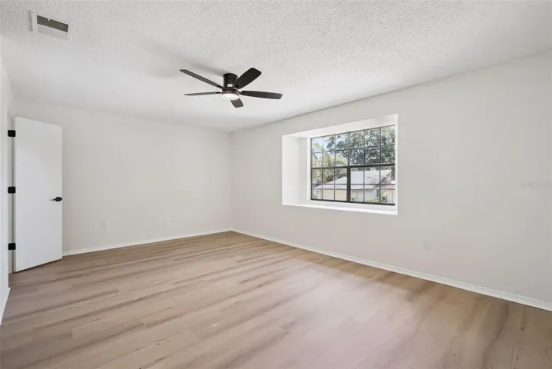
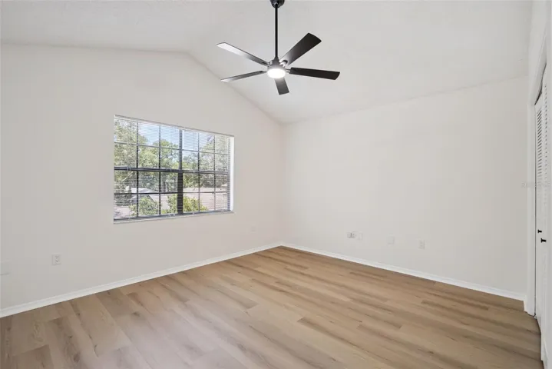
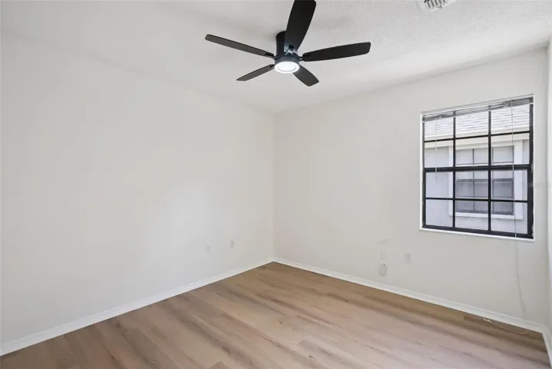
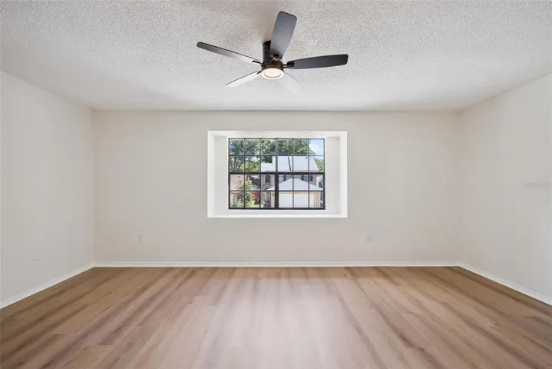
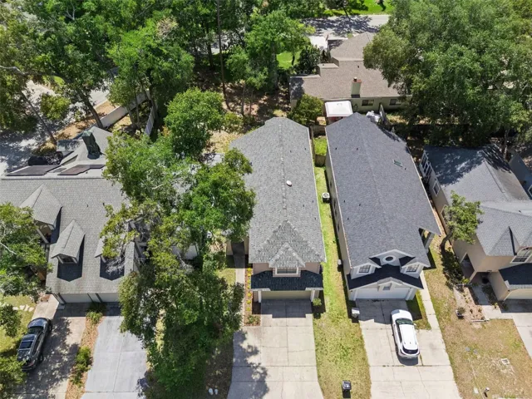
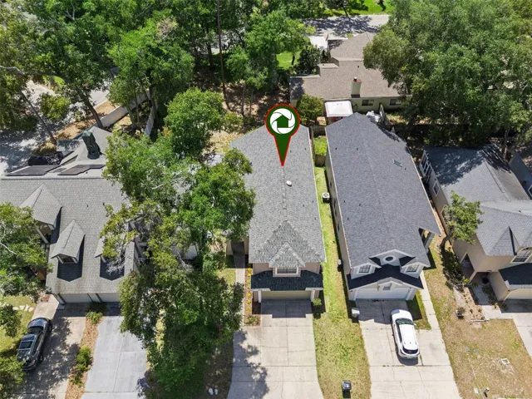
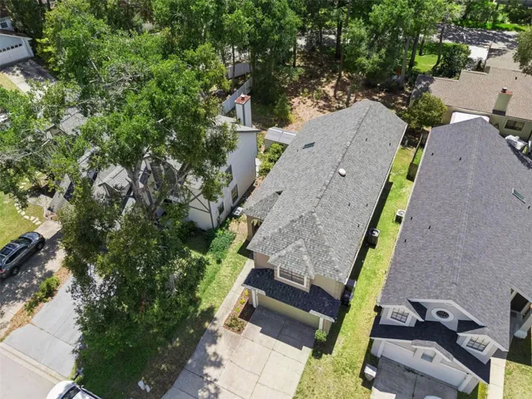
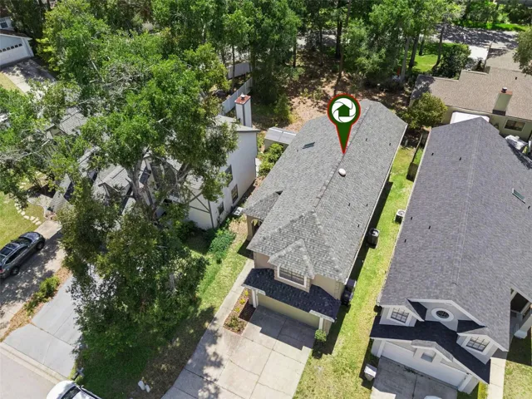
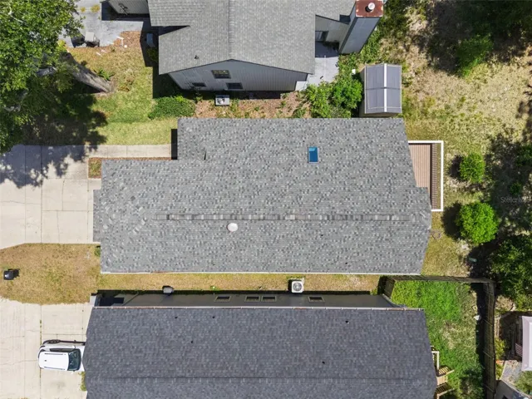
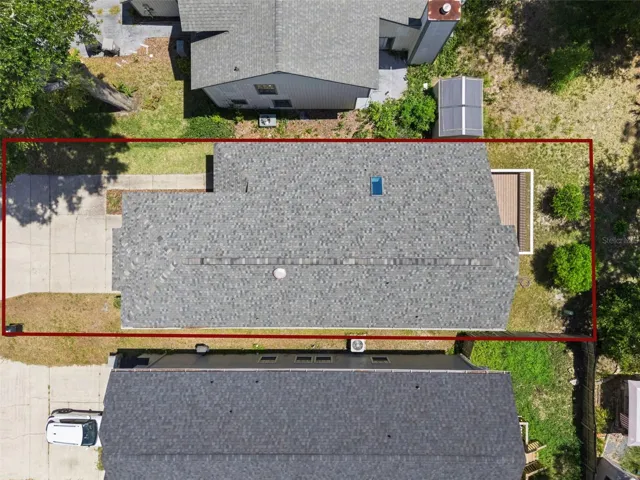
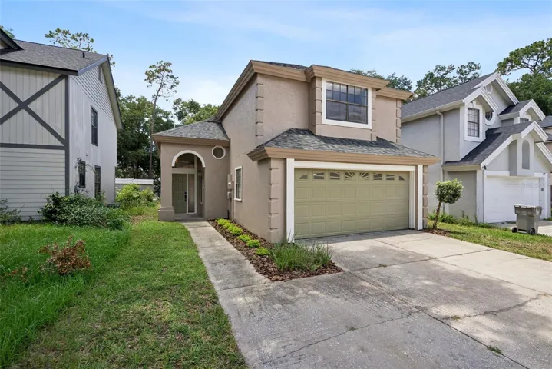
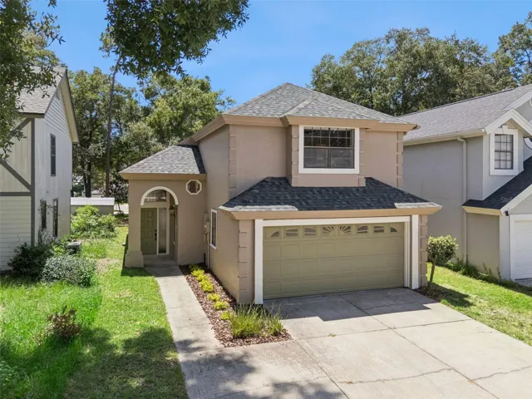
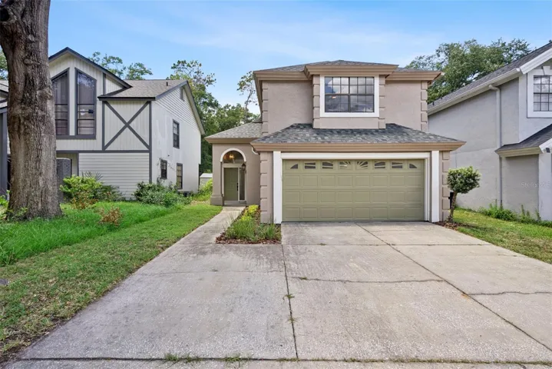
- Single Family Residence, Residential
- 4
- 5
- 2
- 2784 Sqft
Description
**This house comes with a REDUCED RATE through the seller’s preferred lender. This is a lender-paid rate buydown that reduces the buyer’s interest rate and monthly payment.**
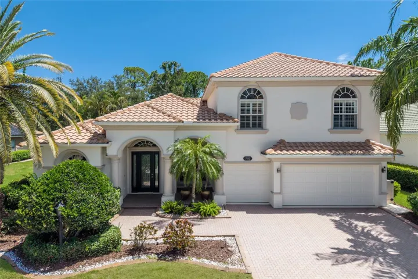
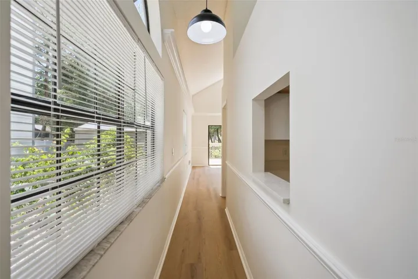
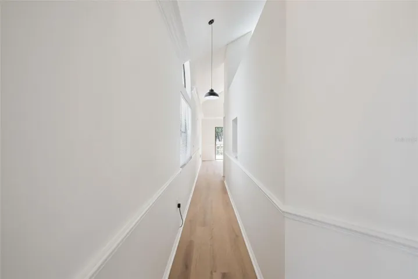
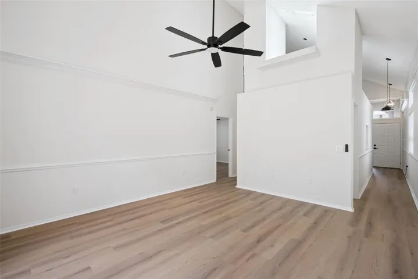
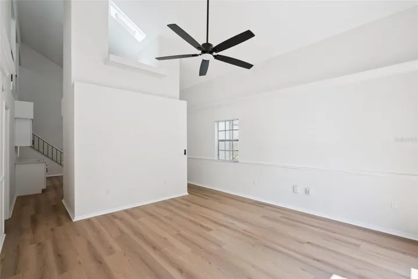
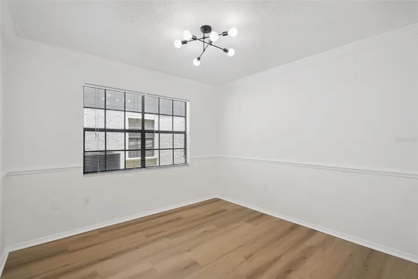
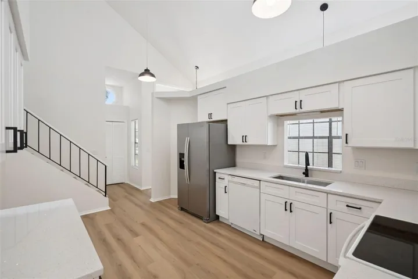
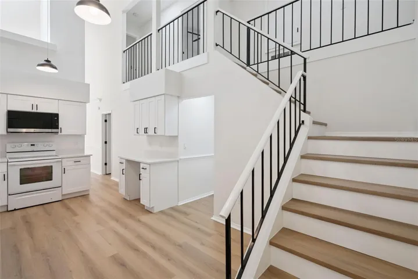
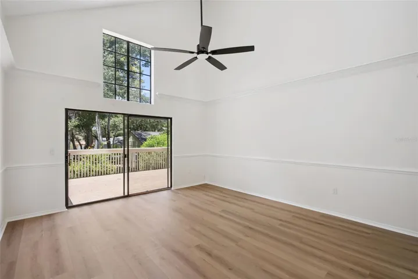
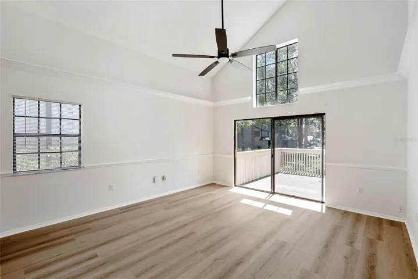
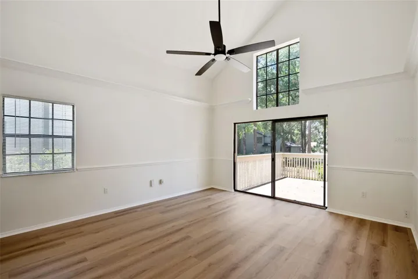
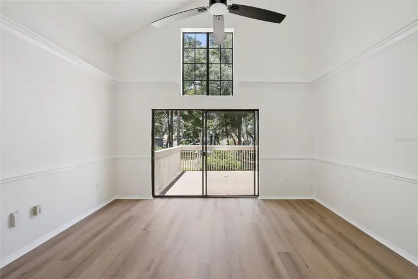
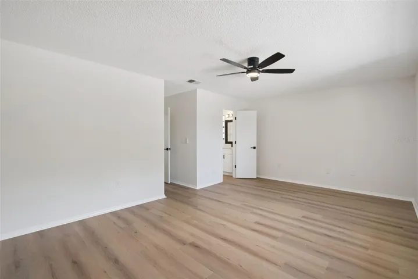
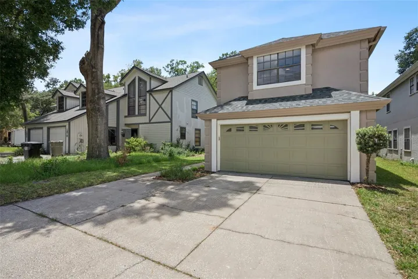
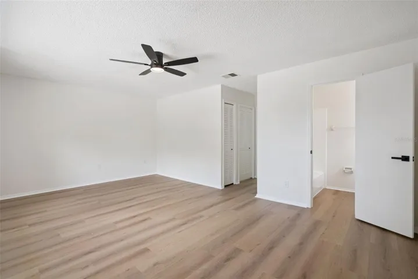
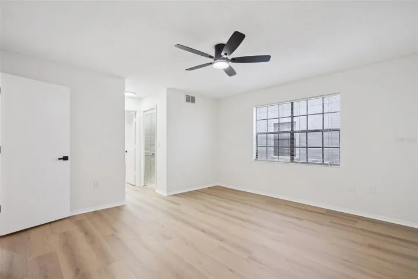
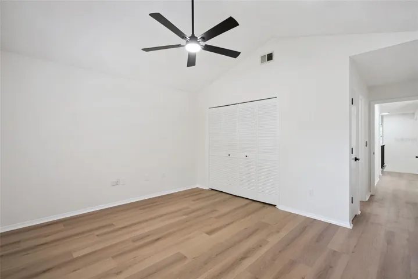
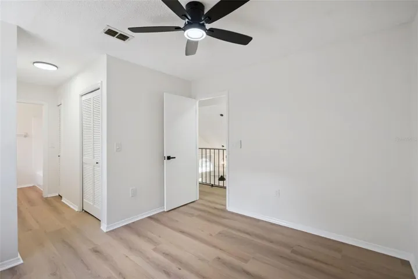
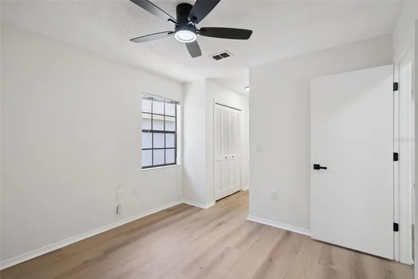
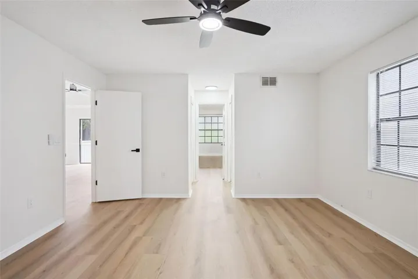
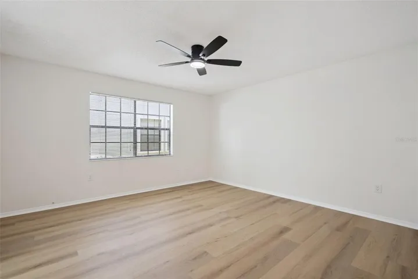
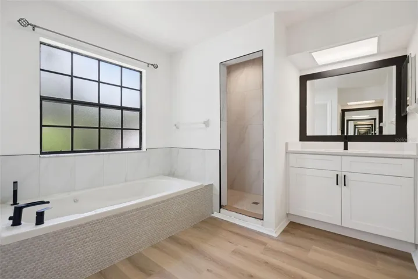
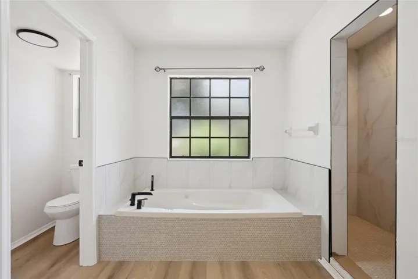
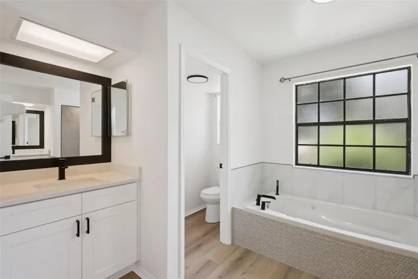
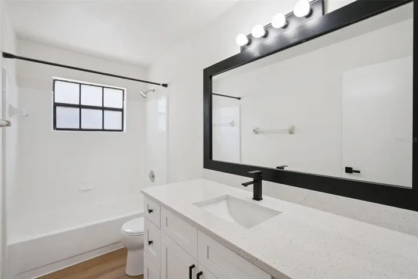
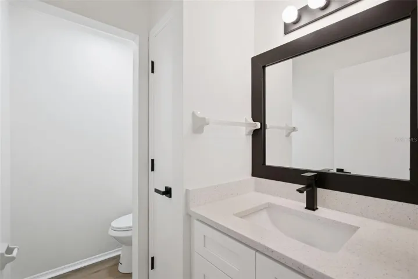
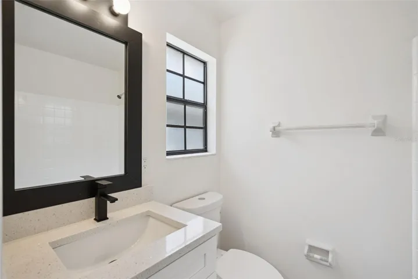
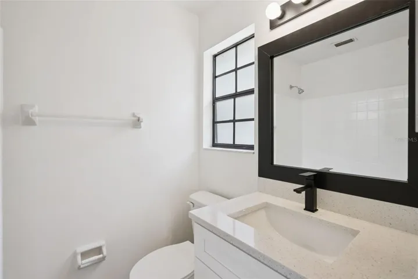
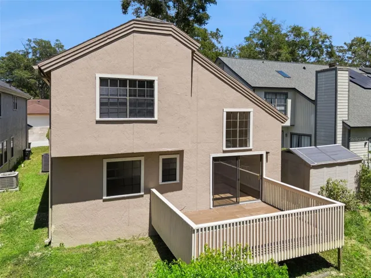
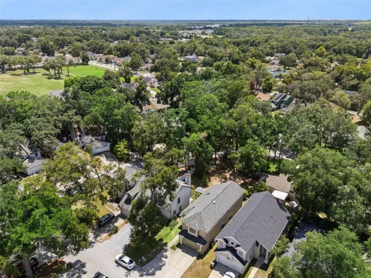
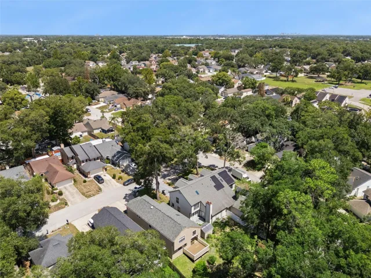
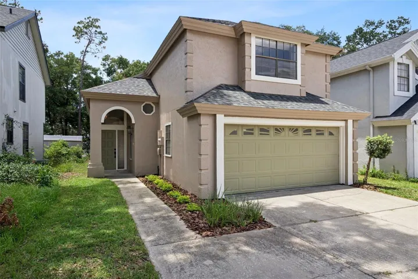
Welcome to 1866 Summit Chase Avenue, a beautifully maintained and completely remodeled 4 bedroom, 4.5 bathroom home offering spacious two-story living in the heart of Apopka. Thoughtfully redesigned with a functional layout, this home provides the perfect balance of comfort, flexibility, and style. Recent updates include new cabinets, beautiful new countertops, new bathroom fixtures and vanities, fresh interior and exterior paint, new ceiling fans, and a professionally coated garage floor. Natural light fills the inviting living areas, creating a bright and welcoming atmosphere that is ideal for both everyday living and entertaining.
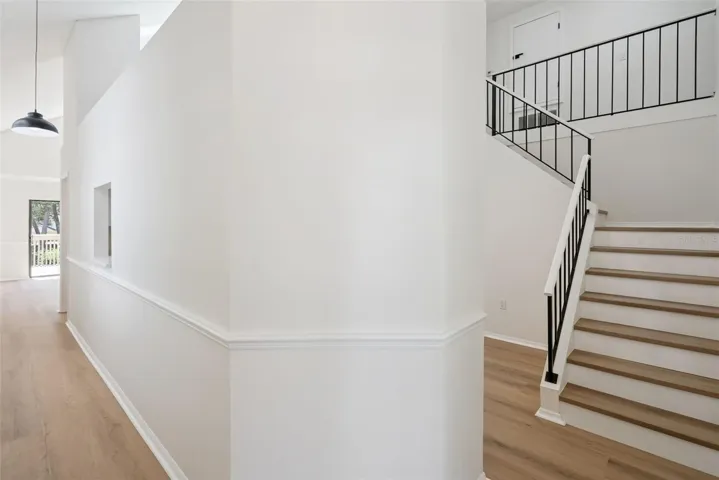
The well-designed floor plan offers generous living spaces and four spacious bedrooms, while the 4.5 bathrooms provide added comfort and convenience for family members and guests. Whether you’re hosting gatherings or enjoying quiet evenings at home, the home’s versatile layout accommodates a variety of lifestyles with ease.
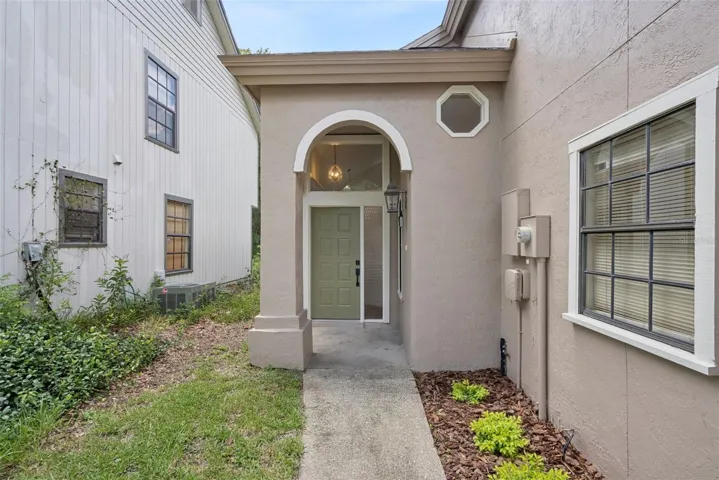
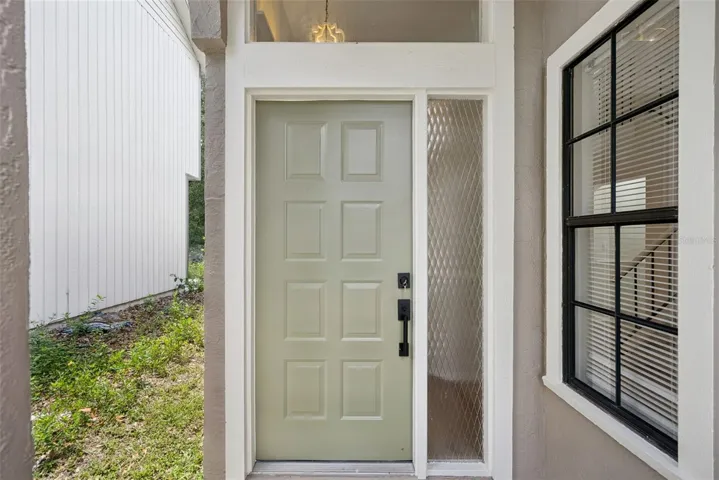
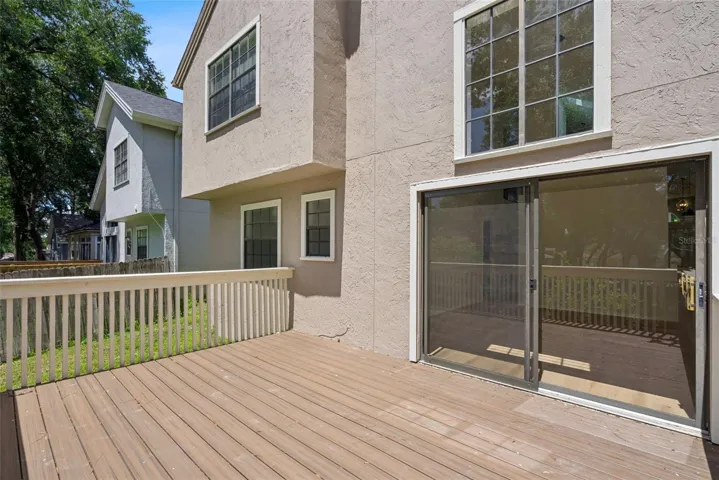
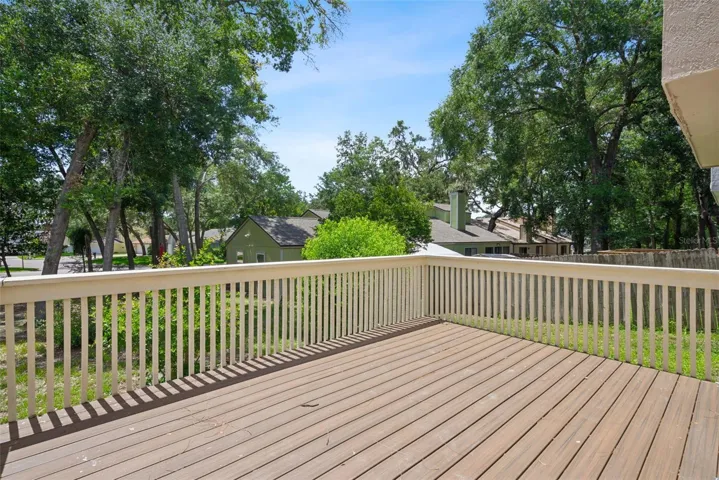
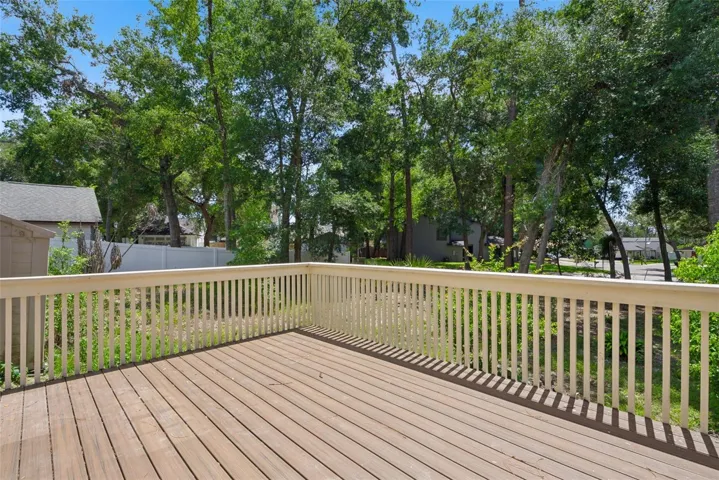
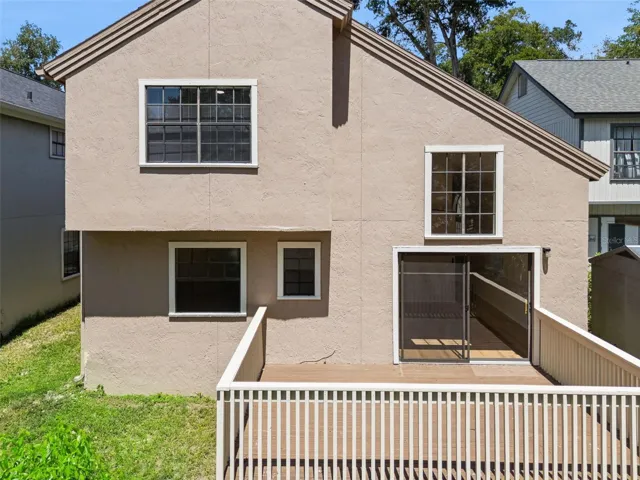
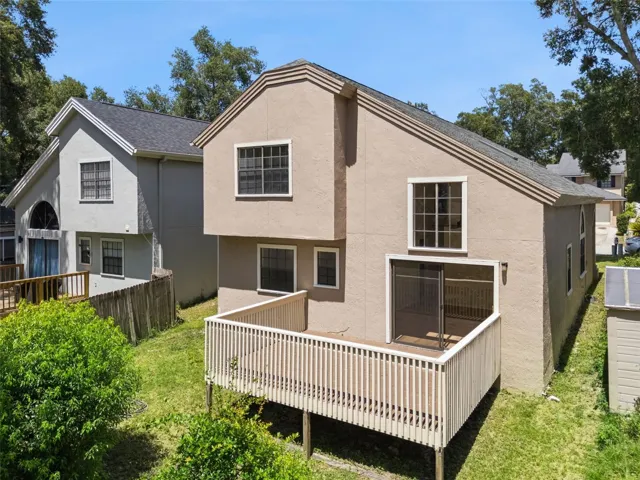
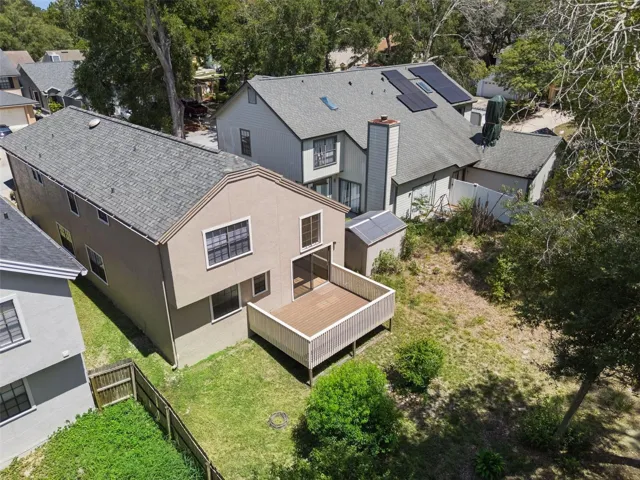
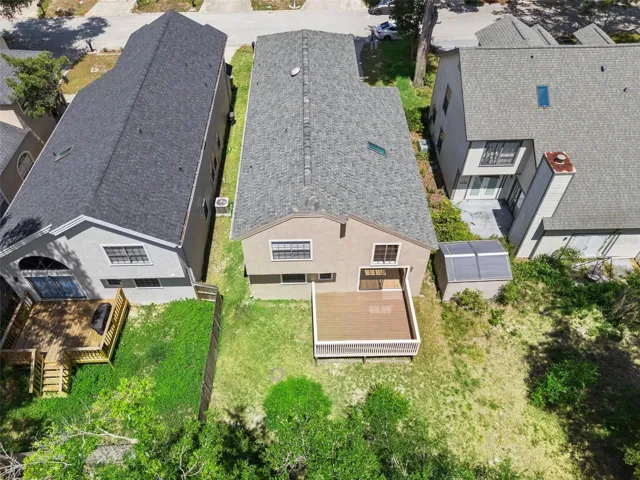
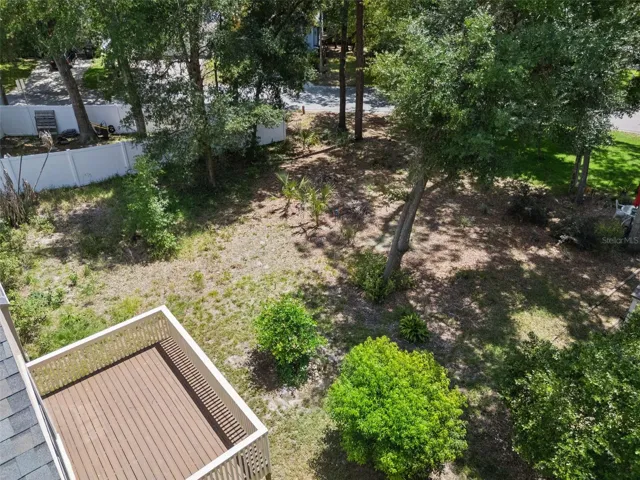
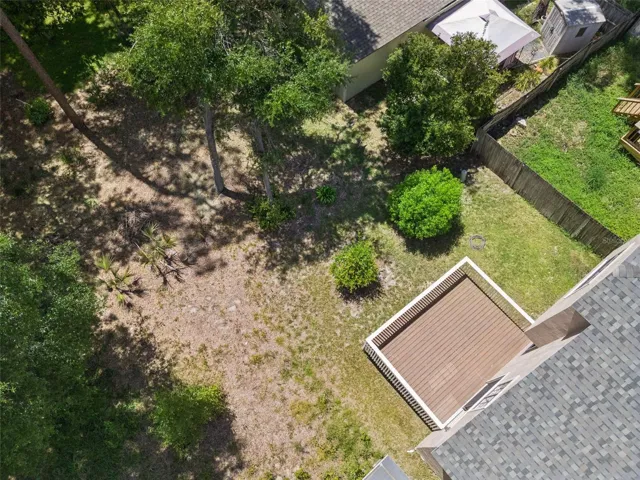
Enjoy outdoor living with a welcoming front porch and a spacious rear deck, providing the perfect setting for morning coffee, outdoor dining, entertaining, or simply relaxing while overlooking the backyard.
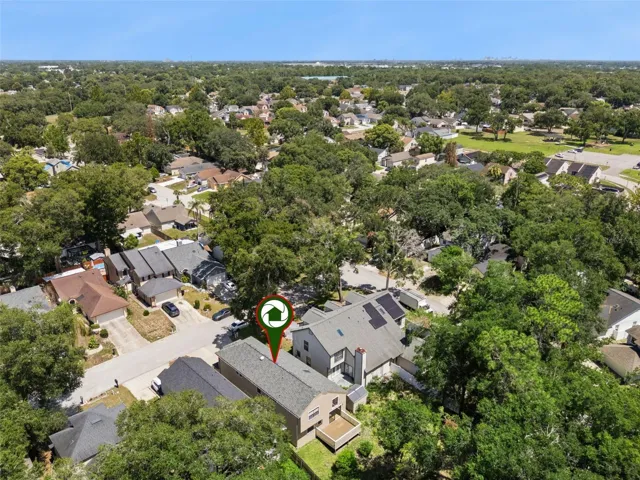
Located in Apopka’s desirable 32703 area, the home is close to shopping, dining, schools, parks, and everyday conveniences. Residents enjoy easy access to Wekiwa Springs State Park, Kelly Park, Downtown Apopka, Altamonte Springs, SR 429, SR 414, and major roadways connecting to Downtown Orlando and the surrounding Central Florida area, offering both neighborhood charm and convenient access to work, recreation, and entertainment.
Address
Open on Google Maps-
Address: 1866 SUMMIT CHASE AVENUE
-
City: Apopka
-
State/county: FL
-
Zip/Postal Code: 32703
-
Country: US
Details
Atualizado em julho 25, 2026 no 10:48 am-
Property ID O6422513
-
Price $400,000
-
Property Size 2784 m²
-
Land Area 0.09 m²
-
Bedrooms 4
-
Bathrooms 5
-
Garages 2
-
Garage Size x x
-
Year Built 1989
-
Property Type Single Family Residence, Residential
-
Property Status Active, For Sale
Additional details
-
Listing Terms Cash,Conventional,FHA,VA Loan
-
Association Fee 256.44
-
Roof Shingle
-
Utilities Electricity Connected
-
Sewer Public Sewer
-
Cooling Central Air
-
Heating Central
-
Flooring Luxury Vinyl
-
County Orange
-
Property Type Residential
-
Parking Driveway,Garage Door Opener
-
Elementary School Lakeville Elem
-
Middle School Piedmont Lakes Middle
-
High School Wekiva High
Mortgage Calculator
-
Down Payment
-
Loan Amount
-
Monthly Mortgage Payment
-
Property Tax
-
Home Insurance
-
PMI
-
Monthly HOA Fees