3859 DENALI DR , Apopka, FL 32712
- $475,000
- Single Family Residence, Residential
- 3
- 3
- 2
- 3030 Sqft
Description
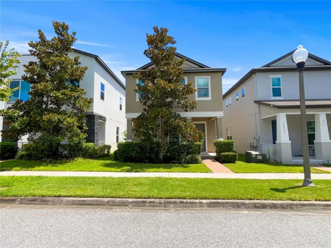
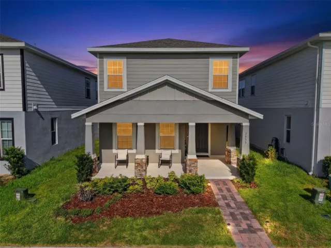
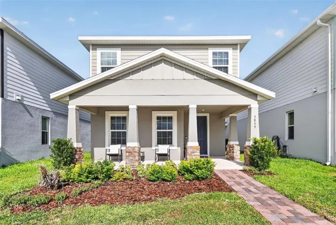
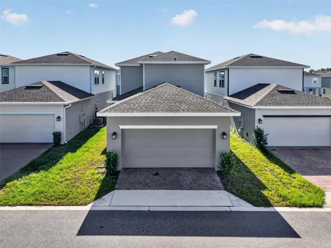
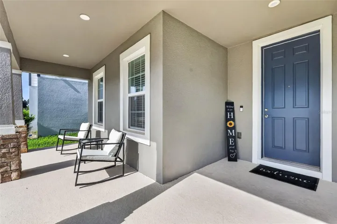
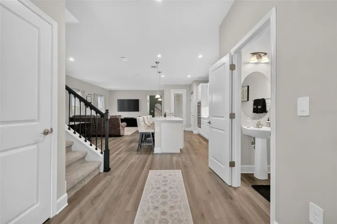
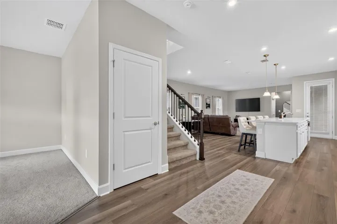
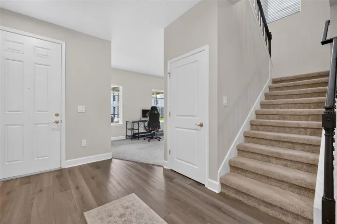
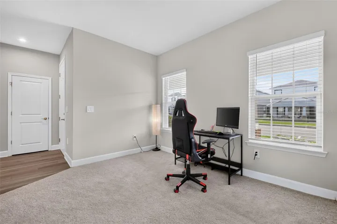
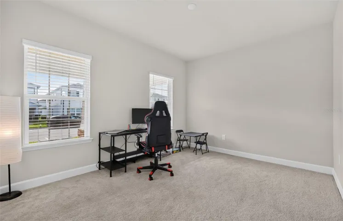
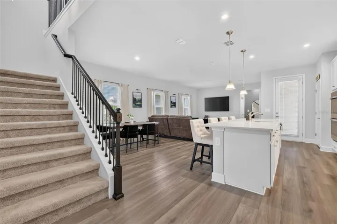
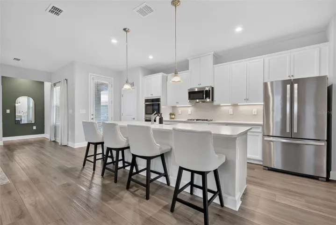
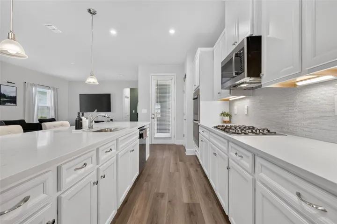
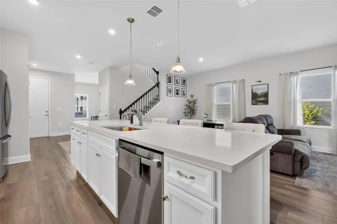
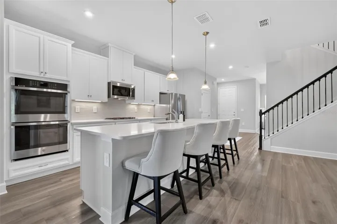
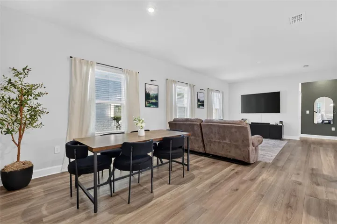
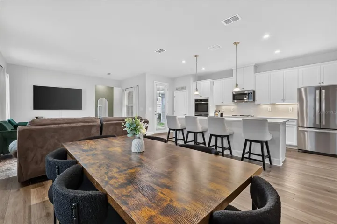
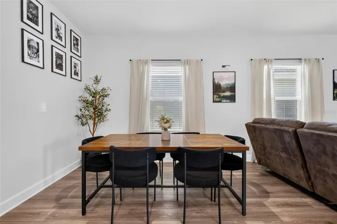
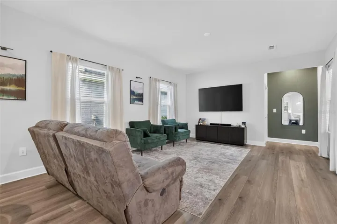
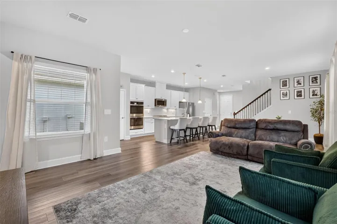
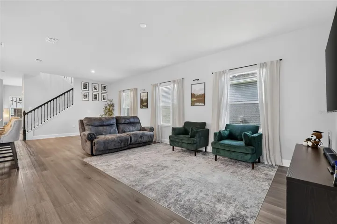
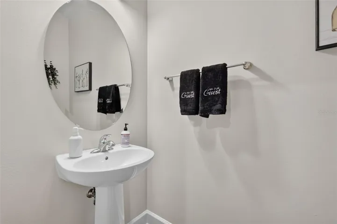
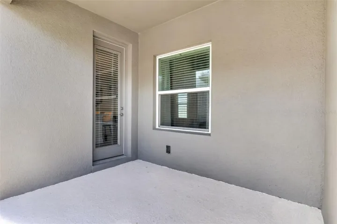
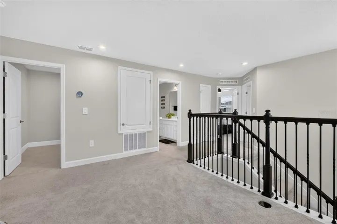
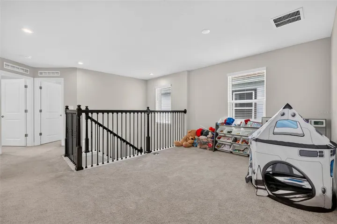
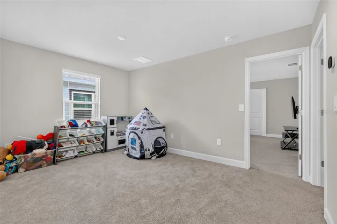
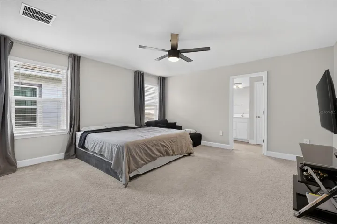
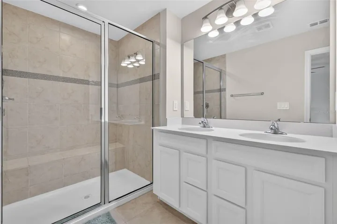
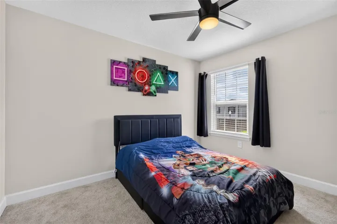
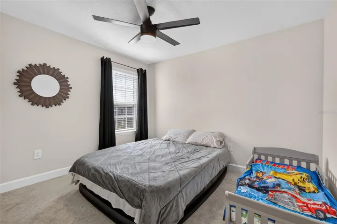
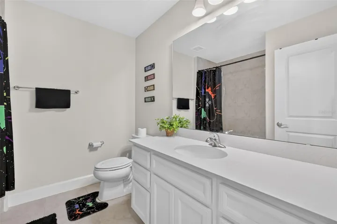
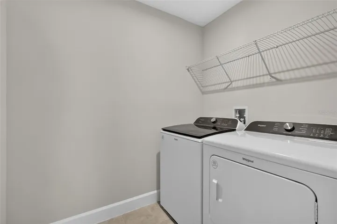
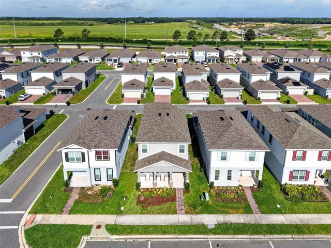
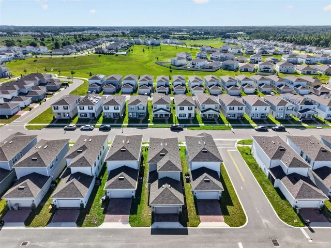
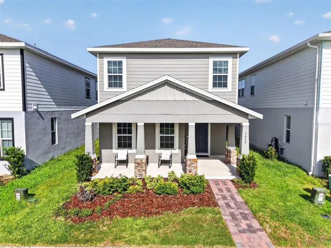
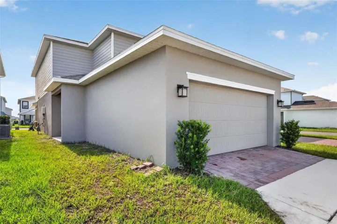
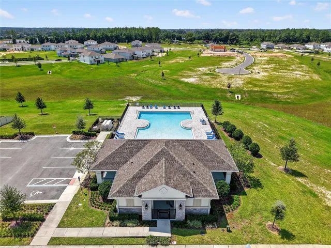
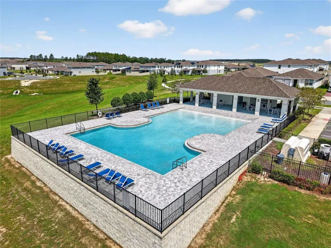
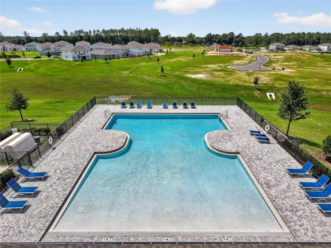
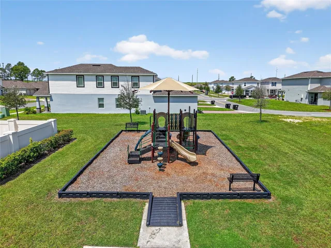
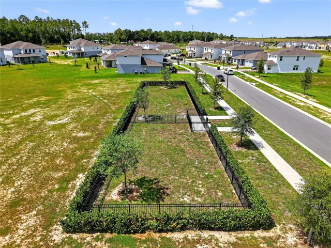
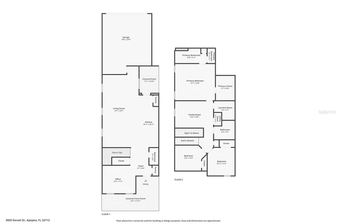
Welcome to your new Central Florida home! This Hutchinson floor plan in the Parkview Preserve community by Ryan Homes is their most popular! The two-year-young home offers an open concept that is perfect for both everyday living and entertaining. You’ll enjoy a great view from one of the few covered front porches in the community. The study/den at the front of the home can be used as a TV room, home office, workout room, or playroom. The comfortable living room/dining room combo opens to a covered side lanai. The fully-appointed kitchen includes a double oven, a gorgeous quartz island, and a high-end backsplash. This home includes a Level 3 design package, so there are upgrades galore! Still on the first floor, you also have storage space under the stairs and a half bathroom. The 2-car garage is at the back of the home, and the smart garage door opener and thermostat are WiFi-enabled. You’ll admire the beautiful iron railing as you ascend the stairs, which leads you to the open and spacious loft. All bedrooms are upstairs, making the second floor a private retreat with the primary en suite on one side and the other two bedrooms on the other. The laundry room is also conveniently located on the second floor. Move-in-ready with all appliances included! Your new lifestyle includes a community pool, cabana, playground, dog park, and walking/biking trails. Kelly Park Crossing and Publix are just two miles away, and the new Wyld Oaks Town Center is being built right just down the road! Conveniently located near SR-429, you’ll have easy access to all that Central Florida has to offer. Why wait to build when you can make this better-than-new home yours today? Schedule your private showing before this rare find is gone!
Address
Open on Google Maps-
Address: 3859 DENALI DR
-
City: Apopka
-
State/county: FL
-
Zip/Postal Code: 32712
-
Country: US
Details
Atualizado em julho 8, 2026 no 1:41 am-
Property ID G5114679
-
Price $475,000
-
Property Size 3030 m²
-
Land Area 0.08 m²
-
Bedrooms 3
-
Bathrooms 3
-
Garages 2
-
Garage Size x x
-
Year Built 2024
-
Property Type Single Family Residence, Residential
-
Property Status Coming Soon, For Sale
Additional details
-
Listing Terms Cash,Conventional,FHA,VA Loan
-
Association Fee 265
-
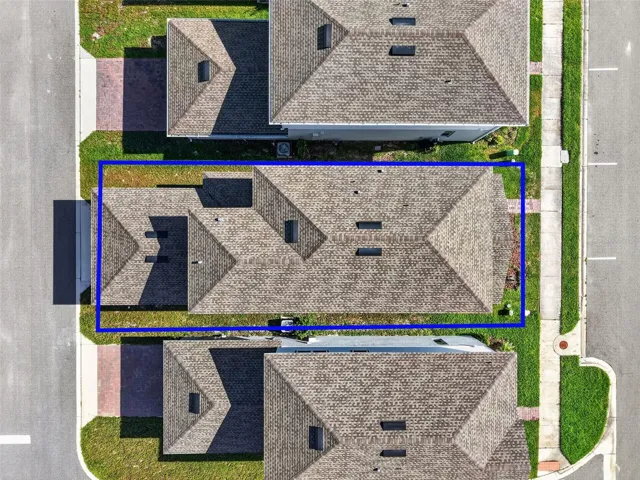
Roof Shingle
-
Utilities Cable Available,Electricity Connected,Natural Gas Connected,Phone Available,Public,Sewer Connected,Underground Utilities,Water Connected
-
Sewer Public Sewer
-
Cooling Central Air
-
Heating Central,Electric,Natural Gas
-
Flooring Carpet,Luxury Vinyl
-
County Orange
-
Property Type Residential
-
Parking Garage Door Opener,Garage Faces Rear,On Street
-
Community Features Community Mailbox,Dog Park,Playground,Pool,Sidewalks,Street Lights
Mortgage Calculator
-
Down Payment
-
Loan Amount
-
Monthly Mortgage Payment
-
Property Tax
-
Home Insurance
-
PMI
-
Monthly HOA Fees