Description
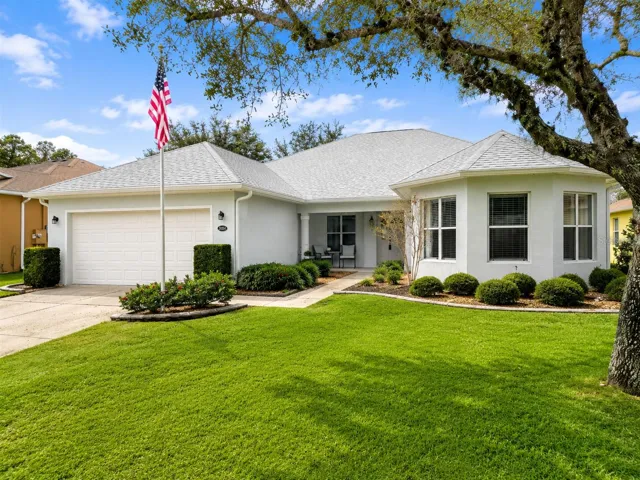
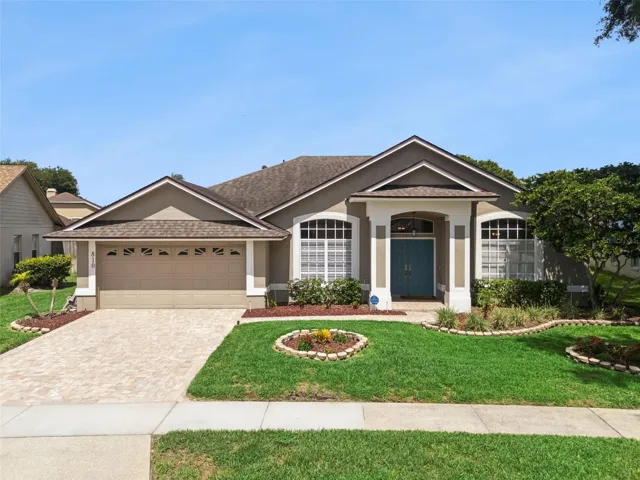
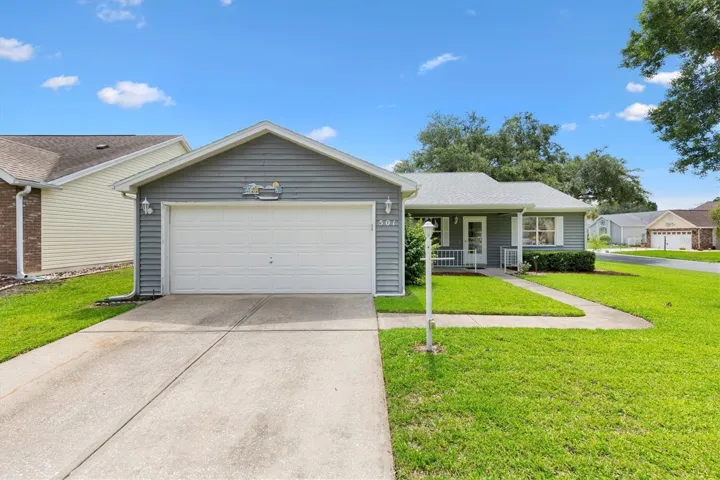
Welcome to this beautifully updated home in the desirable Bermuda Bay community. Offering 2 bedrooms, 2 bathrooms, and an open, light-filled floor plan with soaring vaulted ceilings, this move-in ready home perfectly blends comfort, style, and convenience.
The spacious living area flows effortlessly into the updated kitchen, featuring refreshed cabinetry, granite countertops, stainless steel appliances, a modern tile backsplash, breakfast bar, and contemporary lighting. Throughout the home you’ll find ceramic tile flooring, fresh exterior paint completed in 2025, and tasteful finishes that create a clean, modern feel.
The primary suite offers peaceful water views and features custom closets, an updated dual sink vanity, and a spacious walk-in shower. The guest bathroom was completely renovated in 2024, providing an equally impressive space for family and visitors. Additional improvements include a new water heater installed in 2022.
One of the home’s standout features is the oversized screened lanai overlooking the tranquil pond, creating the perfect setting to enjoy your morning coffee, unwind after a long day, or entertain family and friends year-round. The backyard also features a relaxing spa and beautiful water views that create a peaceful outdoor retreat.
Conveniently located just minutes from The Loop shopping, dining, entertainment, major highways, Osceola Parkway, SR 417, Florida’s Turnpike, Downtown Kissimmee, Orlando International Airport, Walt Disney World, and Central Florida’s world-famous attractions, this home offers exceptional convenience for everyday living.
Whether you’re searching for your first home, looking to downsize, or simply want a beautifully maintained property in a fantastic location, this Bermuda Bay gem is ready to welcome you home.
Address
Open on Google Maps-
Address: 1009 WHALEBONE BAY DRIVE
-
City: Kissimmee
-
State/county: FL
-
Zip/Postal Code: 34741
-
Country: US
Details
Atualizado em julho 7, 2026 no 6:45 pm-
Property ID O6422140
-
Price $315,000
-
Property Size 1905 m²
-
Land Area 0.11 m²
-
Bedrooms 2
-
Bathrooms 2
-
Garages 2
-
Garage Size x x
-
Year Built 1989
-
Property Type Single Family Residence, Residential
-
Property Status Active, For Sale
Additional details
-
Listing Terms Cash,Conventional,FHA,VA Loan
-
Association Fee 75
-
Roof Shingle
-
Utilities Cable Available,Cable Connected,Electricity Available,Electricity Connected,Public
-
Sewer Public Sewer
-
Cooling Central Air
-
Heating Central,Electric
-
Flooring Tile
-
County Osceola
-
Property Type Residential
-
Elementary School Highlands Elem
-
Middle School Denn John Middle
-
High School Osceola High School
-
Community Features Playground,Pool
Mortgage Calculator
-
Down Payment
-
Loan Amount
-
Monthly Mortgage Payment
-
Property Tax
-
Home Insurance
-
PMI
-
Monthly HOA Fees