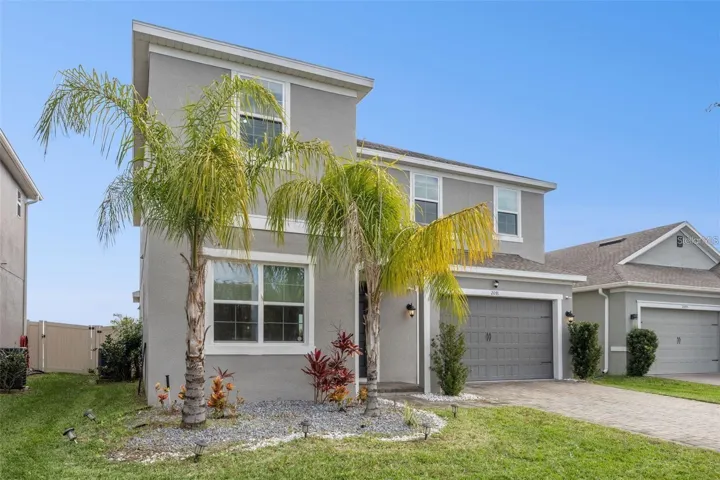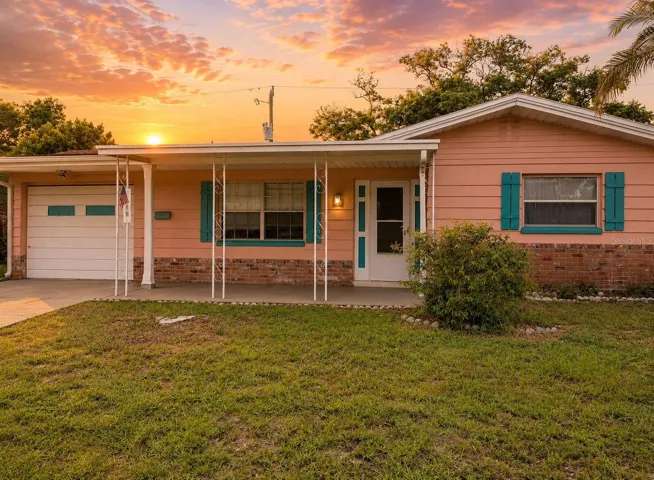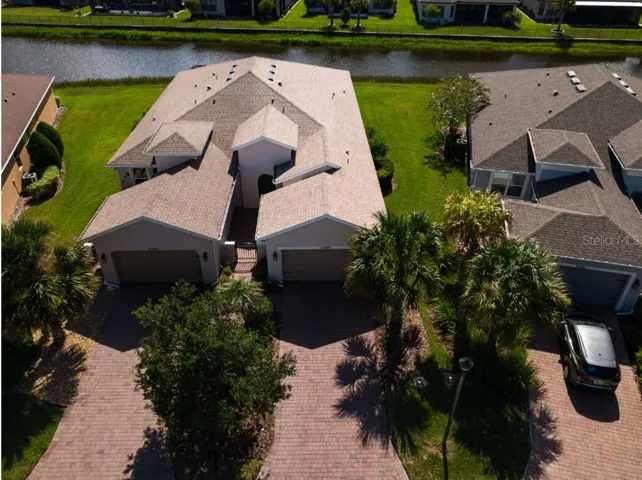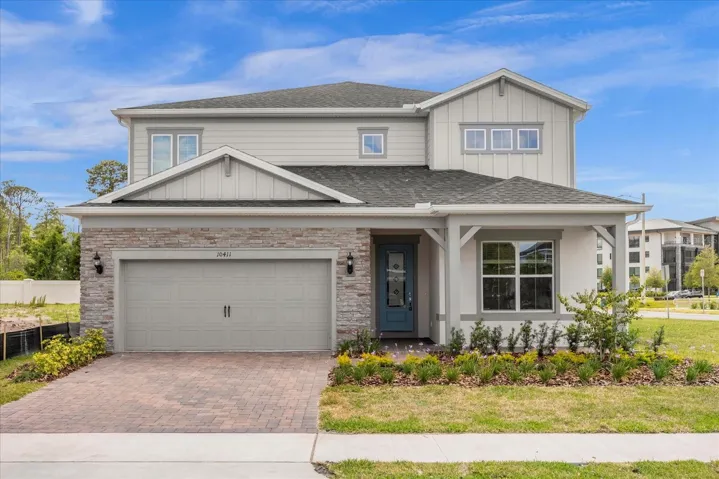
- Single Family Residence, Residential
- 5
- 5
- 3
- 3889 Sqft
Description
Multigenerational home in the Heart of Glenwood
5 Bedrooms | 5 Bathrooms | Home Office | 3,200 Sq. Ft. Total
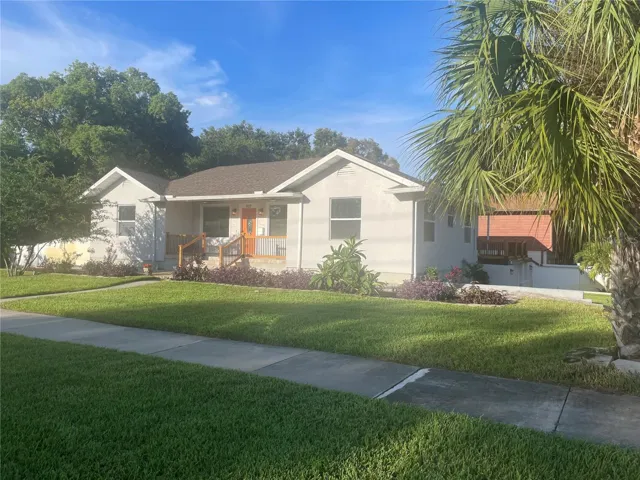
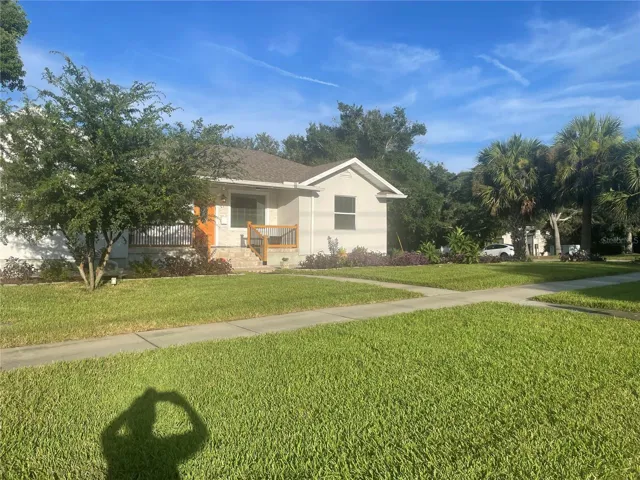
Welcome to this expansive home in the highly sought-after Glenwood area. Spanning an impressive 3,200 square feet, this property is the ultimate setup for multigenerational living, offering the perfect blend of grand shared spaces and private quarters.
The Main Residence (2,715 Sq. Ft.)
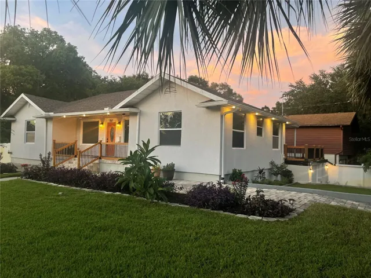
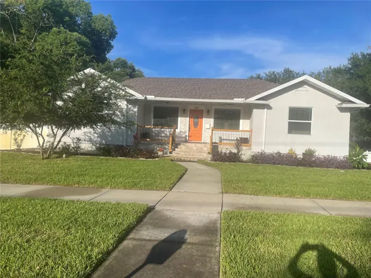
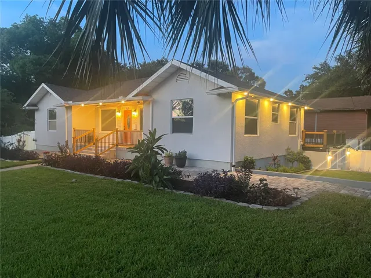
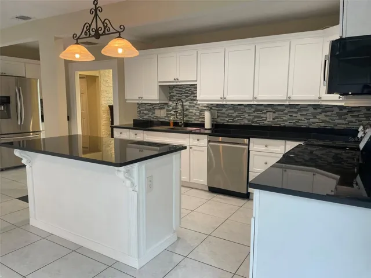
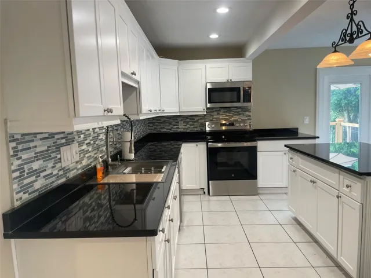
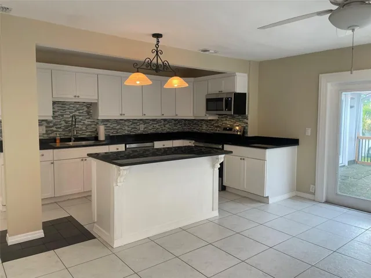
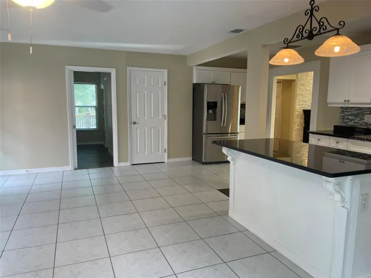
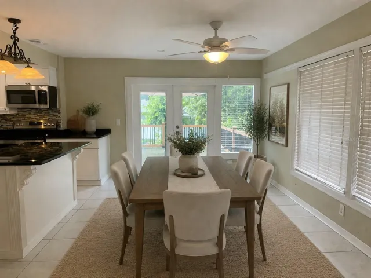
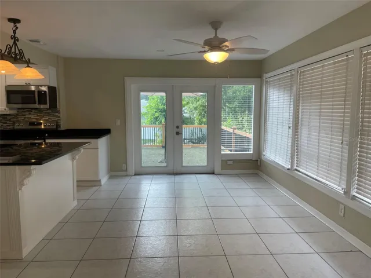
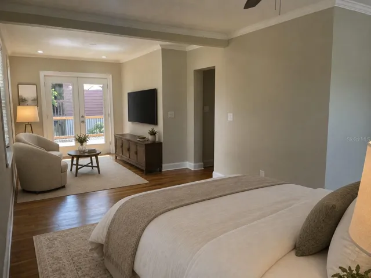
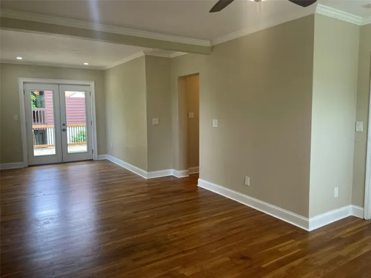
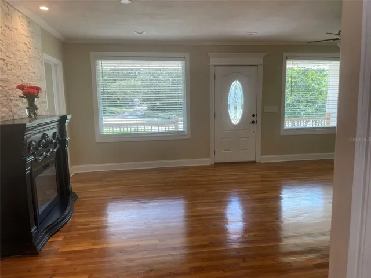
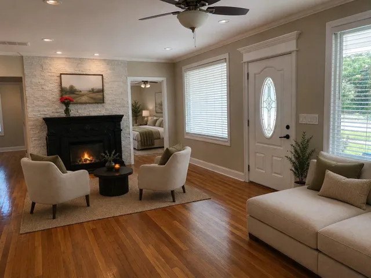
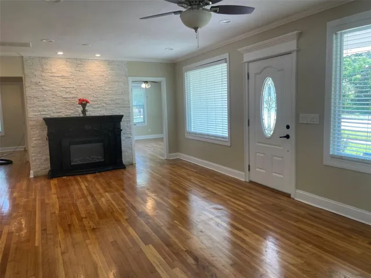
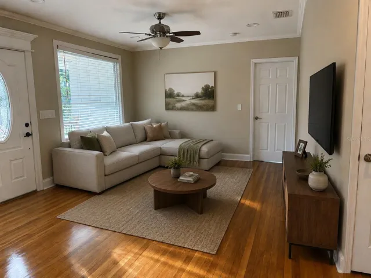
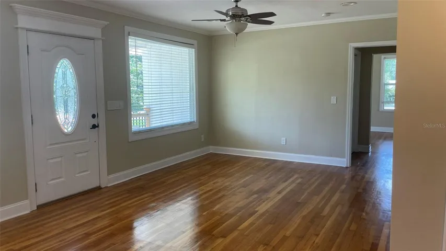
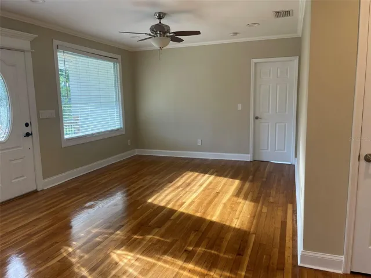
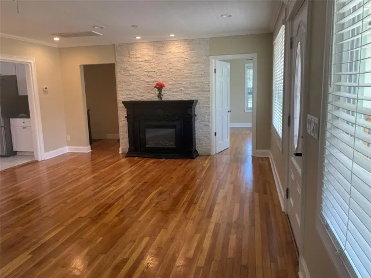
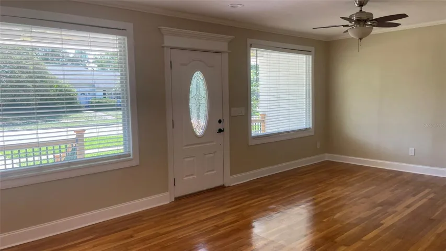
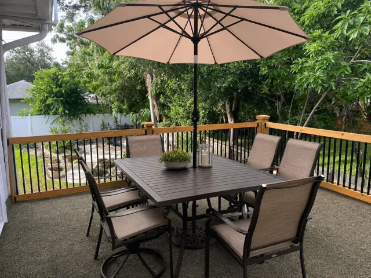
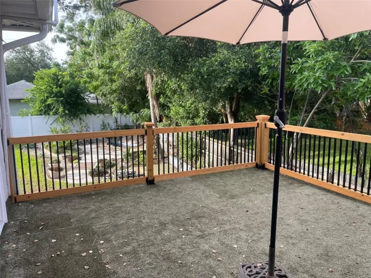
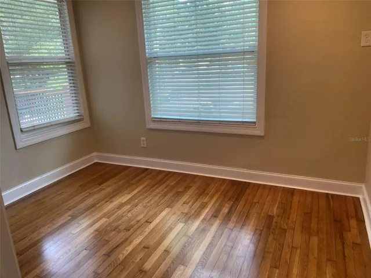
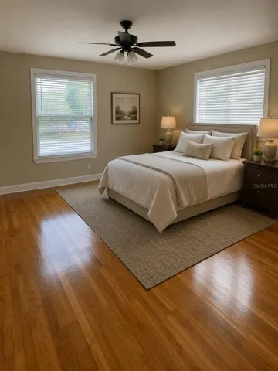
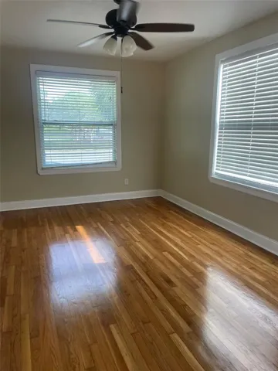
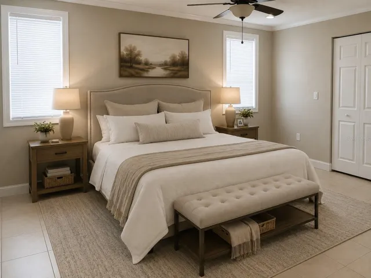
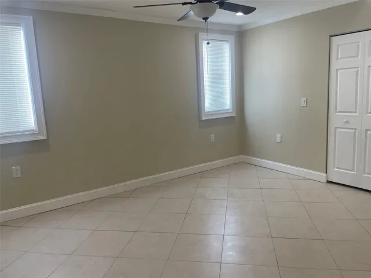
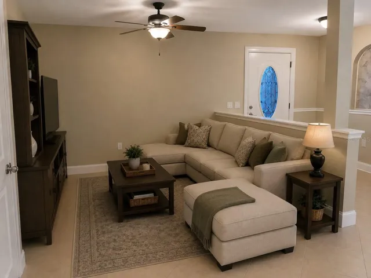
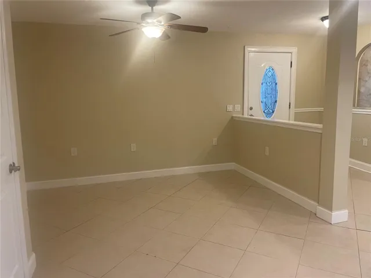
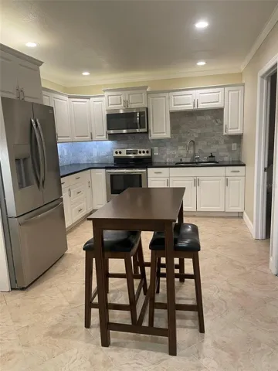
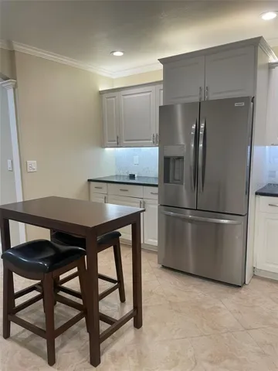
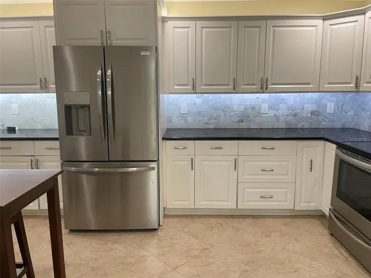
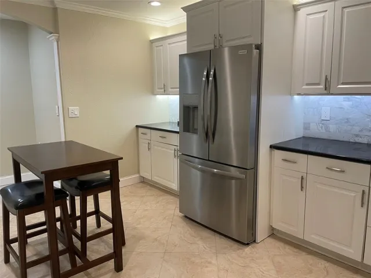
Step inside the main home into the living room with newly refinished solid Oak wood floors and electric fireplace. A bright, airy, and very spacious footprint that flows effortlessly into a massive, chef-ready kitchen—the first of two in this home. From Kitchen and primary bedroom there is a huge deck perfect for BBQ and just that cup of coffee in the morning. An additional wrap around deck overlooking the park across the street.
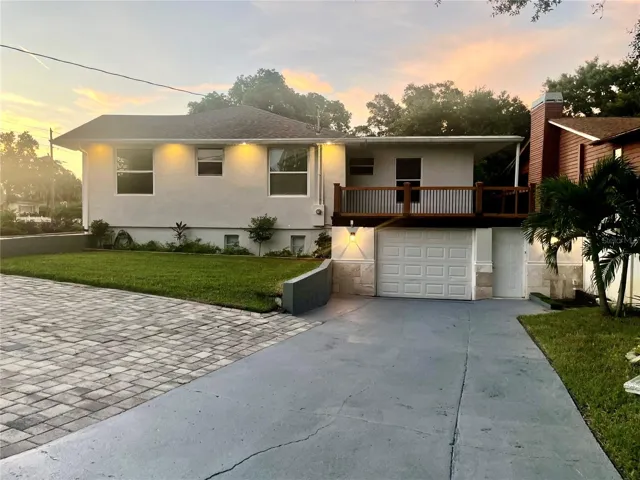
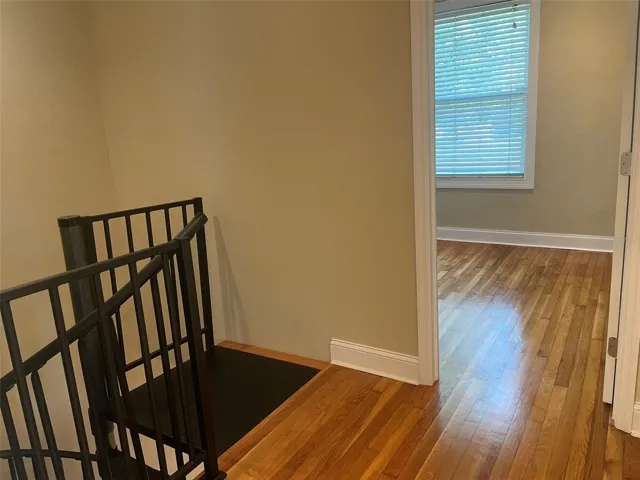
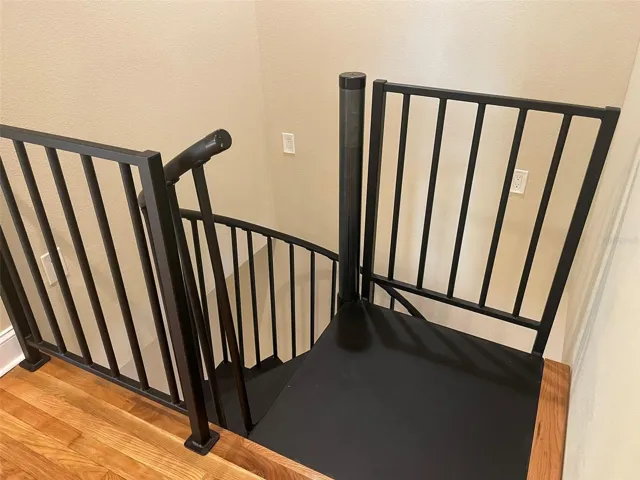
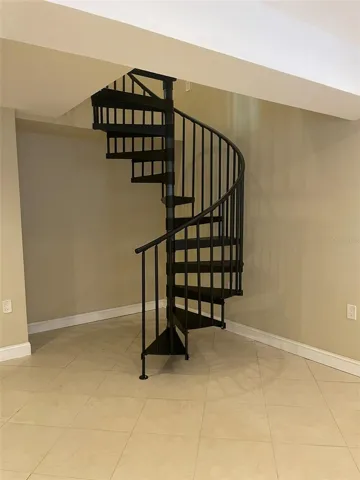
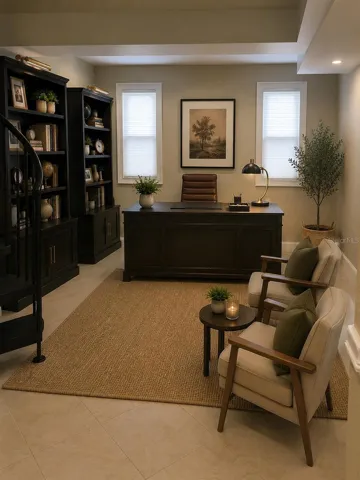
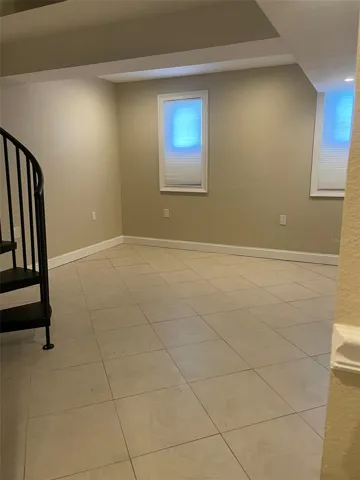
The house has tons of windows with abundance of natural light. The interior spiral staircase connects both levels where additional bedrooms and large family room/main cave connect to the garage
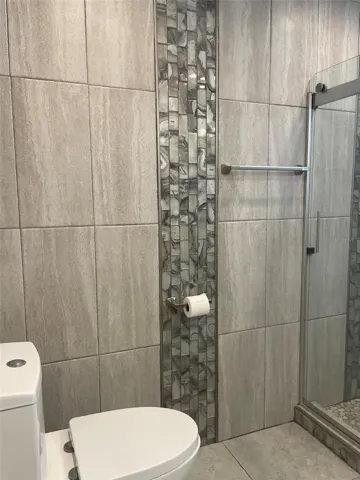
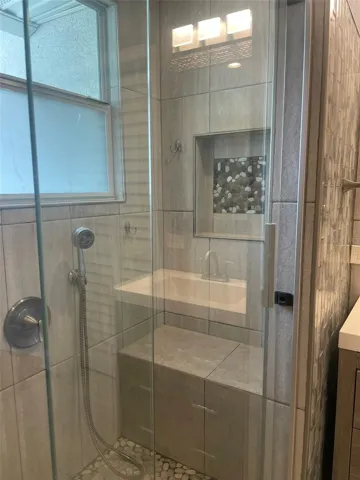
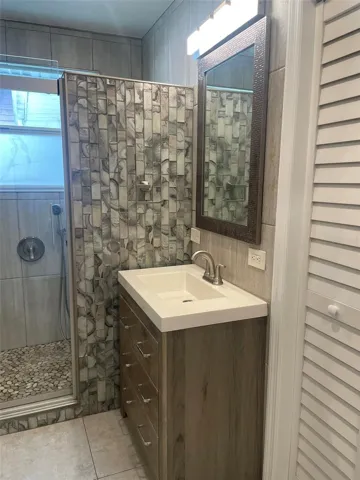
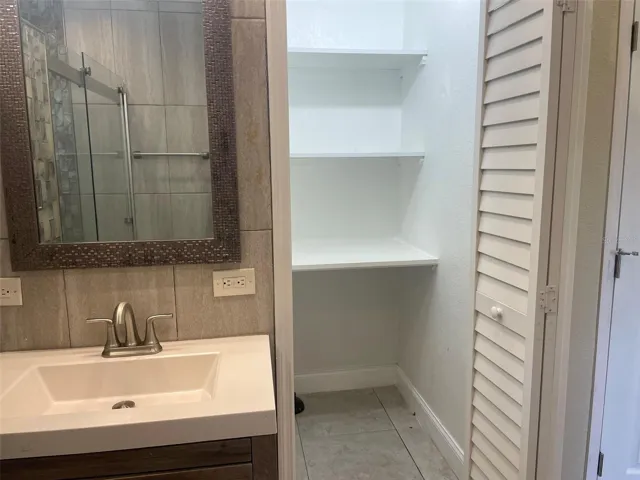
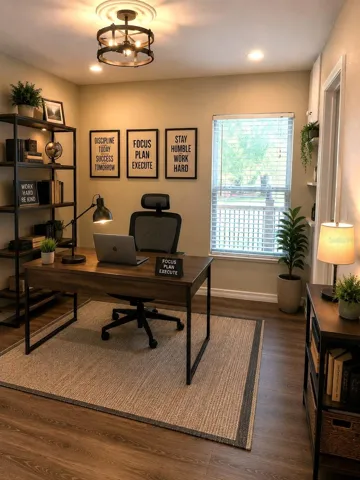
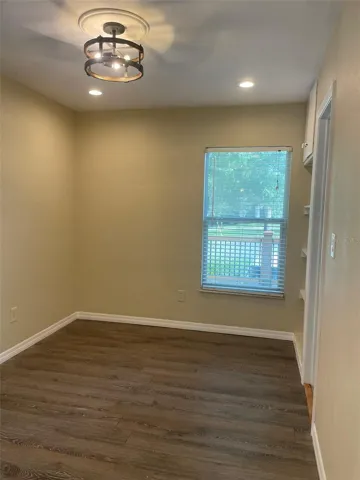
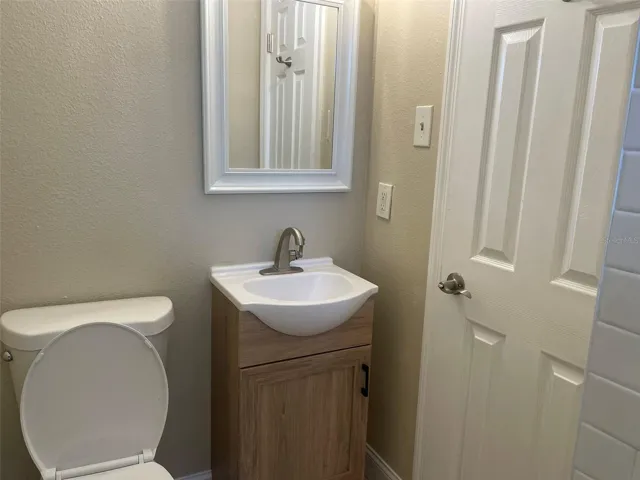
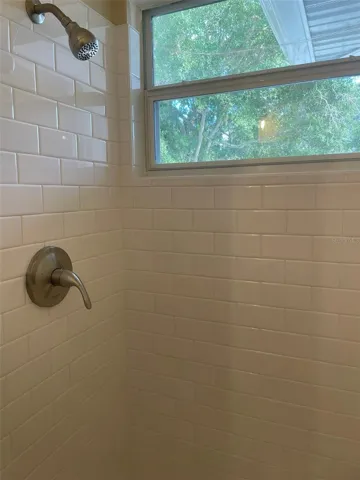
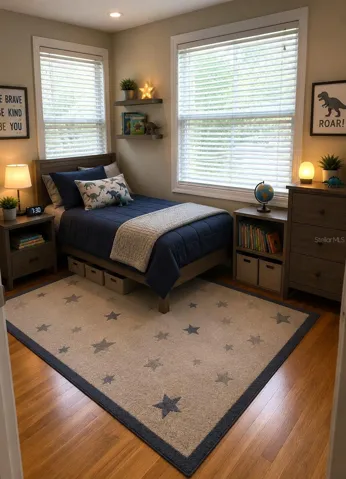
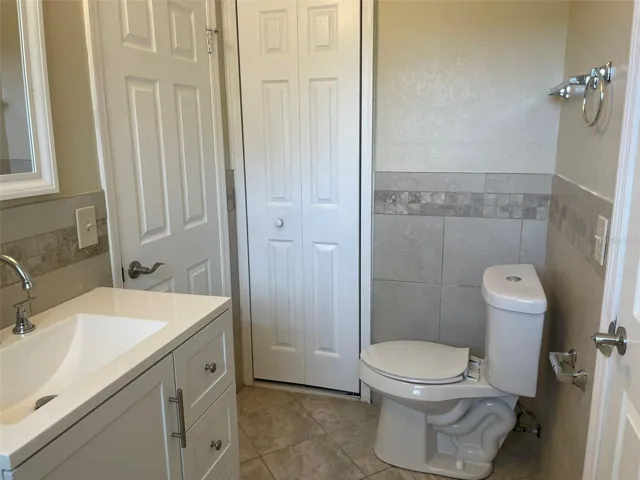
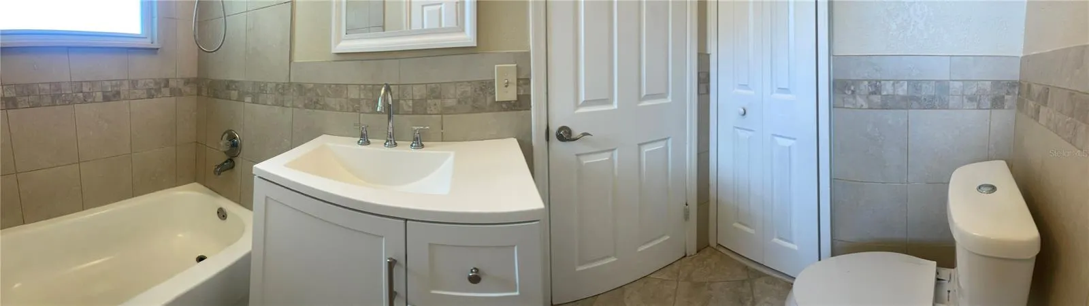
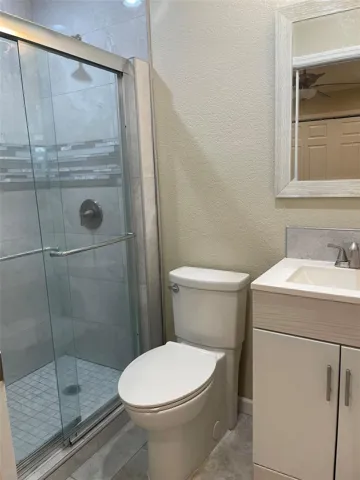
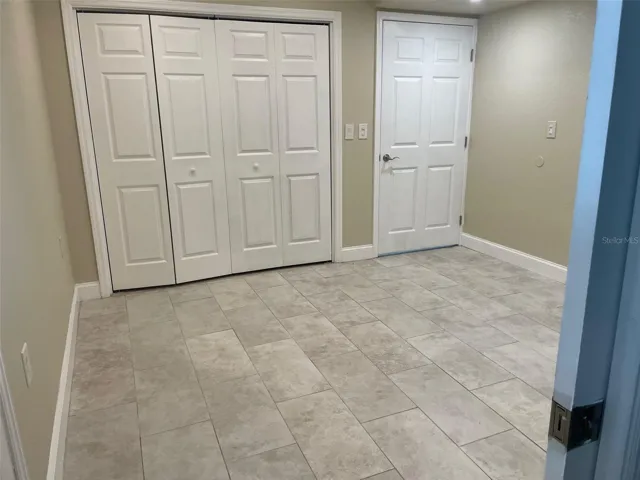
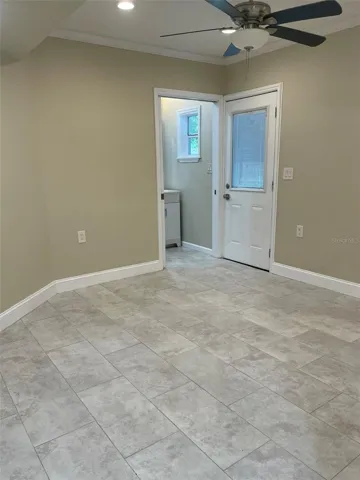
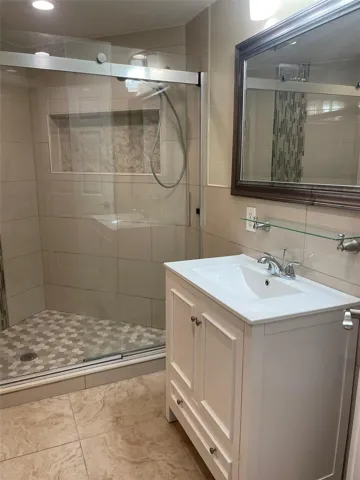
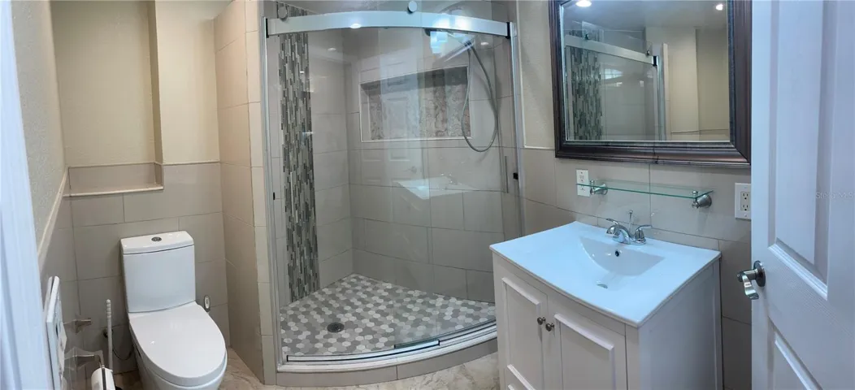
Accommodations & Work: Includes a dedicated home office, perfect for remote work or quiet study, alongside generous bedrooms and beautifully appointed bathrooms featuring durable tile throughout. The main floor has a laundry room and the ensuite has it’s own.
The Private In-House Suite (588 Sq. Ft.)
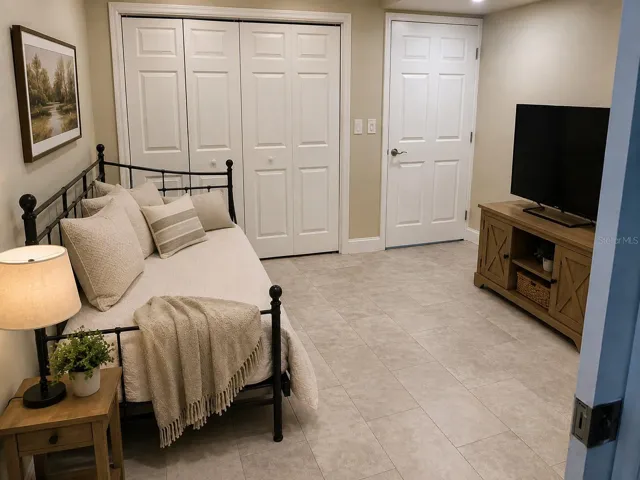
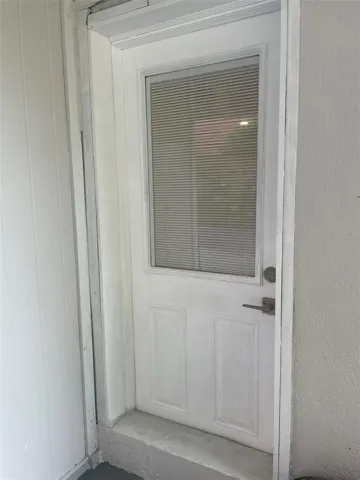
The self-contained in-house suite offers total independence without sacrificing proximity. Features its own private entrance, allowing occupants to come and go as they please. Comes complete with its own full-sized, large kitchen and a second independent laundry closet.
Huge Yard: The massive fully fenced backyard is a blank canvas ready for your dream oasis with pond and waterfall, a grand outdoor entertaining deck, or space for the family and pets to roam freely. The house features a brand new well and new sod throughout the entire yard with flower beds and landscaping
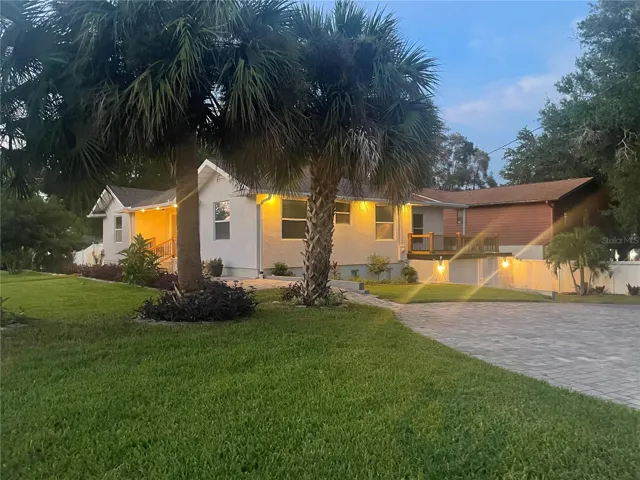
The tandem garage can hold 3 cars with abundant storage for the bikes and tolls with plenty of parking with dual driveway and circular drive on the side
The house has been recently renovated throughout
Properties with this level of spatial flexibility, dual full kitchens, and genuine private-suite capabilities in Glenwood are incredibly rare. Perfect for families looking to co-habitate while maintaining privacy. Roof 2021 AC lower floor 2006 recently clean and sanitize works great AC 2023 main floor. Hot water heater 2018
Address
Open on Google Maps-
Address: 707 N GLENWOOD AVENUE
-
City: Clearwater
-
State/county: FL
-
Zip/Postal Code: 33755
-
Country: US
Details
Atualizado em julho 9, 2026 no 11:22 am-
Property ID TB8525358
-
Price $689,000
-
Property Size 3889 m²
-
Land Area 0.31 m²
-
Bedrooms 5
-
Bathrooms 5
-
Garages 3
-
Garage Size x x
-
Year Built 1948
-
Property Type Single Family Residence, Residential
-
Property Status Pending, For Sale
Additional details
-
Roof Shingle
-
Utilities Electricity Available,Electricity Connected
-
Sewer Public Sewer
-
Cooling Central Air,Zoned
-
Heating Central
-
Flooring Ceramic Tile,Vinyl,Wood
-
County Pinellas
-
Property Type Residential
-
Parking Tandem
-
Community Features Park,Playground
Mortgage Calculator
-
Down Payment
-
Loan Amount
-
Monthly Mortgage Payment
-
Property Tax
-
Home Insurance
-
PMI
-
Monthly HOA Fees